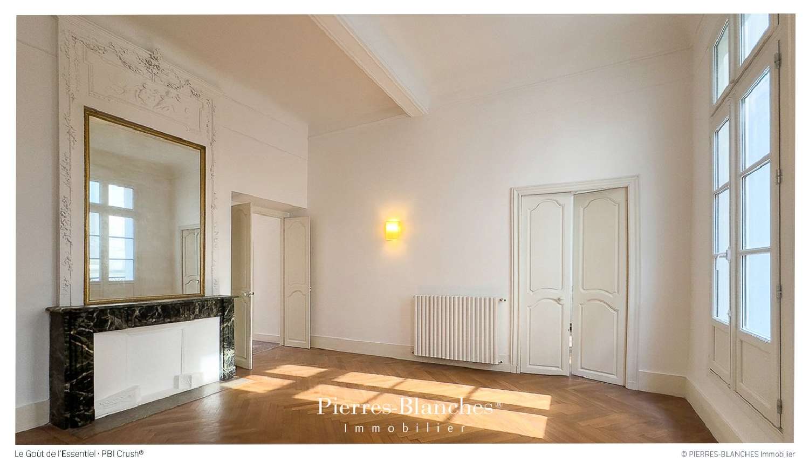
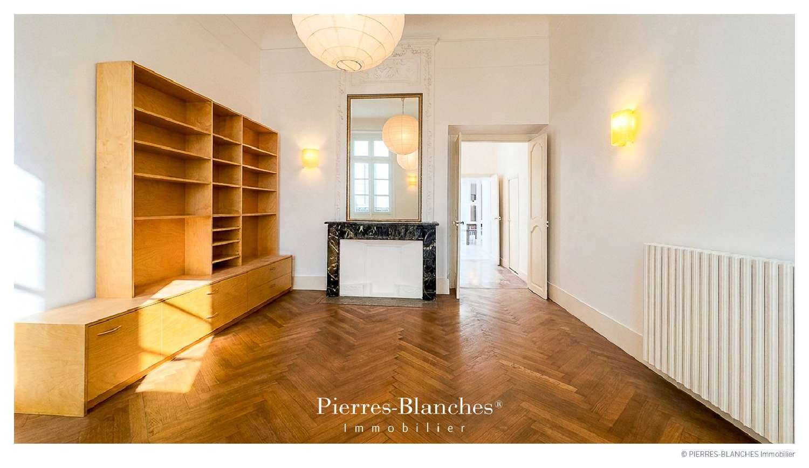
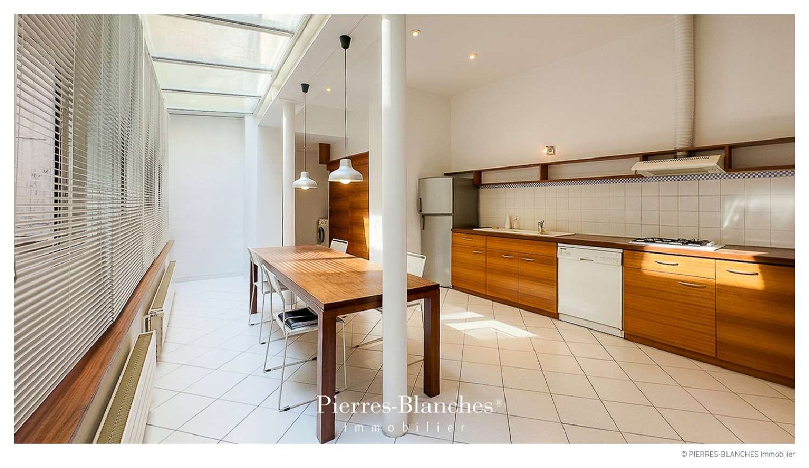
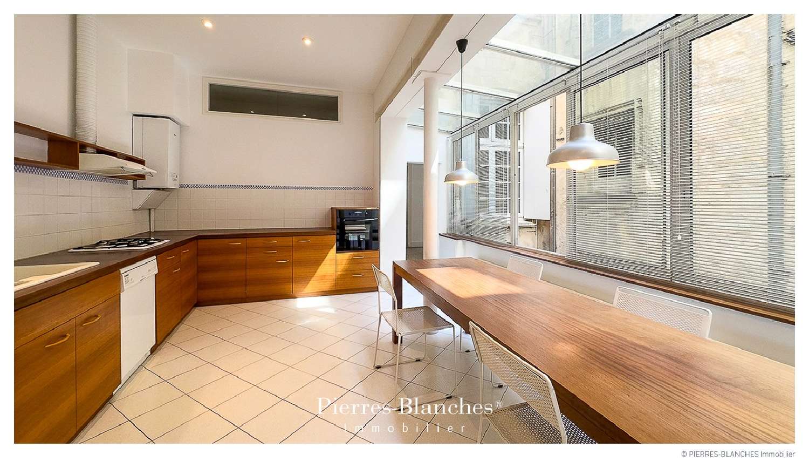
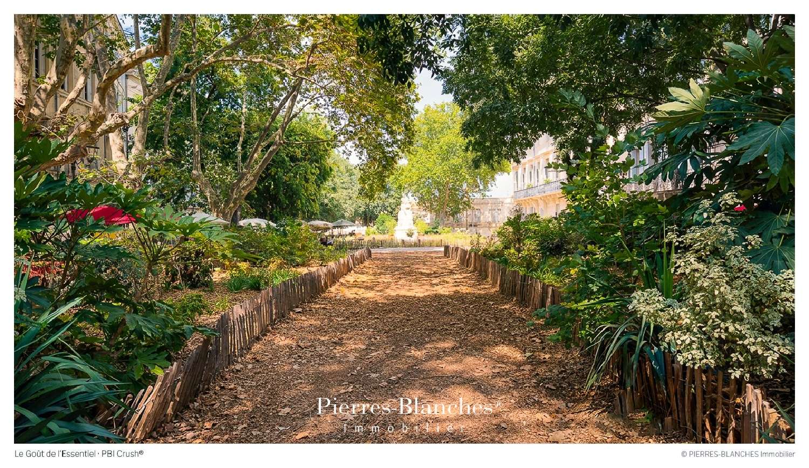
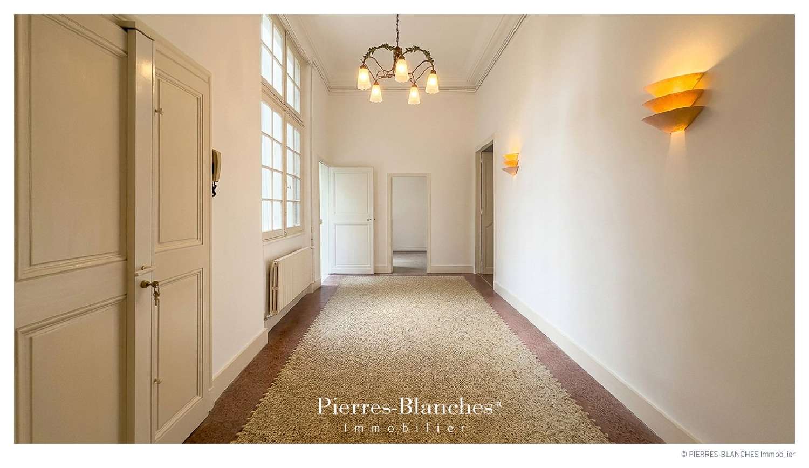
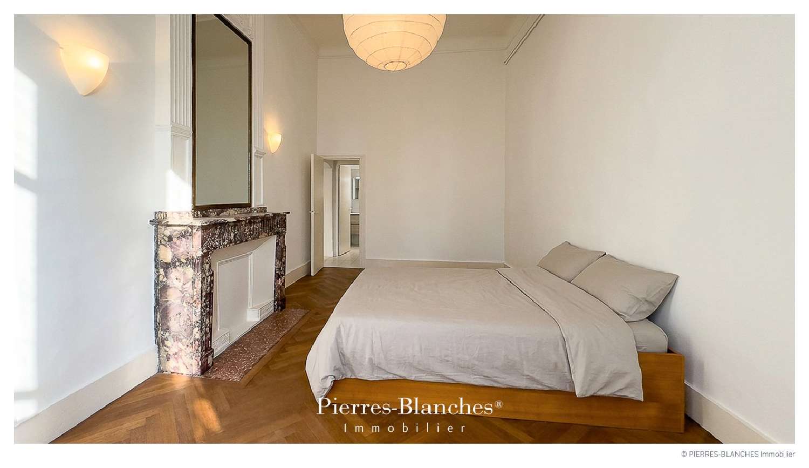
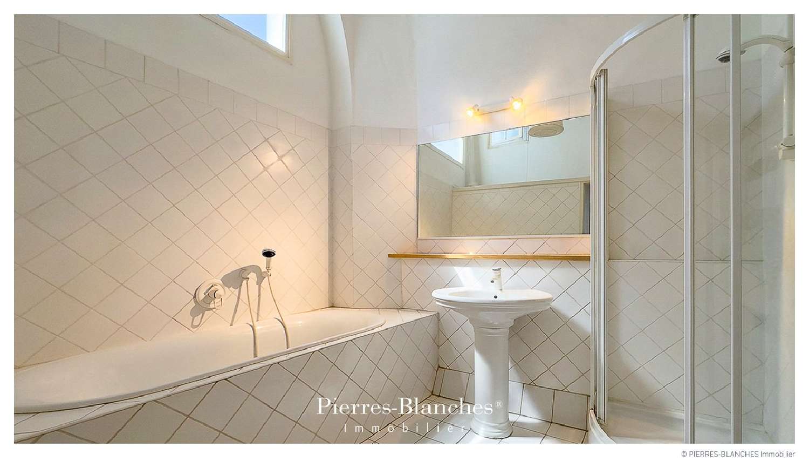
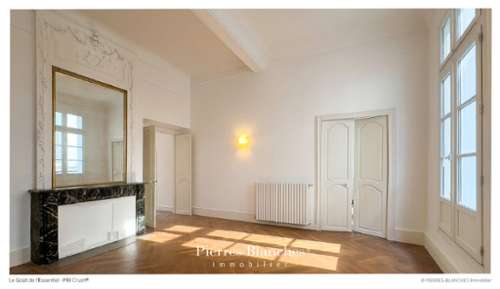
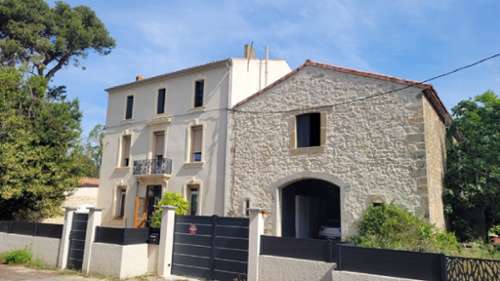
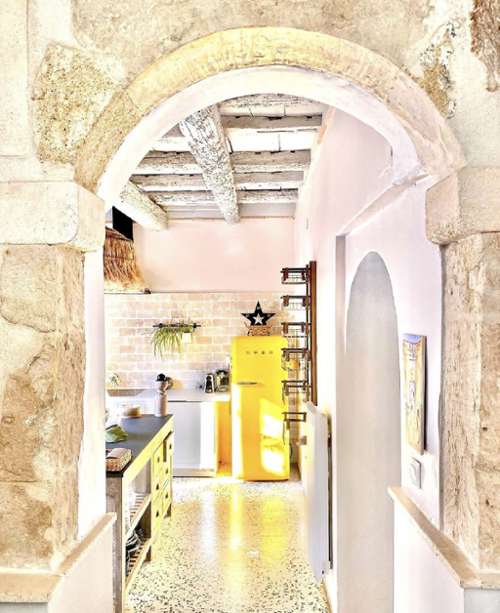
PBI Crush® — "Le Bel Étage" Right next to Place de la Canourgue—the highest point of the historic Écusson district—the area proudly asserts its rich heritage. A row of 17th- and 18th-century private mansions forms a stone boundary facing the fortified silhouette of Saint-Pierre Cathedral. The cityscape unfolds beneath the century-old canopy of hackberry trees, with views sweeping down toward the Unicorn Fountain. Just steps away, the Hôtel Richer de Belleval—a "Grand Siècle" gem reimagined as an art foundation and Michelin-starred restaurant—firmly anchors this area in a realm of exclusive cultural distinction. THE SETTING The location boasts several remarkable features. At the corner of the square stands the Hôtel de Sarret—known as the "Hôtel de la Coquille" (House of the Shell)—a listed historic monument that takes its name from the distinctive corner squinch arch built in 1636. The neighborhood has its own rhythm. In the morning, residents head down for bread and return via the Castellane market hall, their shopping bags heavier than anticipated. Afternoons often invite a stroll through the Jardin des Plantes —France’s oldest botanical garden, established in 1593 by Pierre Richer de Belleval. And in the evening, beneath the hackberry trees, as the city comes alive below, the square takes on the intimate, hushed atmosphere of an open-air drawing room. THE SCALE OF THE SPACE Just a minute from the square, on the first floor of an elegant early 20th-century building, the apartment offers 130 m² of living space. THE GEOMETRY OF VOLUMES The apartment has retained most of its original interior features. In the reception room, a sea-green marble fireplace—featuring white veining against a restrained background—supports a mirror topped with plasterwork this feature visually expands the space by reflecting the windows. Molded double doors connect the rooms in an enfilade layout, true to traditional style. Underfoot, herringbone parquet flooring flows from room to room, echoing the patterned terrazzo floors in the transitional areas, which are designed to resemble rugs. THE ART OF ENTERTAINING The entrance hall, boasting a 3.50-meter ceiling, provides access to all the rooms. The combined kitchen and dining area—spanning over 20 m² and opening onto a workshop-style glass wall facing the courtyard—seamlessly introduces a contemporary touch. THE FABRIC OF DREAMS A balcony runs along the façade, connecting the reception rooms to the bedrooms. Inside, a hallway leads to the private quarters, comprising two bedrooms and a bathroom. A study completes the layout. THE SETTING The apartment occupies the first floor—the bel étage (principal floor)—of a three-story bourgeois building. Access is via a single flight of stairs there is no elevator. COMFORT FEATURES Craftsmanship – Sea-green marble fireplace. Plasterwork. Molded double doors. Herringbone parquet. Terrazzo flooring. Amenities – Automatic gate · Intercom · Inner courtyard · Double glazing. Location – In the heart of the "Golden Triangle," right next to Place de la Canourgue. Place Royale du Peyrou is a three-minute walk away Saint-Roch train station and the tram are less than five minutes away and Place de la Comédie is ten minutes away. — Just a minute from Place de la Canourgue, this bel étage apartment is defined by its grand proportions every element retains the scale of a formal reception space. Private viewing by appointment Full dossier upon request +33 (0)4 (please use the form to respond )