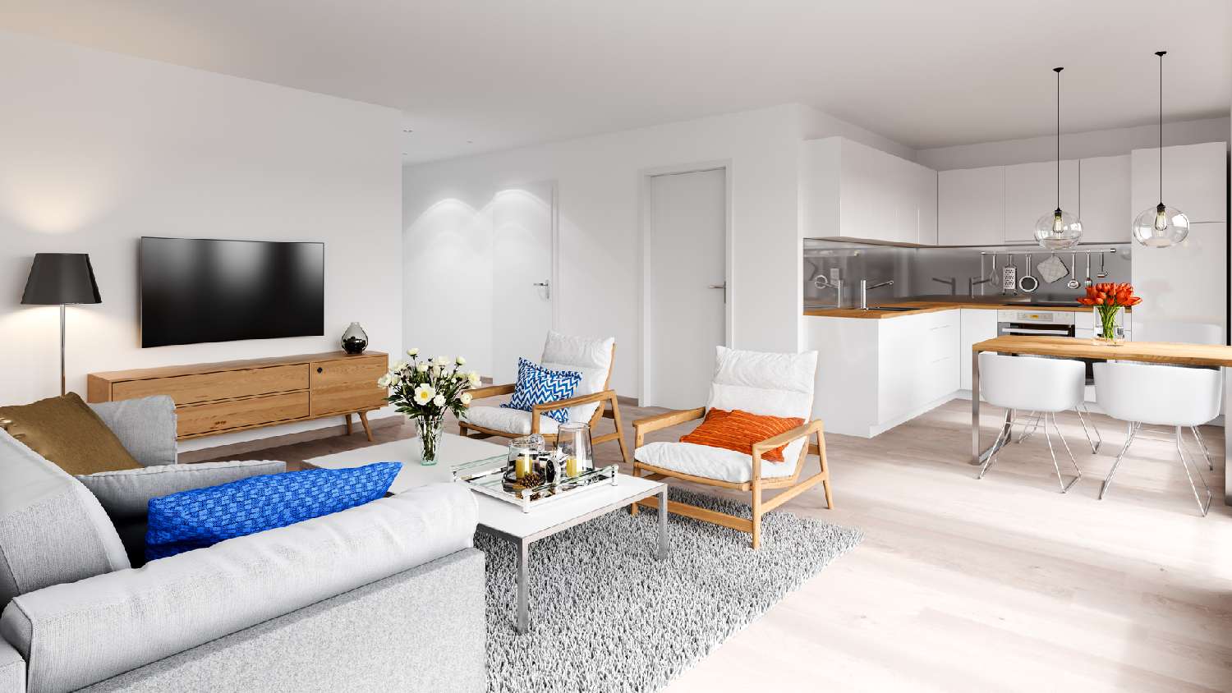
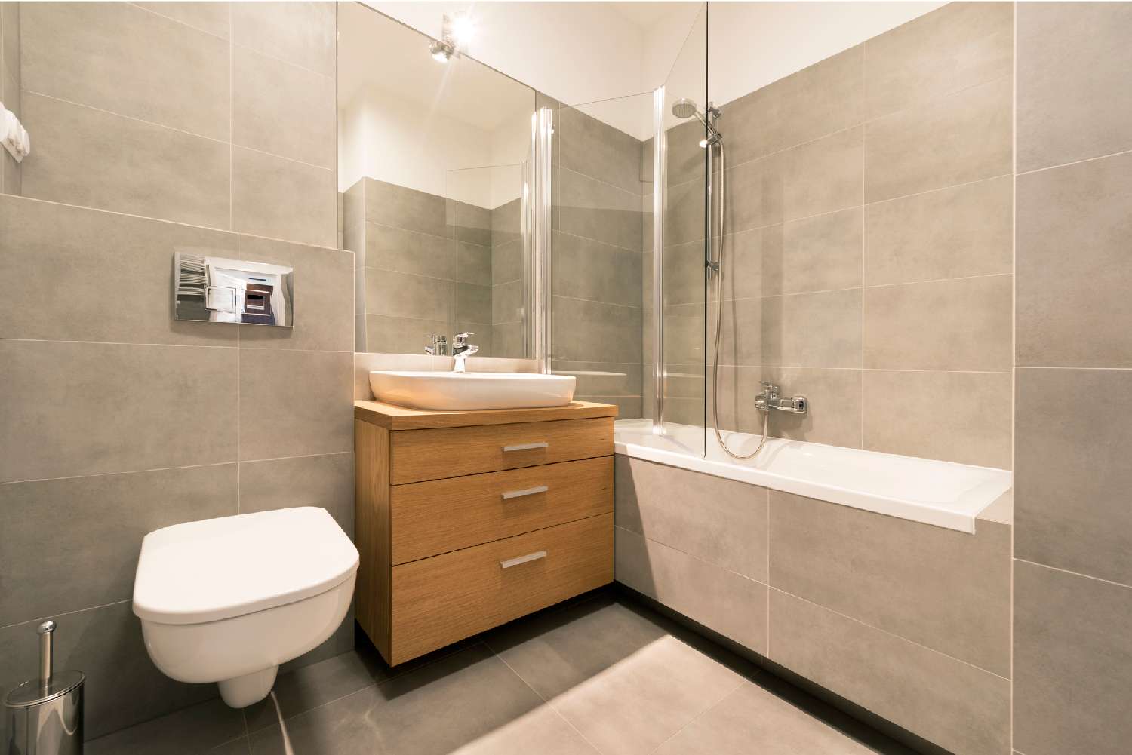
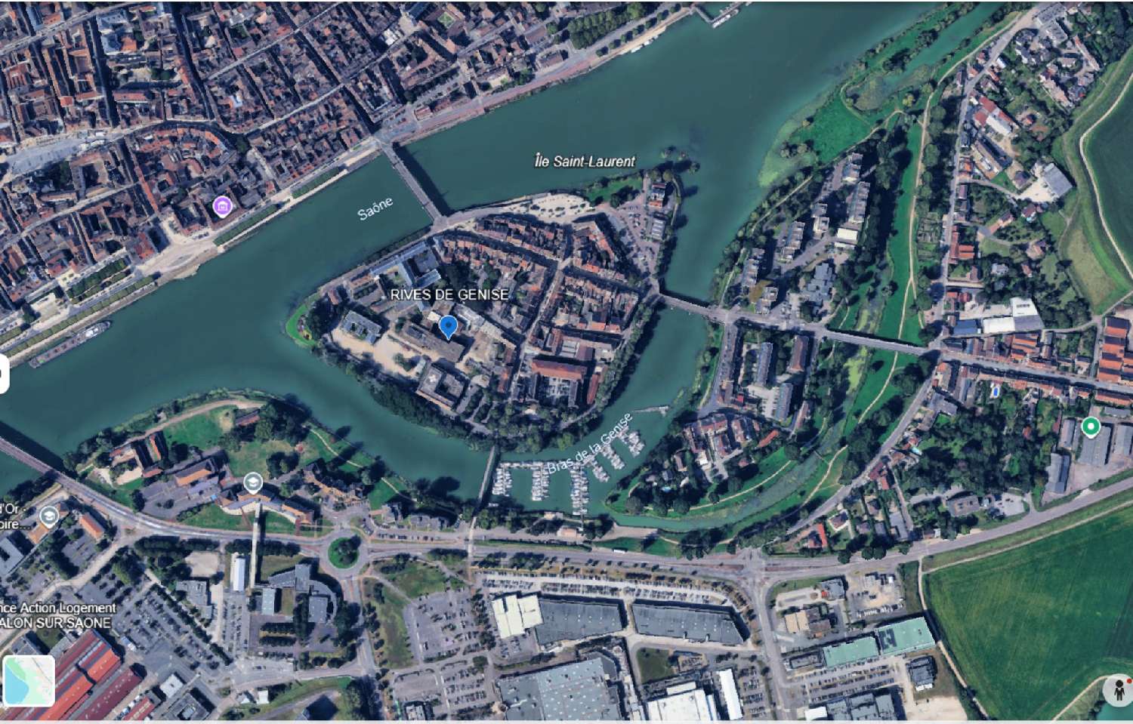
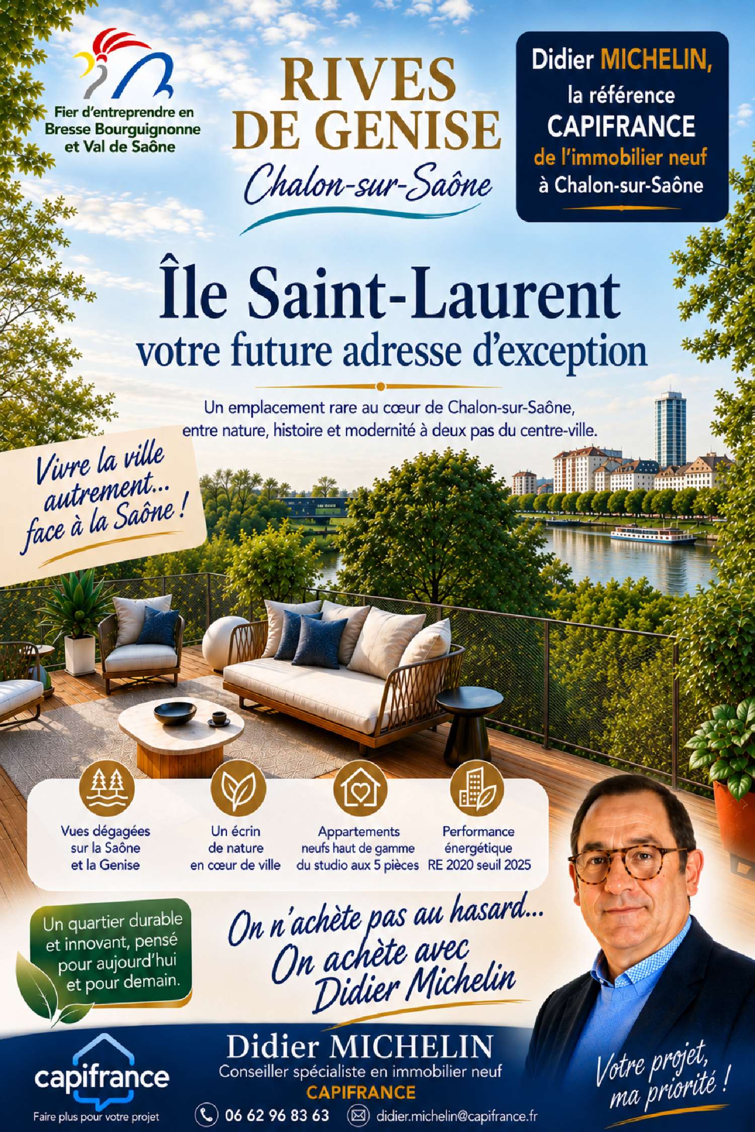
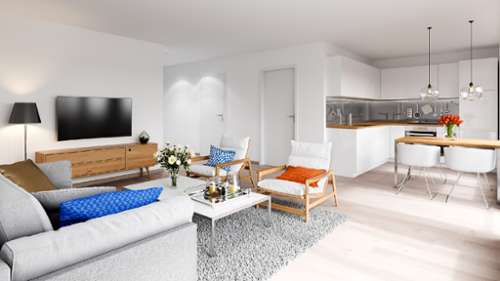
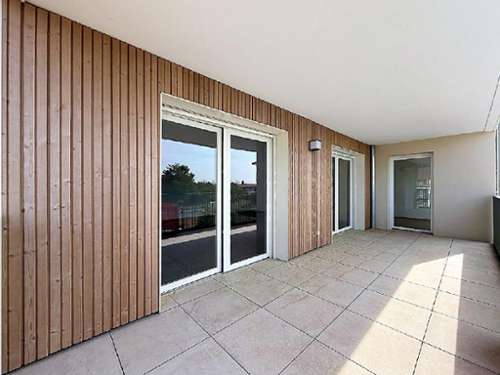
CHALONSURSAÔNE – ÎLE SAINTLAURENT | 3BEDROOM APARTMENT OF 90.84 SQM WITH TERRACE – 3 BEDROOMS Spacious rooms, three bedrooms, two bathrooms, and a terrace: a particularly comfortable family apartment in the heart of ChalonsurSaône. Discover this superb 3bedroom apartment of 90.84 sqm, located on the 1st floor, in the desirable Île SaintLaurent area. This soughtafter address allows you to enjoy the immediate proximity of the city center while maintaining a peaceful living environment, surrounded by heritage sites, green spaces, and the banks of the Saône River. Shops, schools, cultural and sports facilities, as well as the historic center, are easily accessible on foot or by bicycle. The apartment offers a beautiful 35.27 sqm living area with a living room and openplan kitchen. Spacious and bright, this room forms the true heart of the home and benefits from direct access to a 15 sq m terrace, ideal for creating an outdoor dining area or lounge. The sleeping area comprises three bedrooms measuring 11.93 sq m, 10.94 sq m, and 9.21 sq m. Particularly welldesigned for family life, the apartment also features two bathrooms: a 4.31 sq m bathroom and a 2.27 sq m shower room, as well as a separate WC. A 9.59 sq m entrance hall, a hallway, and a 2.79 sq m storage room provide valuable additional space and enhance the functionality of this apartment. With 90.84 sq m of living space plus a 15 sq m terrace, this property offers a total living area of 105.84 sq m. The residence prioritizes bright and spacious apartments, with large windows and amenities designed to ensure comfort and quality of life every day. The exterior setting also benefits from a lushly landscaped central courtyard, secure parking, and dedicated bicycle storage. A particularly wellequipped family 3bedroom apartment (T4) offers nearly 91 sq m of living space, a living room of over 35 sq m, three bedrooms, two bathrooms, a pantry, and a 15 sq m terrace, all in the heart of ChalonsurSaône. 3bedroom apartment (T4) – 90.84 sq m living space | 1st floor | 3 bedrooms | Living room/kitchen 35.27 sq m | Terrace 15 sq m | Bathroom + shower room | Pantry | Separate WC | Total living area 105.84 sq m. Information, floor plans, prices, and availability are available upon request from Didier Michelin – Capifrance.Les informations sur les risques auxquels ce bien est exposé sont disponibles sur le site Géorisques : www. georisques. gouv. fr.For more information about this property, please contact our Englishspeaking staff by telephone ( ([[please use the form to respond ]]) ) or email (), quoting reference number ([[please use the form to respond ]]) . To see our range of over 30,000 properties in France, please visit our website: ([[please use the form to respond ]]) Estate Agency CAPIFRANCE – We look forward to finding you your dream home!