A unique blend of authentic French character and high-end modern design.
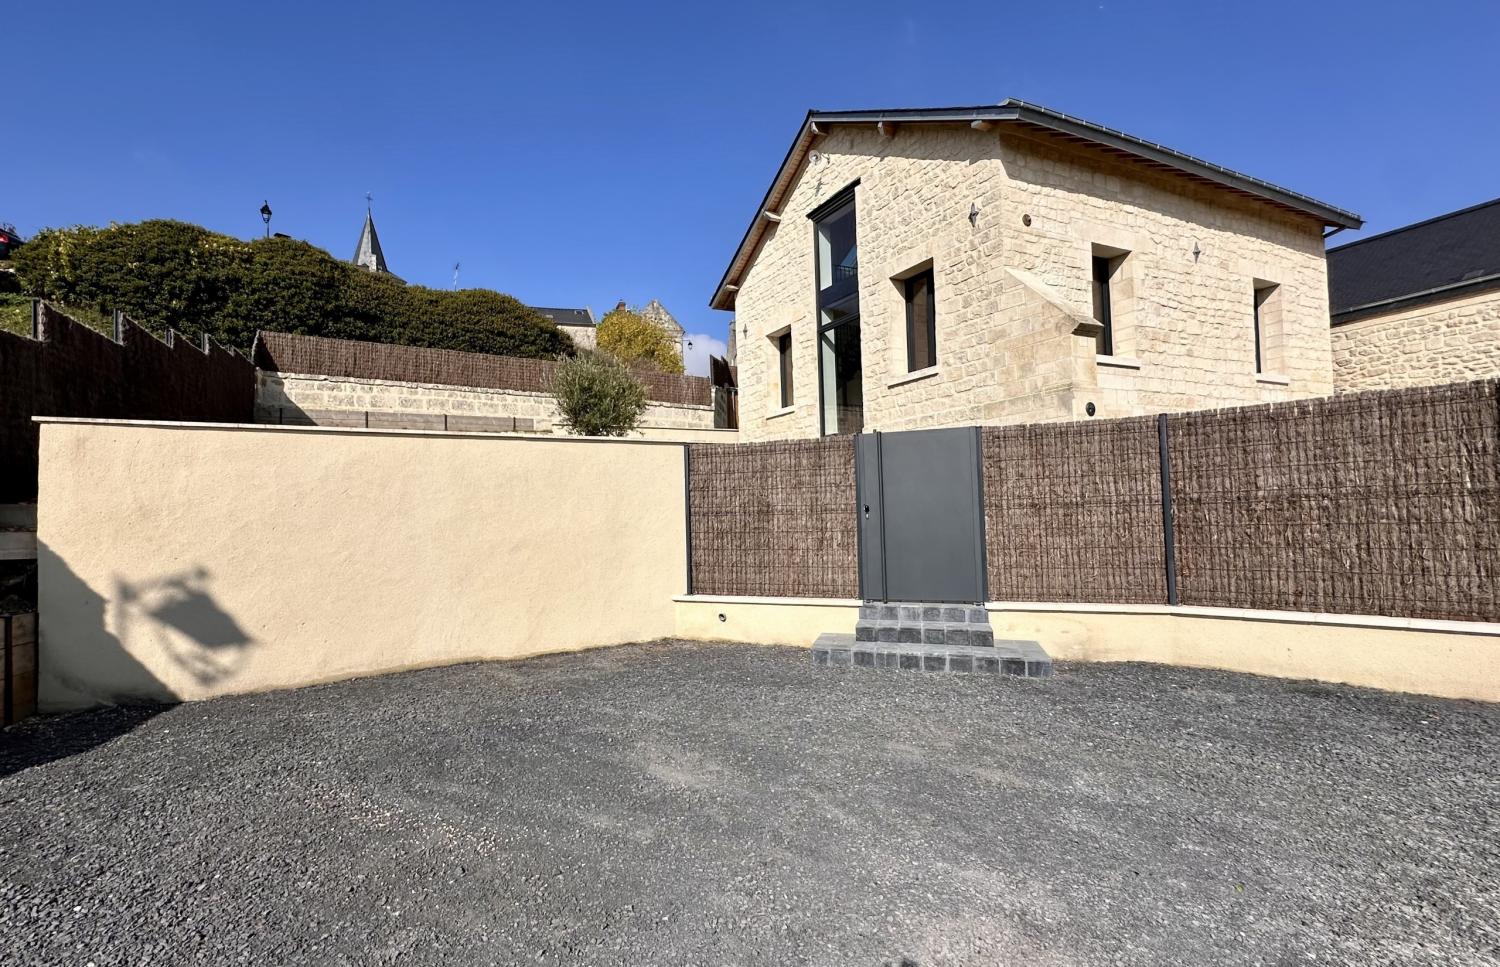
Completely renovated in 2025, this turnkey 164 m² home features a 60 m² living area, a 150 m² sun-drenched terrace, and breathtaking country views. Non-overlooked, perfectly suited as a luxury holiday home or peaceful primary residence.
Property Description
Nestled in a peaceful and authentic countryside village just 10 minutes from historic Soissons, this unique property offers a rare combination of modern luxury, bold contemporary finishes, and idyllic rural surroundings. Completely restored in 2025 with meticulous attention to detail, this residence is ready to move into with zero work required.
Whether you are looking for a serene country escape, a secondary home for family weekends, or a base to explore the region, this house delivers an exceptional lifestyle. Surrounding forests and rolling hills offer endless opportunities for hiking, mountain biking, trail running, and scenic countryside walks, all right from your doorstep.
Interior & Layout (164 m²)
Ground Floor:
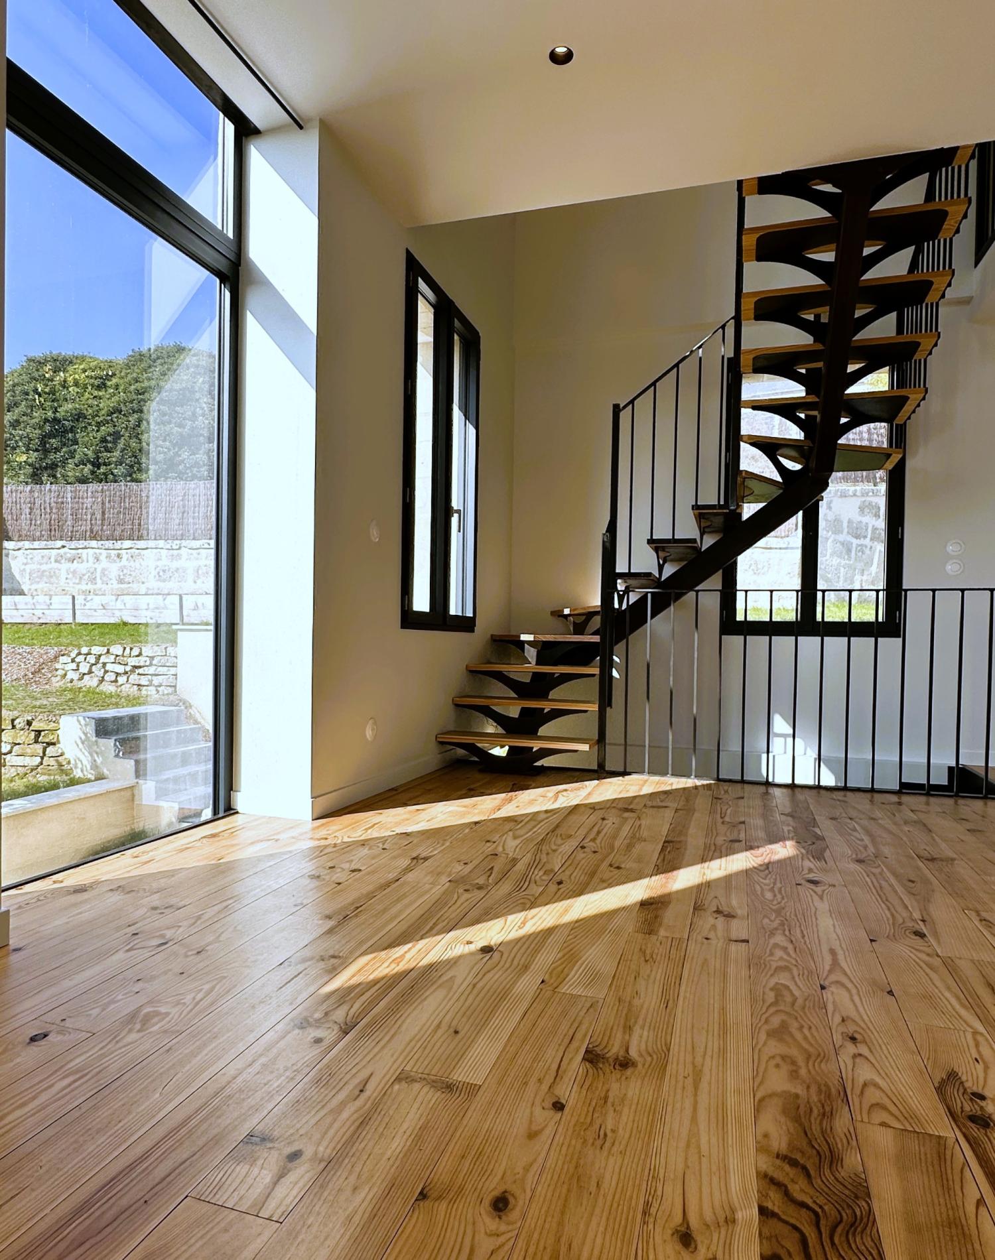
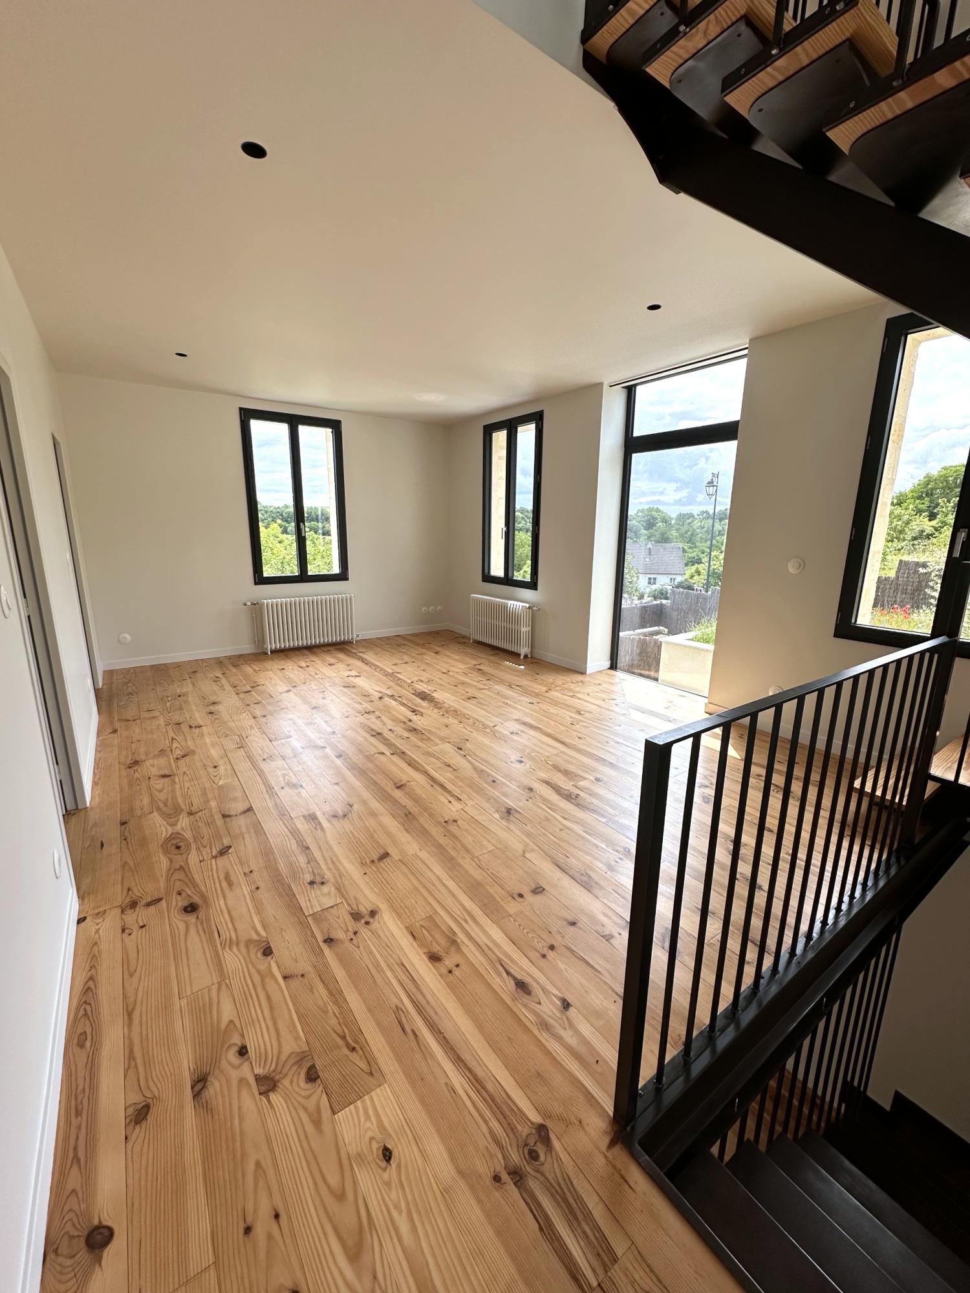
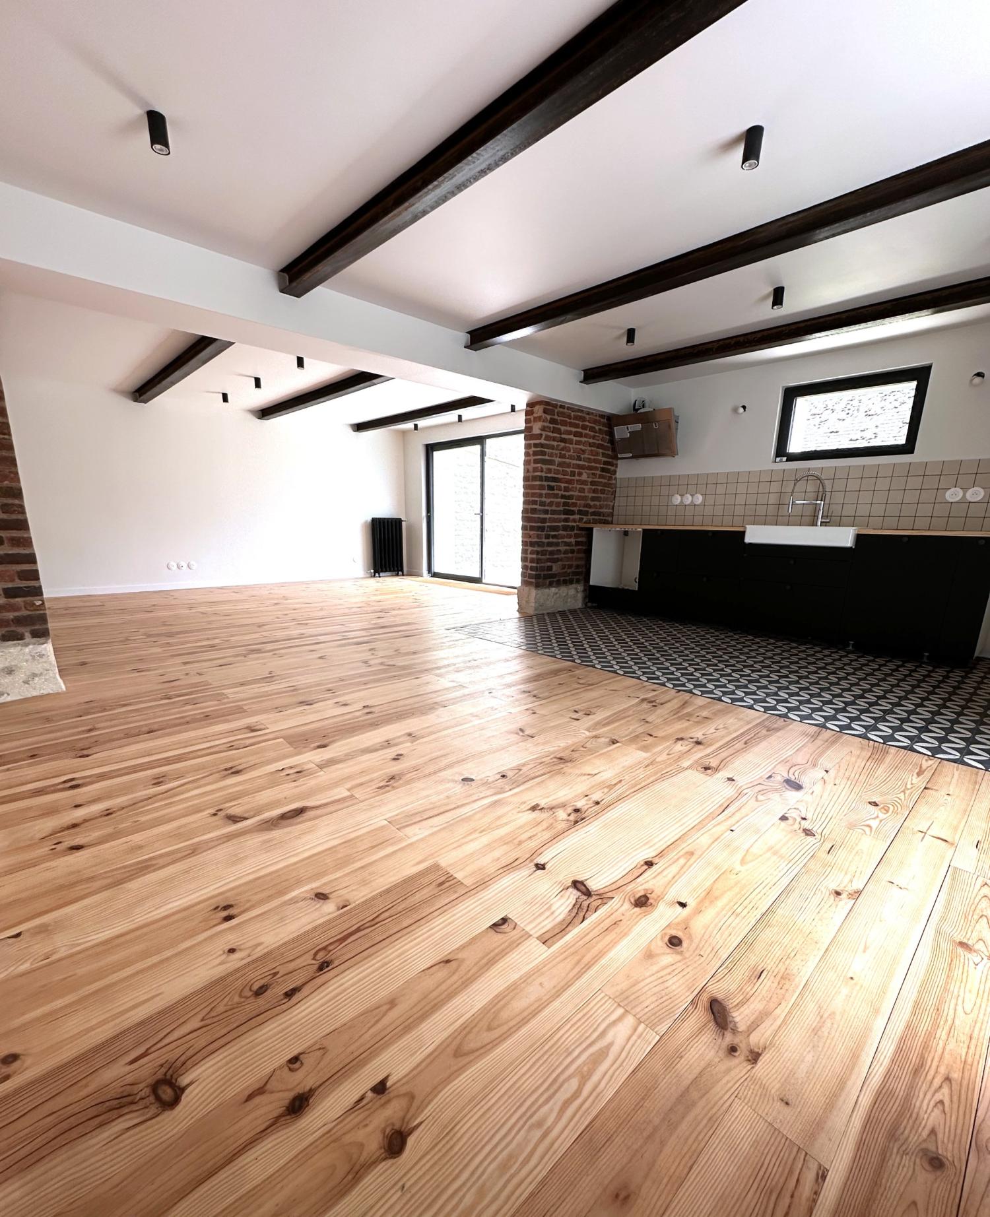

Light-filled Open Plan Living Space (60 m²): Includes a sleek, brand-new open-plan kitchen designed for entertaining. Large openings bring in natural light and offer seamless flow to the outdoor living area.
Utility / Storage room and separate guest WC.
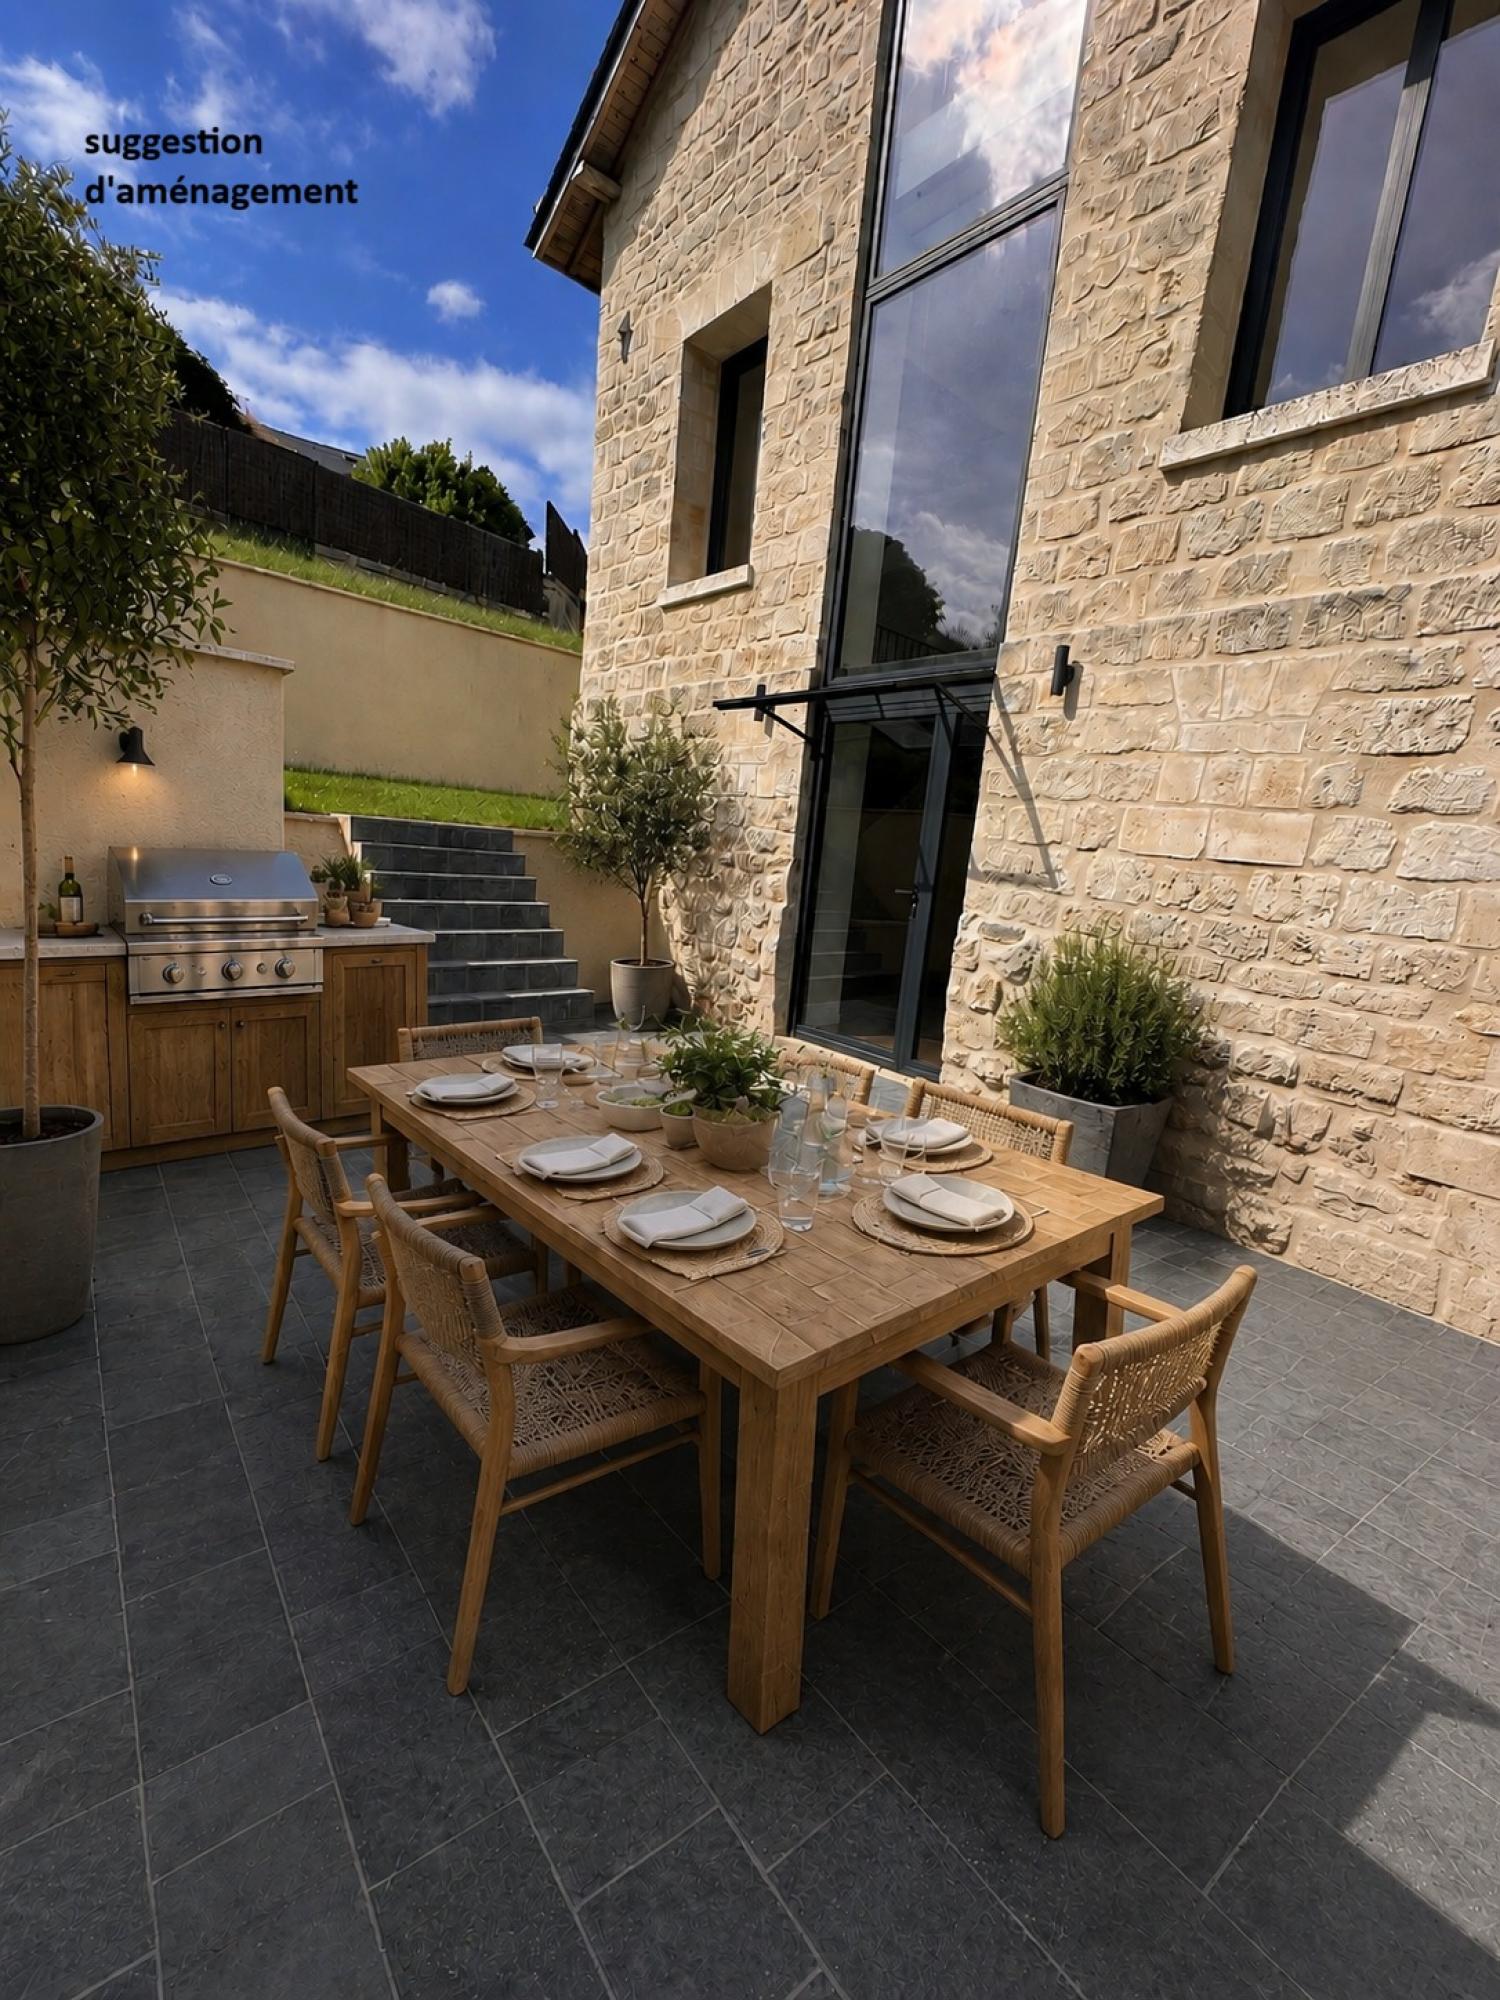
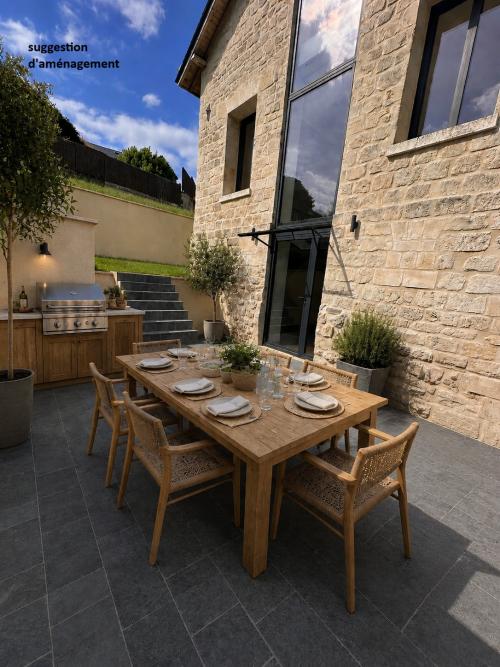
Direct access to the vast 150 m² south/south-west facing terrace and private enclosed garden.
First Floor:
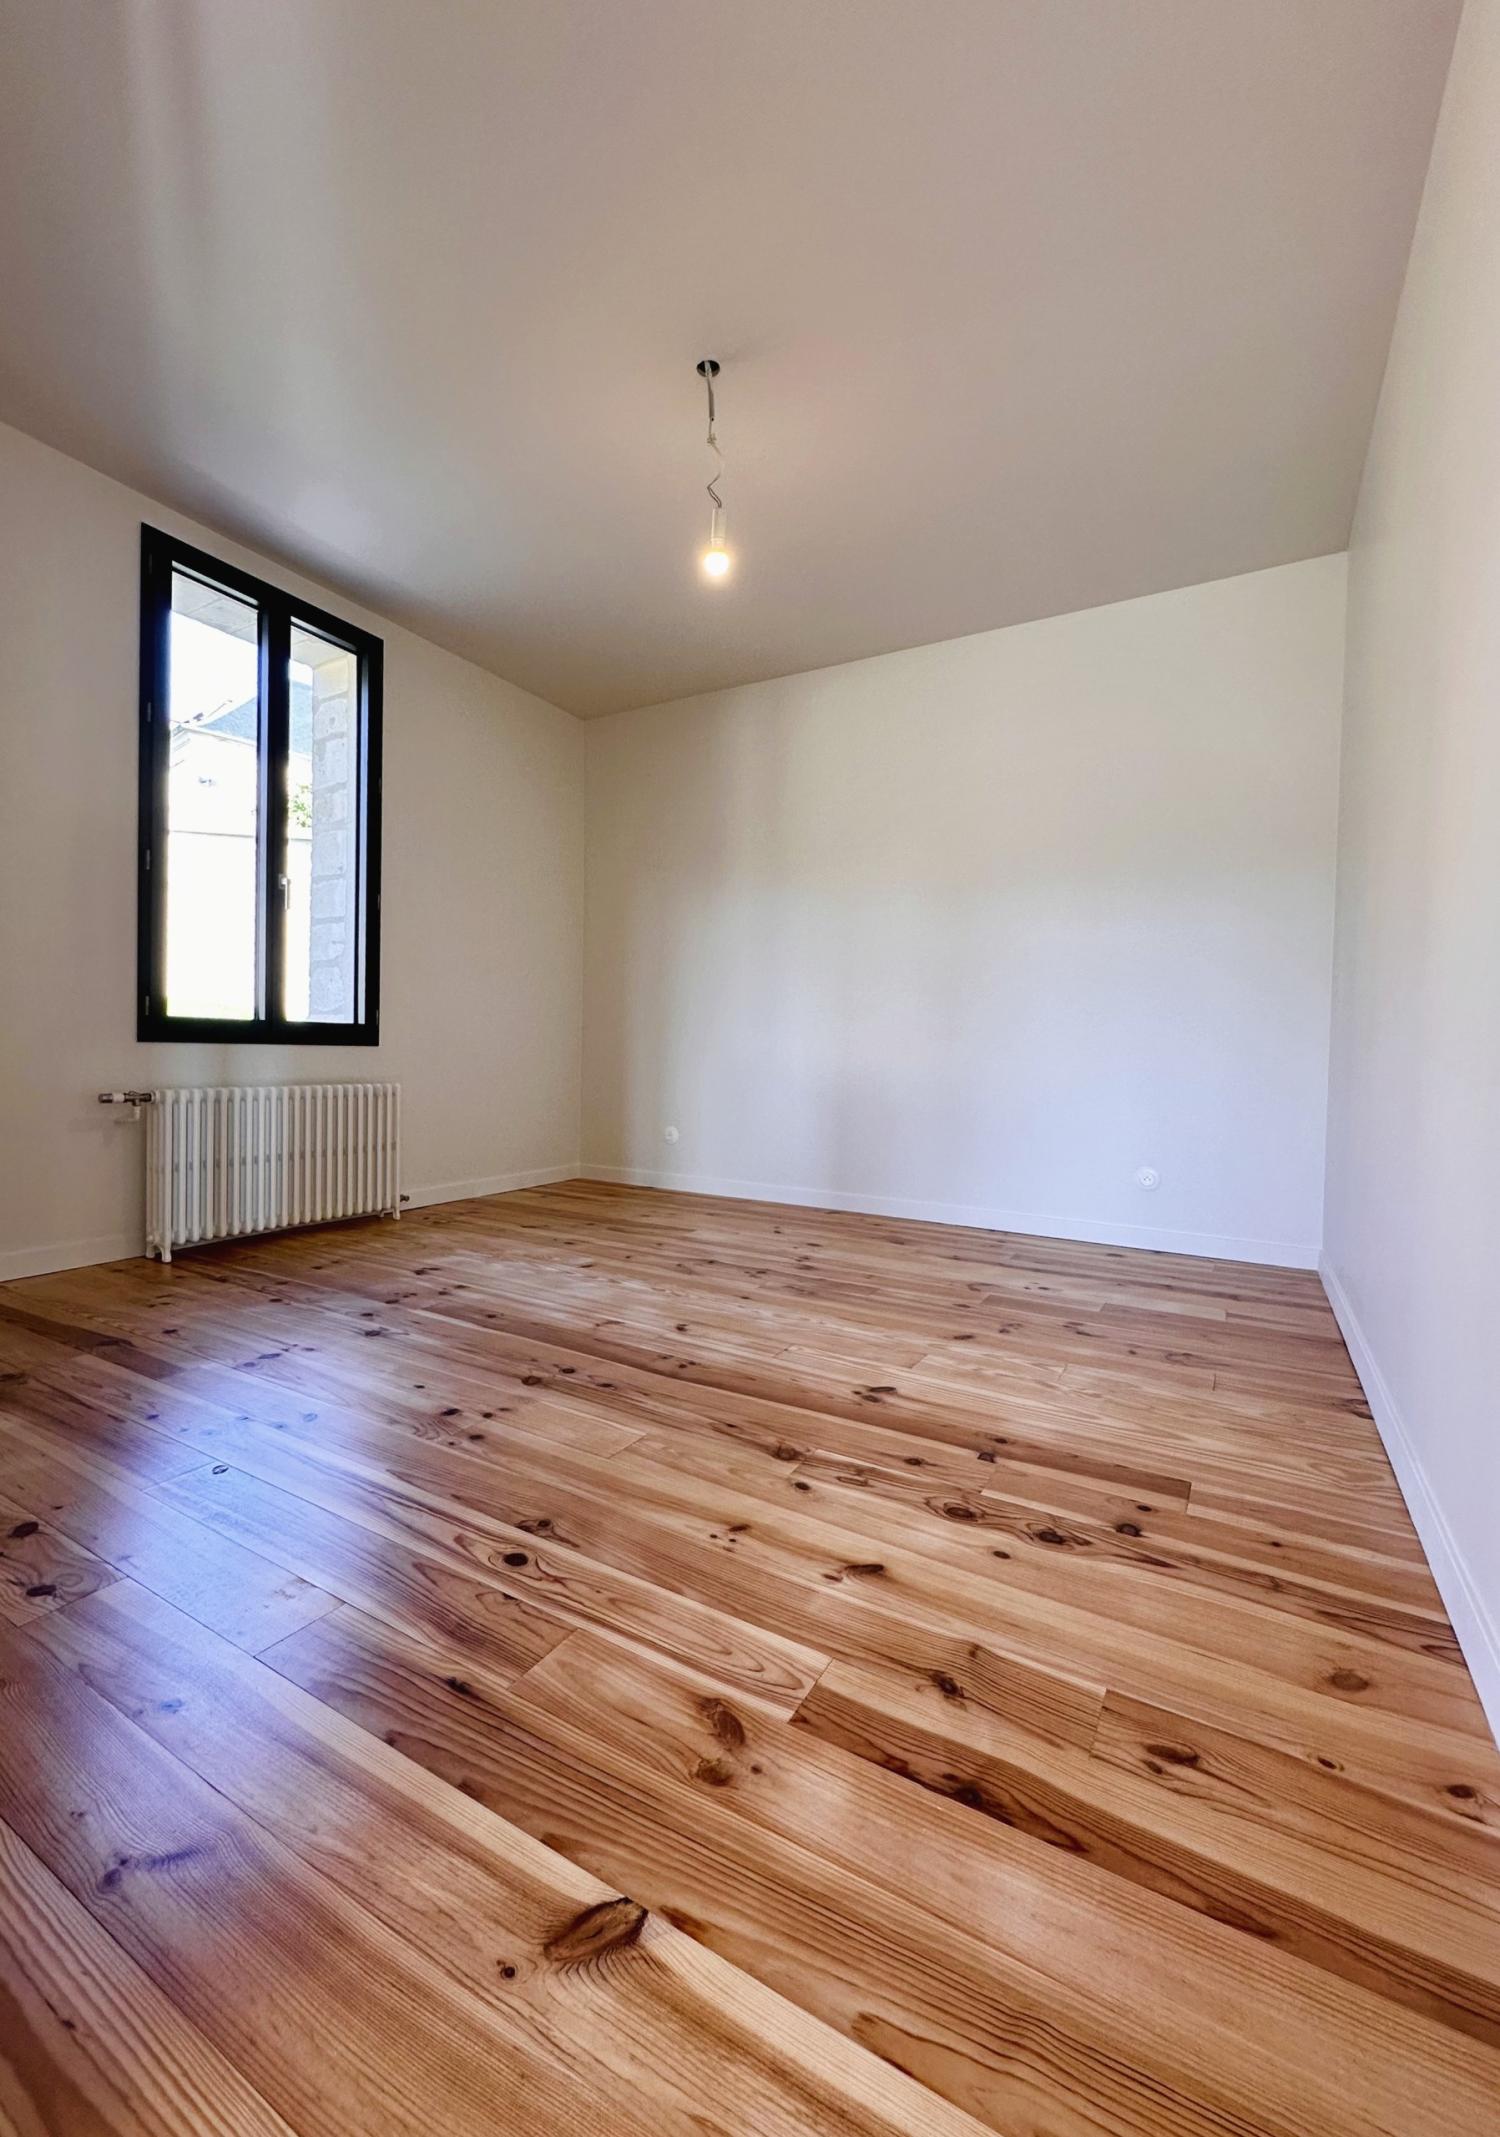
Spacious Master Bedroom: Designed for comfort and relaxation.
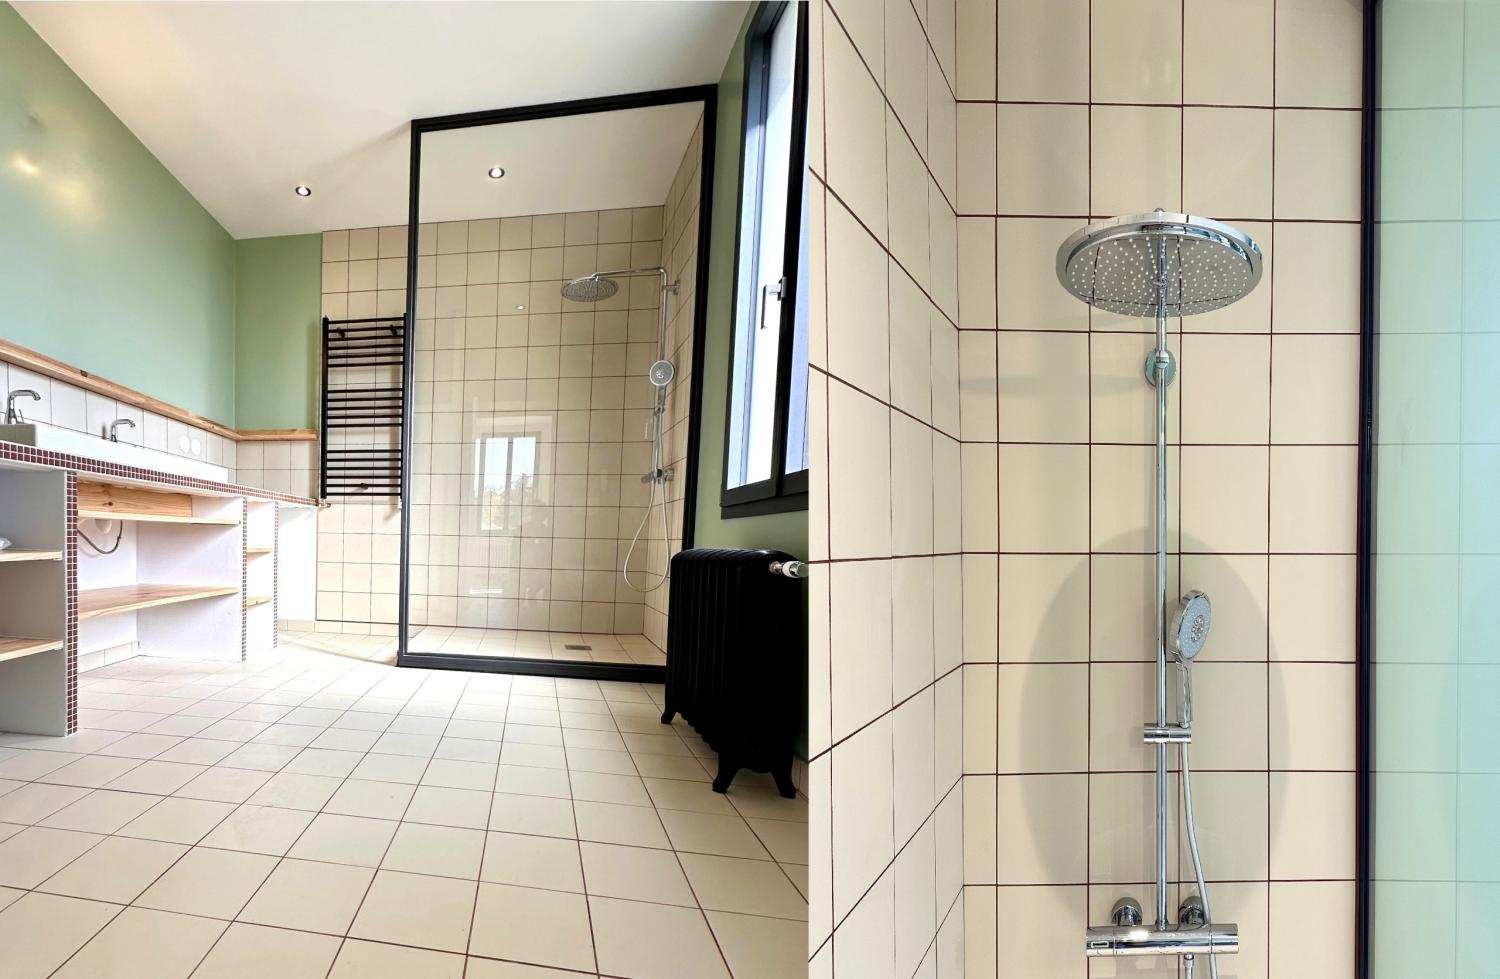
Modern Shower Room: High-end fixtures, including WC.
Large Landing / Multipurpose Space: Ideal as a home office, reading lounge, dressing area, or convertible into a 4th bedroom.
Second Floor:
2 Additional Bedrooms: Well-proportioned with charming architectural details and lovely views.
Generous Landing Area: Perfect for a children's playroom, secondary lounge, or fitness space.
Outdoor Living & Grounds
150 m² South / South-West Terrace: An exceptional outdoor entertainment venue for alfresco dining, sunbathing, and enjoying sunsets over the valley. Non overlooked. The neighbouring plots are not designated for building ensuring peaceful environnement.
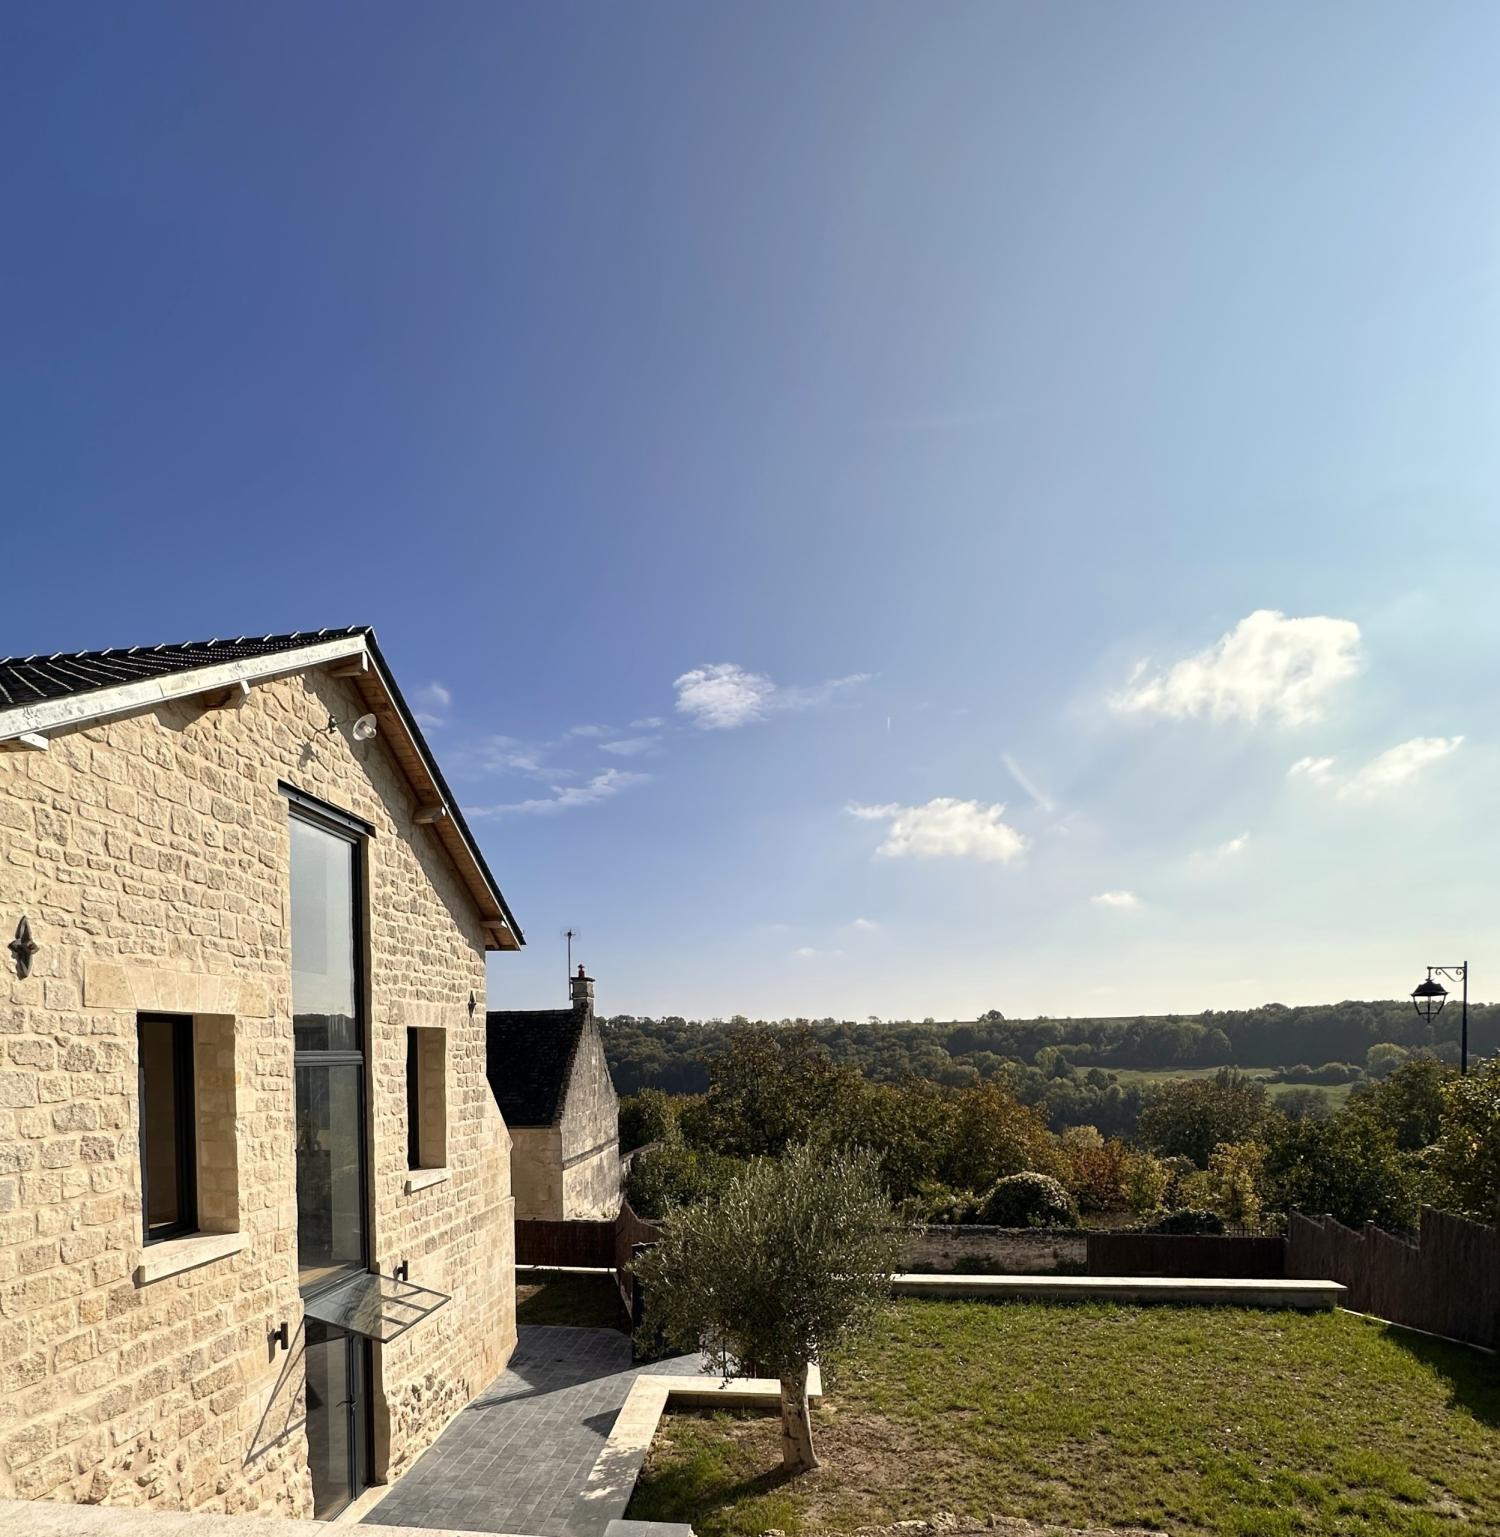
Tiered Garden: Fully enclosed with unobstructed, panoramic countryside views. Space available to add a swimming pool (subject to standard permissions).
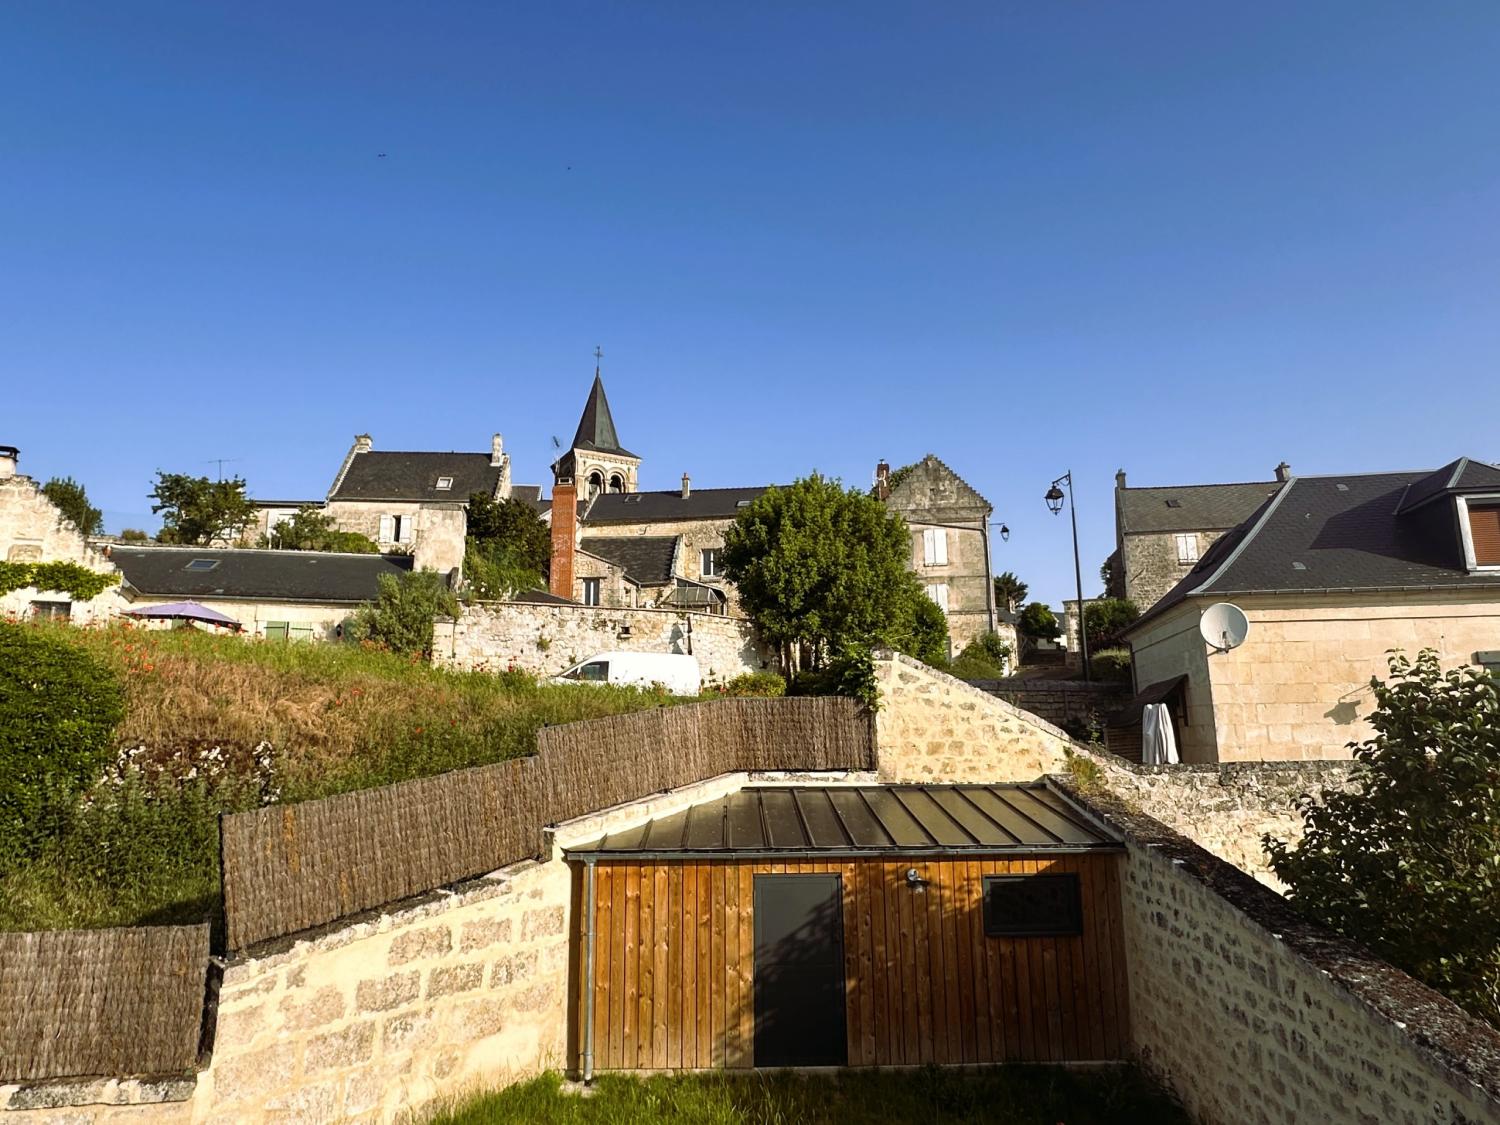
Outbuilding with electricity and windows(20 m²): A workshop, or a place to secure storage for bicycles, mountain bikes, hiking equipment, or garden furniture.
Private Parking: 2 spaces on site, with the possibility to add a carport or EV charging point.
High-End Finishes & Modern Comfort
This home stands out for its refined, boutique-hotel style finishes and top-tier energy efficiency, combining period charm with 21st-century technology:
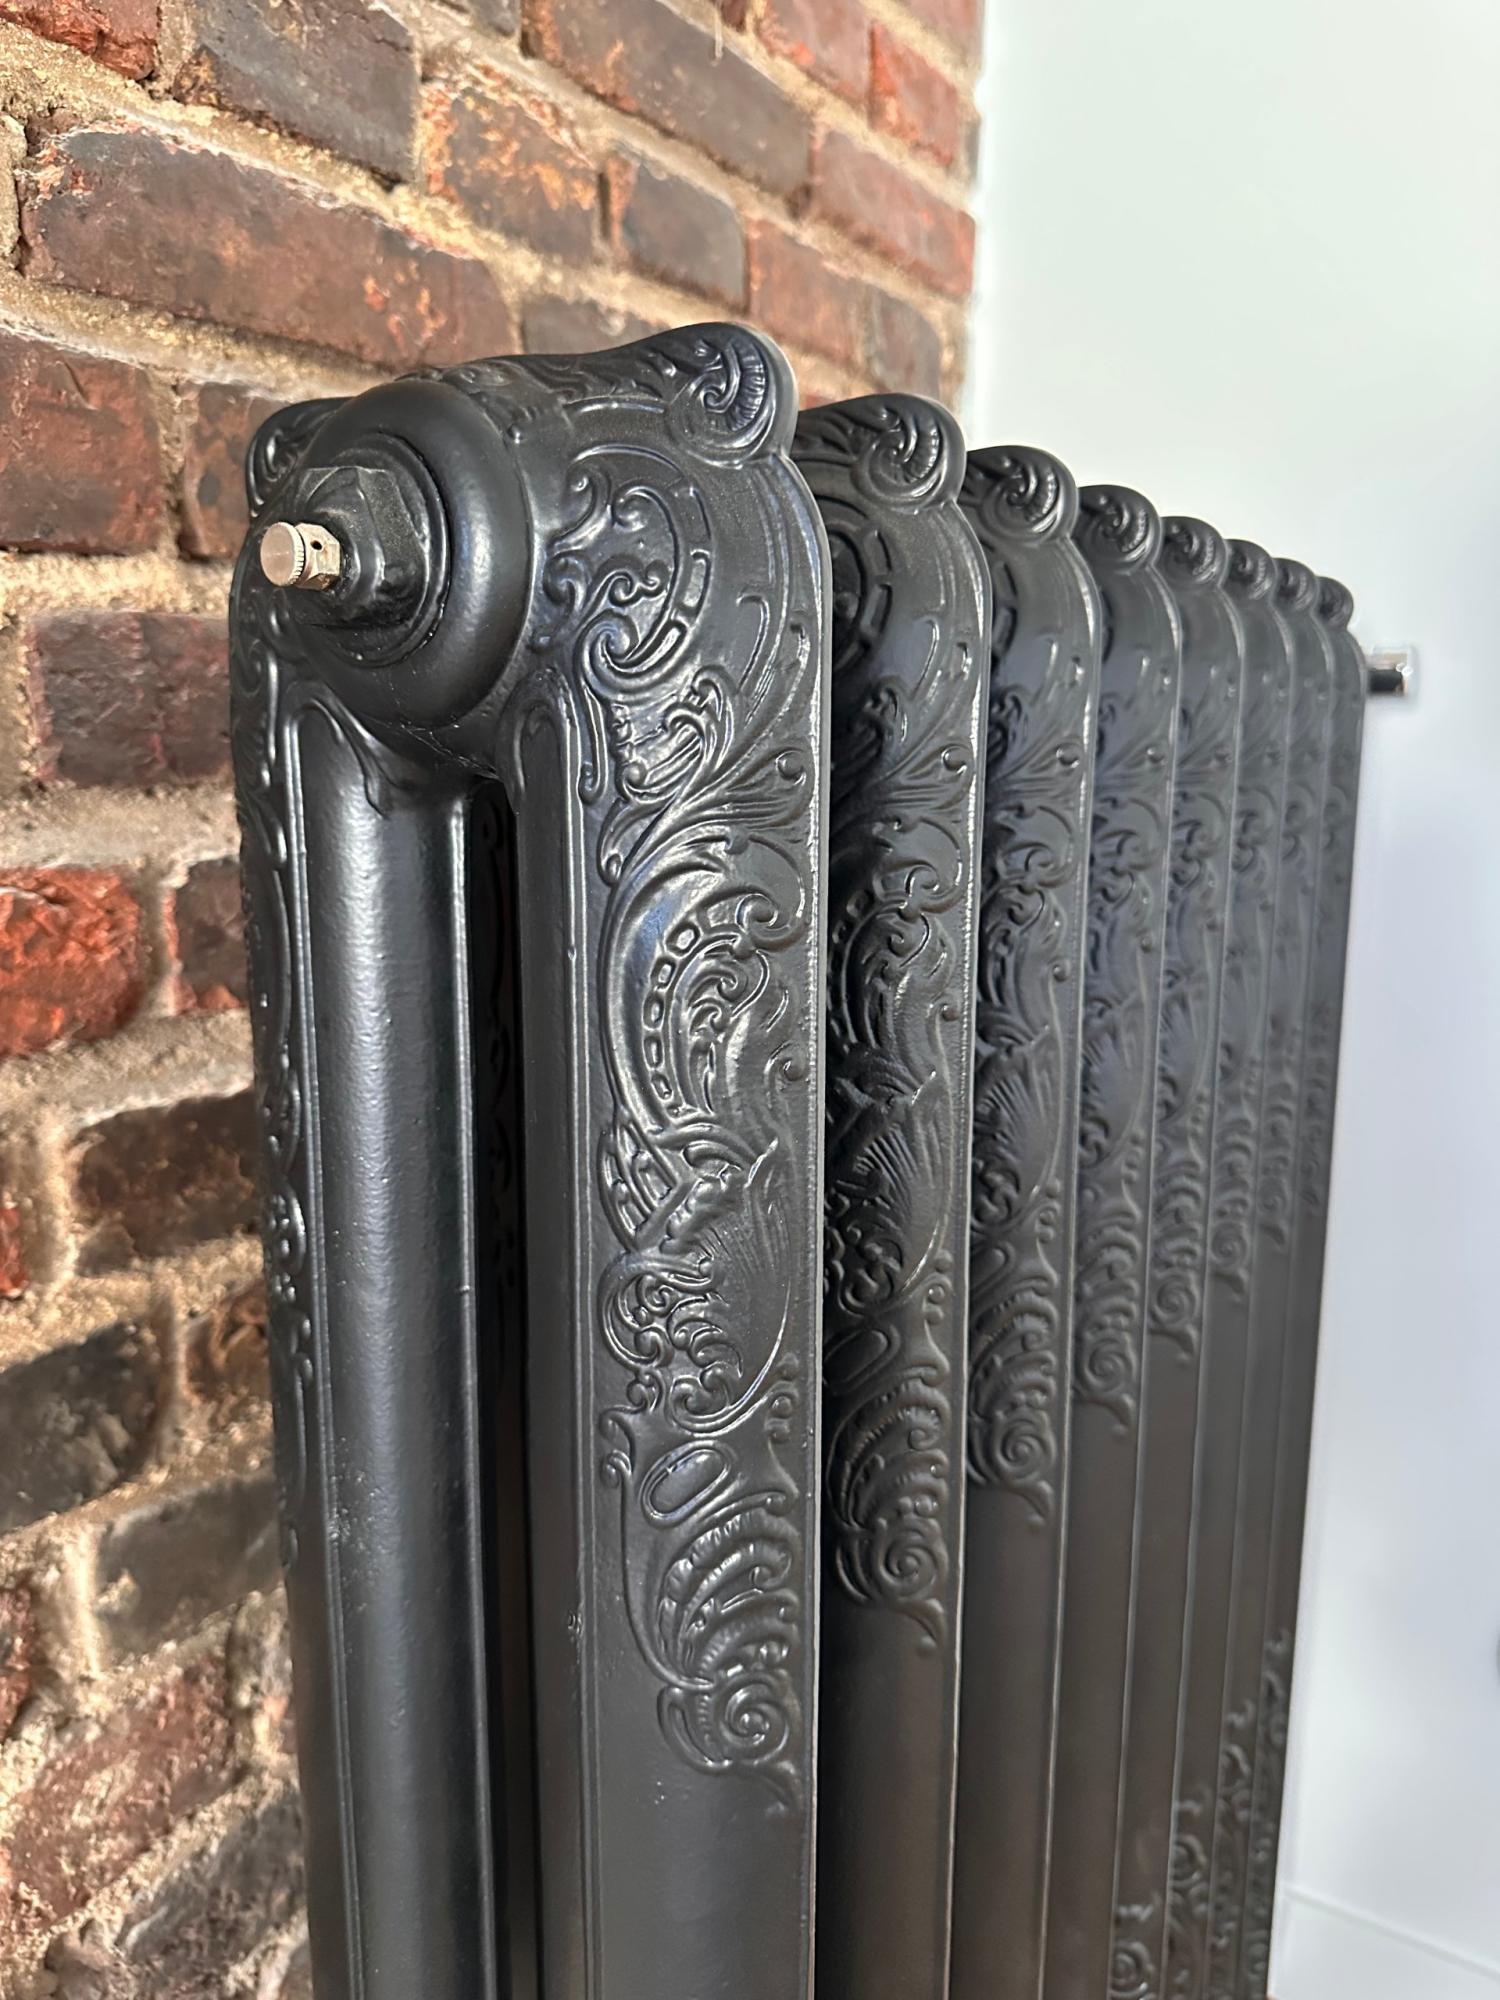
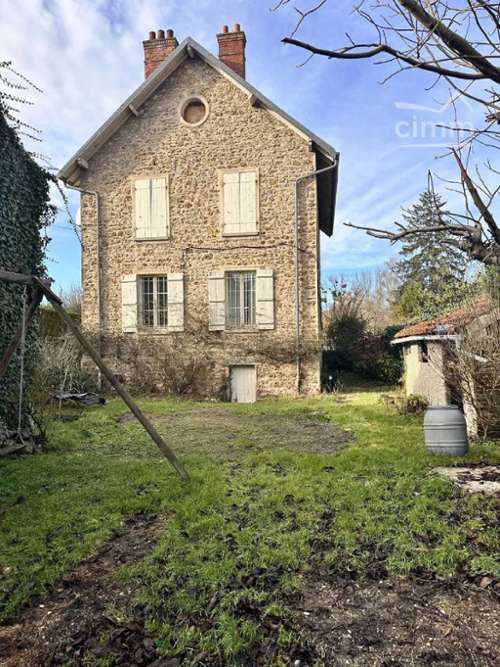
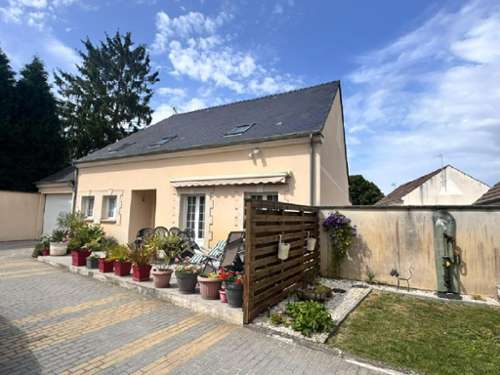
Premium Materials: Natural slate roof, fully restored original stone façade, aluminum double glazing, solid hardwood floors, authentic cement tiles, and Winckelmans stoneware.
Top Energy Efficiency (DPC Grade B / Climate Grade A): Equipped with an Air/Water Heat Pump, high-performance wall/roof insulation, heat-treated glass, and brand-new plumbing (Geberit, Grohe) and electrical systems. Very low annual running costs (€1,410 – €1,920/year).
Modern Amenities: New micro-station sanitation system, high-speed fiber internet availability, and Linky smart meter (EV charger ready).
Location & Transport Links
An ideal location offering total tranquility without isolation:
Soissons: 10 minutes (shops, markets, gastronomy, and history).
Train Station: 7 minutes (Direct train to central Paris in 1h10).
Paris: 1h30 drive.
Reims & Champagne Region: 45 minutes.
Local Amenities: Charming village with a bakery, newsagent, and primary school within walking distance.
Numerous walking trails and Nordic walking clubs in the village.
Contact & Viewing
This one-of-a-kind property is a true "coup de cœur". Available for international buyers looking for a hassle-free, stylish French countryside haven.
English, Dutch spoken.
Contact us today to receive more information or to schedule a private viewing (in person or via live video tour).