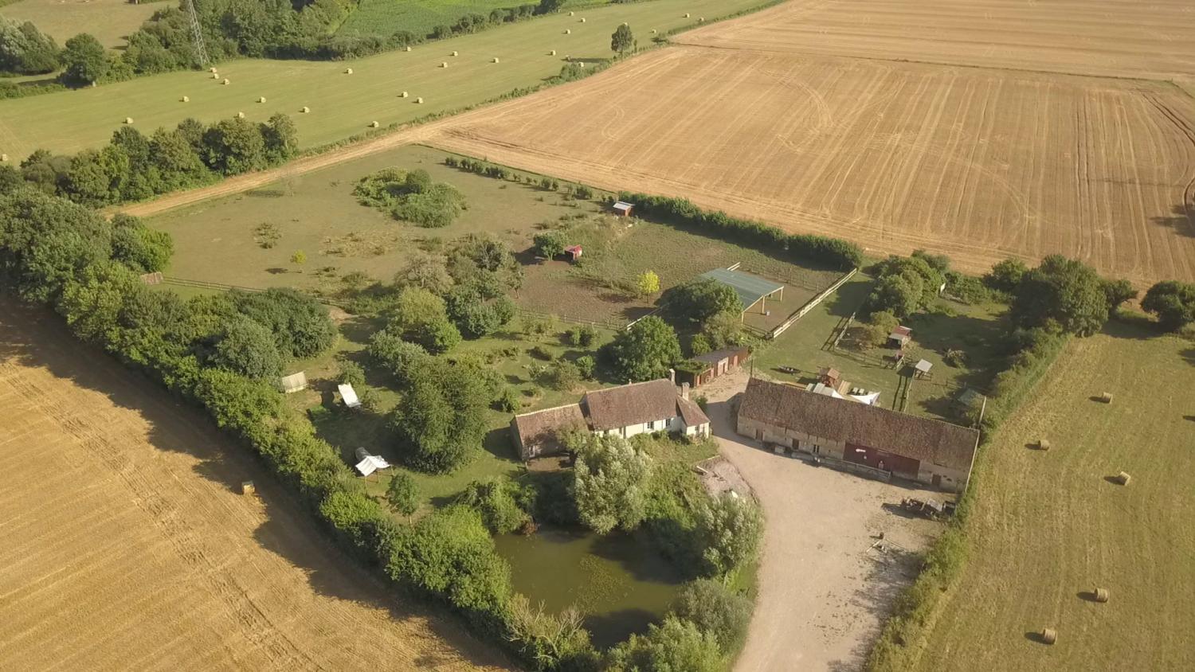
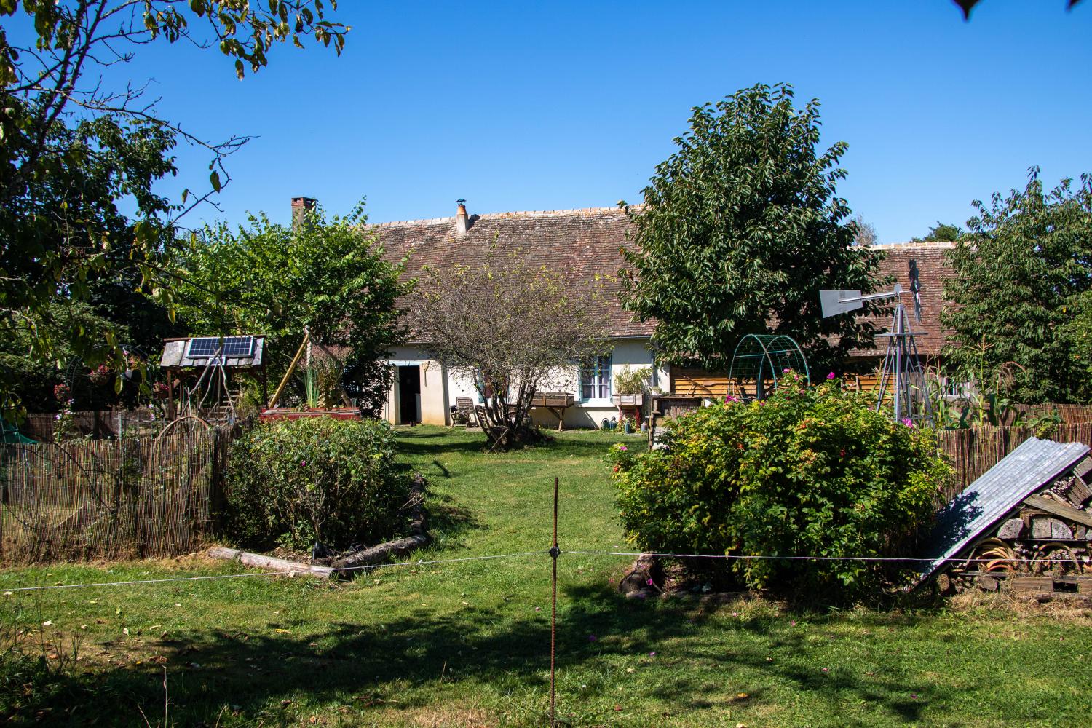
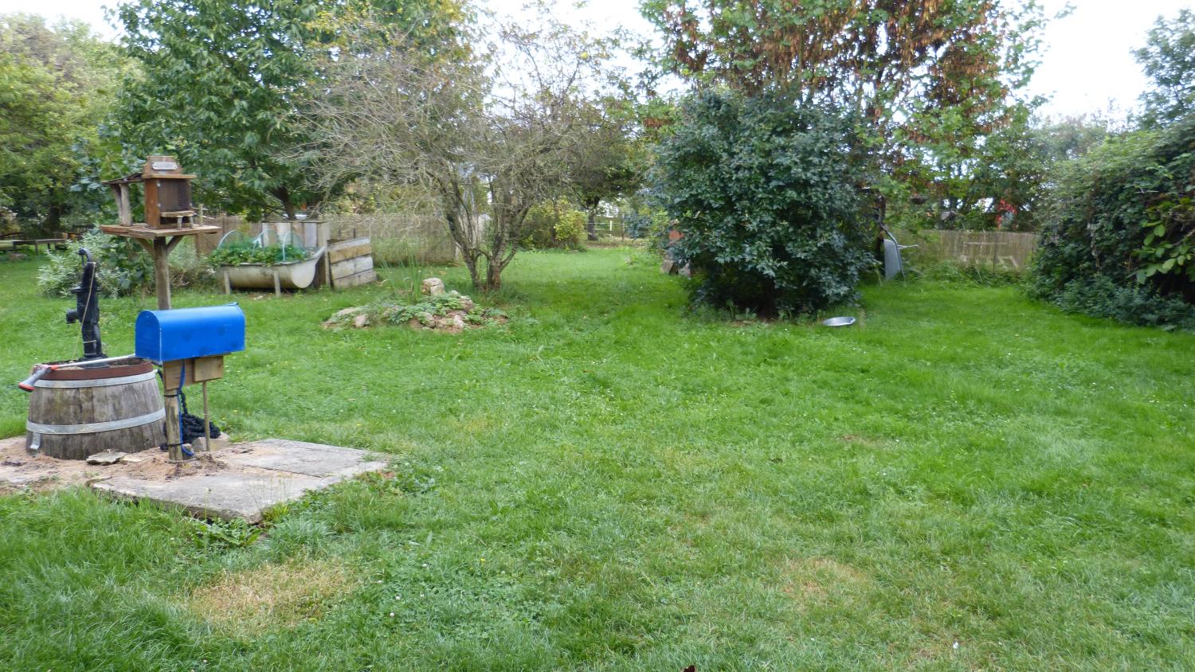
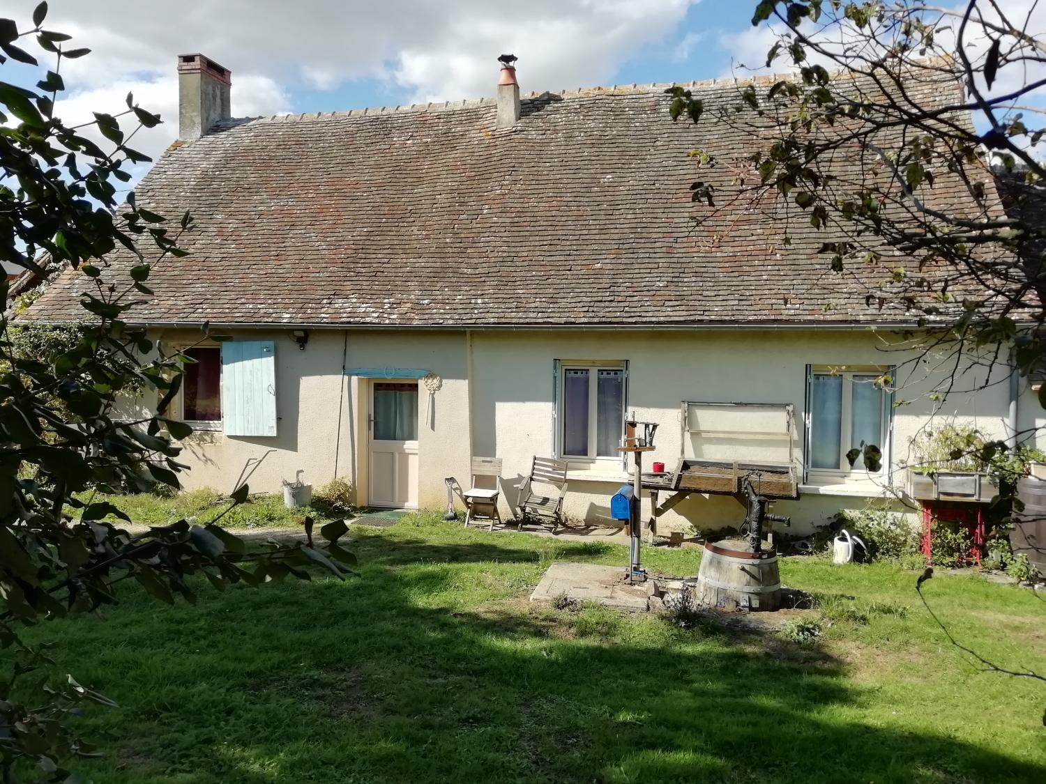
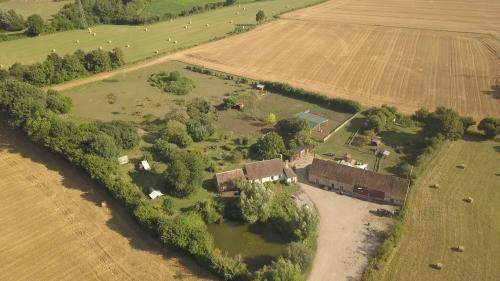
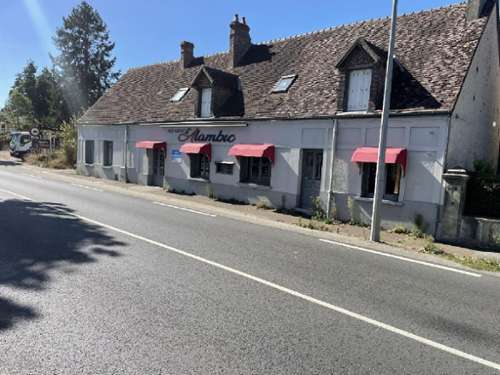
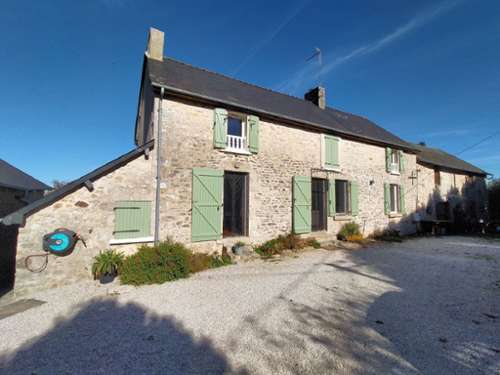
2.35-hectare estate in Mézières-sur-Ponthouin (72), 30 minutes from Le Mans.
Includes a 95 m² residential house, a 191 m² converted barn, 4 outbuildings (totaling 53 m²), 3 guest rooms, a 1.5-hectare meadow, and a 1,500 m² animal enclosure. Features a large parking area; no immediate neighbors or overlooking properties. Quiet, undisturbed setting.
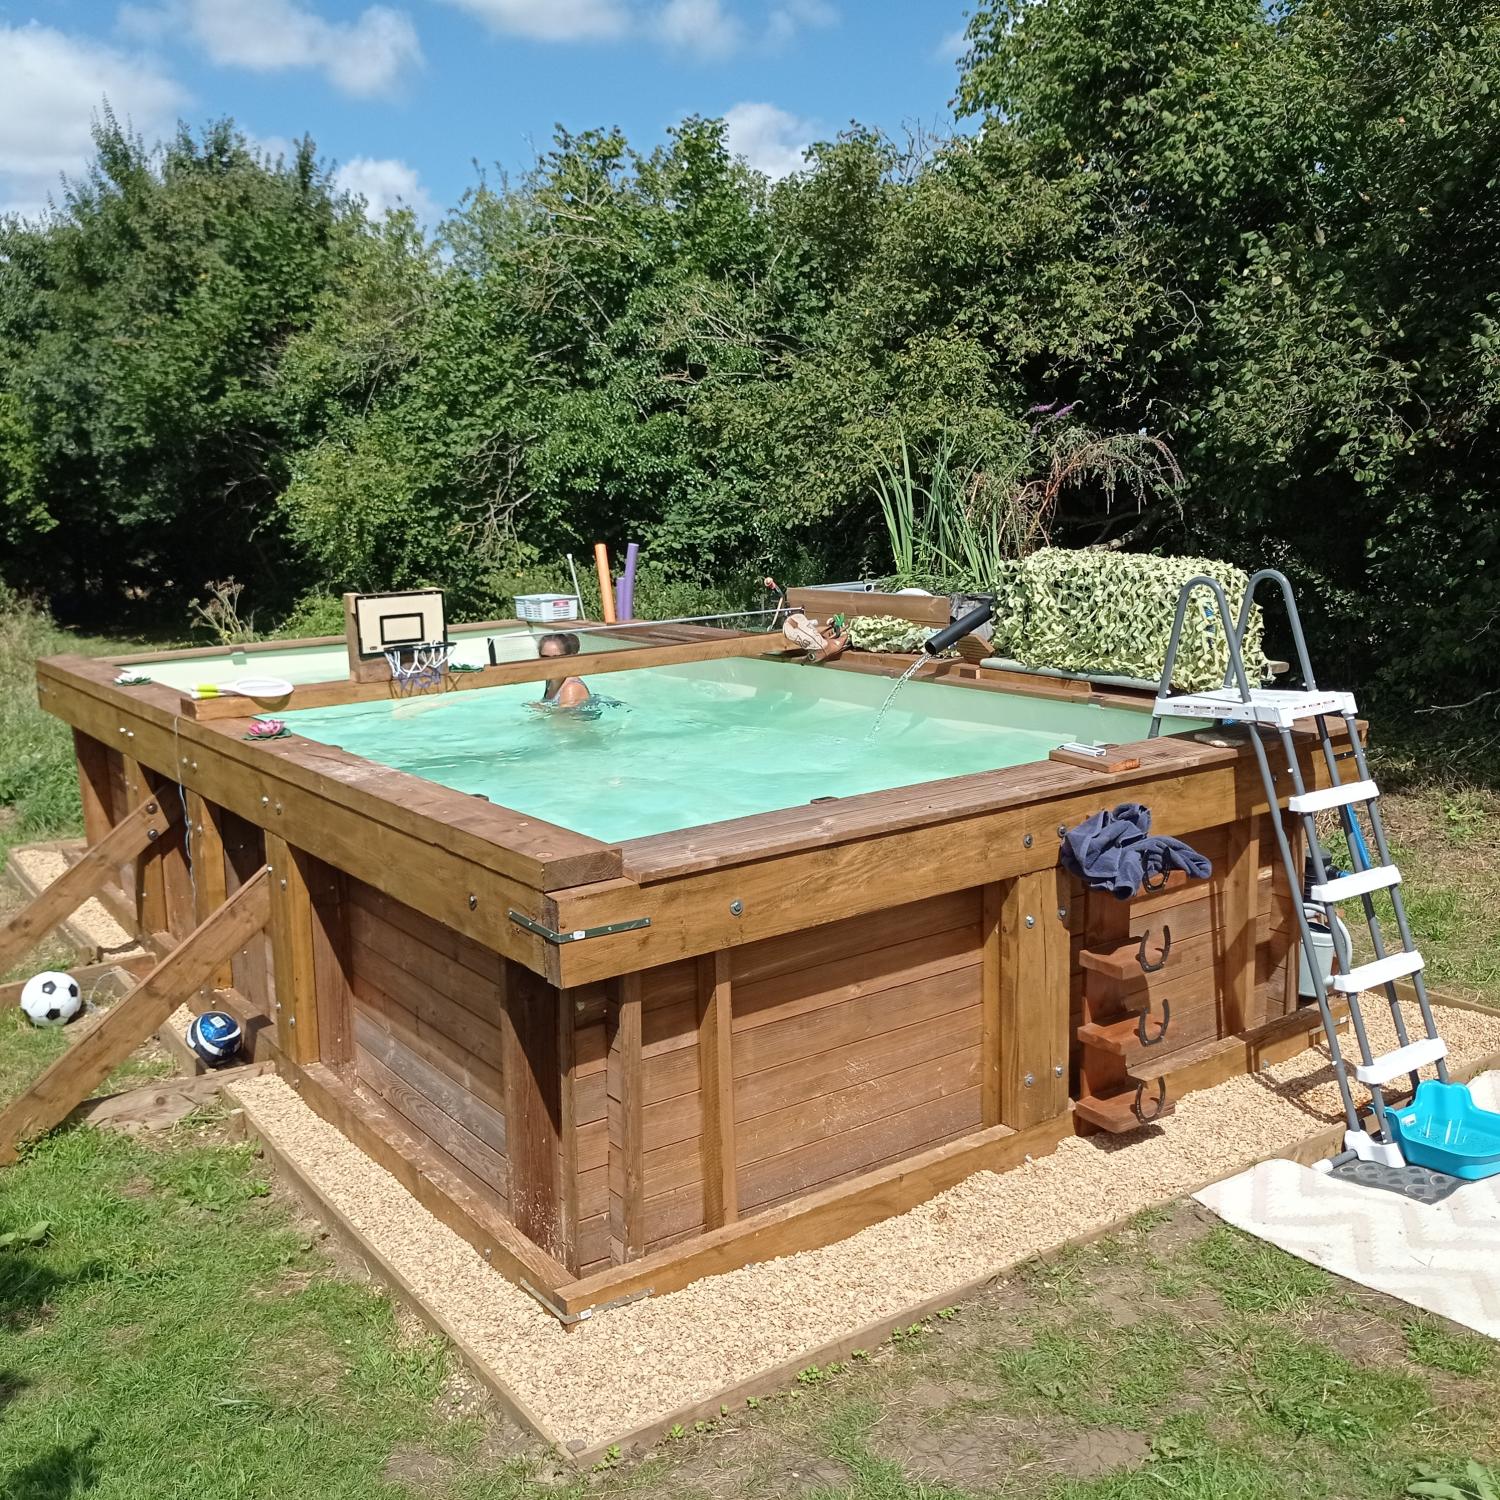
Above-ground wooden swimming pool with a sand filtration system.
"Green Up" charging point (for electric vehicles).
Fiber-optic internet.
Coconut-filter micro-sewage treatment system (rated for 21 population equivalent) plus 2 grease traps for a professional kitchen (installed in 2016 and serviced annually).
Electrical system up to current standards; 6 kW solar panel array; underground gas tank supplying heating and a constant hot water supply in the barn. Well
Roofs restored and inspected annually (stock of 3,000 local-style roof tiles)
Details:
Horse pasture (1.5 hectares) with a shelter and water supply (6,000-liter rainwater harvesting system)
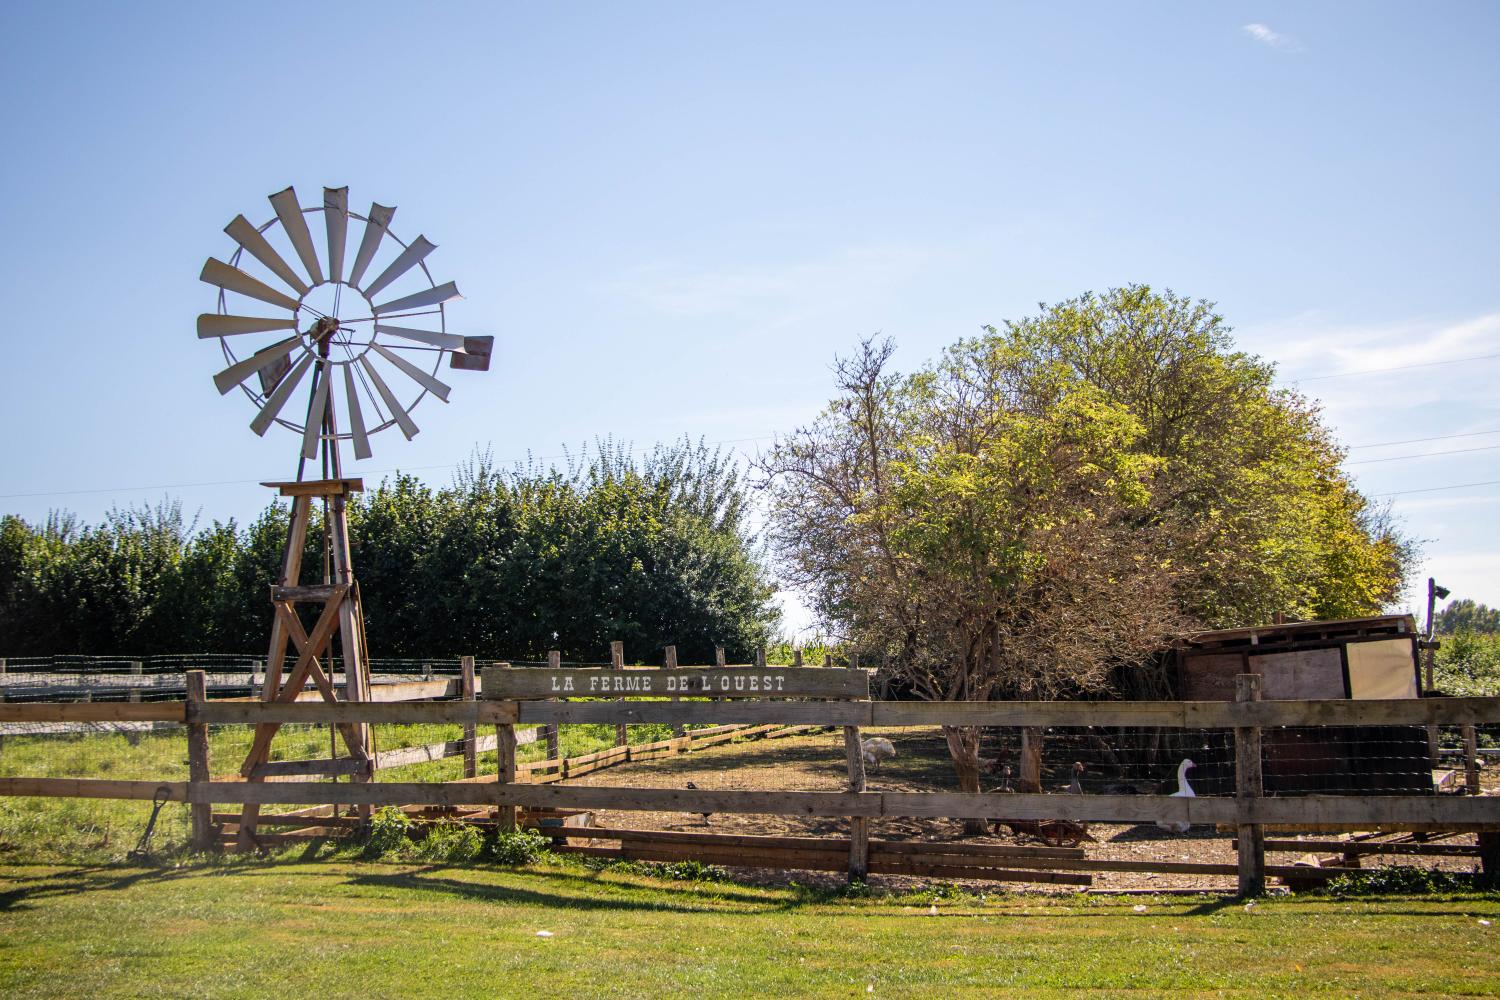
Enclosure (1,500 m²) with several shelters
Permaculture garden
Pond
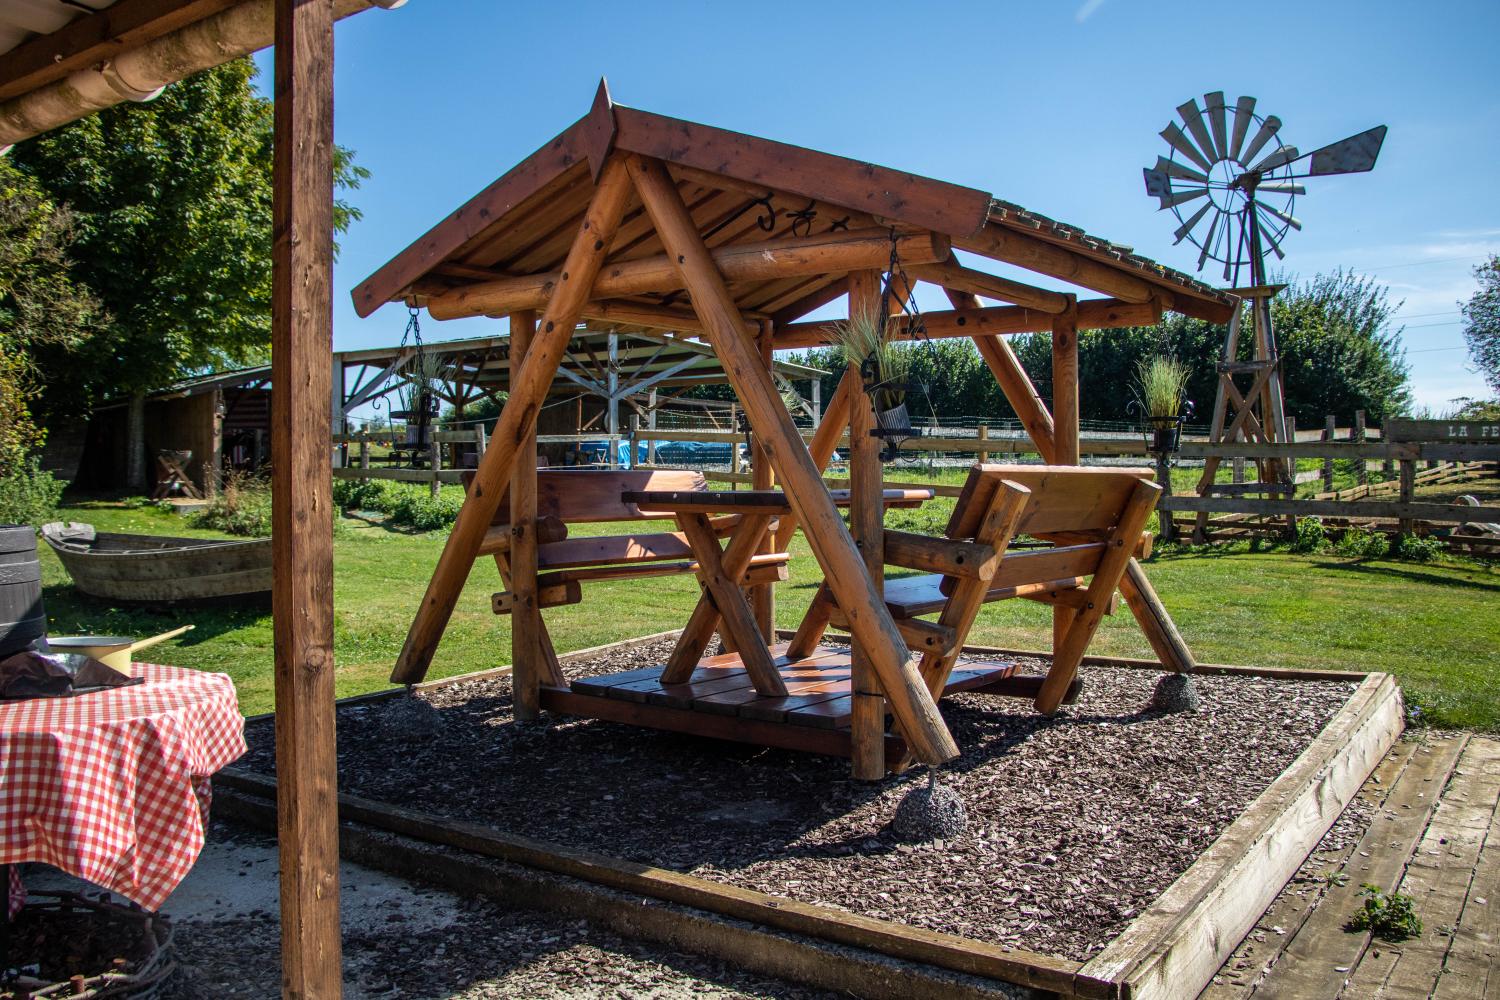
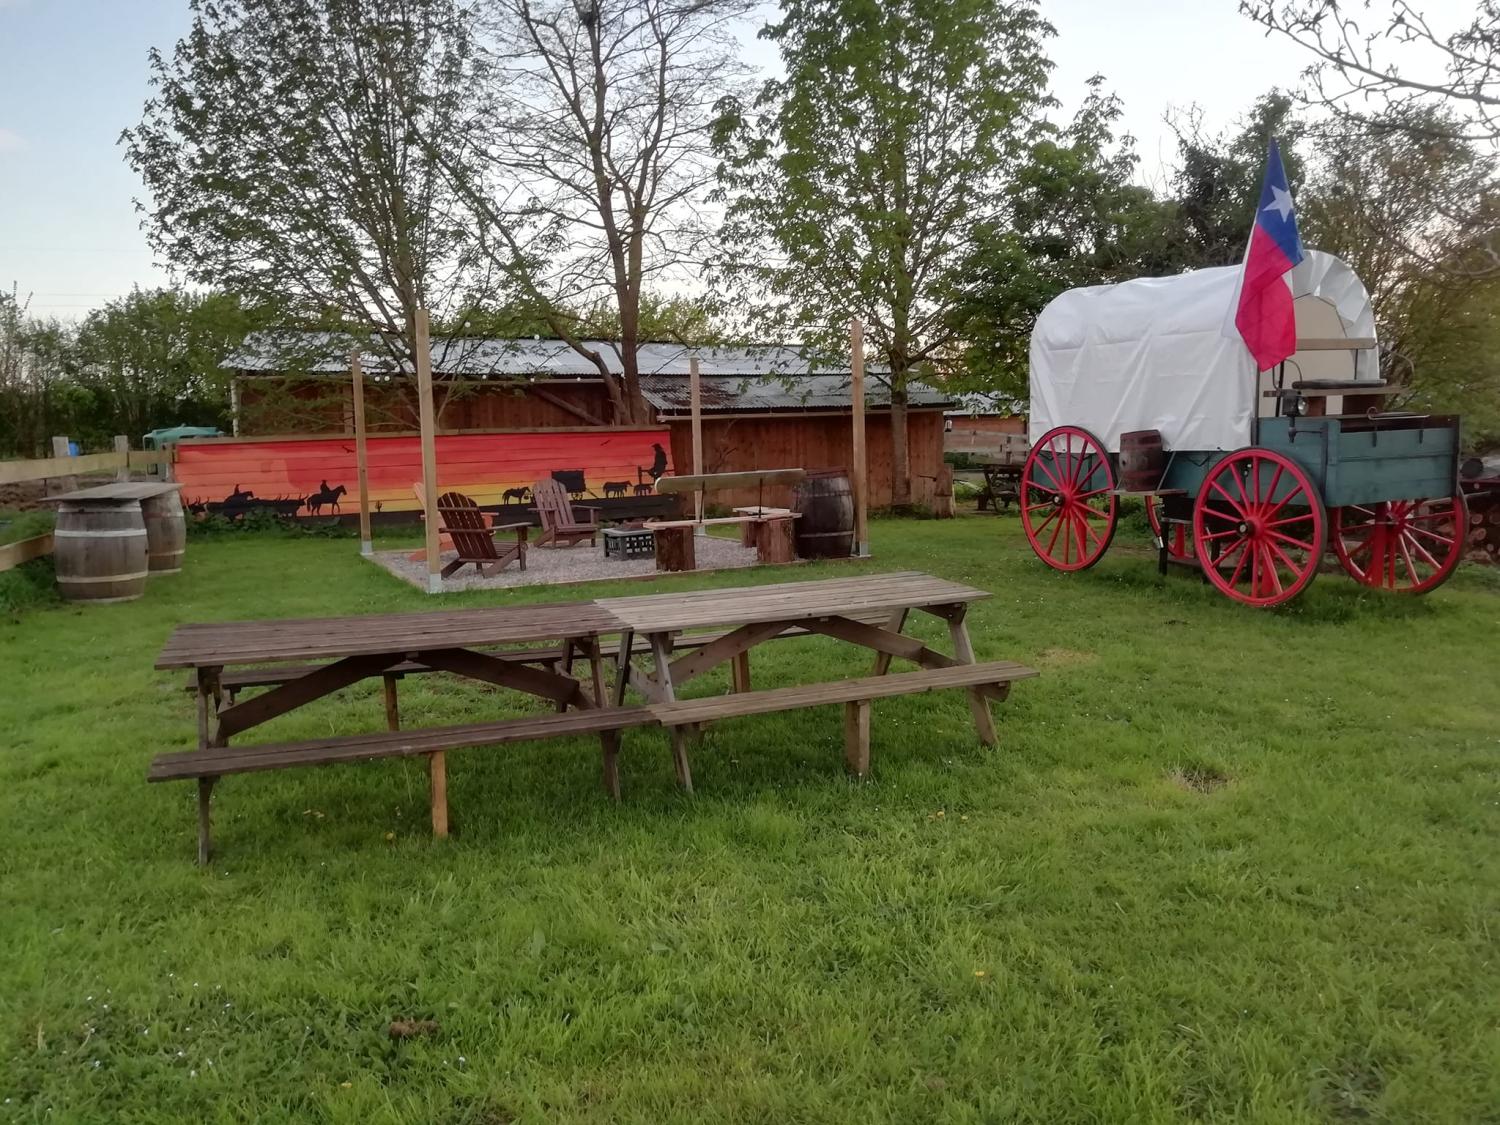
Campfire area
Outbuilding (40 m²) attached to the main residence, with the potential to be converted into an additional bedroom
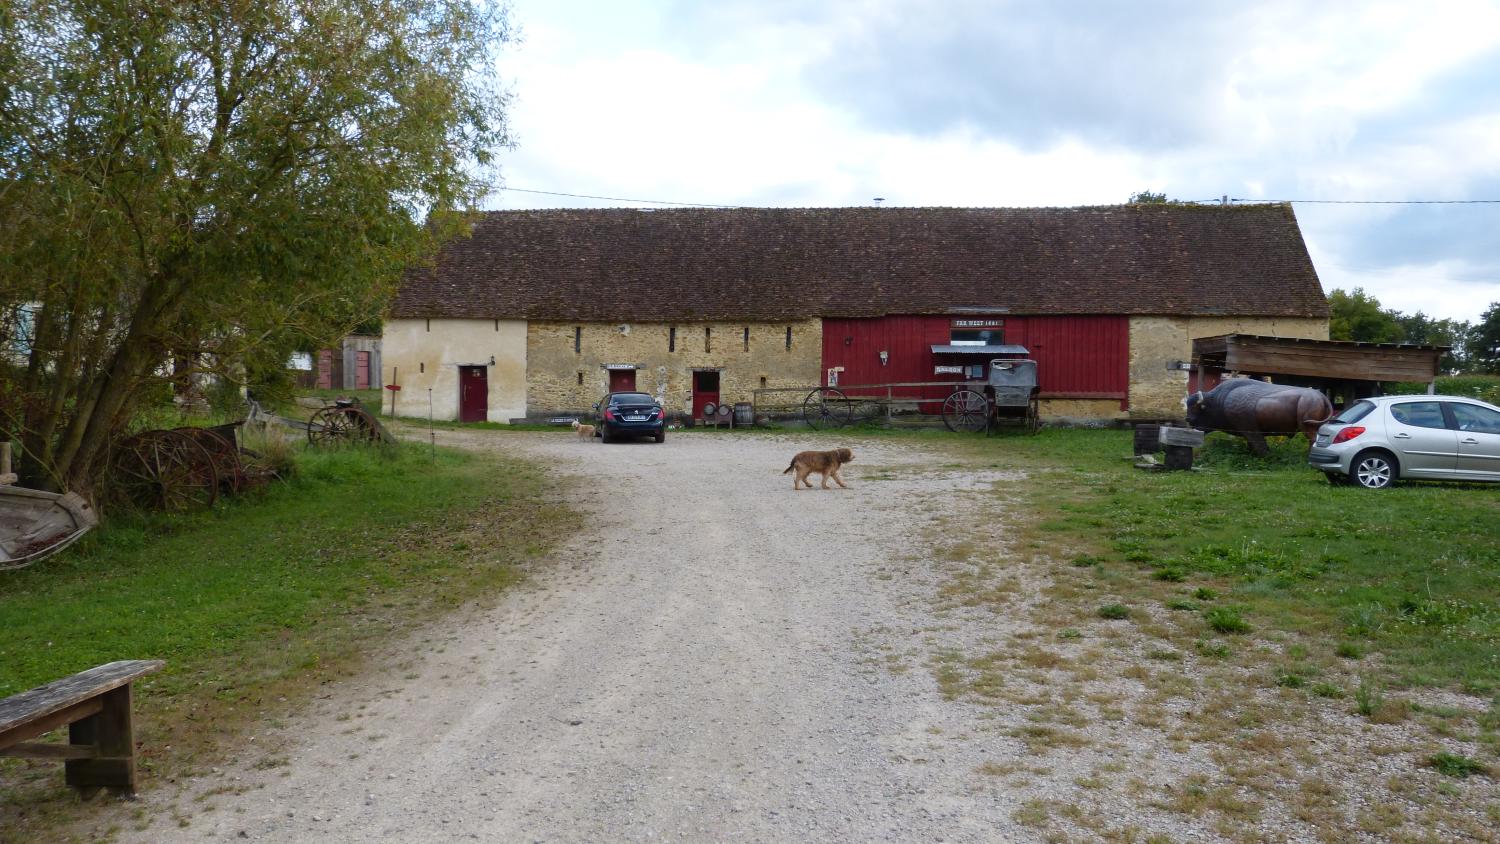
Large parking area with a carport and automatic lighting
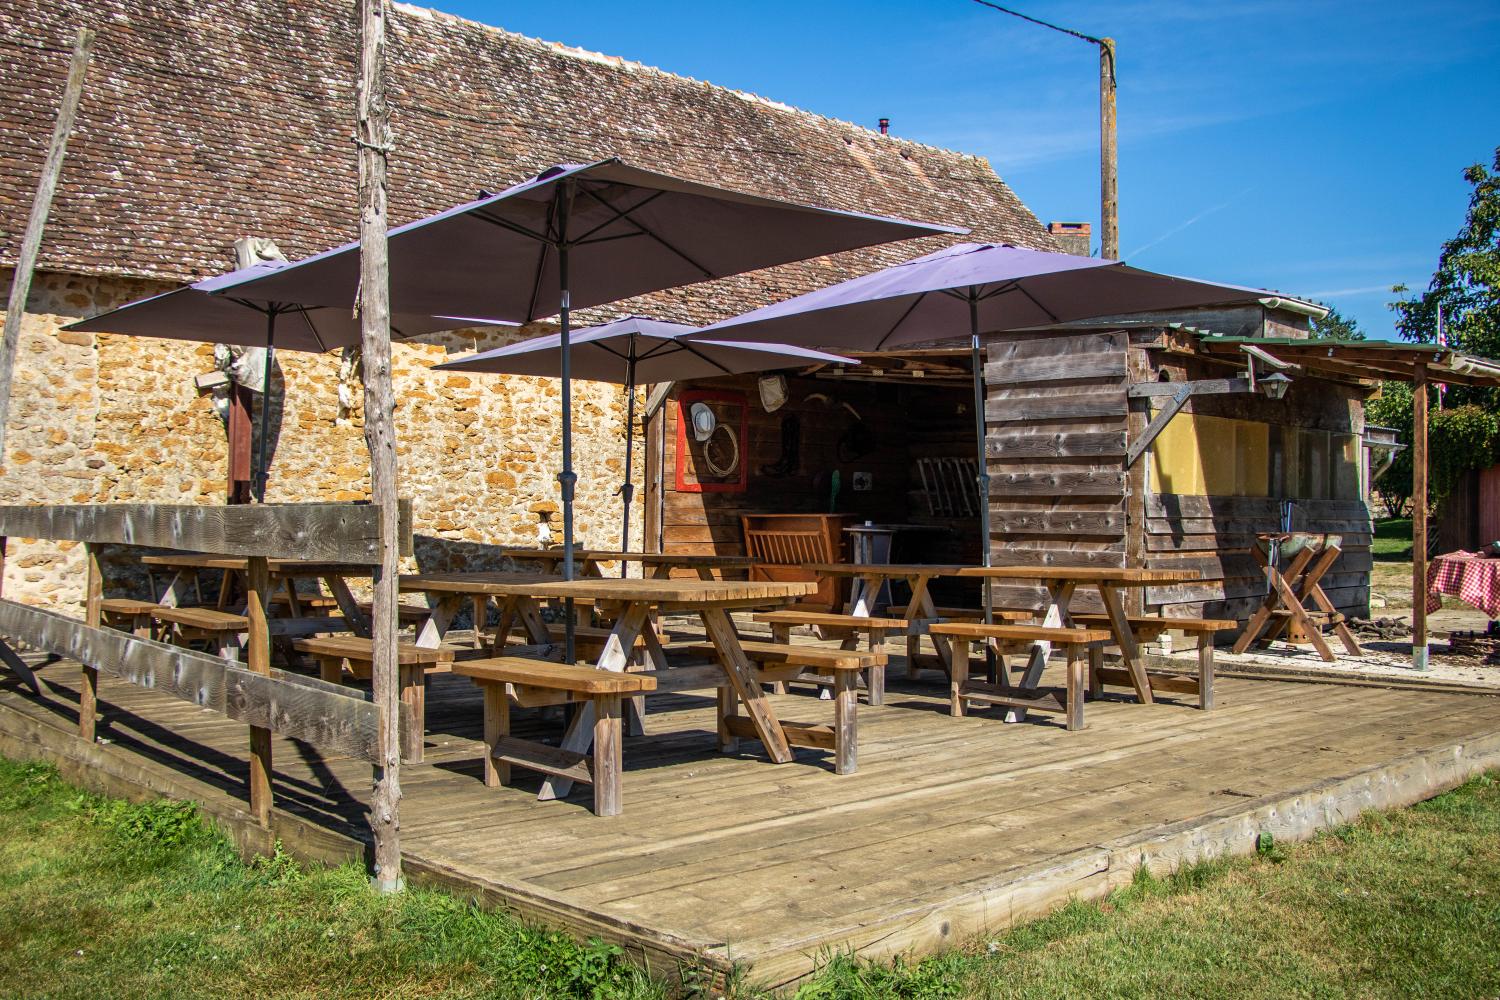
Barn terrace (50 m²) with a capacity for 46 people
Summer kitchen
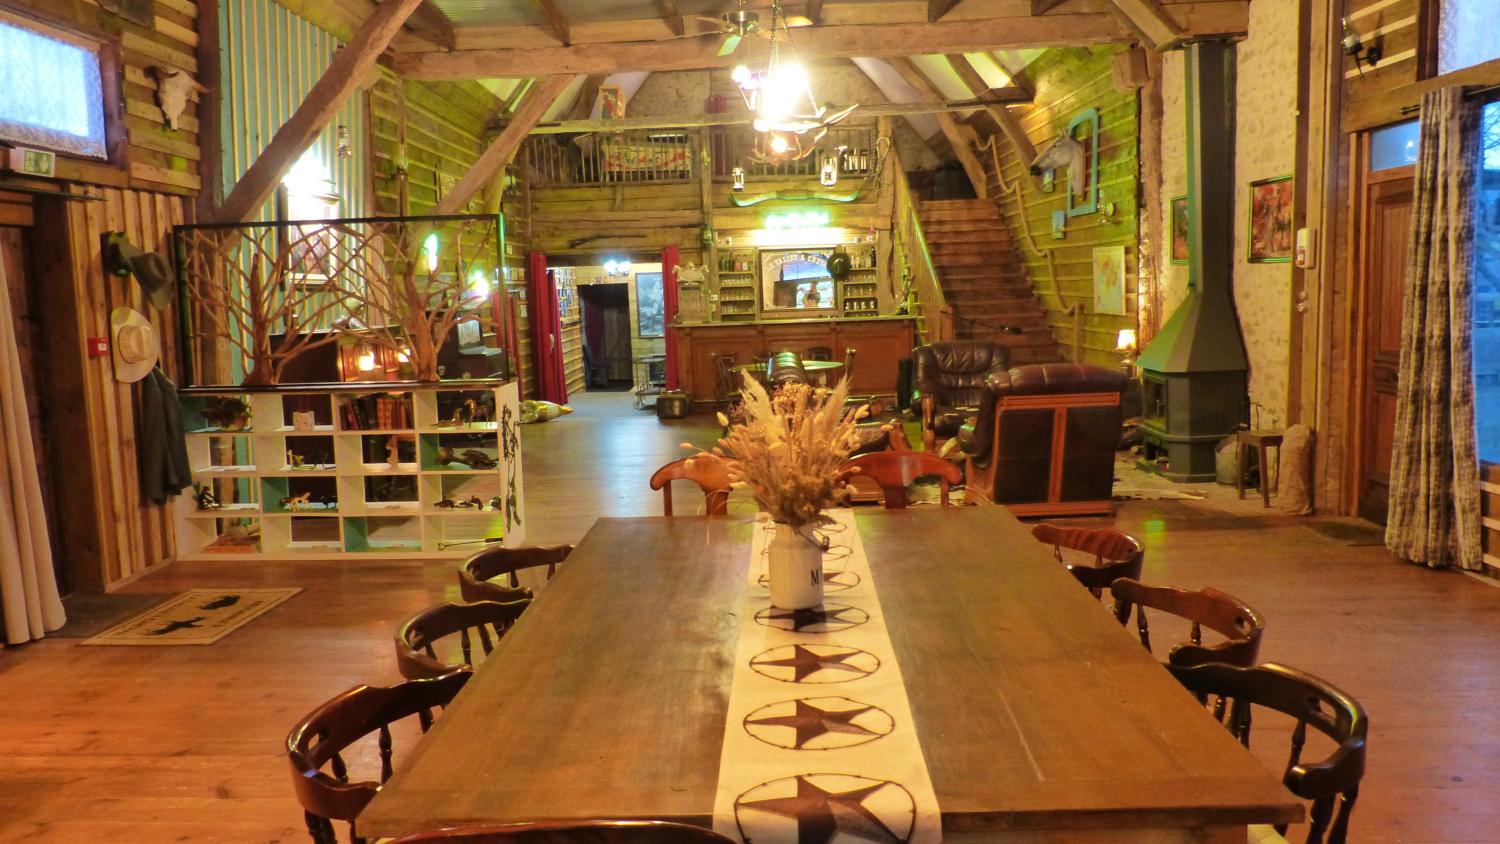
Barn
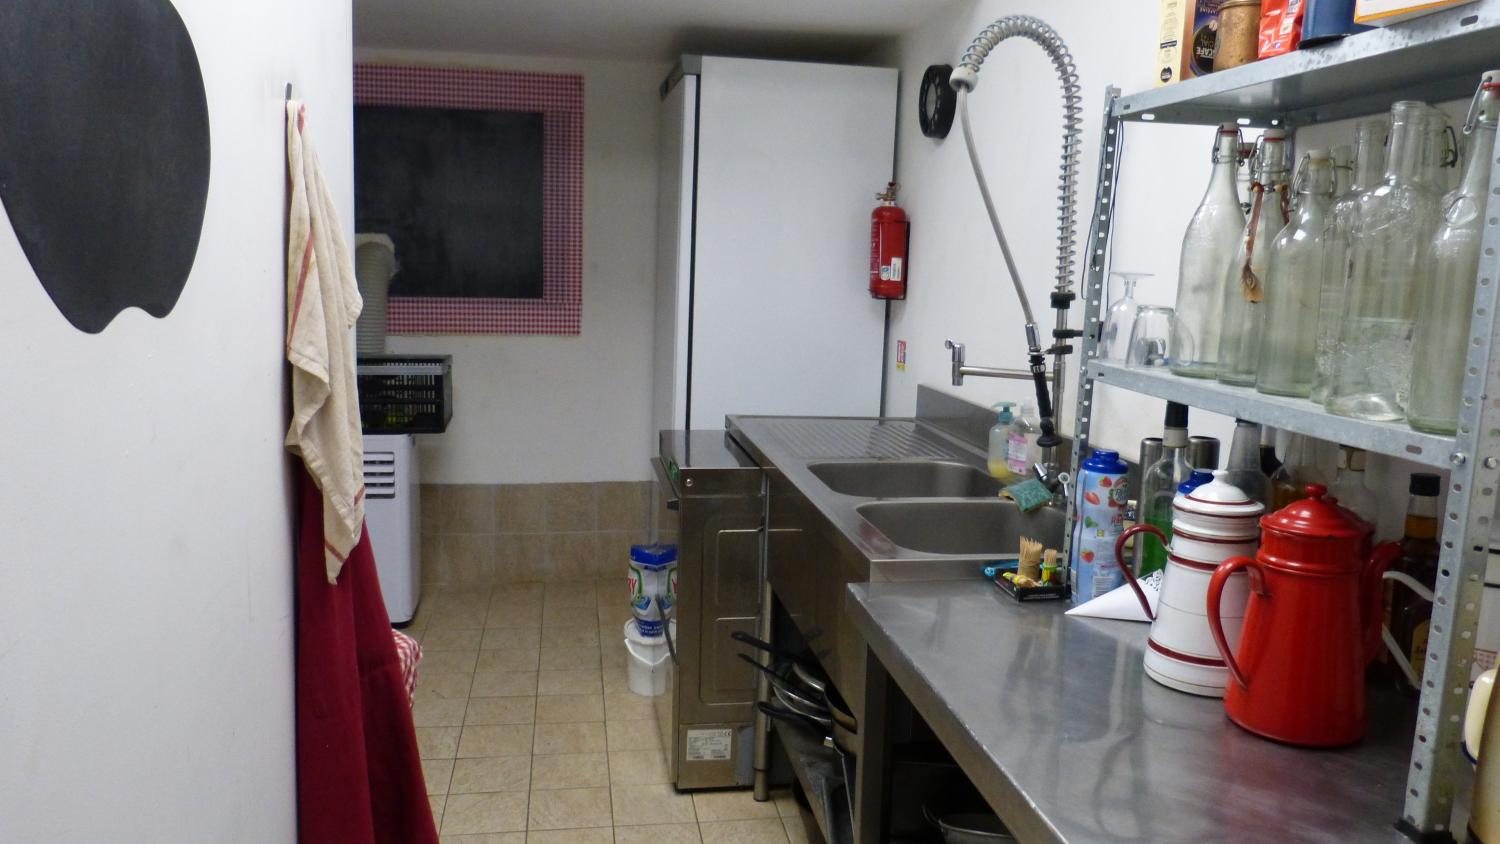
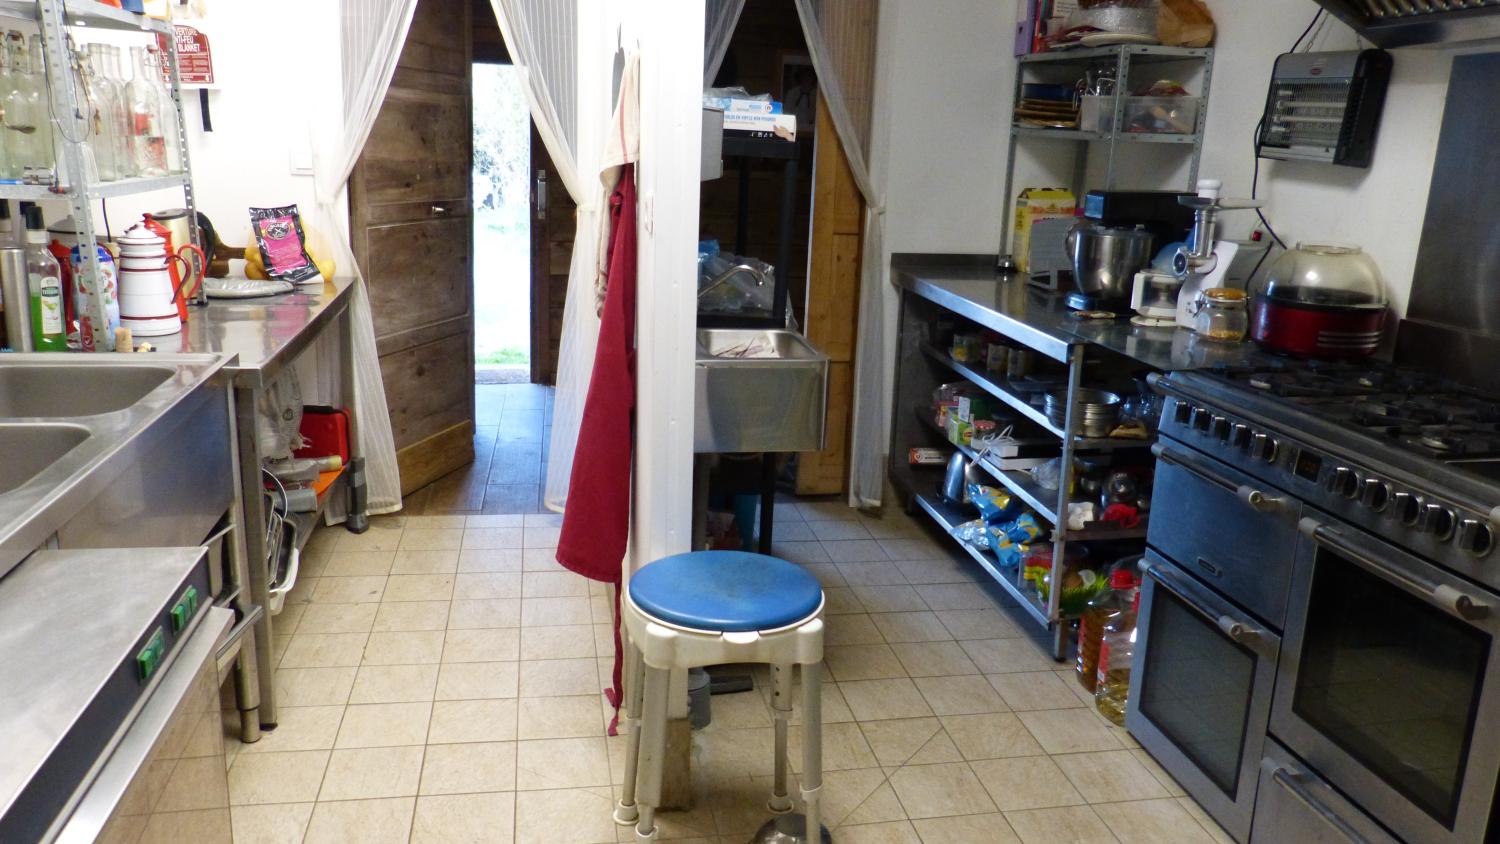
Fully compliant with public-access building standards (ERP); includes a professional kitchen, electrical system, heating, and gas-powered hot water
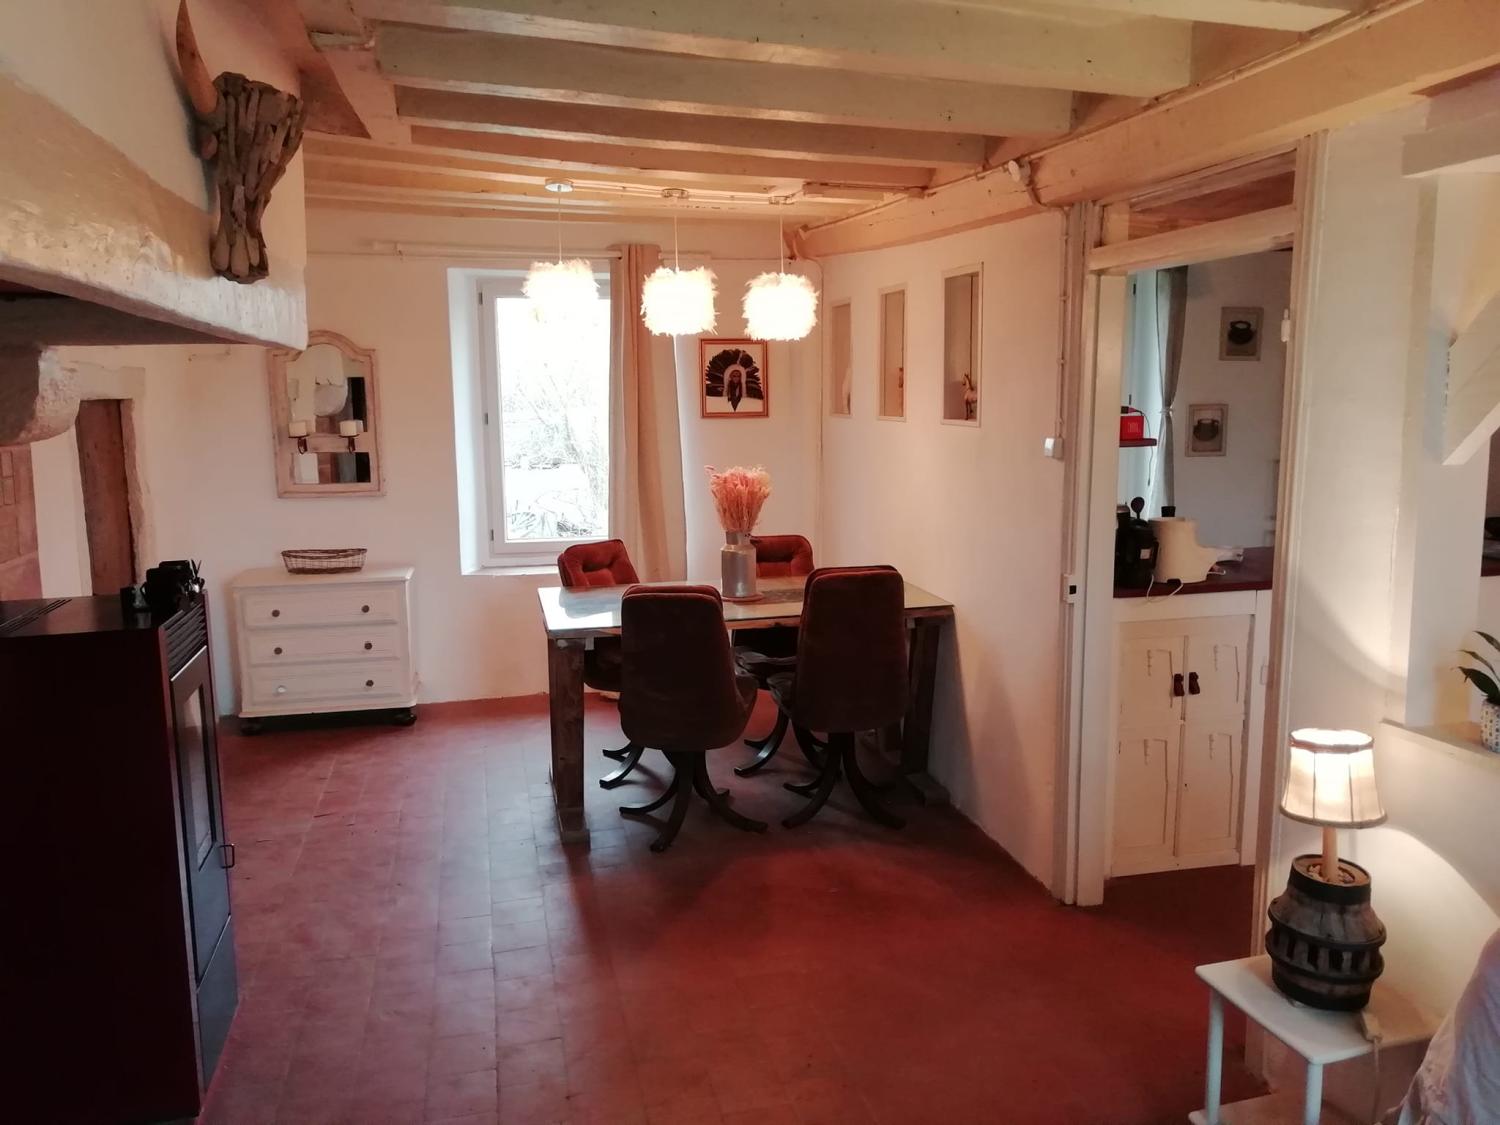
Reception hall (99 m²) featuring a high-output fireplace insert, plus an 18 m² mezzanine and an additional 30 m² room (suitable for a bedroom, office, etc.)
Sound system installed in the hall and on the terrace
Equipped professional kitchen (14 m²)
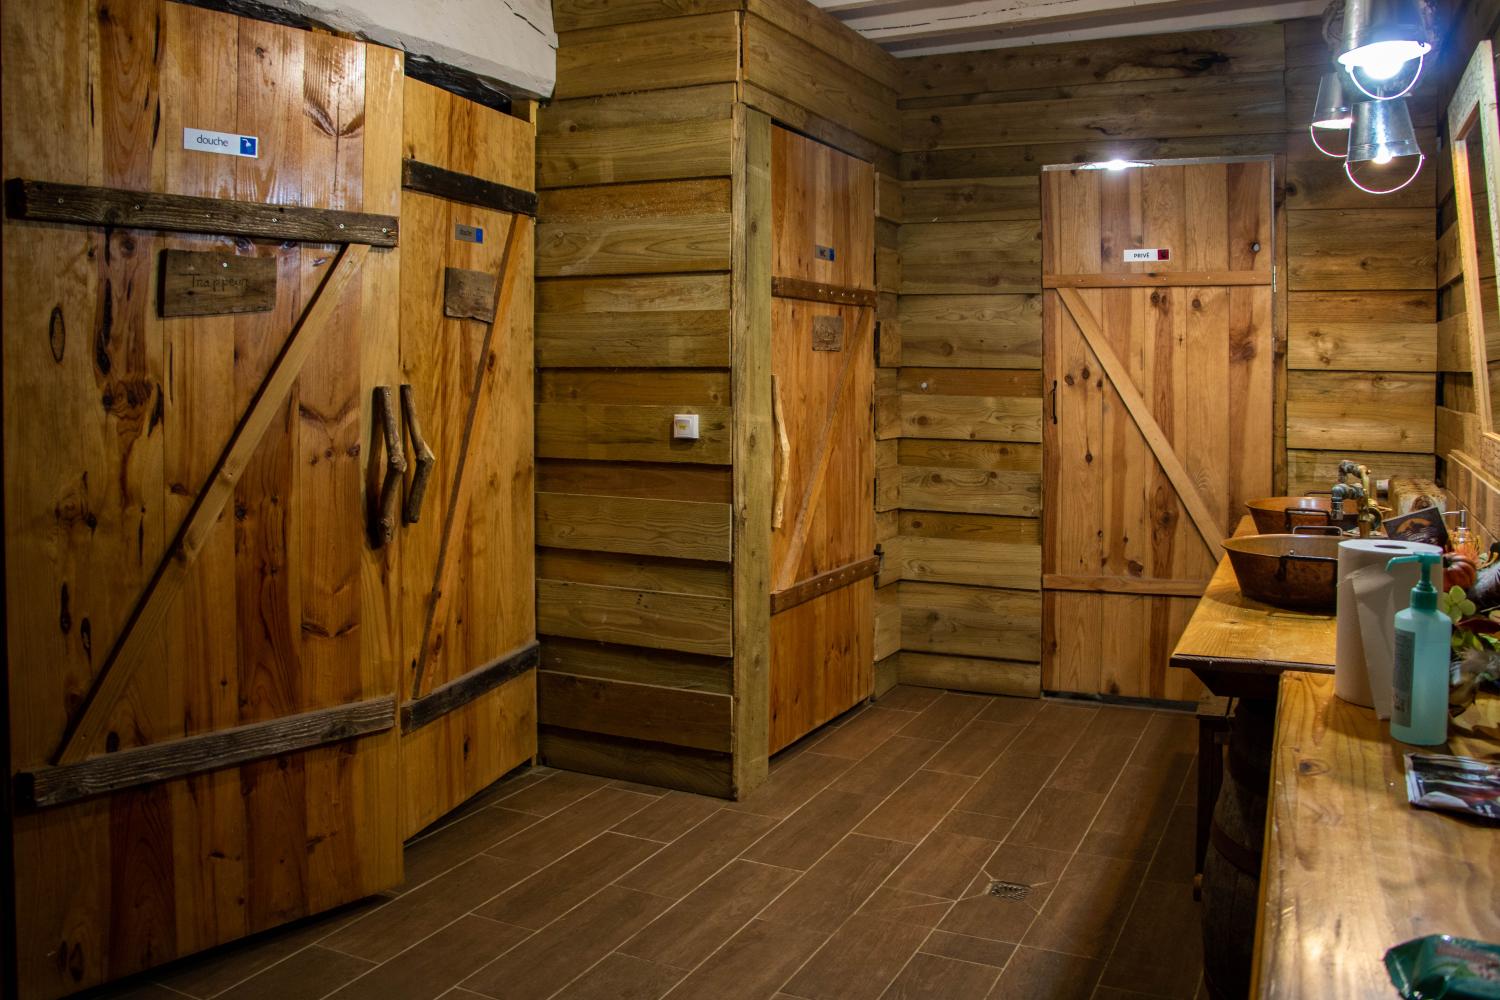
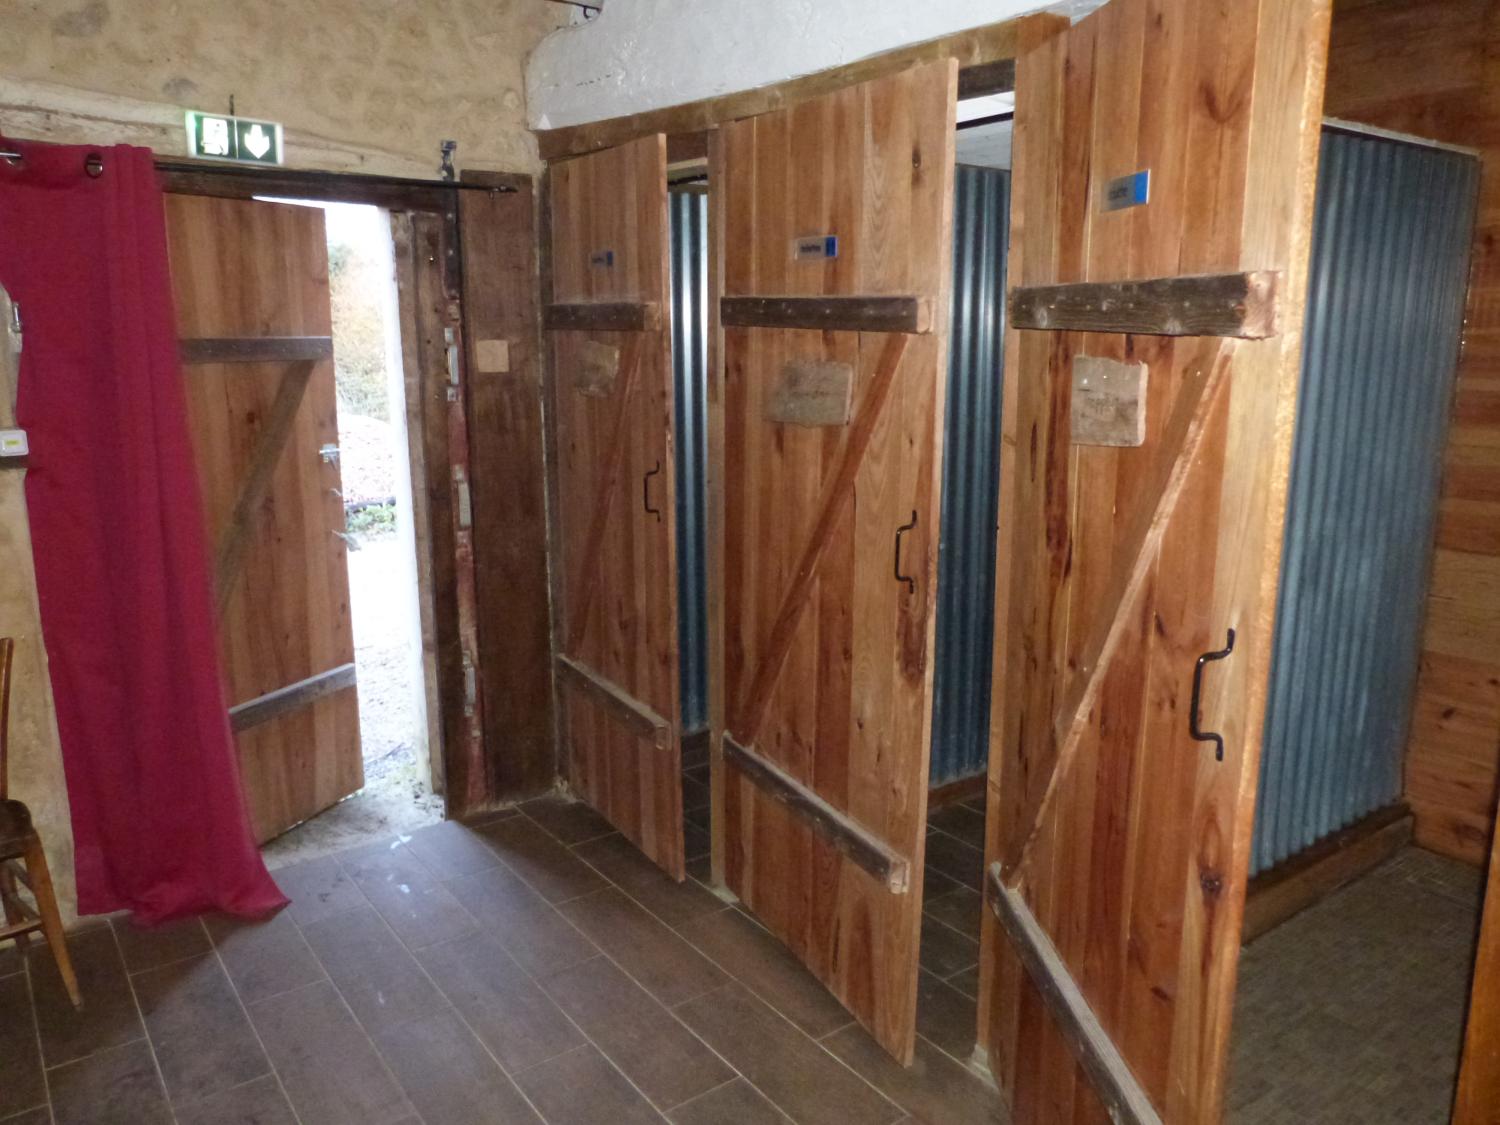
Restroom facilities (30 m²) and a storage room
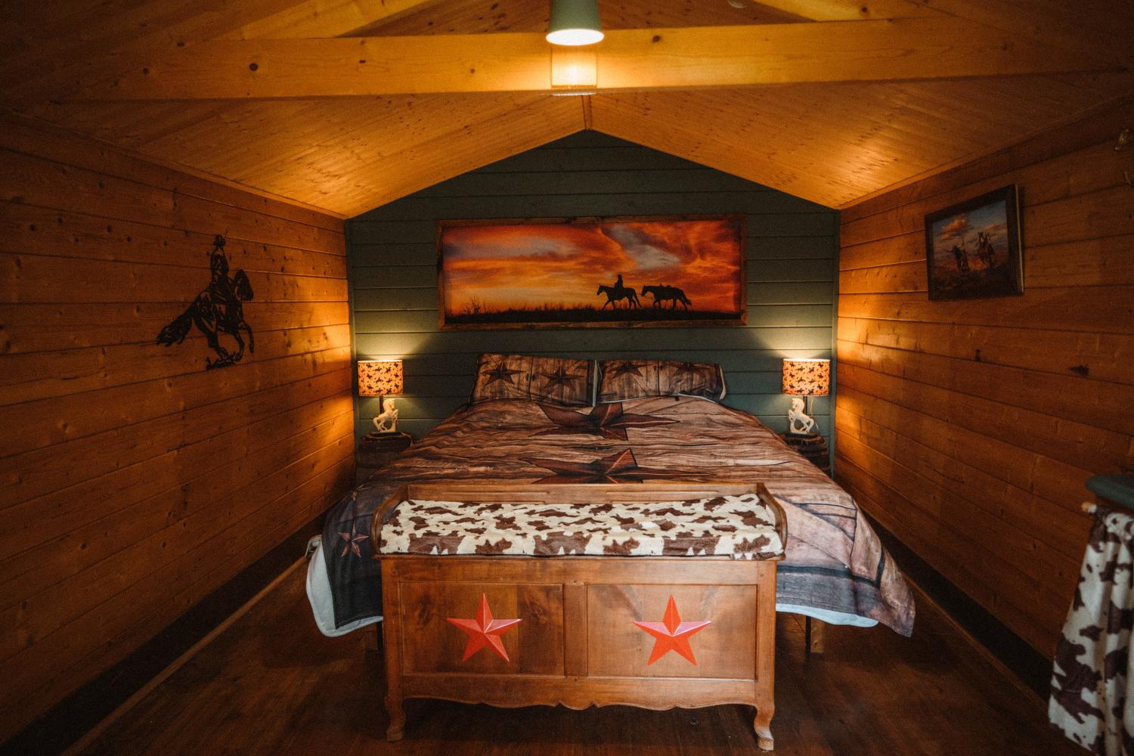
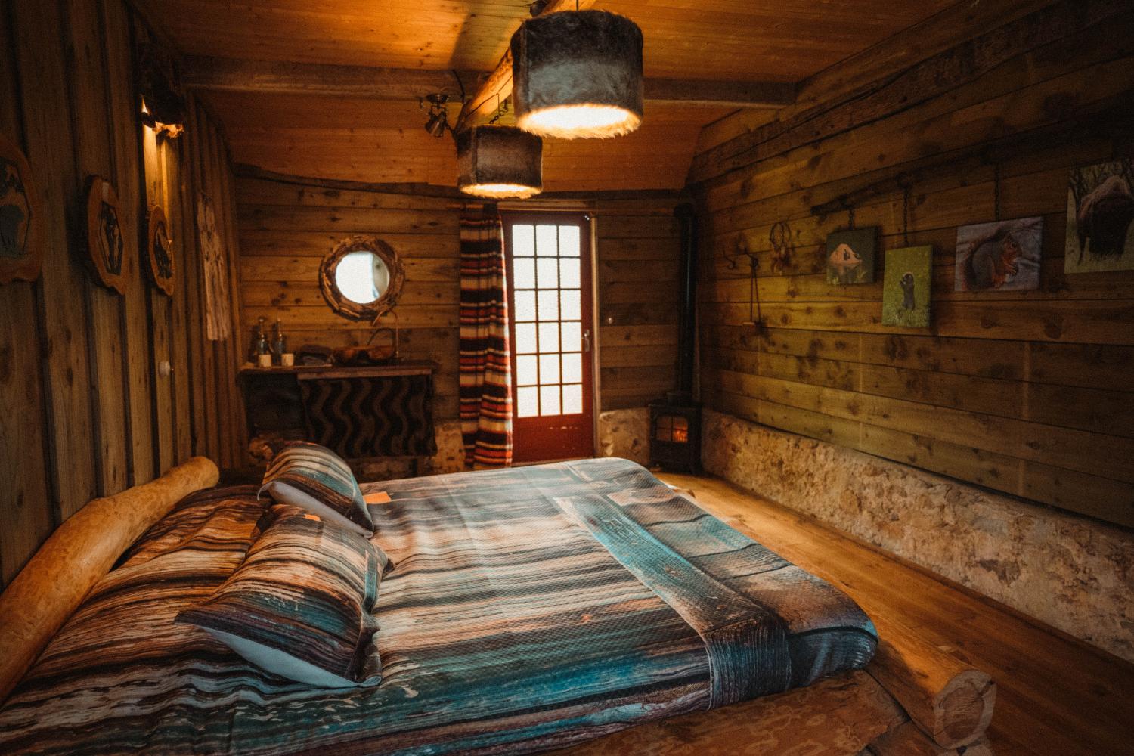
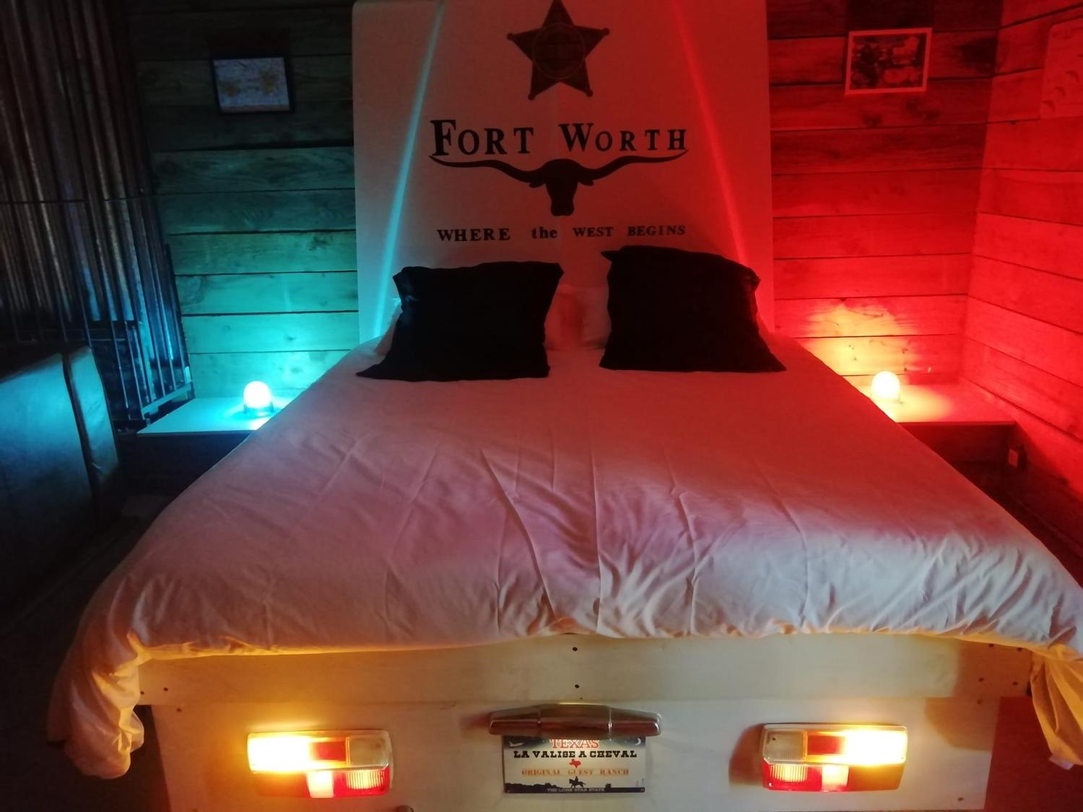
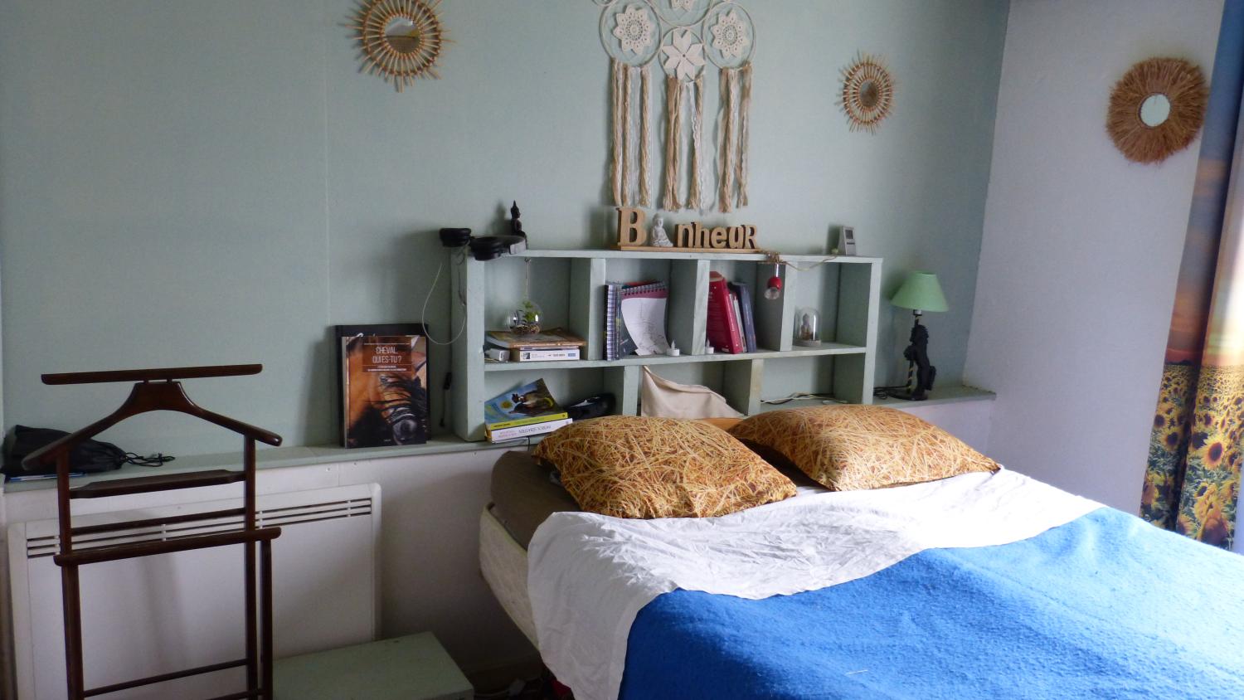
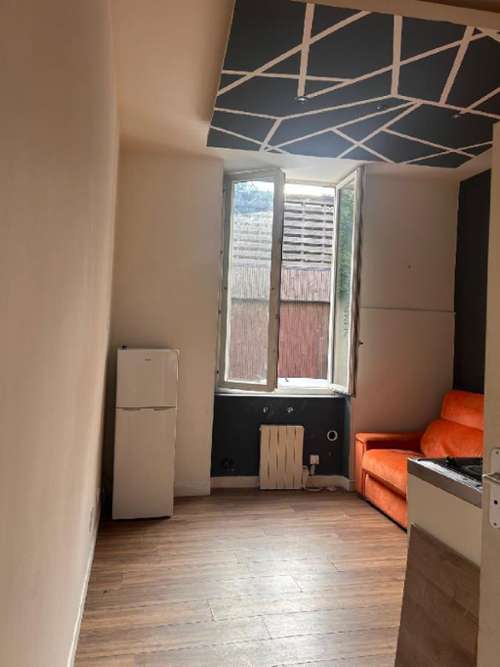
3 bedrooms located across the property (one 25 m² room near the barn; one 20 m² room with an external dry toilet; one 15 m² room with a covered terrace and an external dry toilet)—all private, quiet, and equipped with electricity and heating
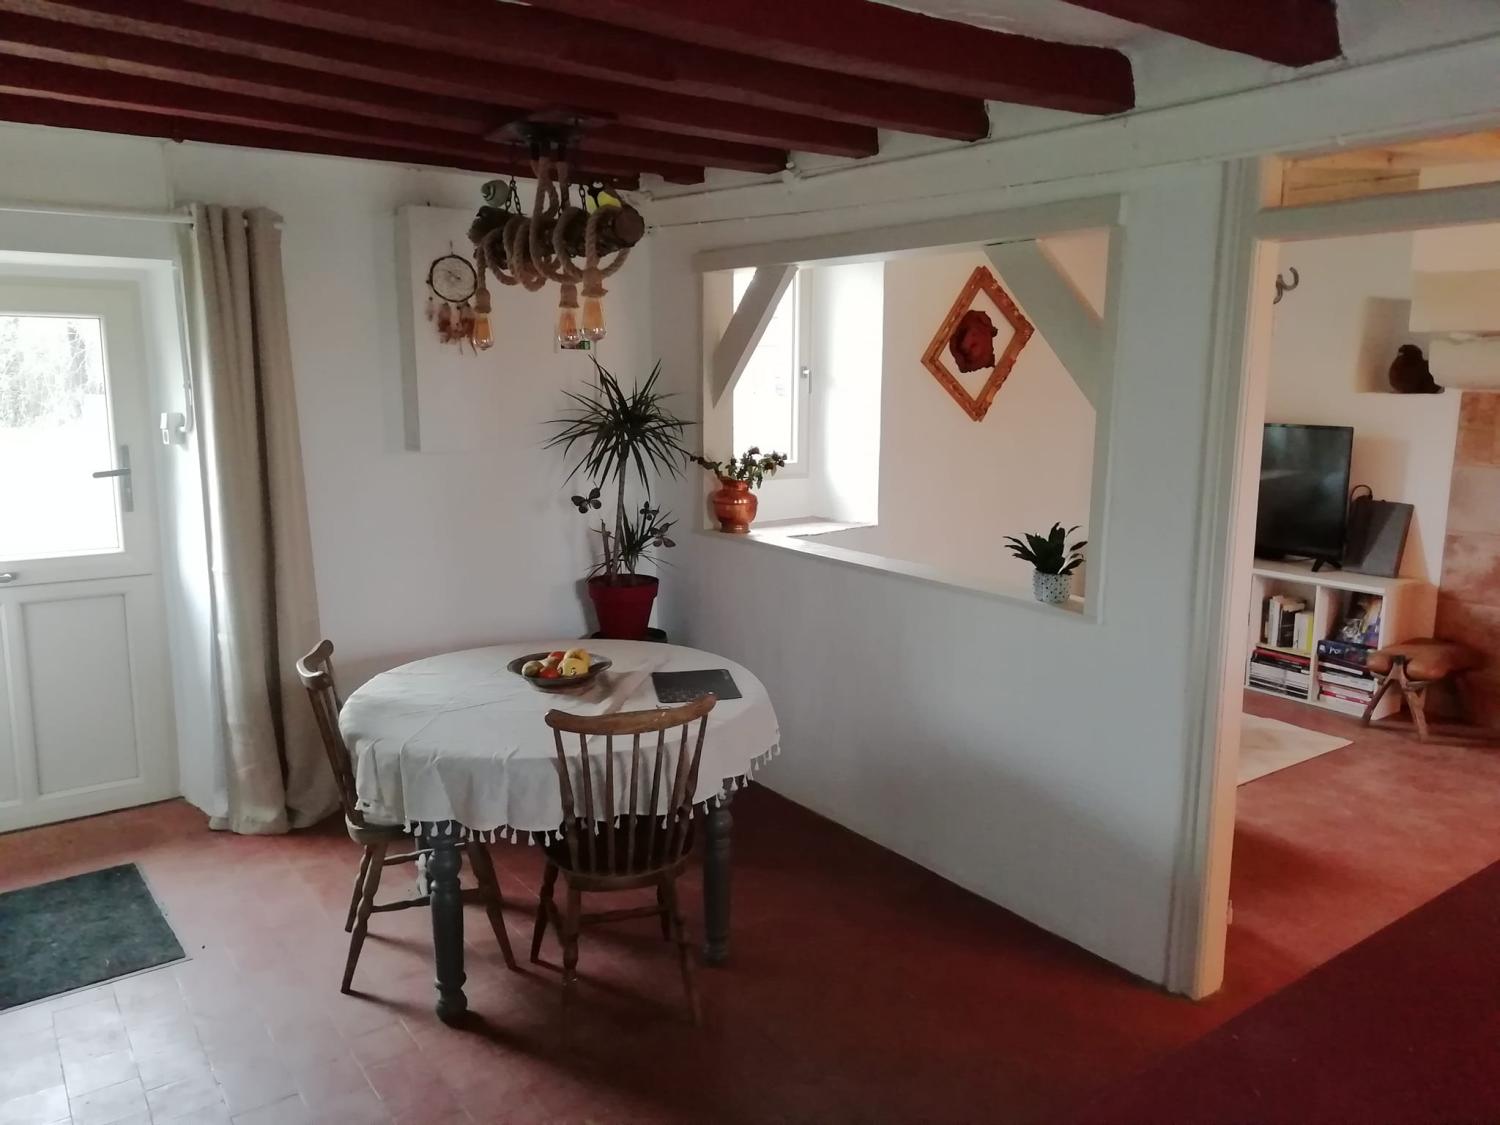
Main Residence (95 m²)
Insulated attic
Loft space
Electrical system up to current standards
Pellet stove
PVC double-glazed doors and windows (installed in 2021)
Original bread-oven room (12 m²) with an entrance door, suitable for use as a bedroom or other purposes
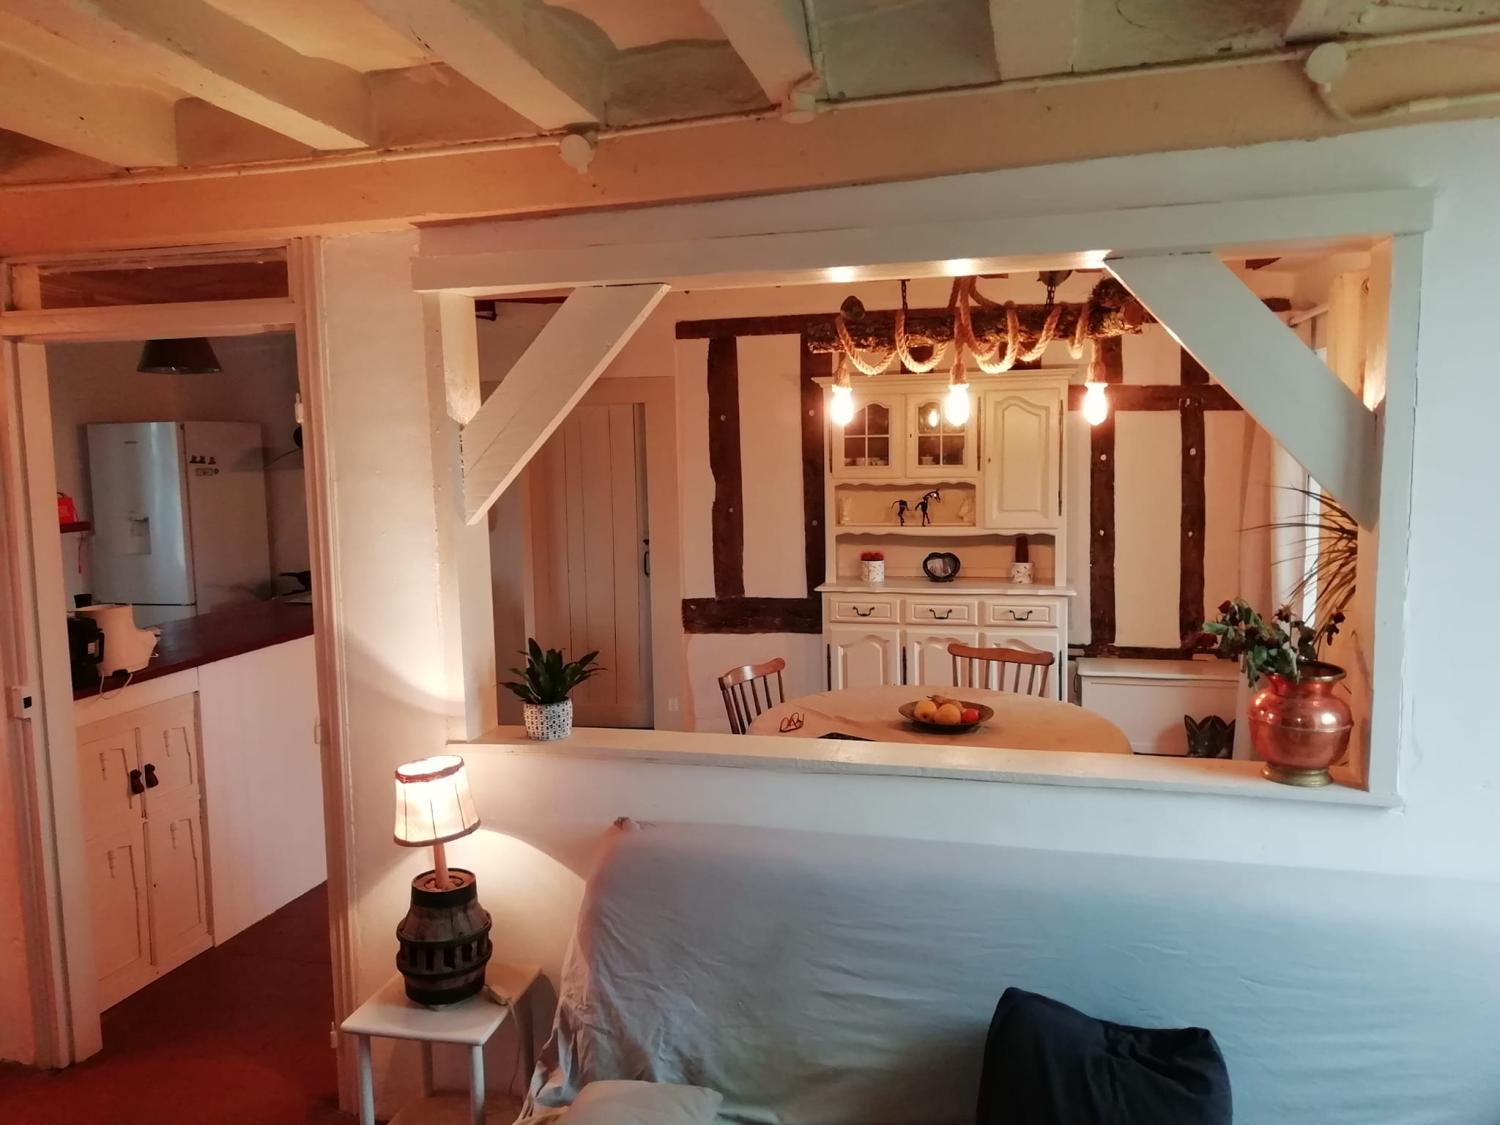
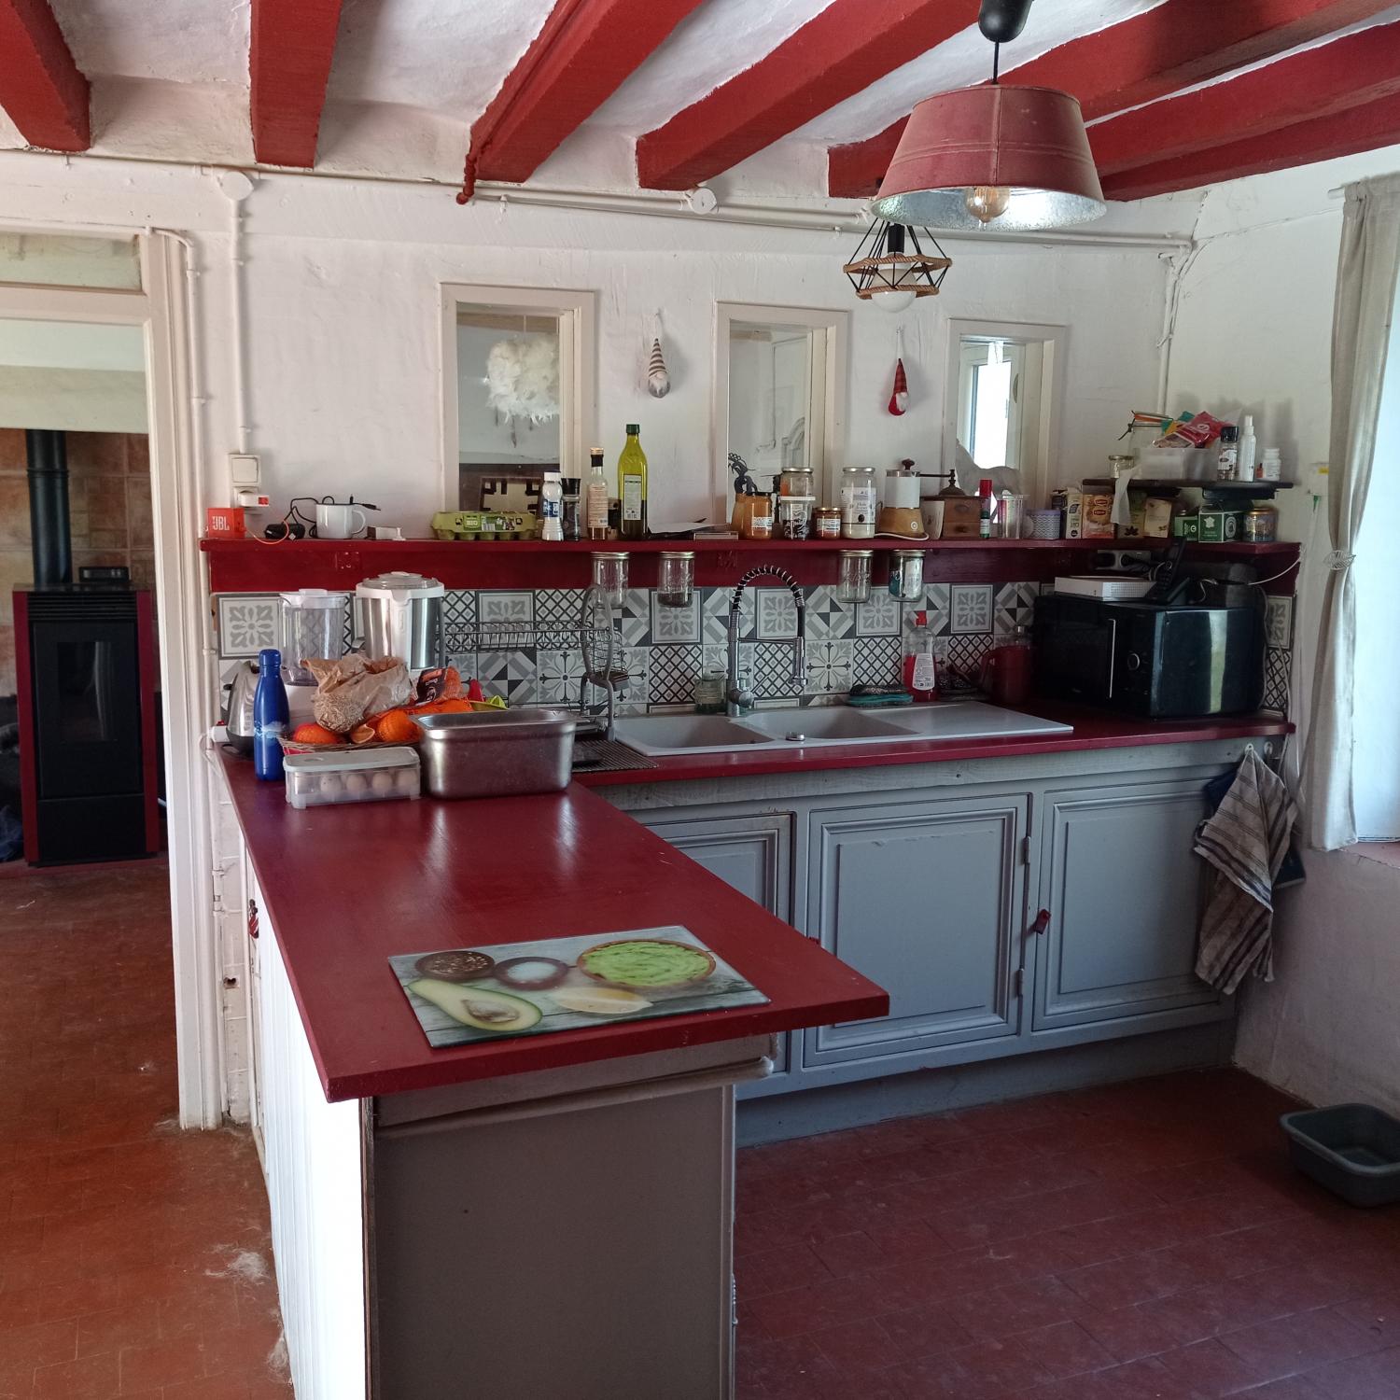
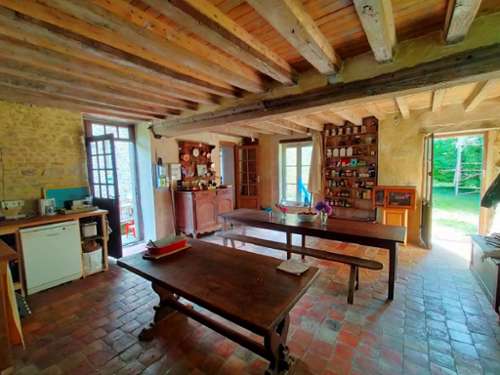
Living area (42 m²) comprising an open-plan kitchen with dining space, a lounge, and a dining room
Bathroom with toilet (6.1 m²)
Bedroom (10.52 m²)
Bedroom 10.41 m²
Laundry room 10.44 m²
Energy performance assessments (DPE):
For the house: DPE: F (including greenhouse gas emissions: C)
For the "saloon": DPE: D (including greenhouse gas emissions: E)
Selling price: €285,000
electricity, roof in good condition, water, dining room, kitchen, parking, swimmingpool, sceptic tank up to standards, wood heating, double glass windows, heating electrical, fireplace