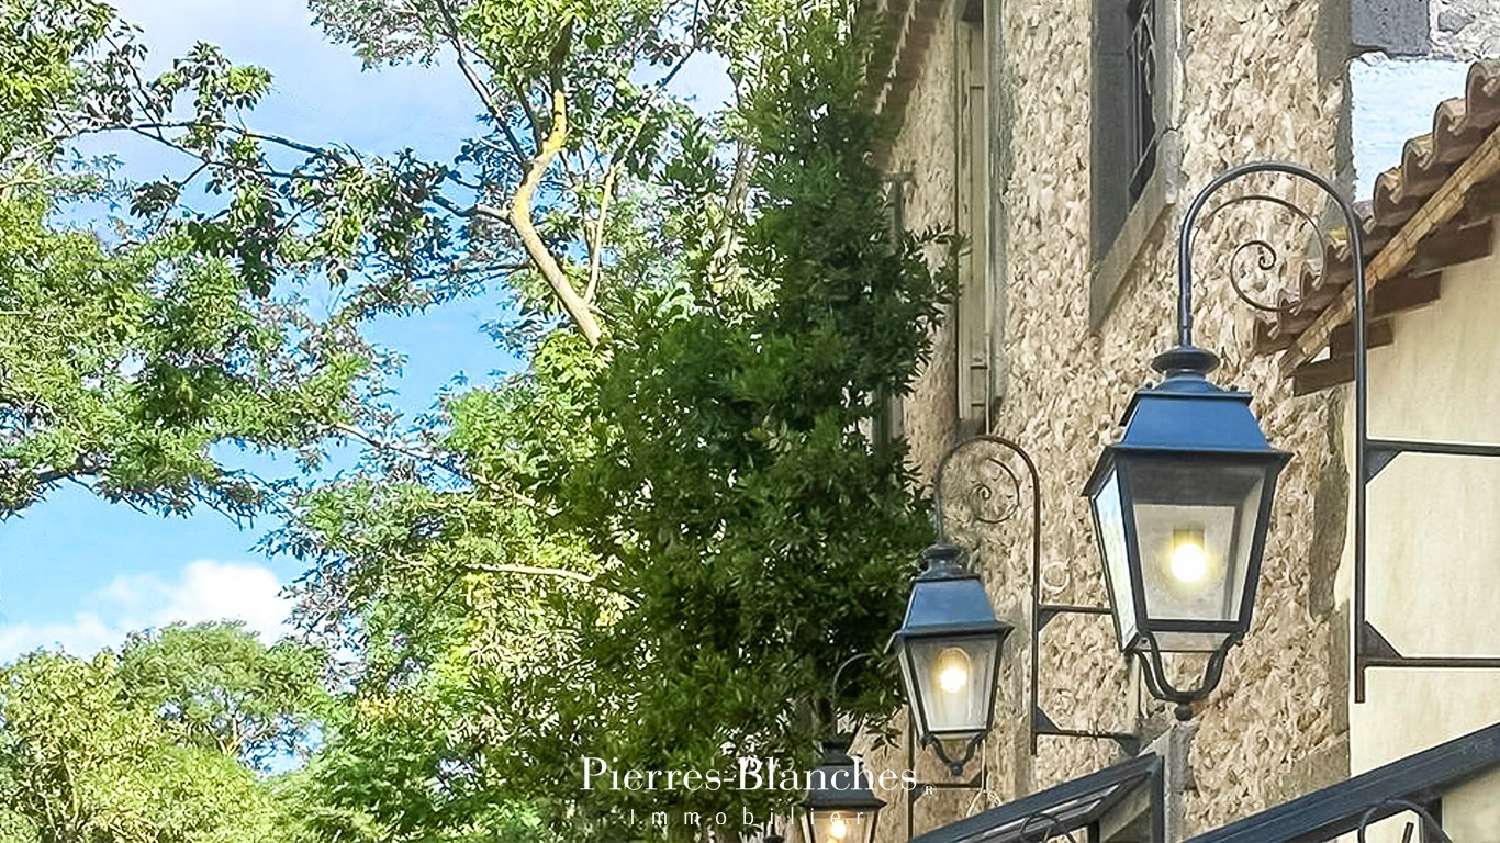
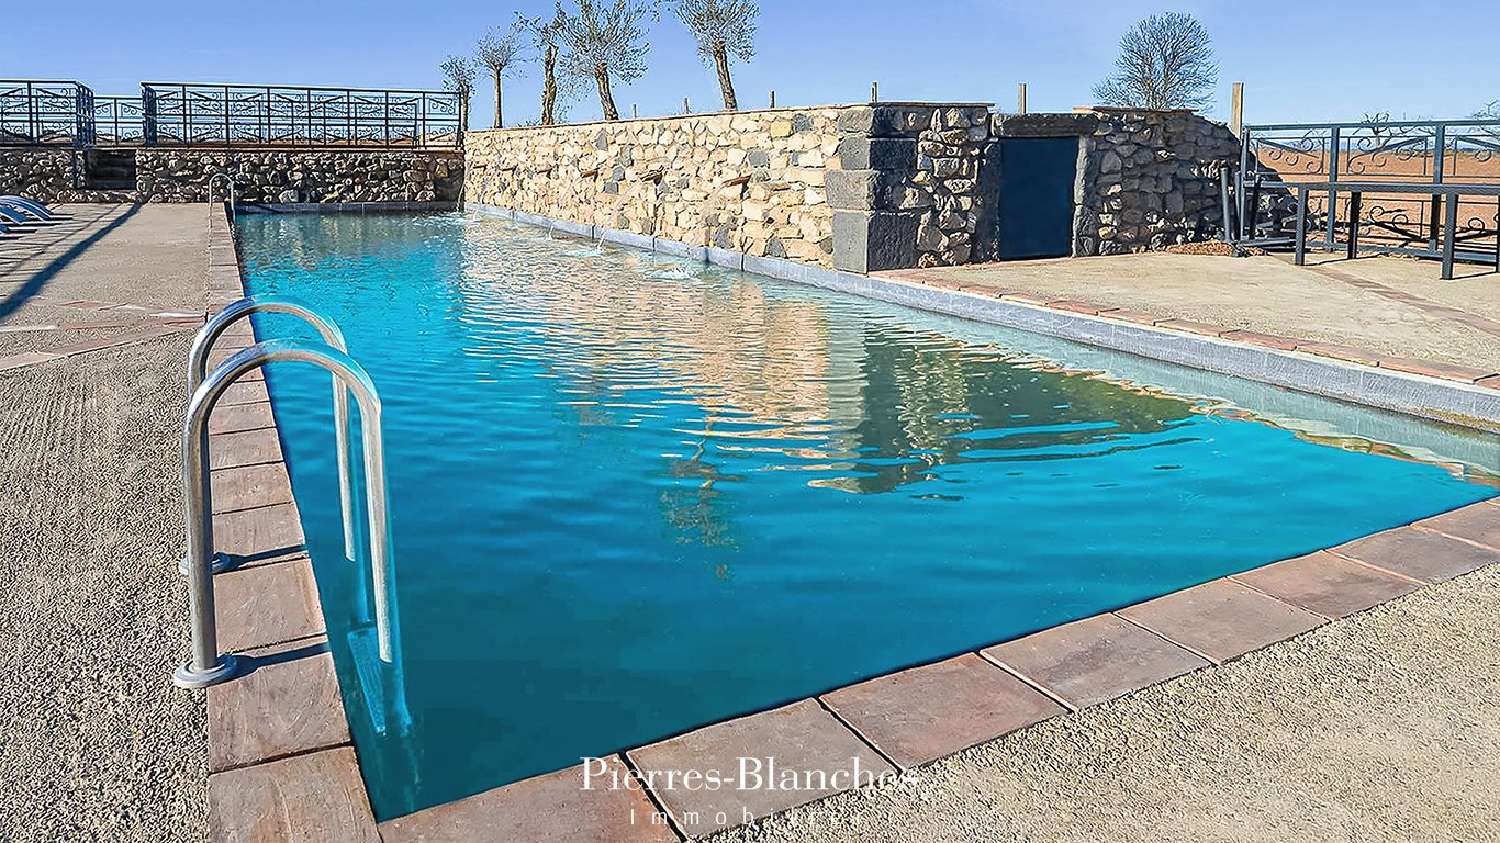
PBI White Stone® — "A Lyrical Enigma" Anchored at the precise point where the river meets the coast, Agde is distinguished by the millennia-old history etched into its facades. Shaped by the centuries, the city contrasts the stony gravity of its black stone with the brilliant light of the Mediterranean landscape. THE SETTING Nestled between the cool river waters and the rhythm of the Mediterranean, this Agde estate cultivates the art of seclusion. Far from the seaside bustle, the property stands as a hedonistic retreat where raw materials meet the radiant light of the South. A LANDSCAPE IN HARMONY Surrounded by vineyards, this centuries-old building—revitalized in 2023—masters the art of contrast, marrying the raw character of the historic structure with the airy clarity of contemporary design. Set within an 11-hectare park, the estate unfolds amidst centuries-old pines and Mediterranean flora. GEOMETRY AND VOLUME Beyond the wrought-iron gates, the estate asserts its role as a sanctuary. Built in 1800, the residence reveals itself without ostentation, showcasing noble proportions and a perfectly balanced spatial layout. THE ART OF HOSPITALITY Designed to host grand weddings and bespoke seminars, this wine estate orchestrates the art of hospitality across 600 m². Two 300 m² spaces adapt to any event, accommodating up to three hundred guests in a refined, expertly curated atmosphere. THE BARK OF DREAMS Designed for total immersion, seven guest cottages offer a sleek, modern reinterpretation of the country home. The texture of restored woodwork, mineral plasters, and carefully designed lighting creates a hushed aesthetic, where the site's heritage harmonizes with the highest standards of comfort. THE SETTING The 11-hectare estate is laid out amidst vineyards, olive trees, and Mediterranean flora, creating a fluid, natural landscape. At its heart, a 20-meter swimming pool stretches out its line of pure water, reflecting the sky and the estate's architecture. The spaces adapt to any project—be it large-scale events, wine tourism stopovers, artist workshops, or holistic retreats. Free from artifice, the estate sets its own pace, rooted in serenity and permanence. COMFORT AND AMENITIES Craftsmanship – Iron and wood joinery terracotta floor tiles and parquet flooring. Facilities – Two modular halls of 300 m² each, offering a combined total area of ??600 m² capacity for up to 300 seated guests for dinners and receptions seven independent gîtes reserved for estate guests a fully equipped professional kitchen meeting caterer requirements and food service standards. The Business – Built on a proven economic model, the estate boasts established operations with secured revenue already booked for the 2026 and 2027 fiscal years. Full financial records are available upon request. Located in the Hérault department of the Occitanie region, Agde occupies a pivotal position on the Languedoc coast. Situated at the confluence of the Mediterranean, the Hérault River, and the Canal du Midi, the town enjoys immediate access to major highways (A9 and A75). Agde TGV station is a ten-minute drive away, and Béziers-Cap d’Agde Airport is fifteen minutes away. — Crafted through a subtle interplay of stone and light, the residence blends the heritage of the original structure with a contemporary aesthetic. A unique sanctuary where luxury lies in the purity of a pristine setting, anchored between the vineyards and the Mediterranean. Private viewing by appointment Full dossier upon request +33 (0)4 (please use the form to respond ) © PIERRES-BLANCHES Immobilier