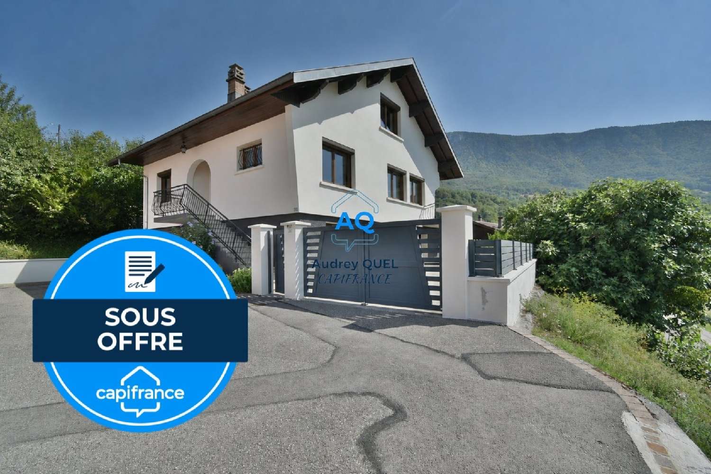
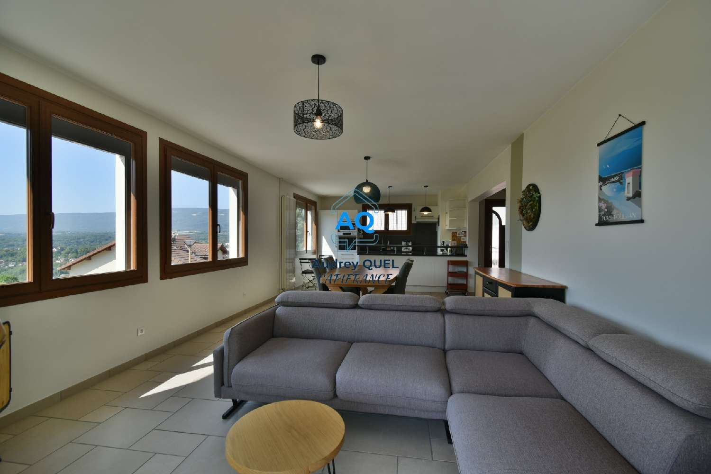
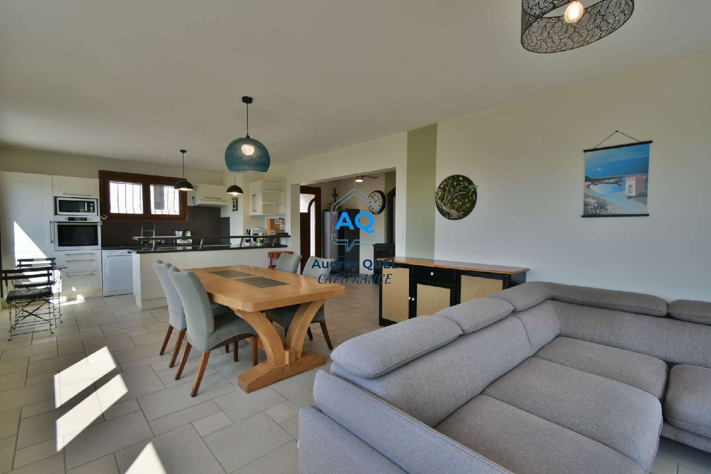
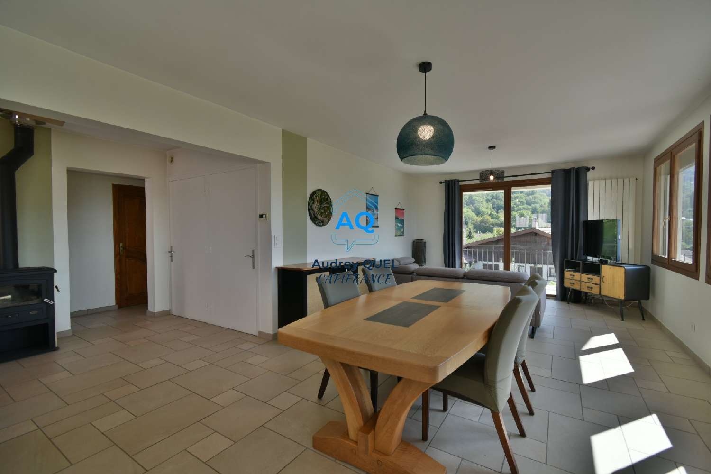
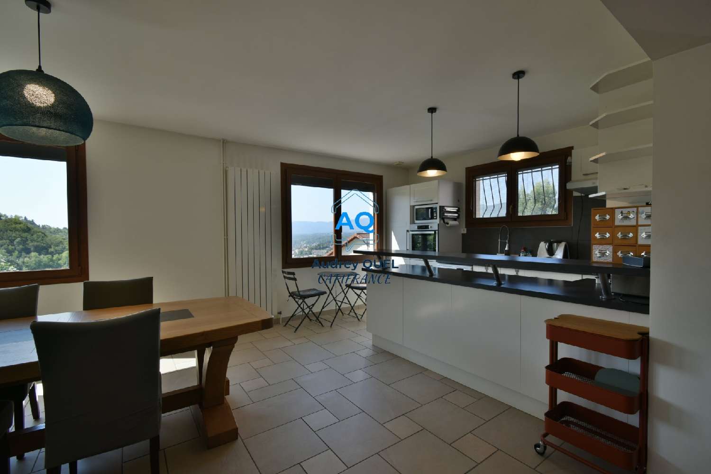
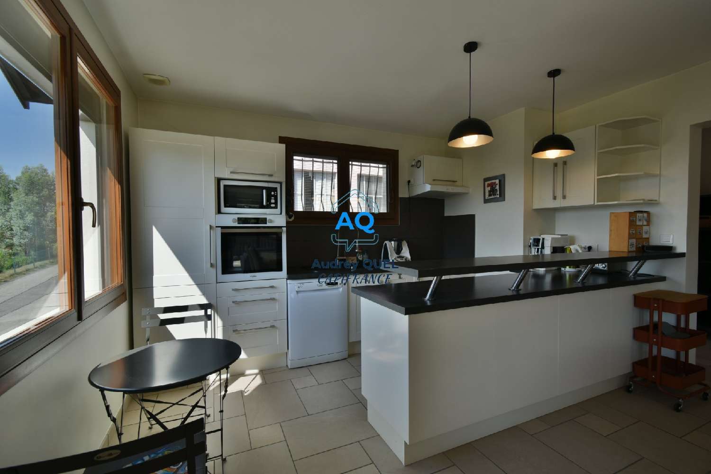
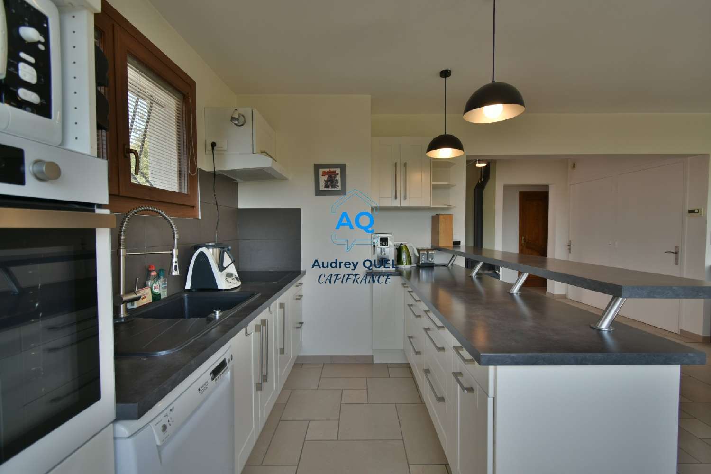
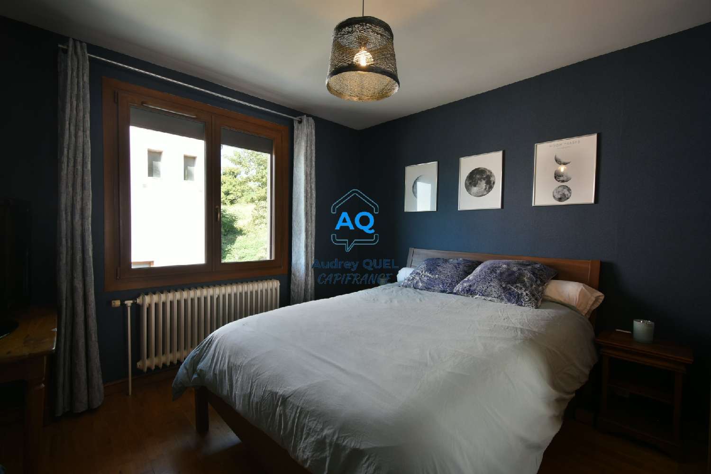
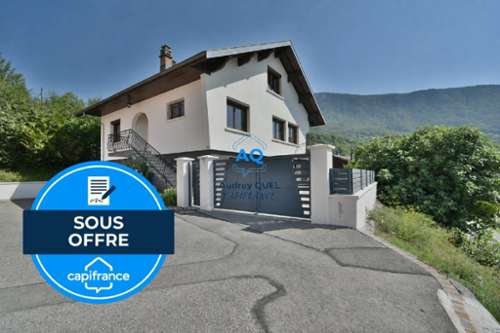
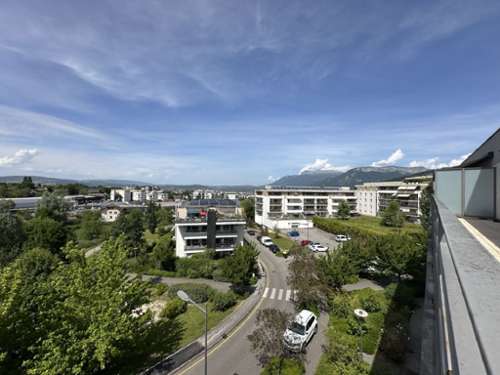
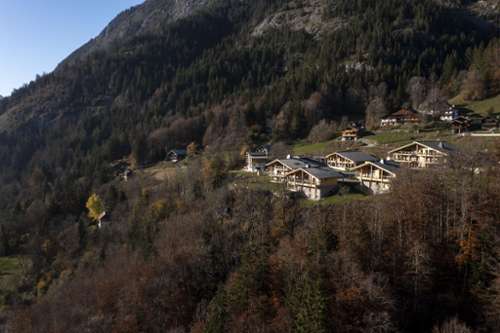
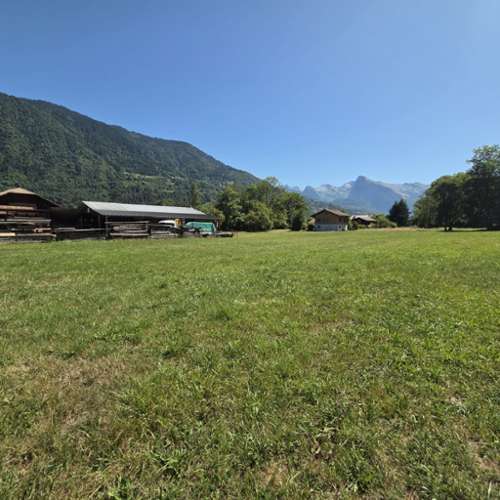
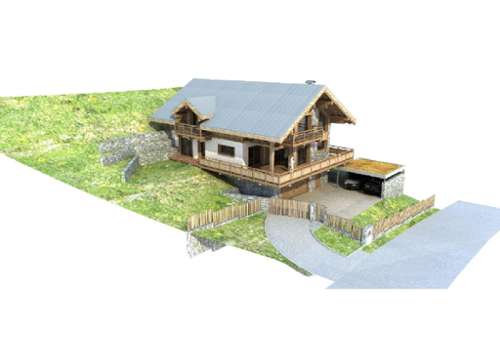
VALSERHÔNE (01) – Detached house of 142 m² – 3 bedrooms + convertible attic – Unobstructed view – 570 m² plot.Located in Lancrans, in a quiet setting with unobstructed mountain views, this detached house, built in 1965, offers 142 m² of living space spread across the main floor and attic. It also benefits from a full basement providing generous additional storage space.Situated on a 570 m² plot, it offers a particularly attractive layout for a family seeking space and potential for expansion.A BRIGHT LIVING SPACE WITH A VIEW.The main level opens onto an entrance hall with a woodburning stove, leading to a beautiful openplan living area of nearly 39 m² combining a living room, dining room, and fully equipped kitchen.Thanks to its numerous windows and south/southwest exposure, this space benefits from abundant natural light and, above all, panoramic views of the surrounding hills. The living room also opens onto a balcony.The sleeping area comprises three bedrooms, a shower room, and a separate toilet.ATTIC SPECIALIZING IN NUMEROUS POSSIBILITIESUpstairs, the attic offers approximately 83 m² of floor space (approximately 52 m² with a ceiling height of over 1.80 m), divided into two large areas.These spaces allow for various layouts depending on your needs: two additional bedrooms, a playroom, a gym, an office, a relaxation area, etc.A real potential for adapting the house to your changing needs.A FULL BASEMENTThe house also benefits from a full basement including a garage, a large workshop of approximately 39 m², a laundry room equipped with a shower and sink, a boiler room, and a toilet.The property offers particularly generous space for parking, DIY projects, and storage.EXTERIOR AND PARKINGOutside, the property features a garden and a courtyard with parking for two vehicles, in addition to the garage. There is also additional parking available in front of the property.A garden shed completes the exterior and provides convenient storage for gardening tools and equipment.The facade renovation completed in 2025, along with the contemporary gate and fencing, gives the property a polished appearance.The windows and doors are doubleglazed PVC with a woodeffect finish, reinforced with metal, and equipped with a tiltandturn mechanism.HEATING AND CONSUMPTIONHeating is provided by an oilfired boiler and a woodburning stove.For reference, the owners report annual consumption of approximately 500 liters of heating oil and 5 cubic meters of wood.A CONVENIENT LOCATION The house offers the advantage of a residential setting while remaining close to essential amenities: Bus stop approximately 350 m away; Primary school and nursery approximately 700 m away; Shops approximately 10 minutes away; Valserhône TGV train station approximately 10 minutes away; Motorway access approximately 10 minutes away.The house is connected to mains drainage.A bright and functional home, boasting a beautiful view and additional space offering numerous layout possibilities. Les honoraires sont à la charge du vendeur.Les informations sur les risques auxquels ce bien est exposé sont disponibles sur le site Géorisques : www. georisques. gouv. fr.** ENGLISH SPEAKERS: please note that Capifrance has an international department that can help with translations. To see our range of 20,000 properties for sale in France, please visit our Capifrance website directly. We look forward to finding your dream home!