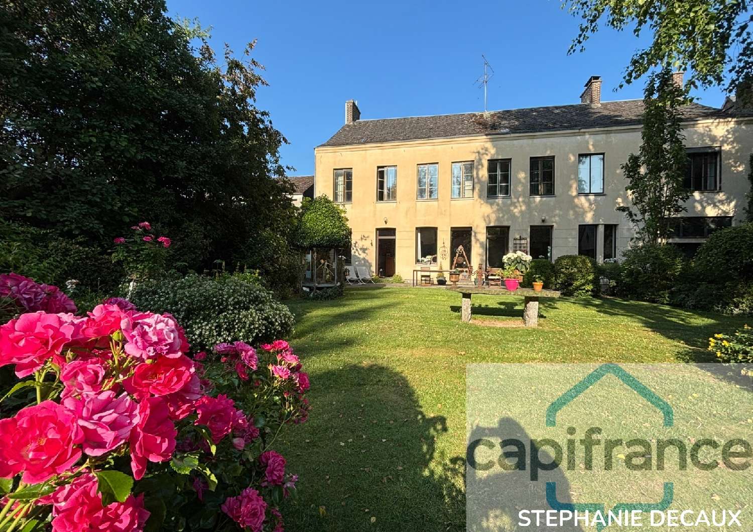
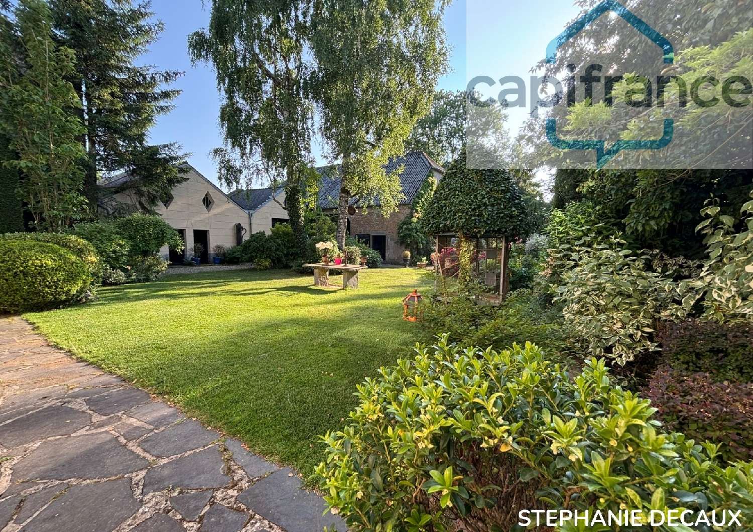
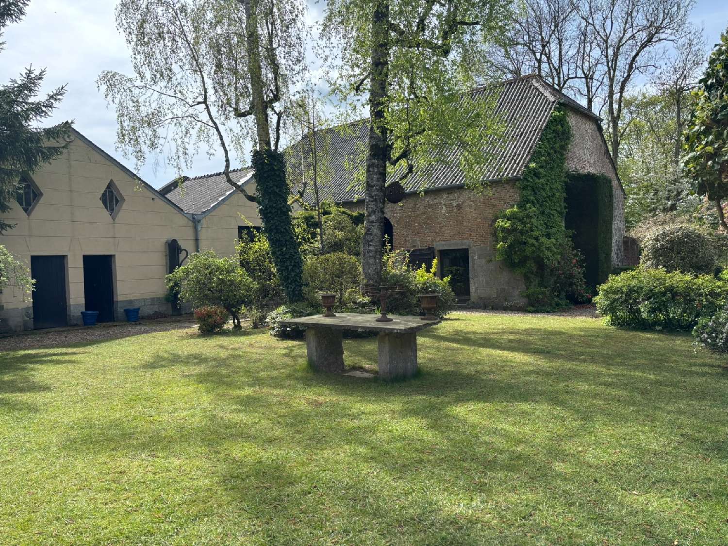
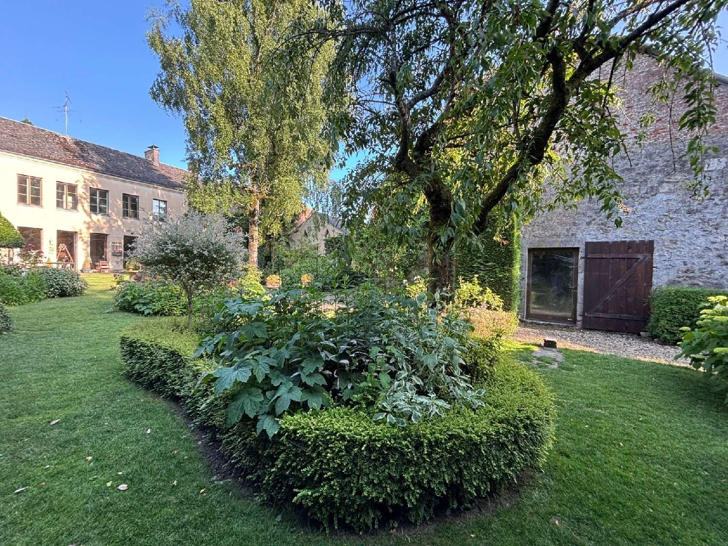
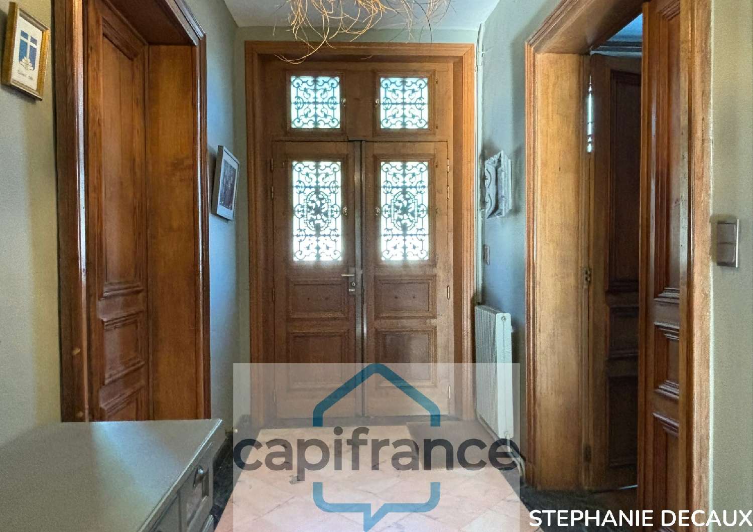
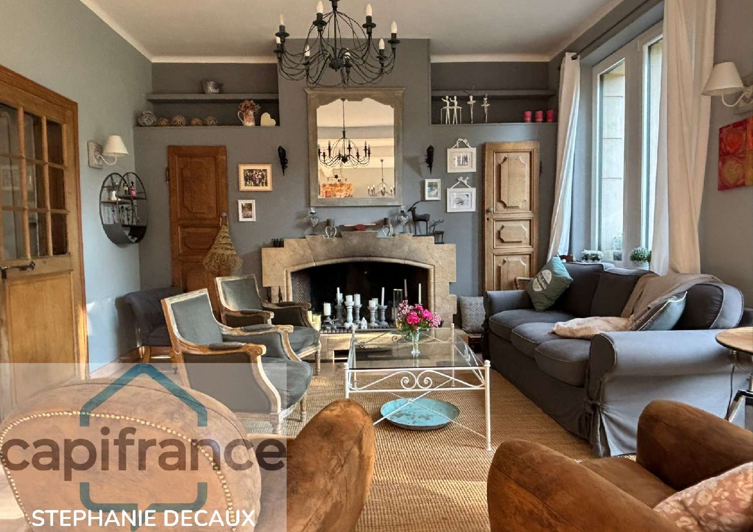
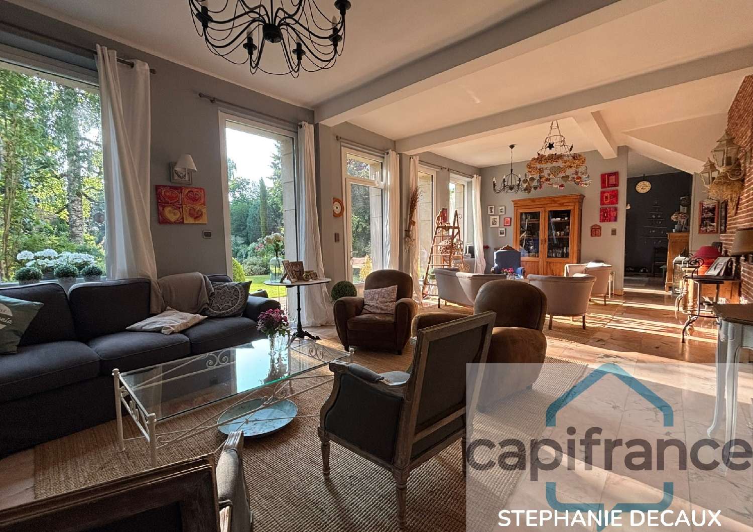
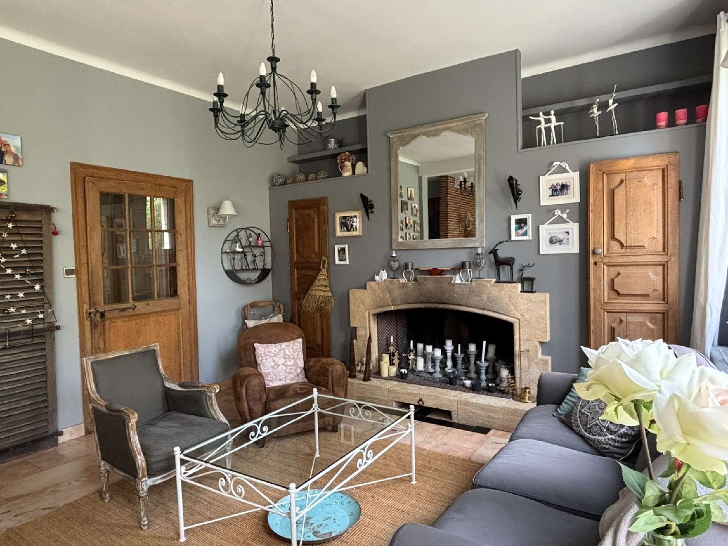
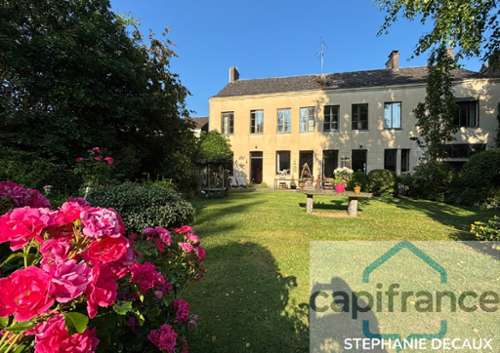
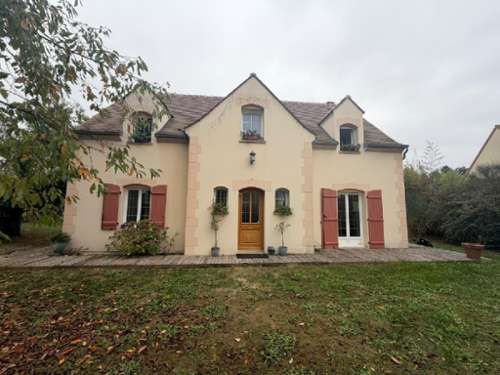
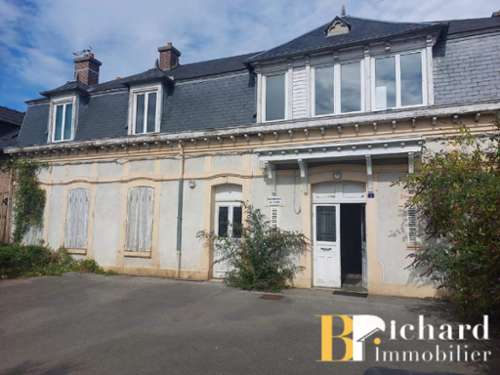
A characterful residence, remarkable proportions, and rare potential in Thiérache!Lovers of beautiful homes, let yourselves be captivated by this charming manor house, ideally located in La Capelle, close to shops, schools, and amenities.Behind its elegant facade, this property reveals a warm and inviting world where wooden floors, period fireplaces, high ceilings, and romantic décor will not leave you indifferent. From the moment you enter, the impressive proportions are striking. A vast hall leads to a large office and a first living room that could also be used as a bedroom, depending on your needs. Beyond this, a spacious and bright living room, thanks to its large windows and French doors, opens onto the beautiful flower garden. It connects to an elegant dining room as well as a separate, fully equipped kitchen with a beautiful natural stone sink.A house designed for large families.The first floor offers a master suite with a private bathroom, a dressing room or adjoining bedroom, four additional bedrooms, a laundry room, and a shower room.On the second floor, a vast 126 m² attic offers further potential for conversion, allowing you to create new living spaces to suit your needs.A charming garden and exceptional outbuildings: The landscaped garden provides an ideal setting for al fresco dining and relaxing moments with friends and family. The property also includes: a 38 m² drivethrough garage with a WC; five outbuildings totaling approximately 260 m² of floor space; and a main barn with a reception area.In summary:Ground floor:• 1 entrance hall• 2 living rooms• 1 dining room• 1 office• 1 kitchen• 1 WC1st floor:• 5 bedrooms• 1 dressing room• 1 bathroom (shower, bathtub, double vanity, WC)• 1 shower room• 1 WC• 1 laundry room2nd floor:• 2 atticsBasement:• 2 cellarsA place to live in and reinvent. If you wish to perpetuate the family spirit established over many years with a large family… this house awaits you to continue its beautiful story…Or perhaps you have projects to envision:1. Tourist accommodationThe layout could lend itself to the development of a bed and breakfast or gîte project, with private and shared spaces to be designed.2. Wellness and leisureThe barn could inspire a relaxation concept with a swimming pool, relaxation area, or wellness activities.3. Shared or Intergenerational Housing:The various spaces can provide a basis for a shared housing project, particularly for independent seniors.4. Creation of Independent Apartments:The attic and outbuildings could be explored for the potential creation of additional apartments to supplement the existing ones.More than just a house, this is a truly characterful property to be enjoyed and passed down through generations. Are you looking for space, authenticity, and a property unlike any other?Contact me to arrange a visit and discover the full potential of this superb residence. The fees are to be paid by the seller.Les informations sur les risques auxquels ce bien est exposé sont disponibles sur le site Géorisques : www. georisques. gouv. fr.** ENGLISH SPEAKERS: please note that Capifrance has an international department that can help with translations. To see our range of 20,000 properties for sale in France, please visit our Capifrance website directly. We look forward to finding your dream home!