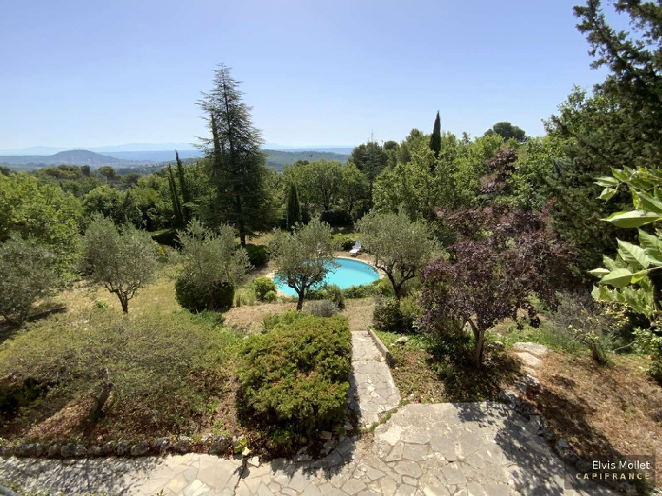
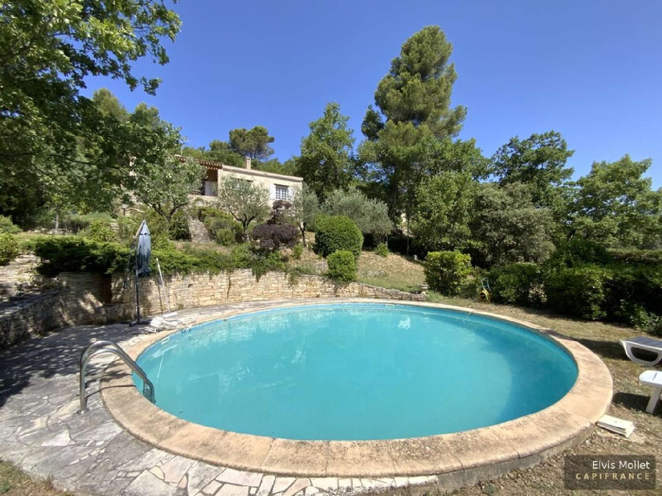
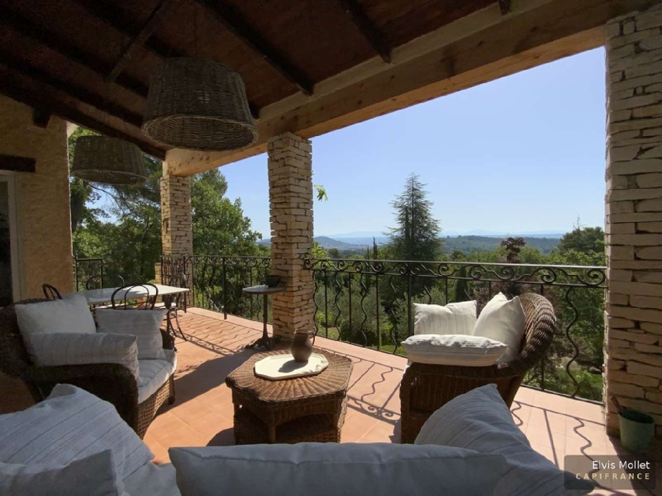
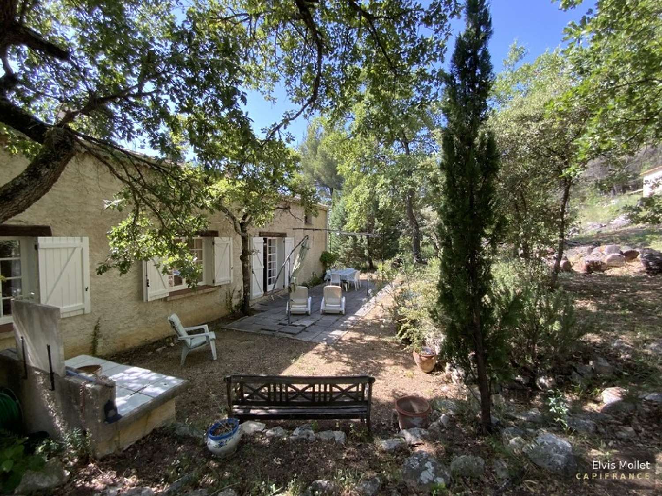
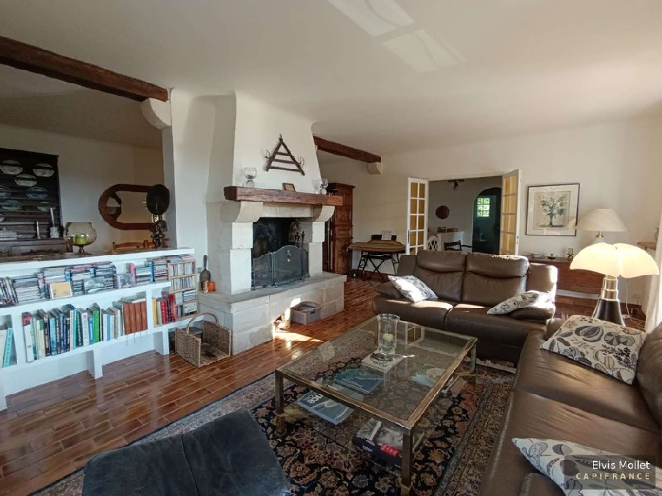
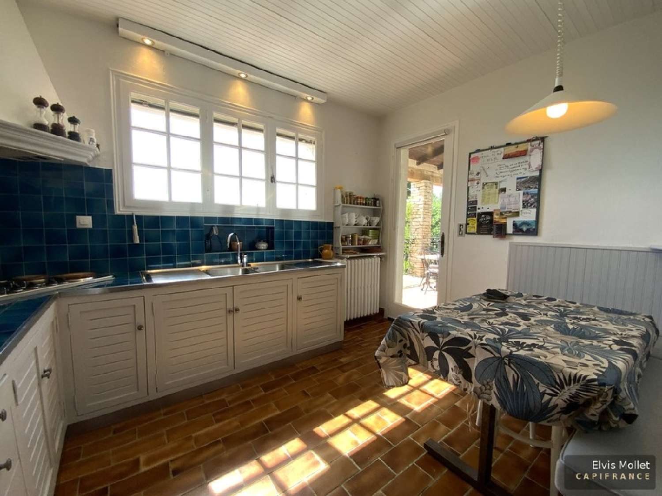
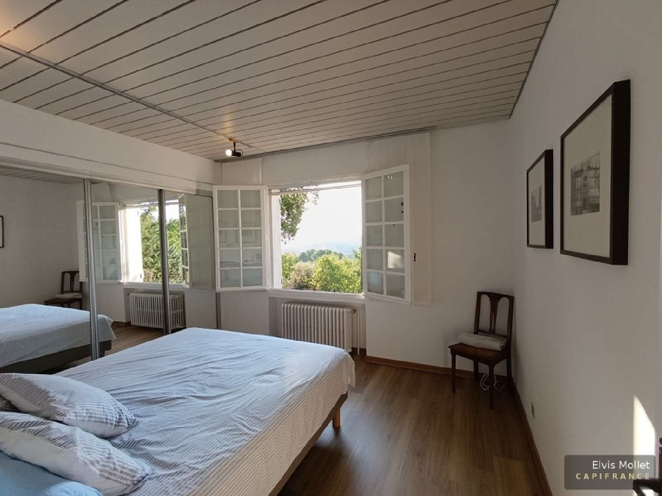
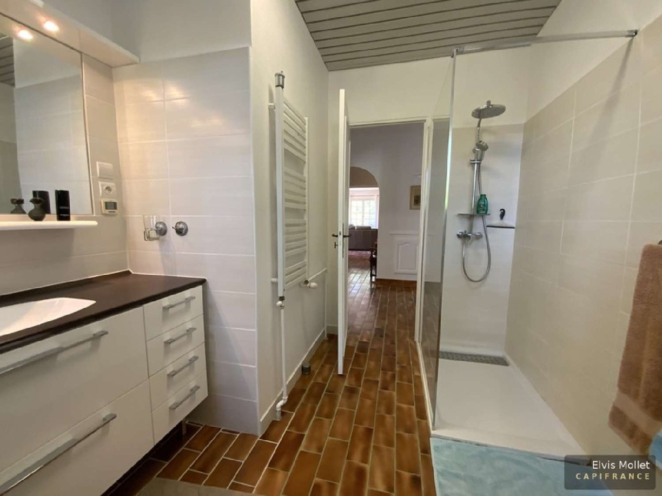
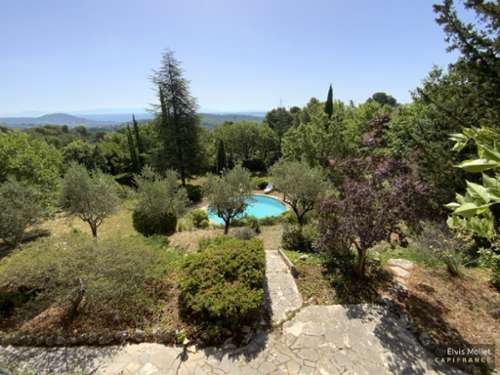
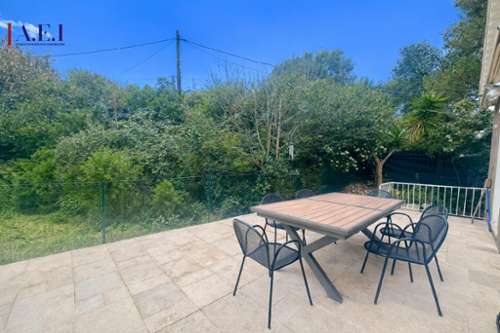
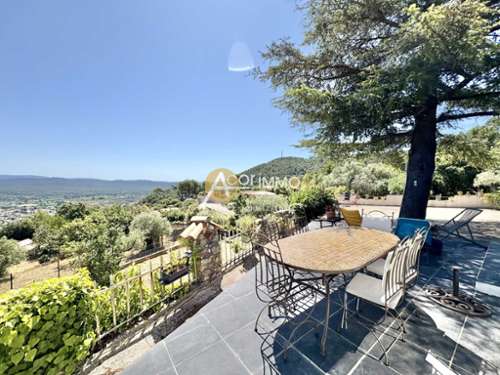
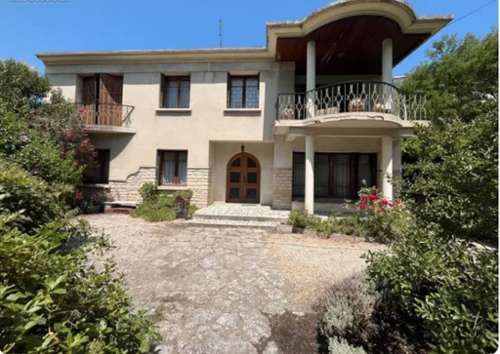
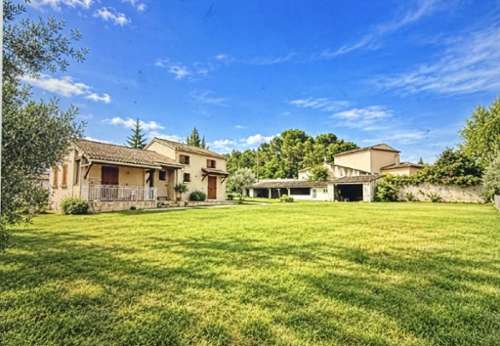
Some houses offer beautiful amenities. Others offer a stunning view. The rarest offer both, without ever compromising on quality of life. Built in 1969, this characterful property seems to have always been part of this landscape. Located on the heights of Pierrevert, at the gateway to the Luberon, it offers a rare living environment where every opening showcases nature. To the east, a vast panoramic terrace overlooks the Durance Valley. The gaze extends to the heights of Moustiers-Sainte-Marie and the Alpine peaks, offering a spectacle that evolves with the seasons. To the west, a second terrace on the same level opens onto a magnificent Provençal pine forest, a blend of oaks, pines, and olive trees, where the garden seamlessly extends into the woods. Two distinct atmospheres. A single art of living. True luxury is experienced amidst light, silence, and nature, while remaining just minutes from all amenities. Offering nearly 170 m² of living space, the house boasts a layout that is both pleasant and functional. The main level features a spacious, light-filled living area where the living room, enhanced by a magnificent stone fireplace, flows seamlessly into the dining room through an opening in the load-bearing wall. Large windows naturally extend the living spaces towards the terraces and the panoramic views. The family kitchen has direct access to the panoramic terrace, ideal for al fresco dining. The sleeping area comprises a master bedroom with built-in wardrobes and panoramic views, two further bedrooms with washbasins, a large, renovated contemporary bathroom, and a separate WC. A separate level with multiple possibilities: A true extension of the house, this level benefits from the same natural light thanks to a large bay window opening onto the valley, the swimming pool, the garden, and the Alpine peaks. It includes a fourth bedroom with a washbasin, a shower room with WC, and a large room that could accommodate a fifth bedroom, an office, a home office, a recreation room, or a separate apartment. A laundry room, a cellar, ample storage, a large adjoining room converted into a workshop, and a spacious garage complete the property. A second, separate garage, designed for a campervan or large vehicle, is a real bonus. Set on a 3,226 m² wooded plot, the property features a swimming pool harmoniously integrated into its Mediterranean surroundings. Some properties captivate you from the very first visit. The rarest continue to resonate with you long after you've left. For the sake of transparency, the mandatory energy audit and all technical reports are available. A detailed presentation brochure can be provided to prospective buyers. Key Features • Character property built in 1969 • Approximately 170 m² of living space • Landscaped grounds of 3,226 m² • Exceptional panoramic views • Two terraces with complementary atmospheres • Round in-ground swimming pool • Living room with stone fireplace • Kitchen with direct access to the panoramic terrace • 4 bedrooms with the possibility of a 5th • 4 bedrooms with washbasins • Large renovated bathroom • Independent, expandable level • Large garage + campervan garage • Workshop, cellar, laundry room, and storage • Quiet, private, and exclusive setting The fees are payable by the seller. Property with excessive energy consumption: class GLes informations sur les risques auxquels ce bien est exposé sont disponibles sur le site Géorisques : www. georisques. gouv. fr.** ENGLISH SPEAKERS: please note that Capifrance has an international department that can help with translations. To see our range of 20,000 properties for sale in France, please visit our Capifrance website directly. We look forward to finding your dream home!