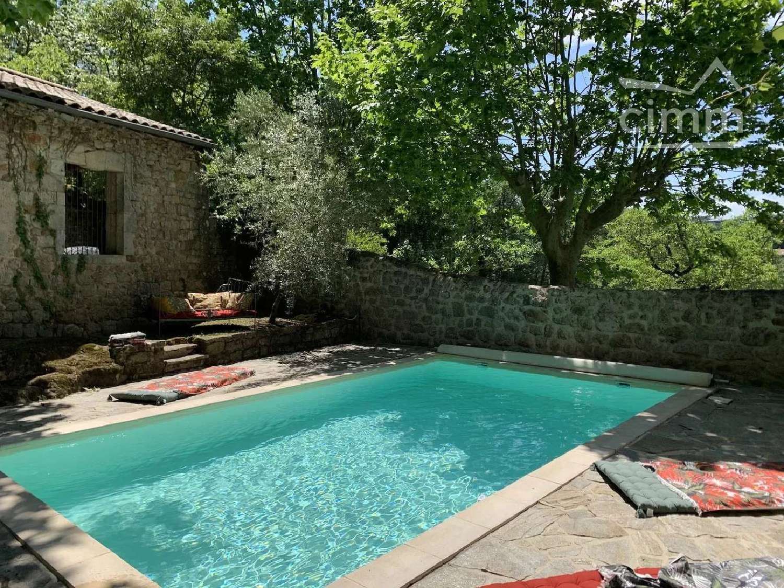
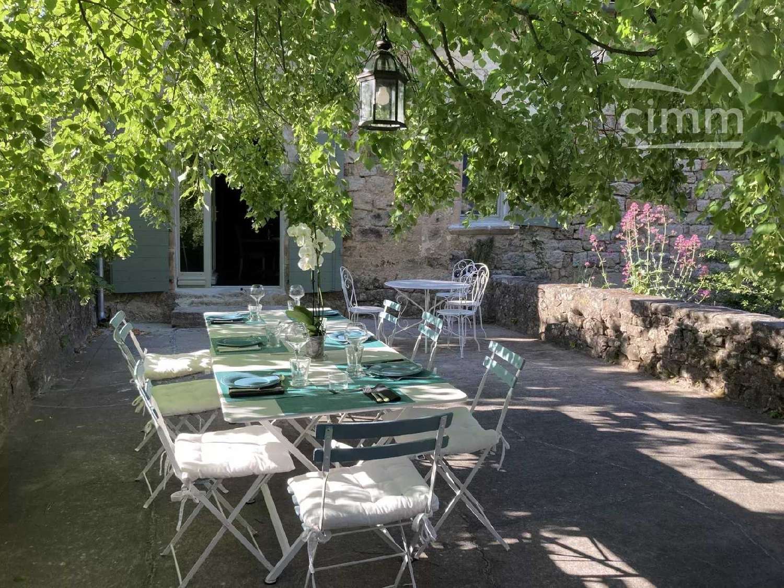
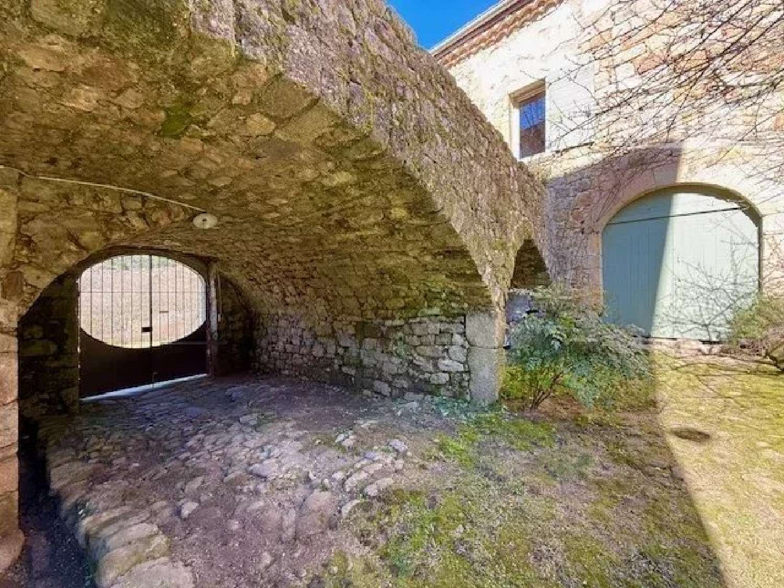
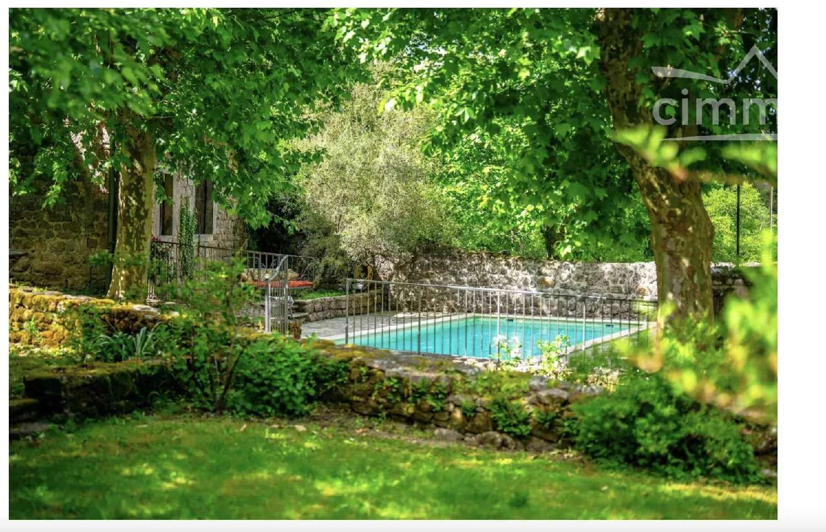
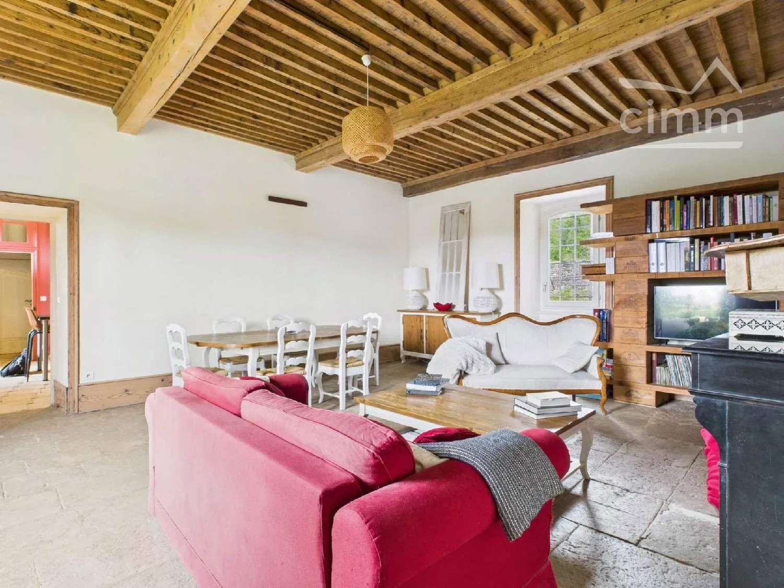
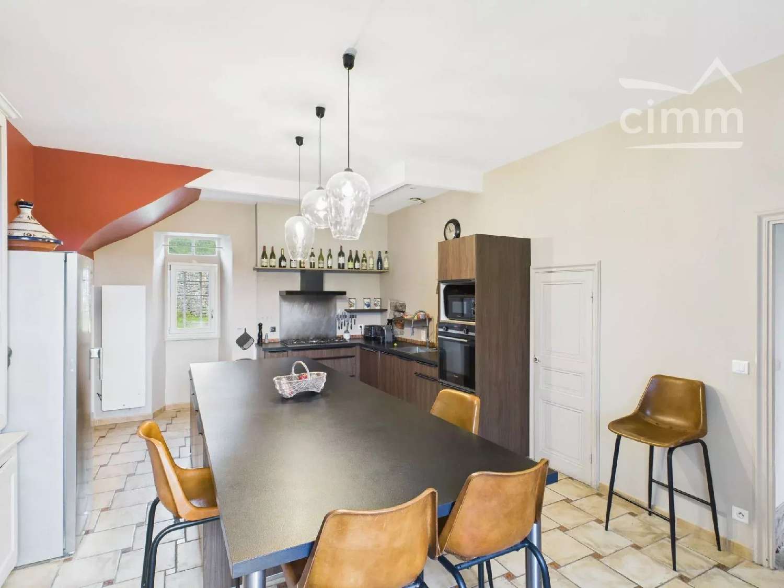
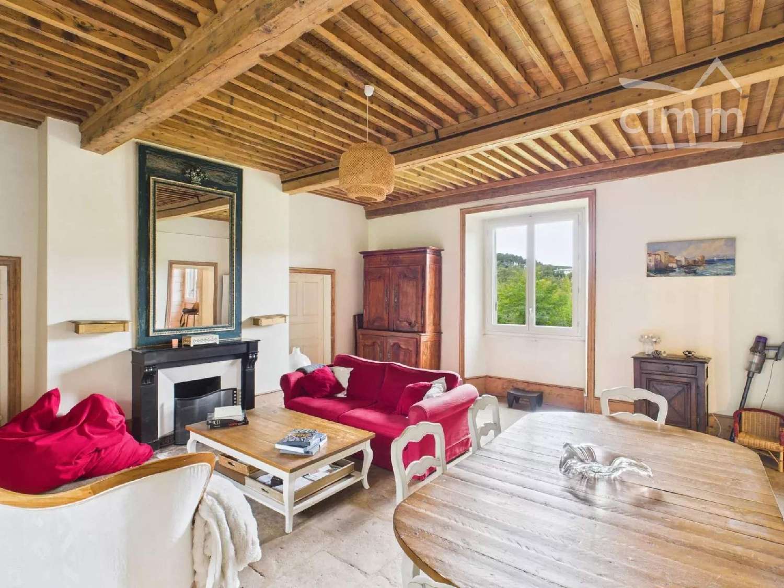
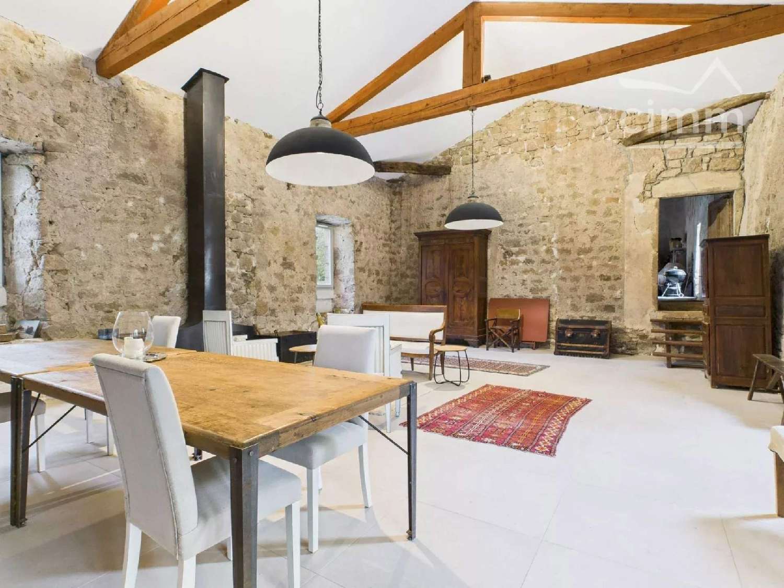
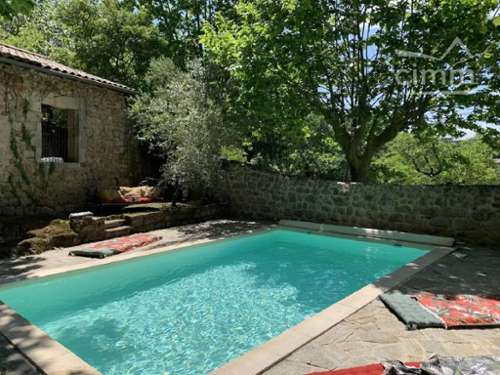
Fully renovated historic building as upmarket guest rooms (Southern Ardèche) In the heart of the Monts d'Ardèche Regional Natural Park and very close to Aubenas, this historic estate enjoys a preserved landscaped and wooded setting of more than 5 hectares, dotted with centuries-old trees. The former Cistercian building, attached to the abbey of Mazan and later converted into a silk mill, has come through the ages while preserving the integrity of its vernacular architecture and its original structural elements. With an overall built footprint of around 700 m², the property stands out for 330 m² of living space that has undergone excellent technical rehabilitation. The spatial layout has been strategically rethought to split uses across two distinct levels: The main floor (service apartment / private part): dedicated to the owners' residence, it offers generous living volumes. The reception room of more than 70 m², with a 5-metre ceiling height, adjoins a lounge with French ceilings and authentic stone flooring. A large eat-in kitchen completes this space with an ergonomic layout designed for functionality. The second floor (guest accommodation / para-hotel use): structurally designed and optimised for hospitality, this level incorporates a maximum of five guest rooms (out of the seven rooms in the renovated part in total). Each unit has its own bathroom facilities (private shower rooms). This strict configuration allows the operation to remain under the tax status of non-professional landlord, while guaranteeing a complete separation from the owners' private life. The renovation combined heritage conservation with contemporary thermal performance: solid parquet floors, marble fireplaces and old joinery are paired with high-performance bio-based insulation (wood wool and cork) optimising the building’s thermal inertia. Outside, the site’s topography incorporates differentiated spaces (clearings, a Zen-inspired garden, vegetable garden, orchard and henhouse) linked by a network of footpaths. The facilities include a heated and secure swimming pool, as well as a system for collecting and reusing rainwater for irrigating the planted areas. Strong potential for expansion and diversification: The built land reserve of the estate is a major investment asset. It includes significant outbuildings with high transformation potential, including a former silkworm farm (magnanerie) of around 145 m² on the ground and a former stable of around 110 m², which recently underwent underpinning work (restoration of roof and floors). These raw volumes open up broad development prospects: creation of independent gîtes, fitting-out of event spaces, workshops or function rooms, subject to the applicable planning permissions. Exceptional for its historic engineering, the modularity of its volumes and the quality of its biotope, this estate is a rare opportunity to combine a family residence with an economic project in the heart of southern Ardèche.