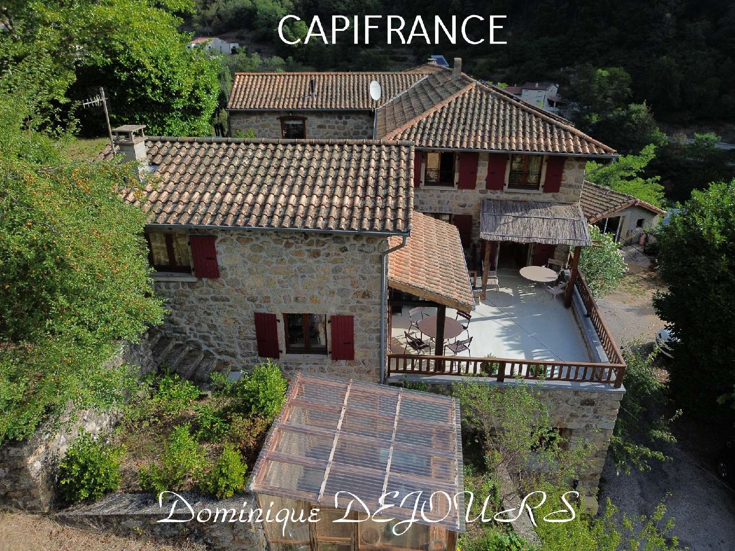
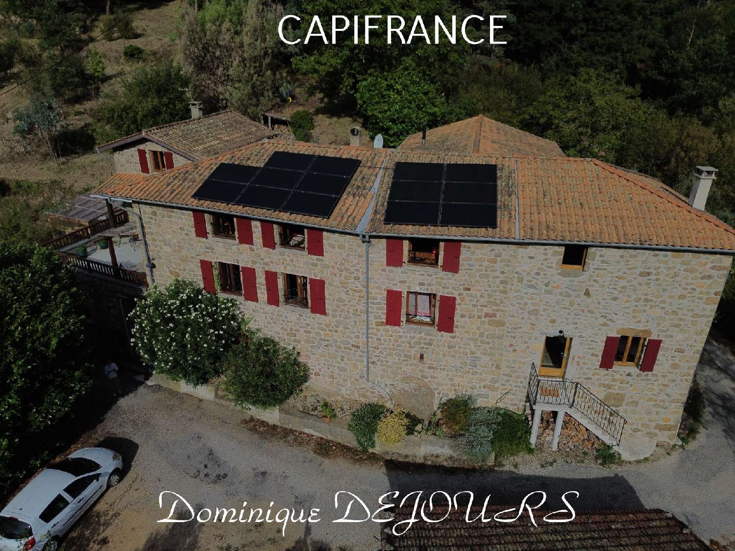
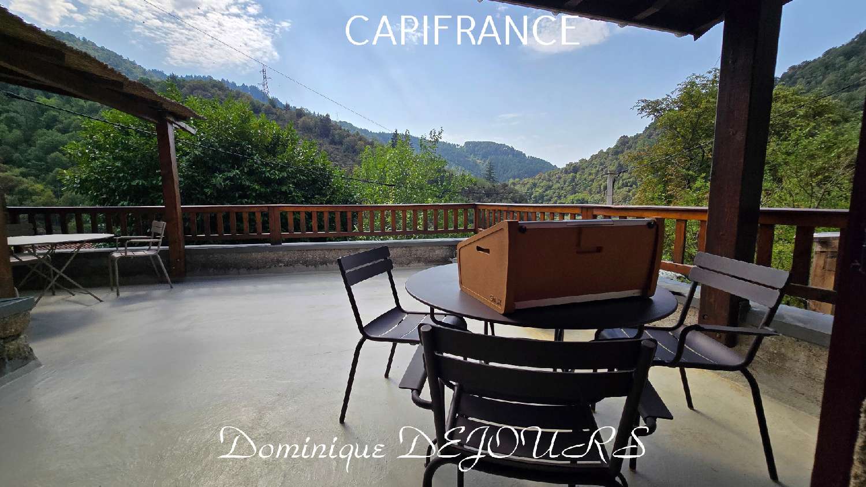
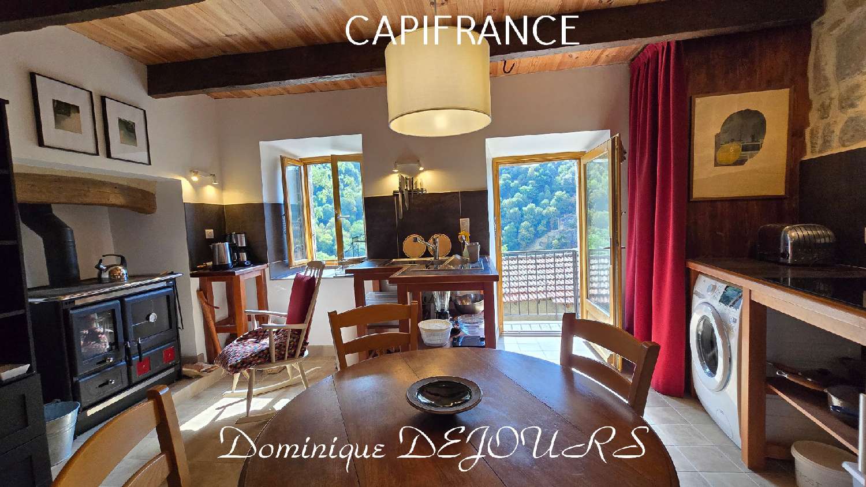
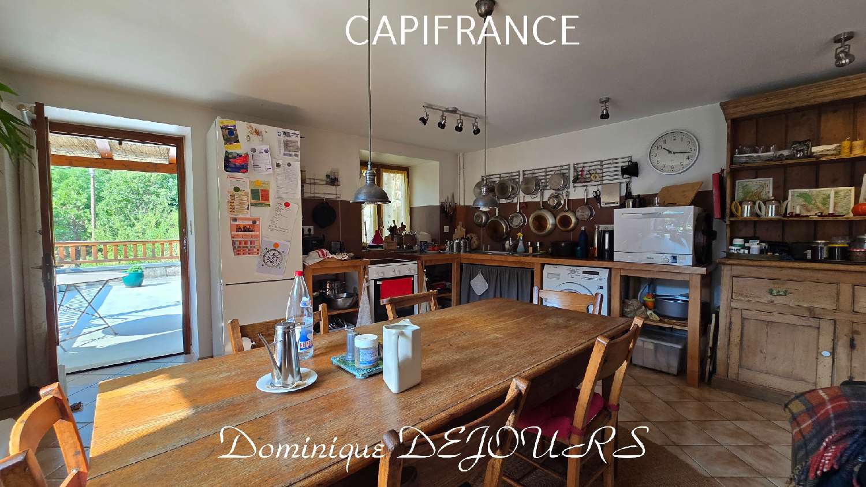
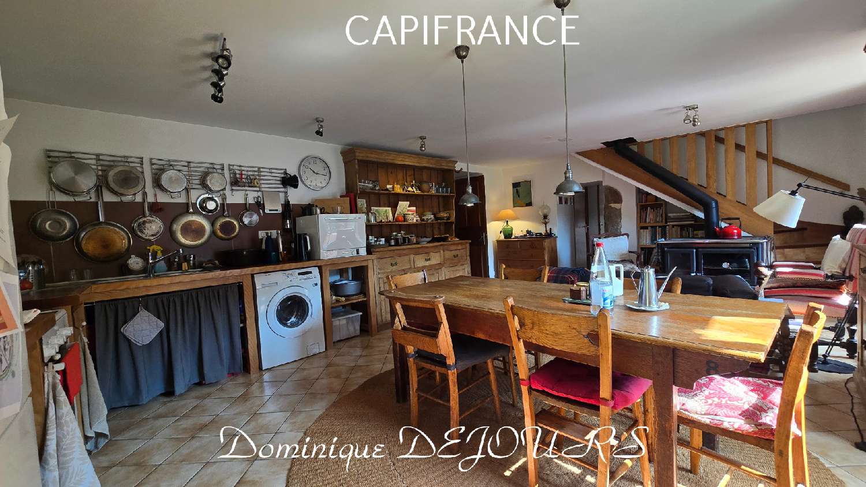
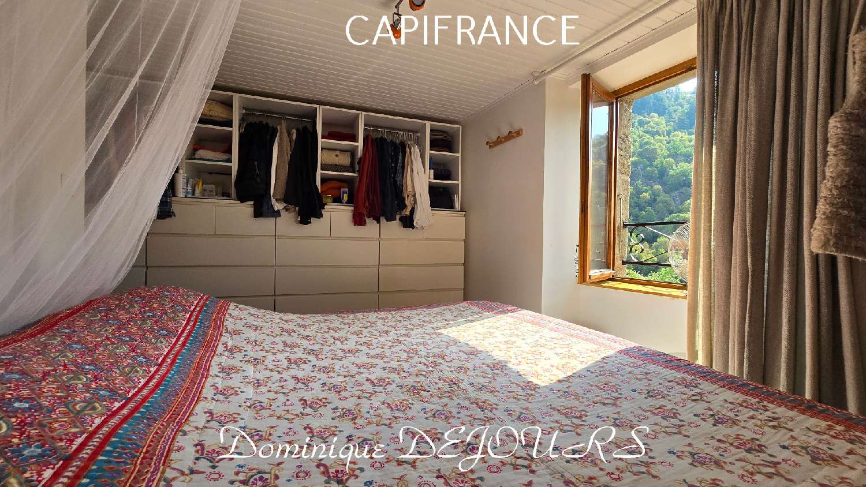
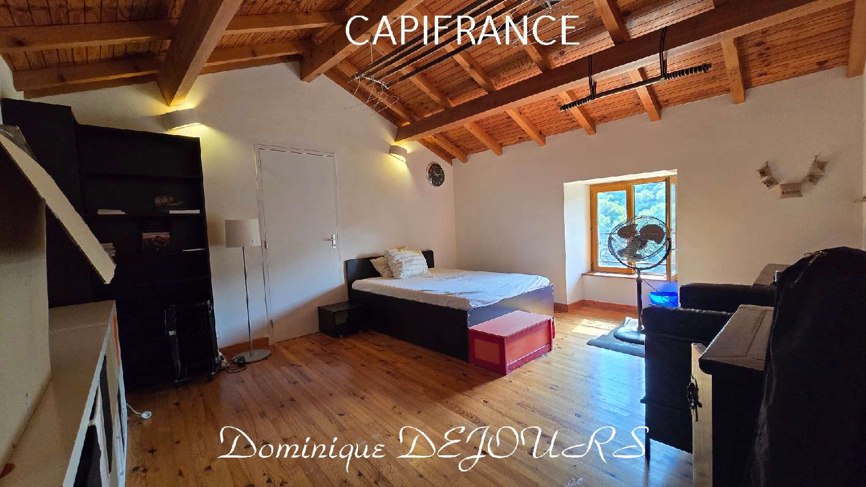
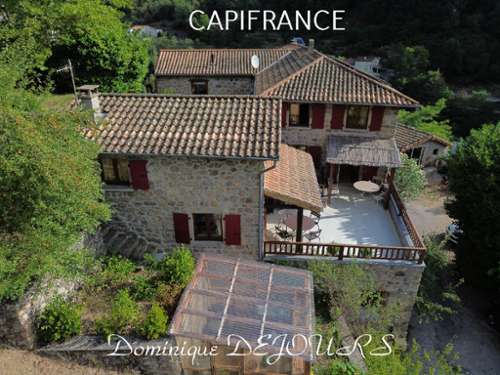
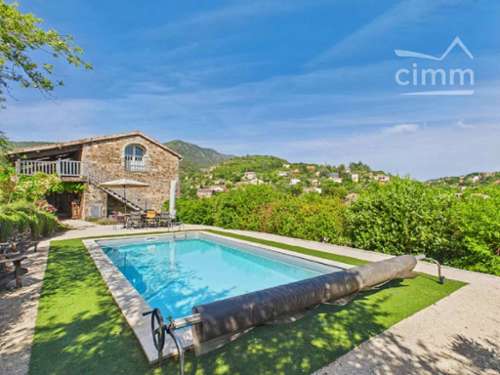
Just 2 km from the village of SaintSauveurdeMontagut, this former stone farmhouse, dating back to the early 18th century, enjoys an exceptional setting in the heart of the Eyrieux Valley. The property extends over approximately 9.5 hectares, with access to the Dolce Via cycle route located 300m from the house, as well as a path leading to the Eyrieux River. The 198 m² of living space is divided into three dwellings: The main house, renovated in 2019, offers 112 m² of living space. It comprises a large openplan living area with a kitchen and lounge, complete with a large woodburning stove, an entrance hall, four bedrooms, a bathroom, a separate toilet, and a pantry. The upper floor has direct access to the roof terrace. There are also three large cellars, one of which is a workshop with windows. One independent bedroom, renovated in 2019 and accessible from the terrace, has a shower room with toilet, a small woodburning stove, and electric heating. At 16m², it can accommodate one or two people and can also be used to adjust the capacity of the cottages. The first small house, approximately 37m², renovated in 2019, includes a kitchen, dining area, and living room with a woodburning stove on the ground floor. Upstairs, there is a bedroom with a shower, sink, and separate toilet. The bedroom opens onto a garden level. It can accommodate two to three people. The second small house, approximately 33m², built in 2022, has its own independent access. It offers a kitchen, a dining and living area with a woodburning stove, a bedroom with a shower, sink, separate toilet, and a mezzanine. A wooden deck and a walkway provide access to the upper terrace and the garden. An interior door provides access to the main house. Sleeps three to four people. The two small houses have been operated as 3star rated holiday cottages, awarded the "Valeurs Parc" label by the Monts d'Ardèche Regional Natural Park. They are sold with most of their furnishings and are therefore practically ready to use. The grounds offer a particularly wellpreserved setting. Approximately 5,000 m² of terraced land surrounds the houses and includes fruit orchards, permaculture areas, a pond, a greenhouse, a chicken coop, and a 15 m² garden shed. The remaining 9 hectares consist of a mixed forest, crisscrossed by paths and offering pleasant walks to the river. The property has a spring that supplies the house by gravity, as well as two spring water tanks with a total capacity of 60 m³. There is also mains water. A photovoltaic system produces approximately 5 MWh per year. The hybrid inverter also provides backup power in case of a power outage. The homes feature double glazing and insulation adapted to various renovations. Each unit has its own woodburning stove with the Flamme Verte label. Fiber optic internet is available. Wastewater treatment relies on a composting area renovated in 2026, with composting toilets and greywater management. A rare place where housing, tourism, selfsufficiency, forest, and river come together in an exceptional natural environment. 198 m² of living space – 9.5 hectares – 3 homes – 7 bedrooms – 3 kitchens – 3 living rooms – 4 toilets – 4 shower/bathrooms – 71 m² of cellars and workshop – 3 terraces – 15 m² cabin – photovoltaic panels – springs – fiber optic internet – approximately 12 parking spaces. Property tax: €976. The fees are to be paid by the seller.Les informations sur les risques auxquels ce bien est exposé sont disponibles sur le site Géorisques : www. georisques. gouv. fr.** ENGLISH SPEAKERS: please note that Capifrance has an international department that can help with translations. To see our range of 20,000 properties for sale in France, please visit our Capifrance website directly. We look forward to finding your dream home!