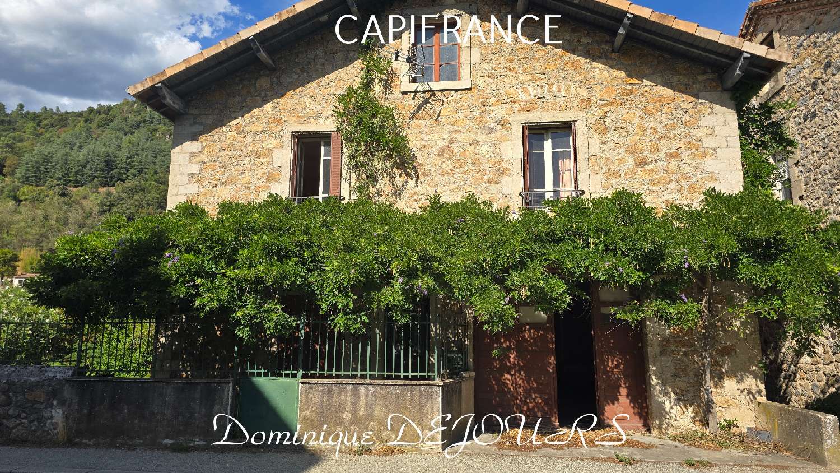
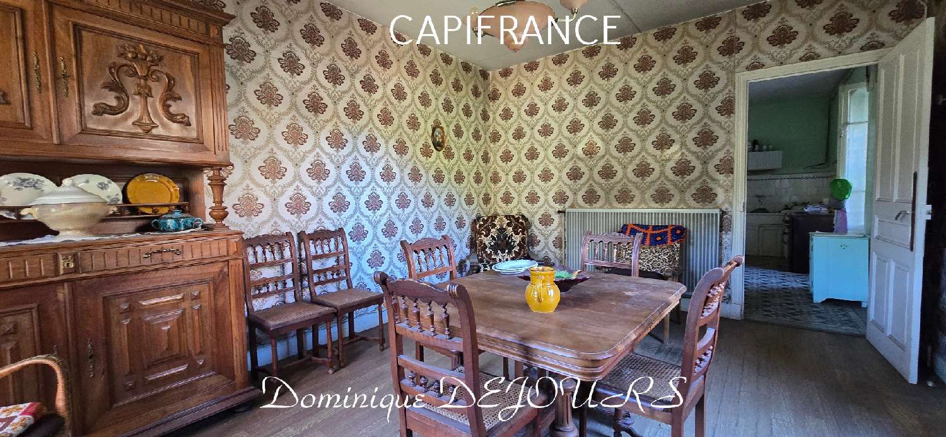
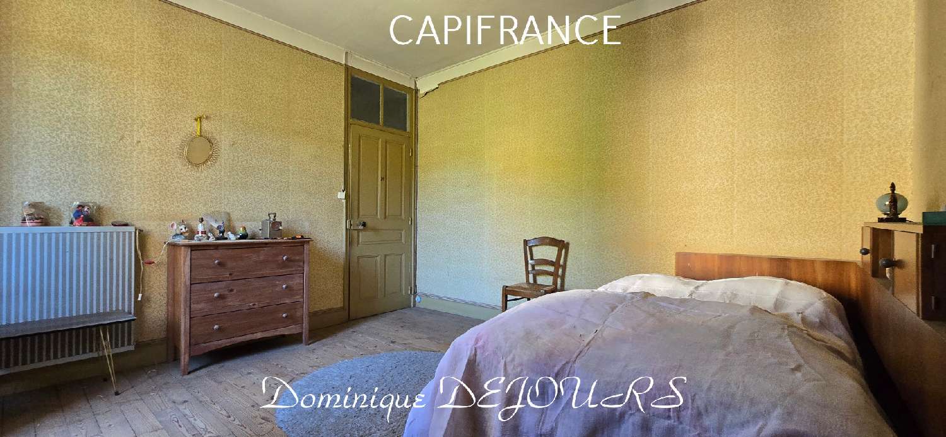
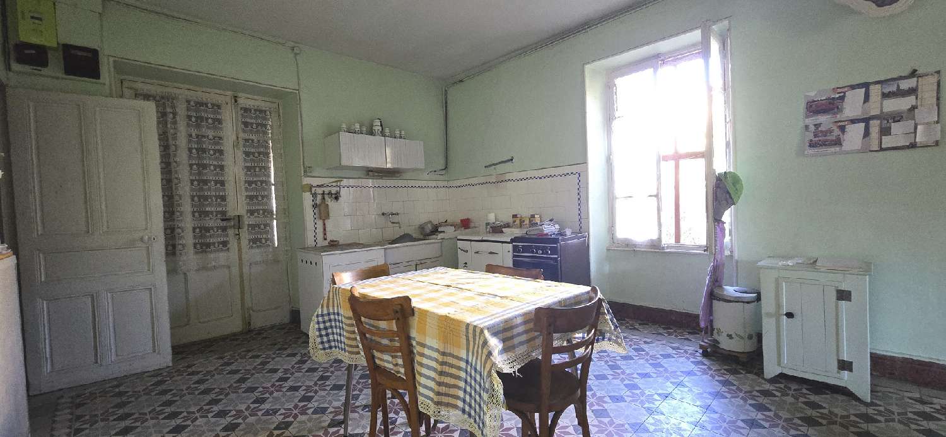
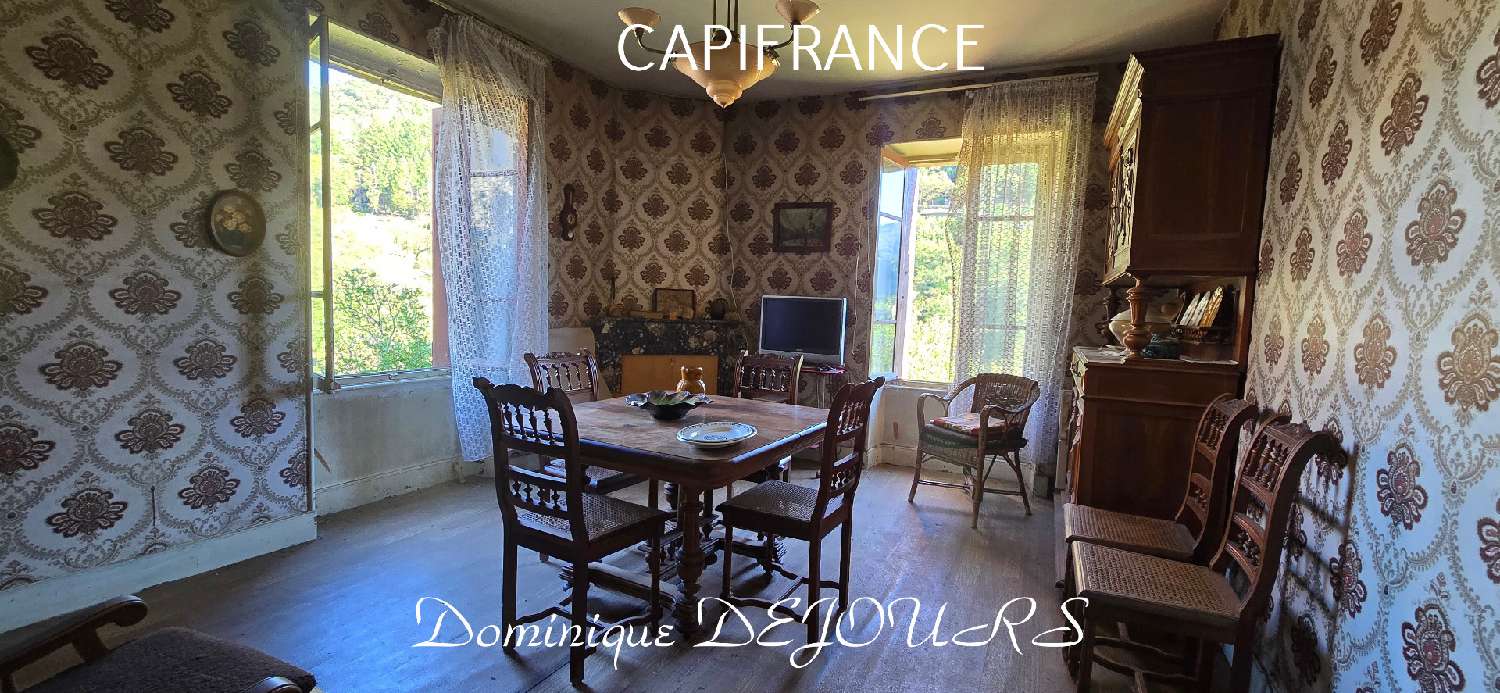
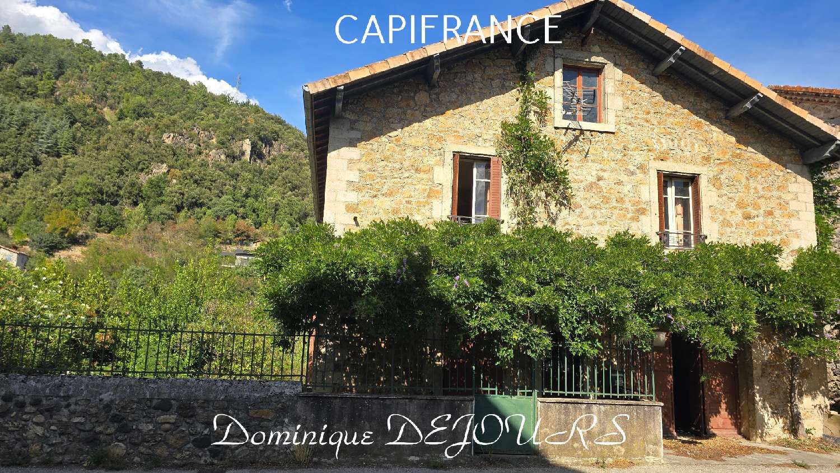
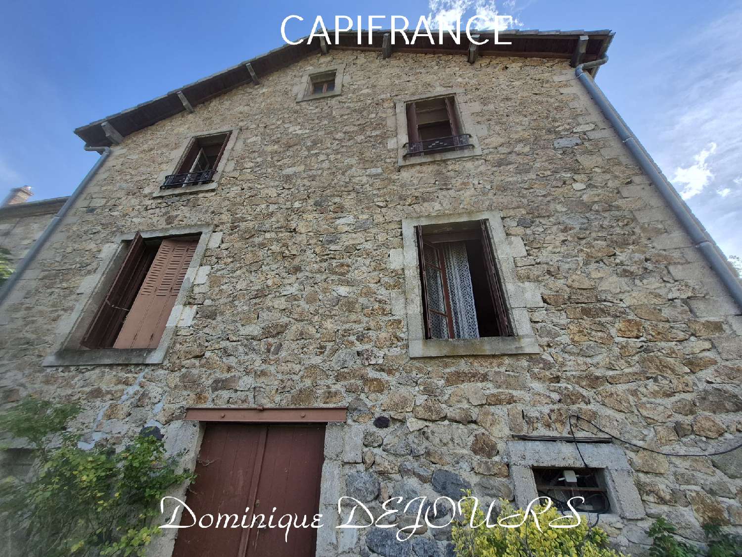
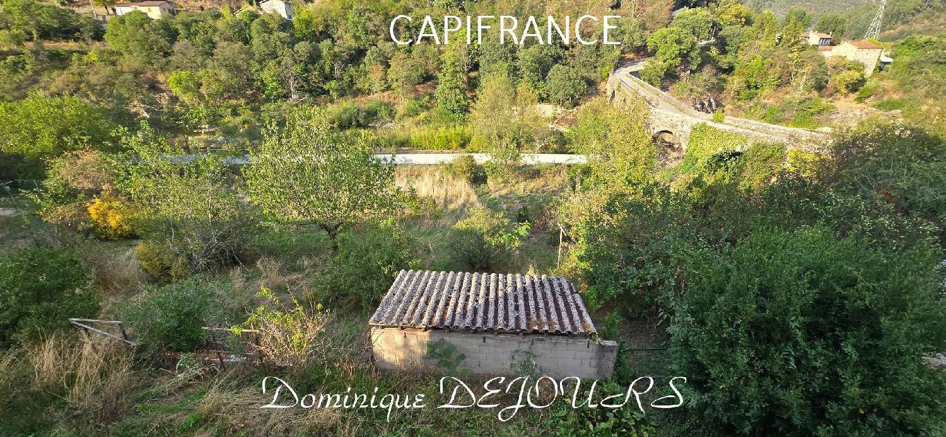
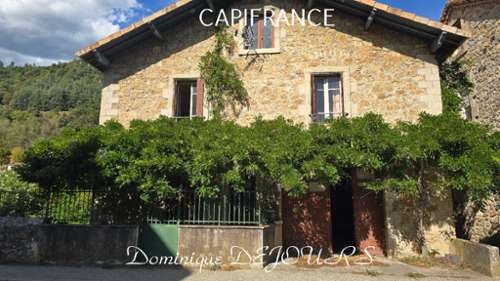
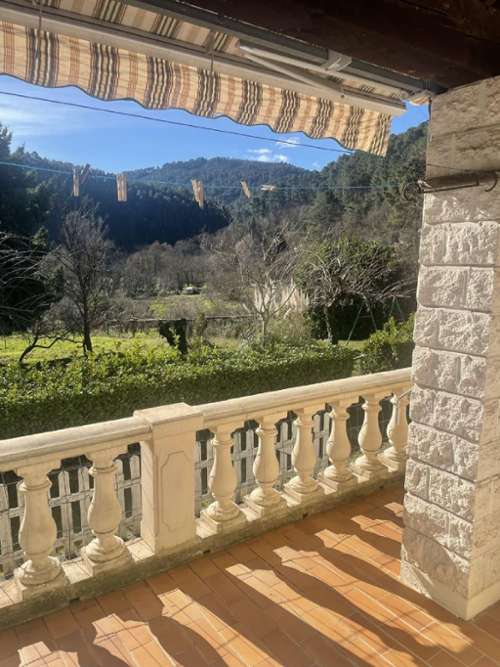
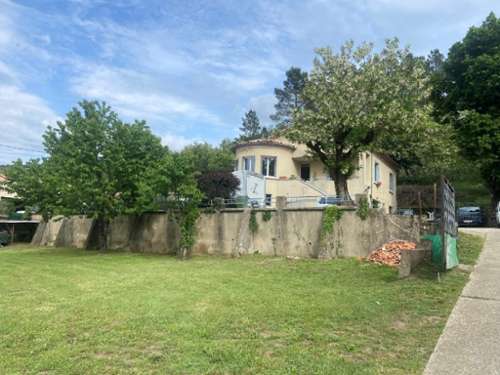
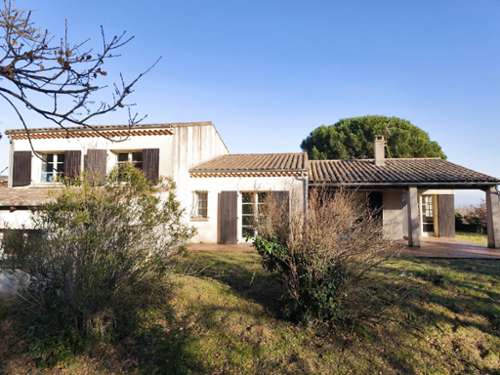
Large stone house built in the 1930s. This stone house offers generous living spaces and interesting potential for a primary residence, family home, or even a vacation home. Why not come and discover this beautiful stone house, proudly situated on its grounds, and let your imagination run wild to reveal its full potential? Here, the beautiful period features are just waiting to be restored to their former glory: revive the kitchen's cement tiles, breathe new life into the solid wood floors in the bedrooms, and preserve the marble fireplaces, which could become magnificent decorative elements, adding elegance and character to the bedrooms and living room. With its spacious rooms, convertible attic (99 m² excluding the Carrez law area), and numerous other spaces, this house offers ample material to create an interior that reflects your style. The ground floor comprises a large 54 m² garage, providing ample space for parking several vehicles, creating a workshop, or simply adding storage. Living area: Ground floor: a kitchen of 18.6 m², a living room of 18.3 m², a toilet, and a shower. First floor: 4 bedrooms of ([[please use the form to respond ]]) ([[please use the form to respond ]]) ([[please use the form to respond ]]) 13.6 m², an office or dressing room of 10 m², and a space. The first floor, accessible by a concrete staircase, houses the sleeping area with 4 bedrooms, as well as a 9.3 m² space that could be converted into an office or dressing room. A hall and corridor of approximately 9 m² also lead to a toilet of 2.1 m² and a bathroom of 3.7 m². Above, an attic of approximately 99 m² offers numerous possibilities: creating additional bedrooms, a playroom, a workspace, a workshop, or simply a large storage area. Its size is a real asset for those who wish to adapt the house to their needs. The property also features a cellar of approximately 45 m², ideal for storage or a workshop. A spring is located within this space. Outside, the approximately 800 m² plot provides a private area around the house and offers various landscaping possibilities: garden, terrace, relaxation area, or vegetable patch. The house benefits from a wellmaintained, tiled, asbestosfree roof. To improve comfort, the singleglazed windows could be replaced, although they are currently in good condition; they are singleglazed wooden frames. Furthermore, the electrical system needs updating, and the existing central heating requires the replacement of the boiler, which is currently out of service. This house thus offers a solid foundation and generous living spaces, with significant potential for renovation in a lively and soughtafter village in the Eyrieux Valley. A house full of character, offering beautiful materials and numerous possibilities for those who can breathe new life into it. The house is connected to mains drainage. The town offers numerous amenities (shops, healthcare services, artisans, sports and cultural associations, etc.), a nursery, primary school, middle school, and high school in Privas or Le Cheylard, a 25minute drive away (or accessible by daily school bus). Valence is 45 minutes away, Privas 25 minutes, and motorway entrances/exits are accessible in 30 minutes. A bus runs five times a day to Valence city train station. Ideally located near the Eyrieux and Auzène rivers, and 200 meters from the Dolce Via (greenway). Contactable by phone, text message, WhatsApp, or email. The fees are to be paid by the seller.Les informations sur les risques auxquels ce bien est exposé sont disponibles sur le site Géorisques : www. georisques. gouv. fr.** ENGLISH SPEAKERS: please note that Capifrance has an international department that can help with translations. To see our range of 20,000 properties for sale in France, please visit our Capifrance website directly. We look forward to finding your dream home!