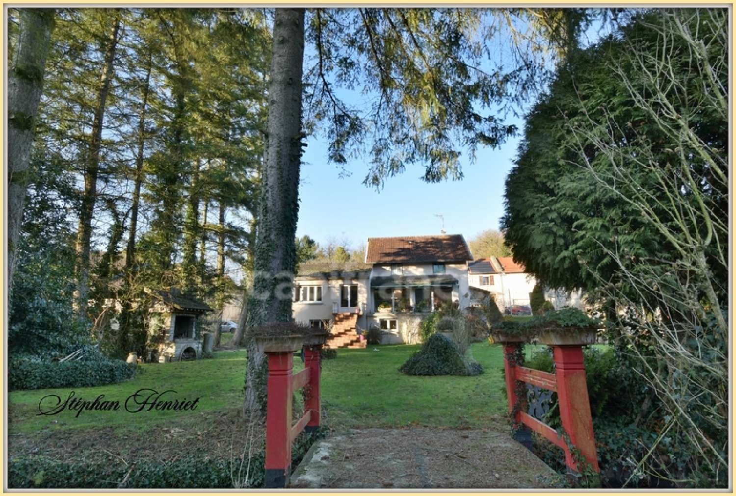
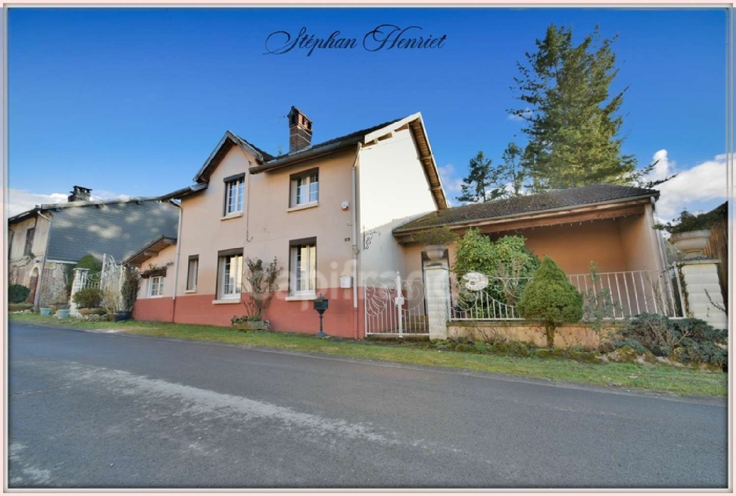
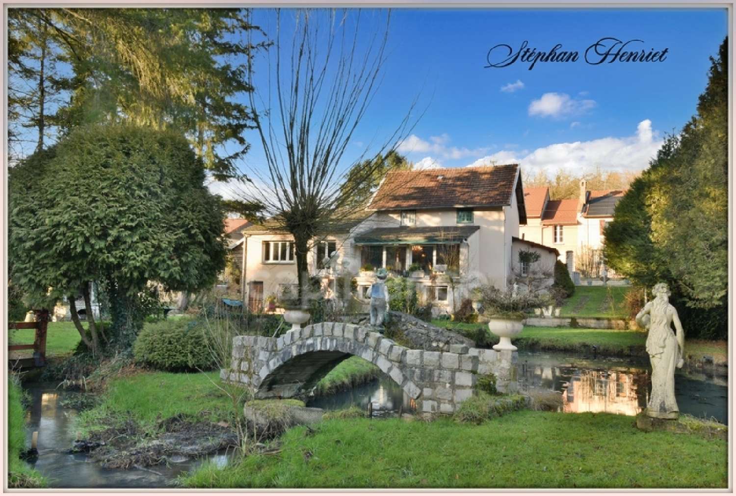
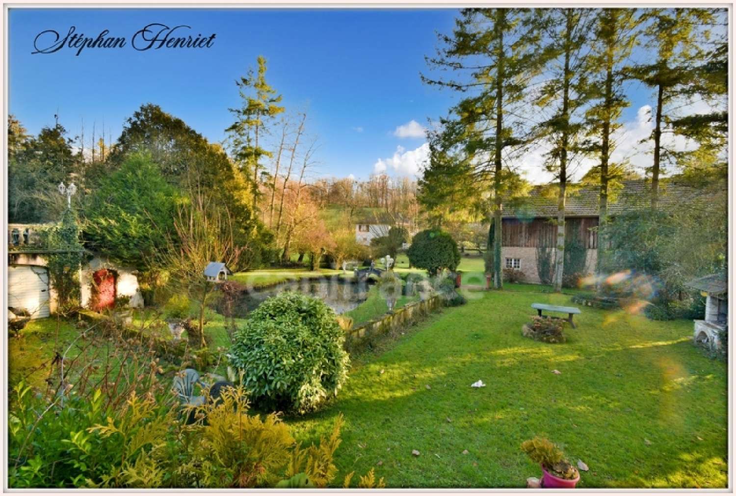
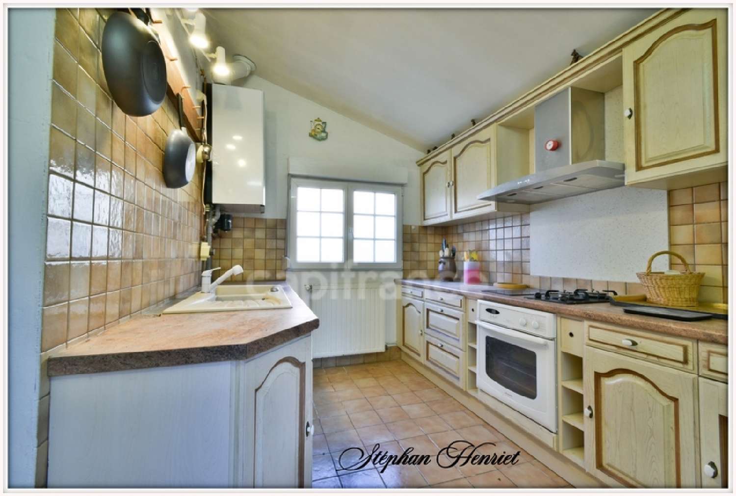
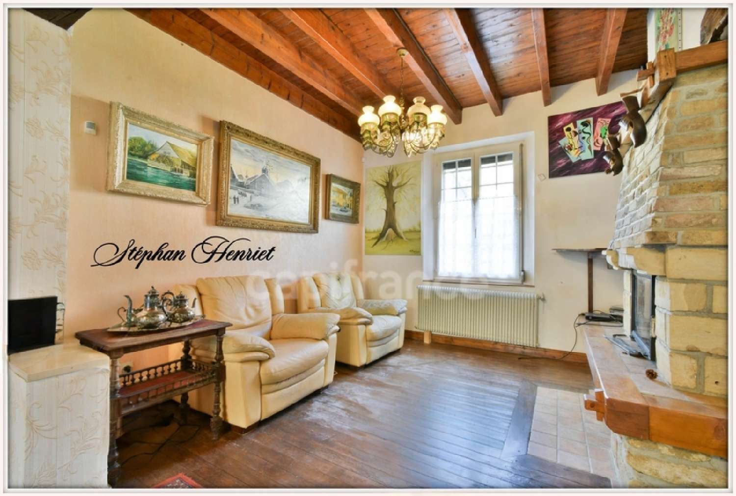
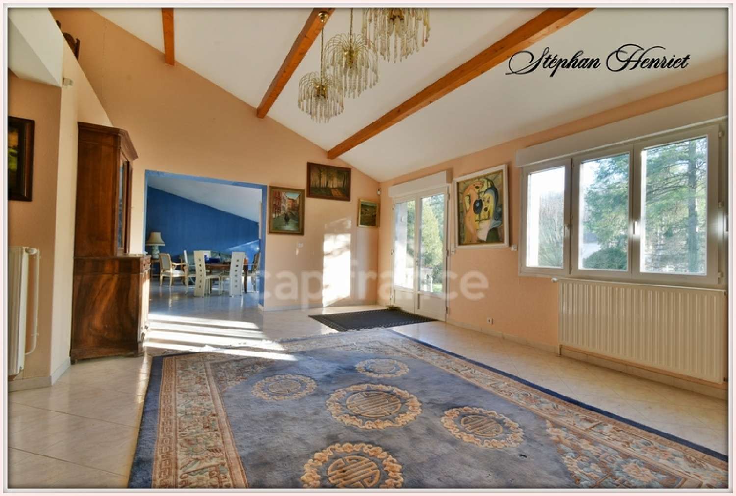
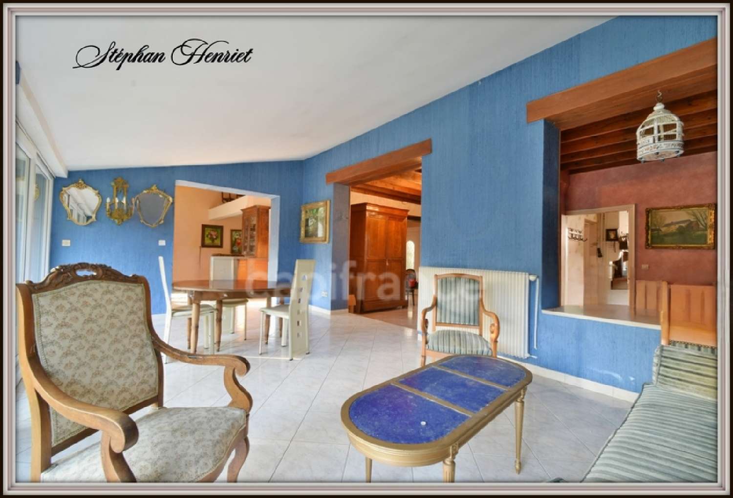
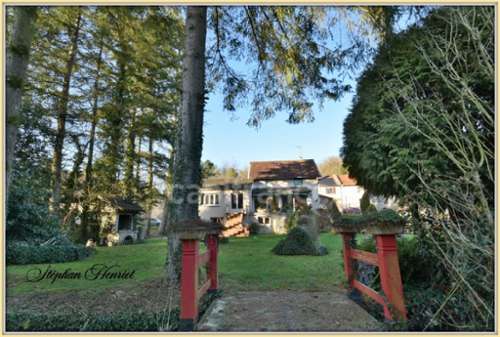
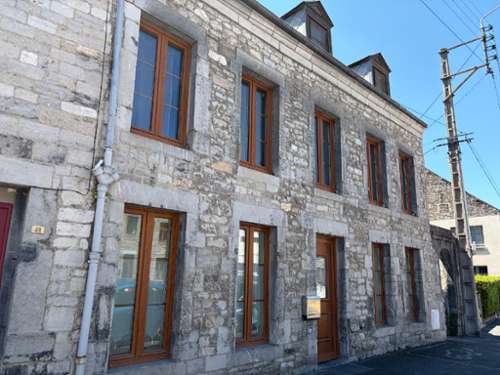
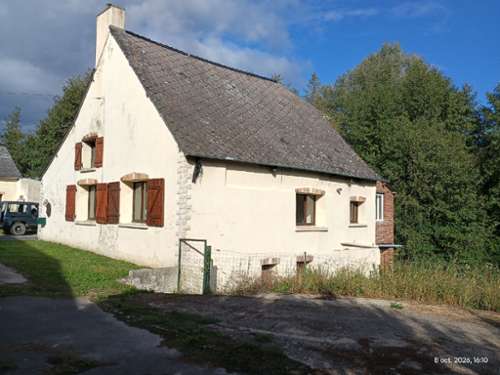
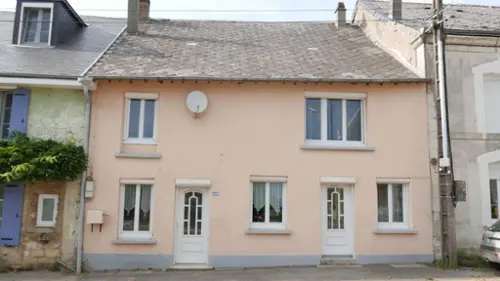
Your real estate advisor, Stéphan Henriet of Capifrance, presents this 11-room house with outbuildings in Toges (08) - Ideal for a large family or renovation project. **Description:** Discover this exceptional property located in the heart of the peaceful village of Toges (08), offering a main 11-room house with 266 m² of living space, along with a habitable outbuilding. Ideal for a large family or a renovation project, this property will charm you with its spaciousness and enchanting setting. **Main House Features:** **Ground Floor:** - Spacious entrance hall - Two bright living rooms, perfect for relaxing - Two dining rooms, ideal for family meals - Fully equipped and functional kitchen - Utility room for extra storage - Shower room and separate WC - Magnificent view of the landscaped garden **Basement:** - Two large multipurpose rooms - Former painting studio, perfect for artists or DIY enthusiasts - Cellar with direct access to the garden **First Floor:** - Three comfortable bedrooms - Bathroom and separate WC **Outbuildings:** - An old house with a terrace and attic **Exterior:** - Spacious grounds with two garages - Landscaped garden with flowers **Amenities:** - Fully insulated house - Gas central heating for optimal comfort - Beautiful bay windows offering stunning views of the garden - Roller shutters **Surroundings:** Located in a peaceful haven surrounded by woods, the village of Toges is close to the town of Vouziers, where all amenities are readily available Amenities include: schools, colleges, high schools, doctors, dentists, supermarkets, shops, post office, cinema, swimming pool, etc. The village is also close to the towns of Charleville-Mézières, Sedan, Rethel and Reims, offering various tourist and commercial activities. **Contact:** For more information or to arrange a visit, please contact us at + (please use the form to respond ) or by email at stephan. (please use the form to respond ) House Layout: Main House: Ground Floor: - Kitchen: 19.47 m² - Utility Room: 9.44 m² - Living Room 1: 23.19 m² - Living Room 2: 13.87 m² - Dining Room 1: 29.21 m² - Dining Room 2: 12.04 m² - Entrance: 3.51 m² - Shower Room: 3.94 m² - WC: 1.40 m³ Garden Level: - Room 1: 12.47 m² - Room 2: 29.88 m² - Workshop: 29.52 m² - Garage: 52.85 m² Outbuildings: - Room 1: 39.17 m² - Terrace: 53.31 m² - Attic: 54.73 m² - Room 2: 25.72 m² The fees are to be paid by the seller.Les informations sur les risques auxquels ce bien est exposé sont disponibles sur le site Géorisques : www. georisques. gouv. fr.** ENGLISH SPEAKERS: please note that Capifrance has an international department that can help with translations. To see our range of 20,000 properties for sale in France, please visit our Capifrance website directly. We look forward to finding your dream home!