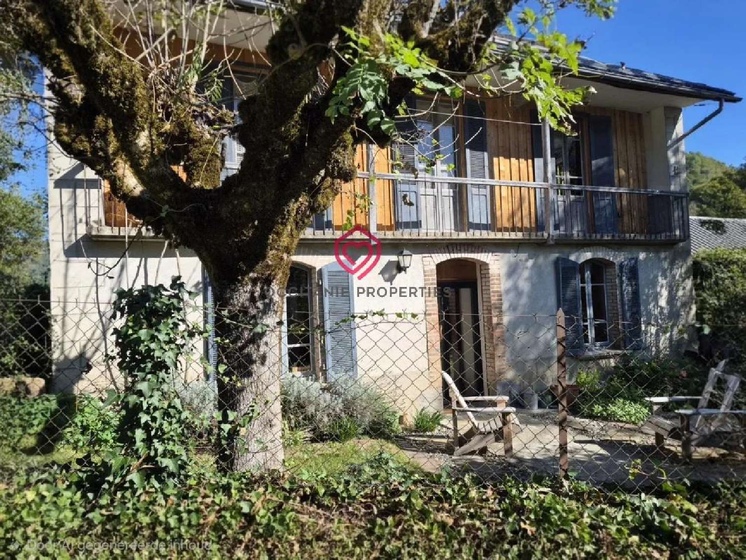
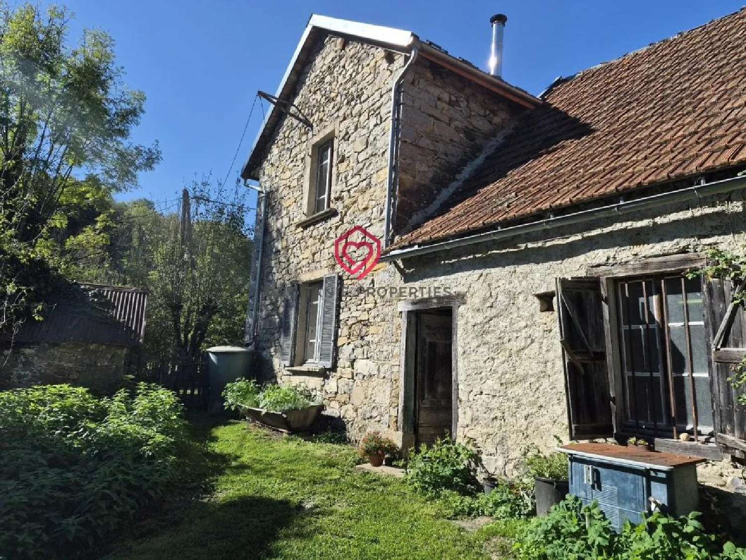
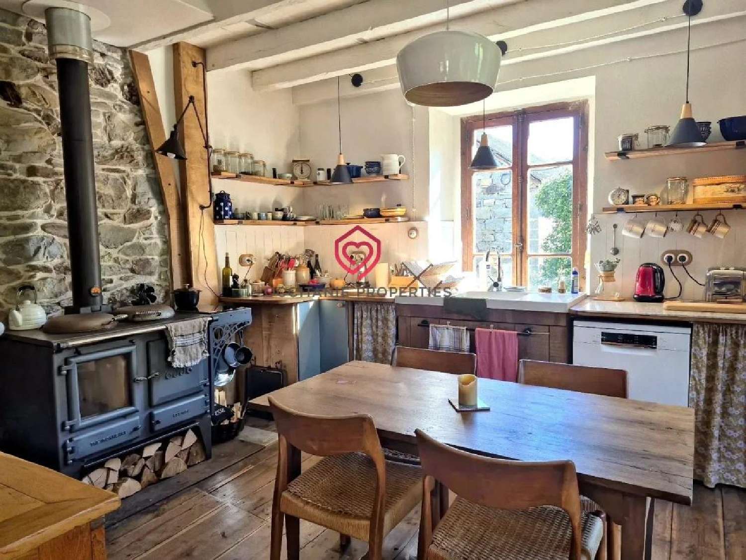
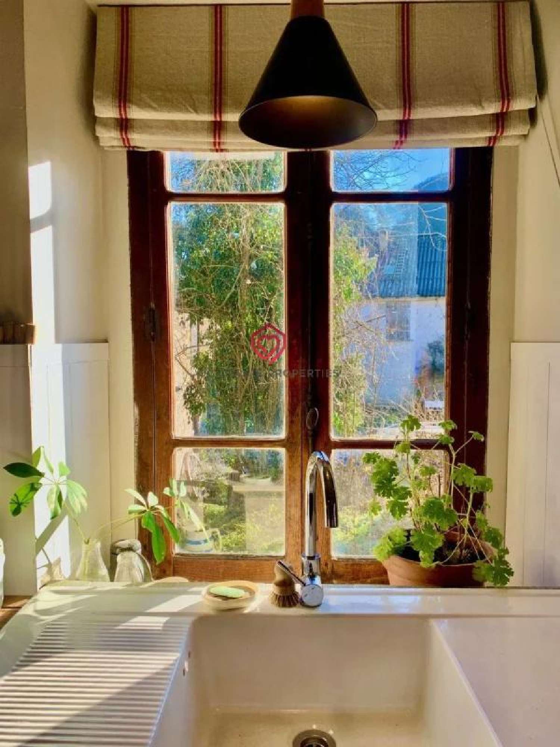
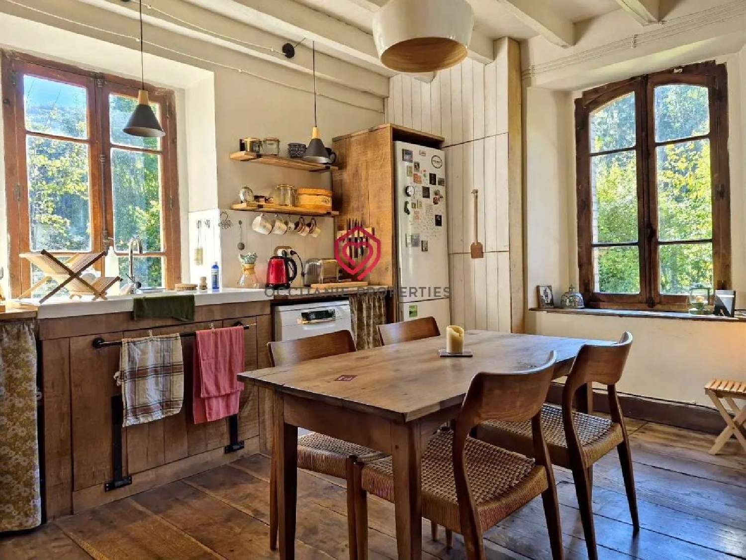
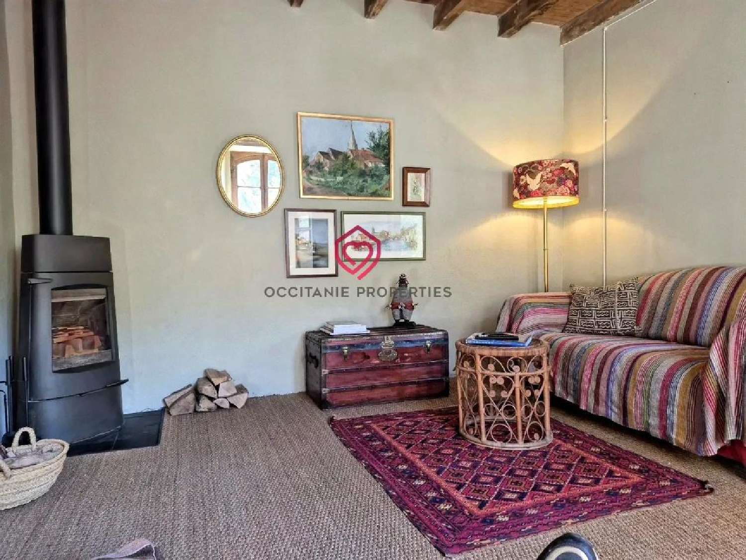
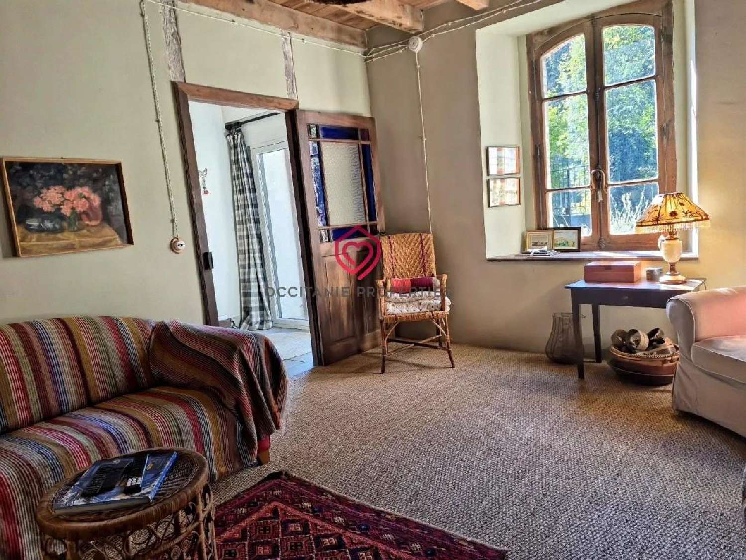
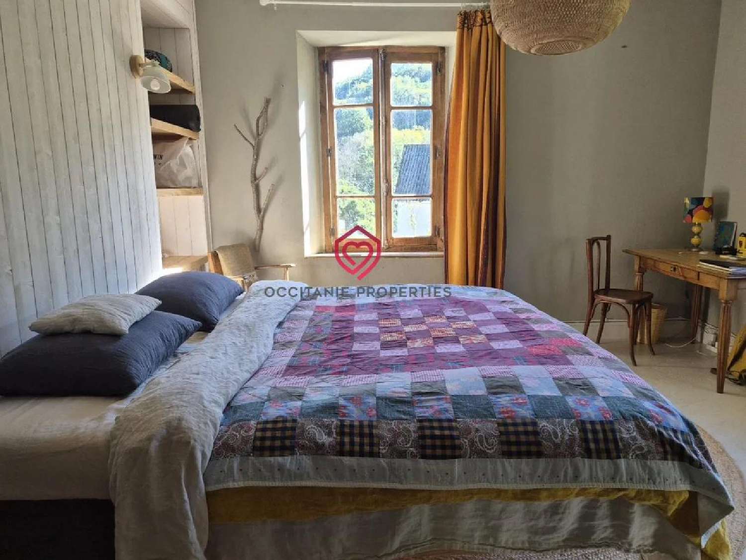
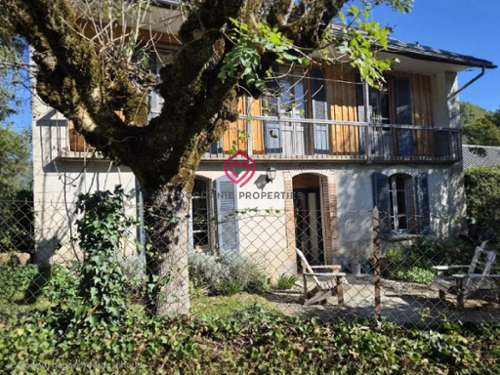
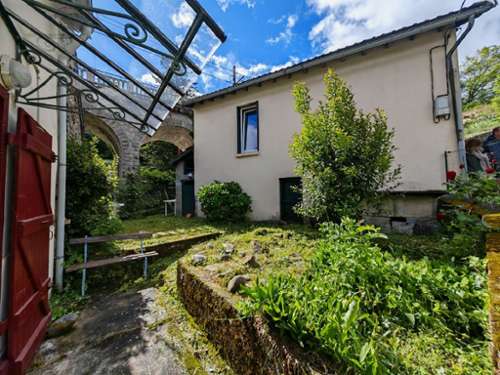
Charming stone mountain house with garden, workshop and outbuildings – 1,600 m² of landNestled in a small mountain hamlet, at 650 m altitude and facing due south, this charming house of about 85 m² captivates with its authenticity, warm atmosphere, and many characterful details. It enjoys a peaceful environment and good opportunities for walks and hikes starting from the house.The property includes a garden, a vegetable garden, a small orchard, a workshop and several outbuildings, on a total land of about 1,600 m². The workshop offers good potential for development.On the ground floor:The entrance, equipped with a doubleglazed door, leads to a hall of about 6 m² with a beautiful traditional staircase leading to the upper floors.The warm and bright kitchen of about 16 m² is a true characterful room. It features a handcrafted fitted kitchen, wooden parquet flooring, a wood stove complemented by an induction hob, a ceramic sink, and builtin solid wood shelves.The living room of about 16m2, enhanced by a wood stove, stands out with its beautiful painted decorative panels on the walls and a second characterful glazed door.At the back, a small corridor leads to a laundry room equipped with connections for household appliances and a toilet.From the house, one also accesses the workshop, a former dwelling with an old fireplace offering beautiful volumes to be redeveloped. An upper level could also be renovated to create additional spaces.On the first floor:Two bedrooms of about 15 m² each have access to a balcony facing due south, offering lovely views of the surroundings.The bathroom includes a bathtub, a walkin shower, an electric radiator and a handcrafted mirror. Dry toilets are also present.The landing serves the staircase leading to the attic.On the second floor:The attic, about 9 meters long, offers interesting potential for creating an additional room. The hot water production system is located at one end.Outdoors rich in possibilitiesIn front of the house, a terrace and a wrought iron gate give access to the driveway. The garden surrounds the property and extends with a vegetable garden and a small orchard of fruit trees.The outbuildings include:A workshop suitable for conversion.Two small stone buildings, one adjacent to the house.A large wooden shelter divided into three spaces.An ideal set for nature lovers, gardening enthusiasts, DIY and mountain life.Equipment and renovationThe house has benefited from careful renovation works, including:A recent metal roof on the main house, the workshop retaining a tile roof.A completely redone electrical installation, with porcelain switches and retroinspired wiring.Solar panels for hot water production.Heating provided by wood stoves.A modern septic tank currently receiving household water. Connection of dry toilets is possible.Some insulation work remains to be done, but the essence of the charm and authenticity of this property has been preserved with great care.Located in the Ariège Pyrenees Regional Natural Park, this property will delight mountain, nature and tranquility lovers. Forest trails and hiking routes are accessible directly from the house.The house is less than 10 minutes from Massat, a lively village with shops, restaurants, bars, a twiceweekly market all year, a school, a medical center and a service station.SaintGirons is about 30 minutes away, Foix in one hour, Toulouse in 1 hour 45 and Carcassonne in 2 hours 15.An atypical and charming property, ideal for lovers of old houses, nature and mountains, seeking an authentic living place with outbuildings and good potential for development. Pour tout renseignements contactez votre interlocuteur privilégié Agency fees payable by vendor Montant estimé des dépenses annuelles d'énergie pour un usage standard, établi à partir des prix de l'énergie de l'année 2025 : 1720€ ~ 2330€ Les informations sur les risques auxquels ce bien est exposé sont disponibles sur le site Géorisques : ([[please use the form to respond ]]) Daniella KOLDENHOVEN Agent commercial EI RSAC RSAC FOIX ([[please use the form to respond ]]) %