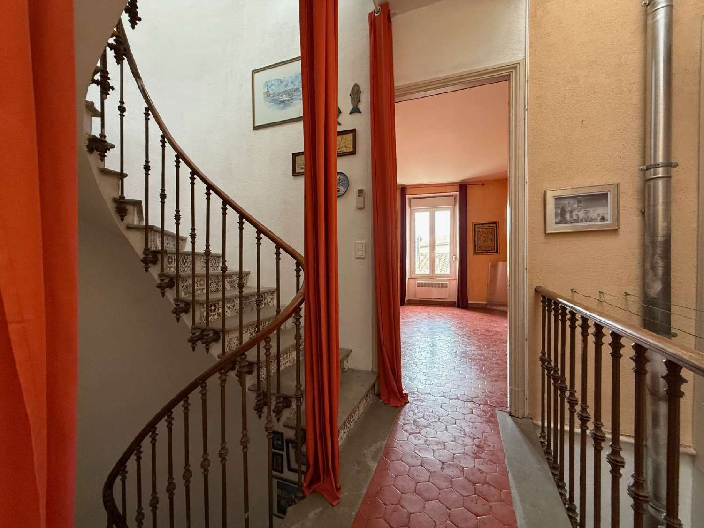
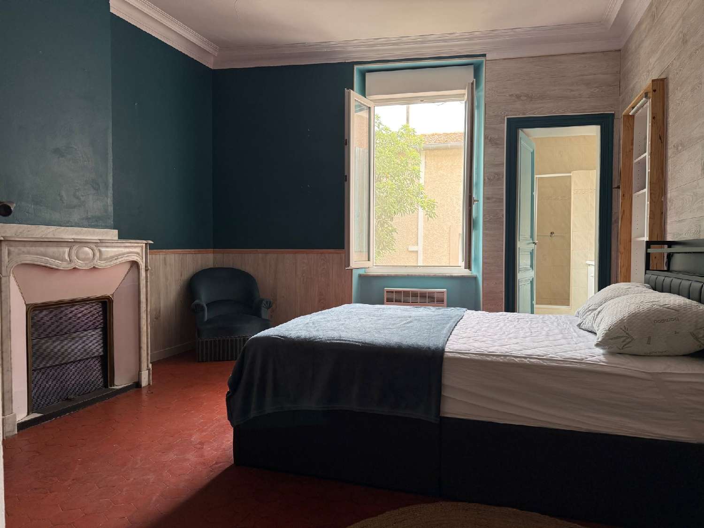
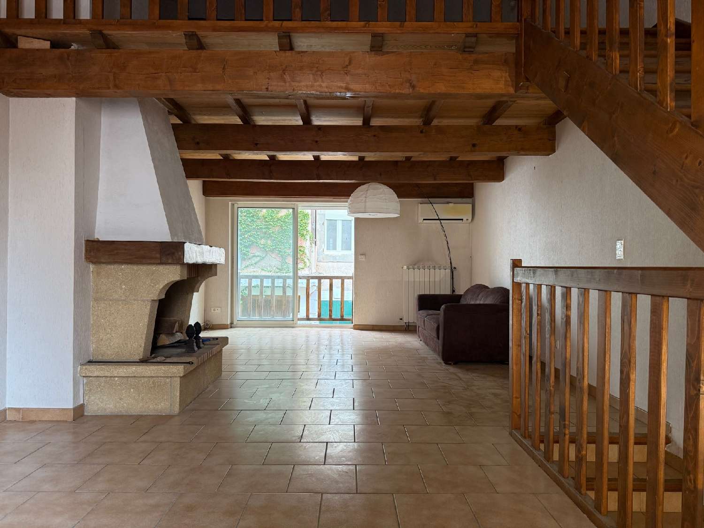
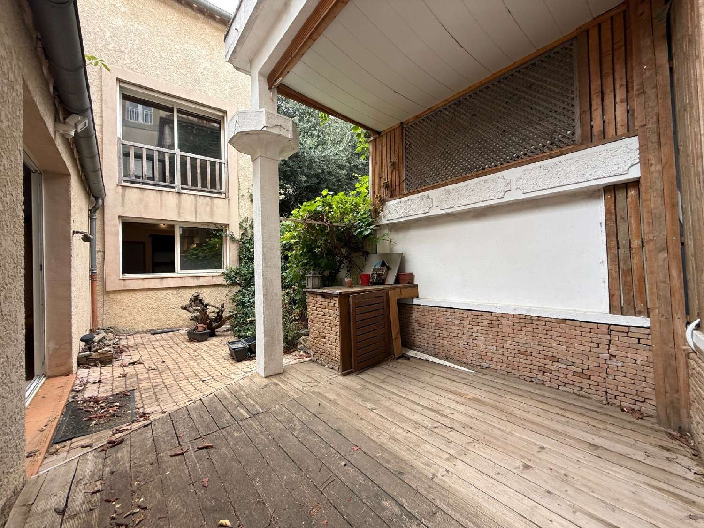
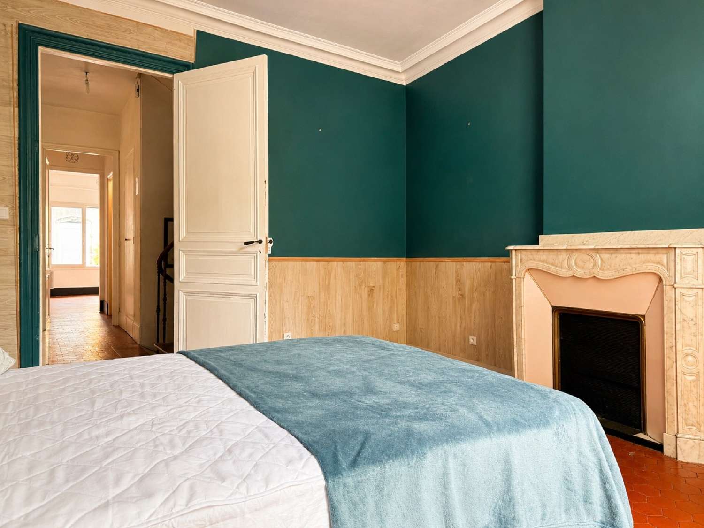
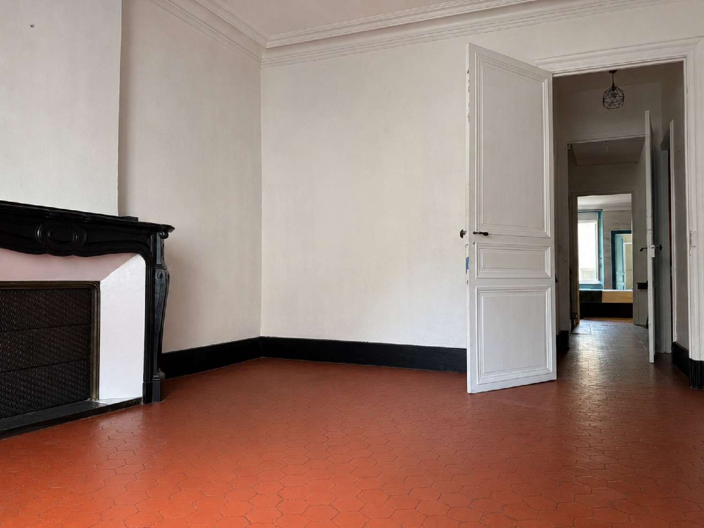
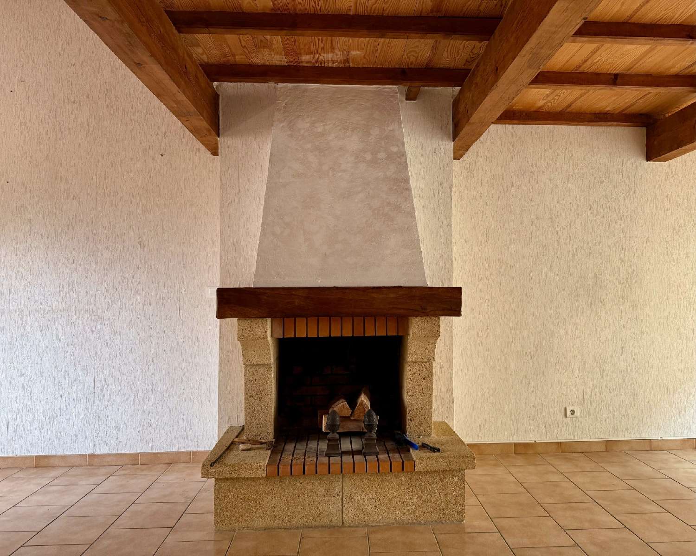
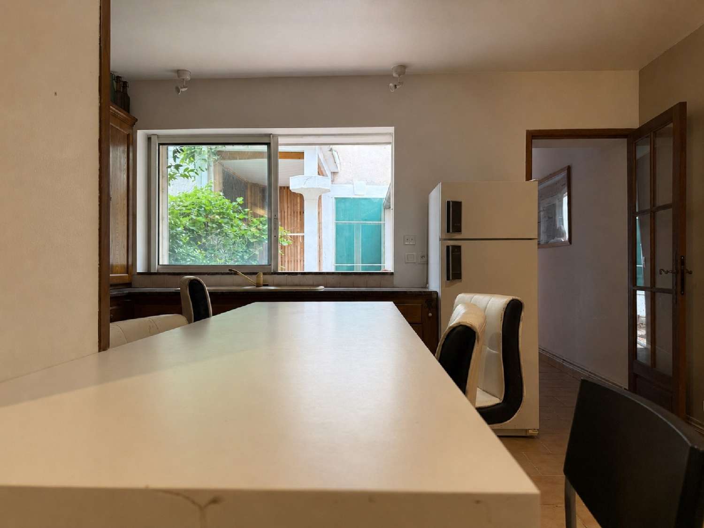
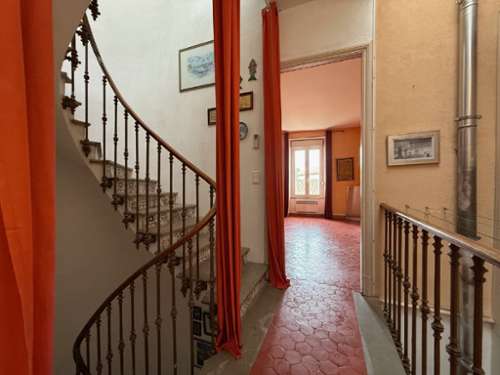
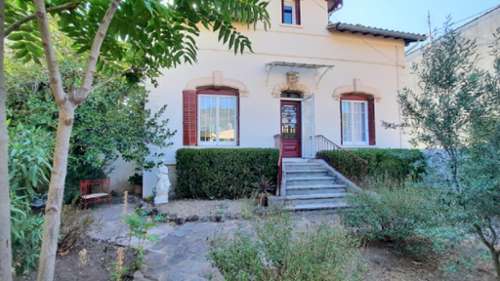
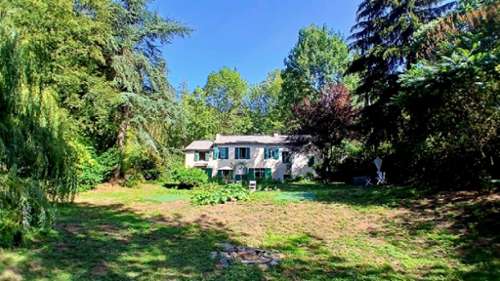
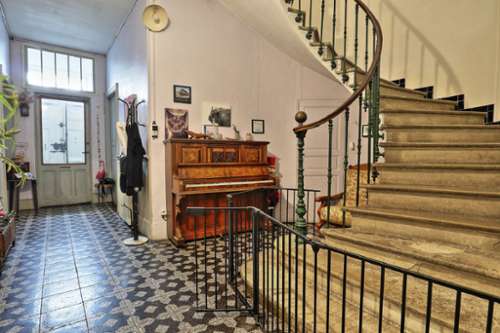
In the very heart of Lézignan-Corbières, nothing from the outside suggests what this property reveals once you step through the front door.Just moments from shops, restaurants, cafés and the market, this late 19th-century property offers an increasingly rare contrast: a true town-centre location where, once inside, the noise disappears and gives way to calm, light and privacy.A PRIVATE COURTYARD AT THE HEART OF THE PROPERTYOffering 217 m² of living space around a private 25 m² courtyard, the property comprises two buildings brought together as one home. The courtyard forms the natural connection between them, each offering its own character.During the warmer months, the kitchen opens directly onto this outdoor space, naturally extending meals outside. It retains an original built-in barbecue connected to the fireplace on the floor above, an unusual period feature.CHARACTER-FILLED LIVING SPACESThe first building contains the main living spaces. On the ground floor, the kitchen opens directly onto the courtyard, creating a natural connection with the outdoors. A dining room, utility room and WC complete this level.Upstairs, the living room is the space that immediately makes an impression. Exposed beams, a stone fireplace, generous proportions and a mezzanine create a warm room equally suited to winter evenings by the fire or gathering with family and friends.A SECOND PART WITH BOURGEOIS CHARACTERAcross the courtyard, the second part of the property reveals a very different atmosphere. Previously operated as guest accommodation, it retains the elegance of a late 19th-century bourgeois home.Its original staircase, marble fireplaces, traditional terracotta floor tiles, high ceilings and natural light tell the story of the building without making it feel frozen in time.Arranged over several levels, it offers a lounge, four bedrooms, including two en suite, a third shower room and two WCs. A configuration well suited to a large family, those who enjoy hosting friends and relatives, or the possibility of reviving a guest-house activity.On the top floor, an attic workshop, not included in the living area, provides additional space for creative work, working from home or simply storage.LIFE IN THE HEART OF LÉZIGNAN-CORBIÈRESPart of the appeal here is everything waiting just outside the front door.Walk out for fresh bread in the morning. Enjoy the Saturday market. In the evening, restaurants and café terraces are only a few minutes away on foot, before returning home to the calm of the courtyard and the peaceful atmosphere of the house.It offers the convenience and energy of town-centre living while preserving a genuinely private world at home.KEY FEATURES• 217 m² of living space.• Private 25 m² courtyard.• Two buildings combined into one property.• Living room with stone fireplace, exposed beams and mezzanine.• Kitchen opening onto the courtyard with original built-in barbecue.• 4 bedrooms, including 2 en suite.• 3 bathrooms/shower rooms.• 3 WCs.• Air conditioning.• Gas heating.• Attic workshop, not included in the living area.• Original staircase, marble fireplaces, traditional terracotta tiles and high ceilings.• Shops, restaurants, market and services all within walking distance. Nombre de lots de la copropriété : 2, Montant moyen annuel de la quote-part de charges (budget prévisionnel) : 0€ soit 0€ par mois. Les honoraires sont à la charge du vendeur.Les informations sur les risques auxquels ce bien est exposé sont disponibles sur le site Géorisques : www. georisques. gouv. fr.Réseau Immobilier CAPIFRANCE - Votre agent commercial (RSAC N° (please use the form to respond ) Greffe de NARBONNE) Gilles BOISSELET Entrepreneur Individuel (please use the form to respond ) Réf.964871