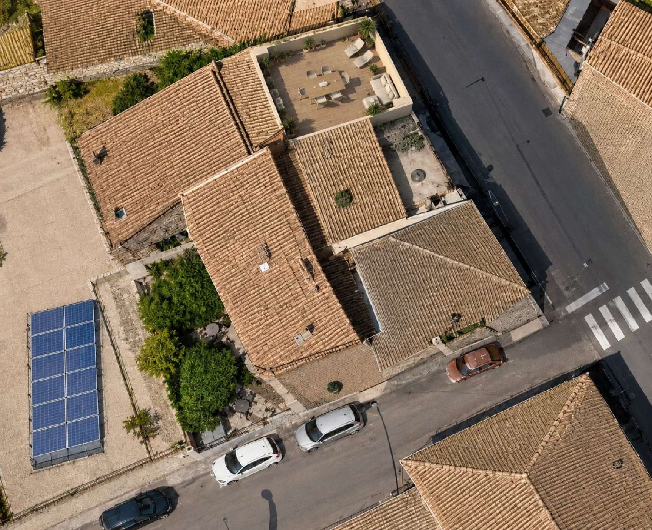
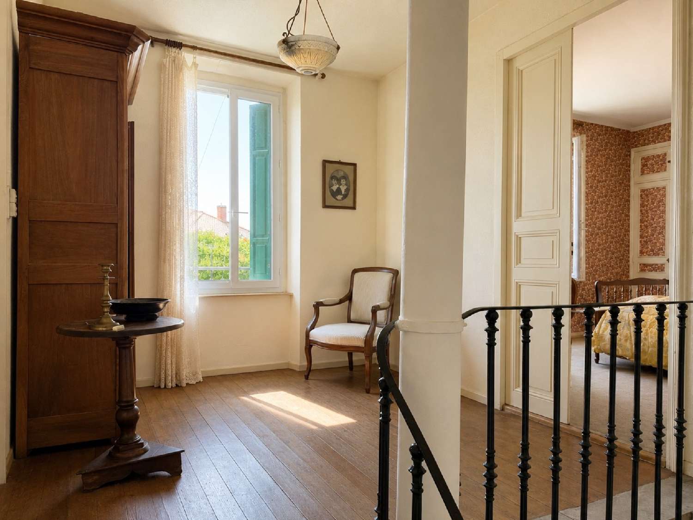
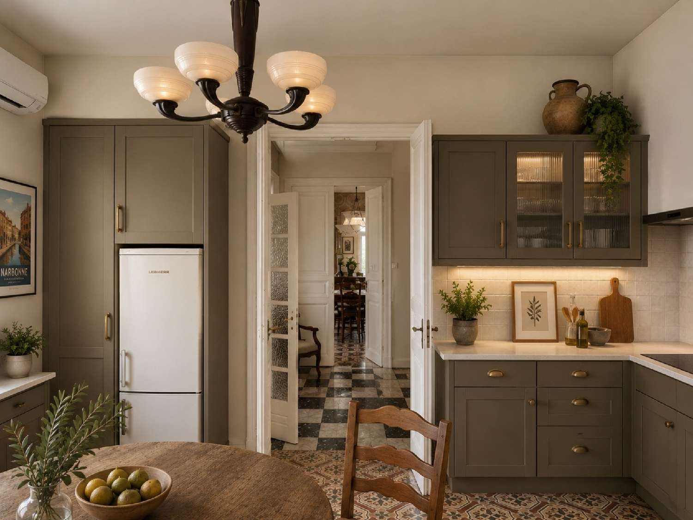
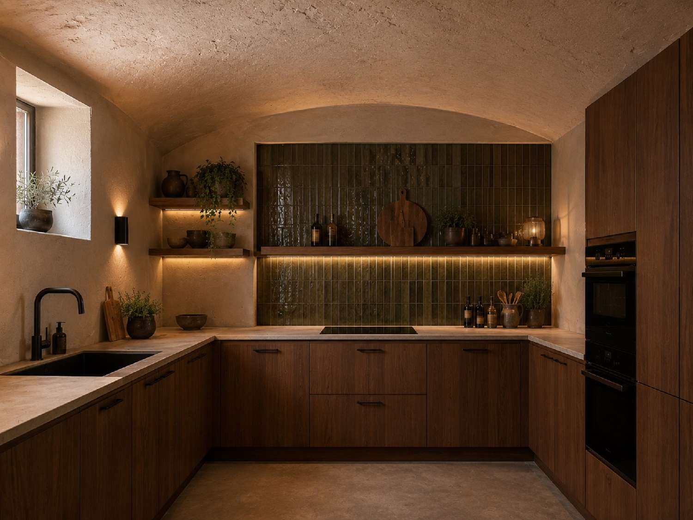
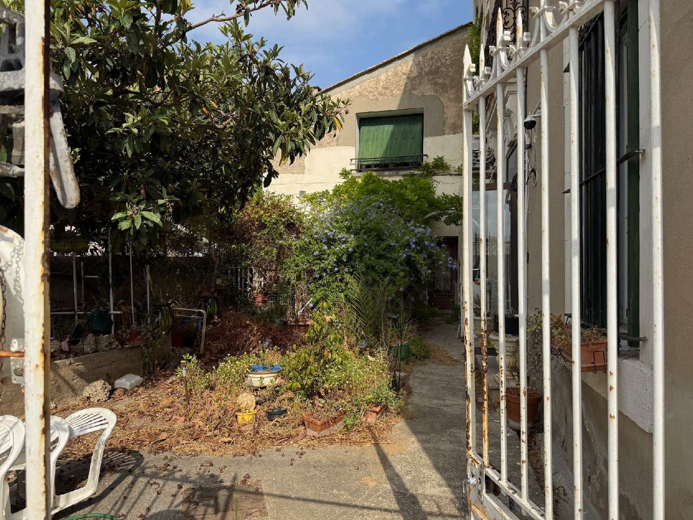
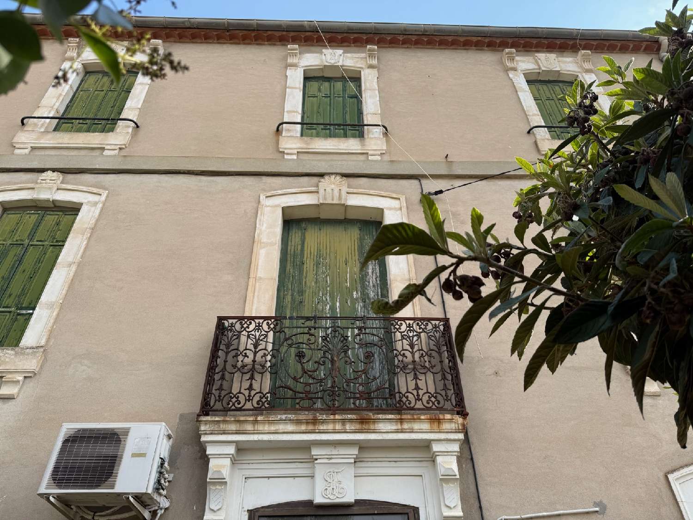
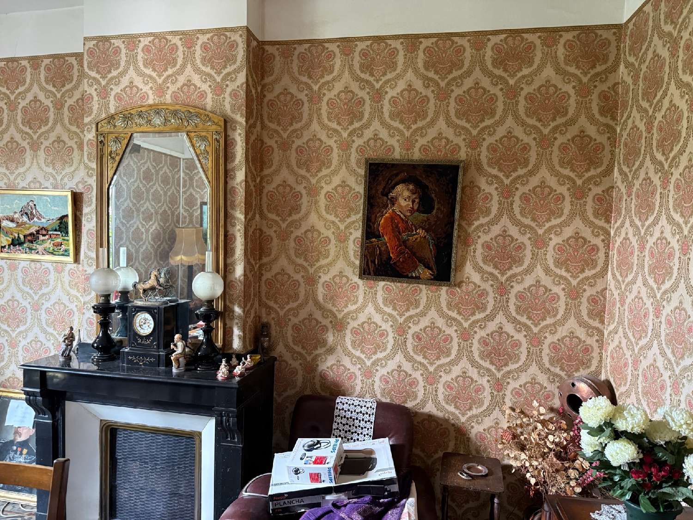
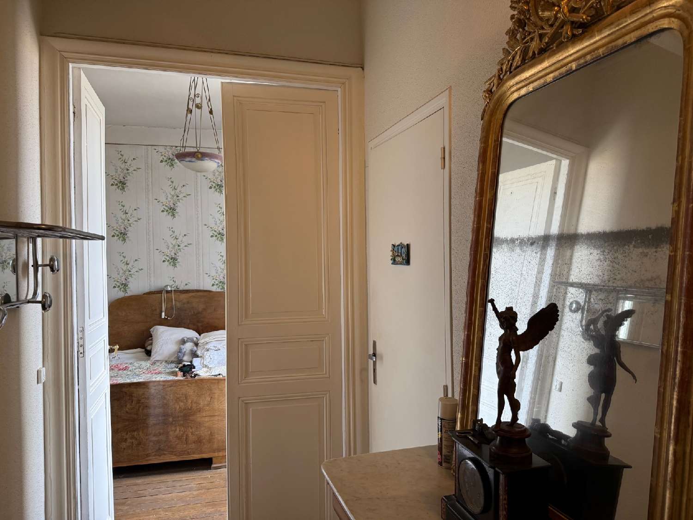
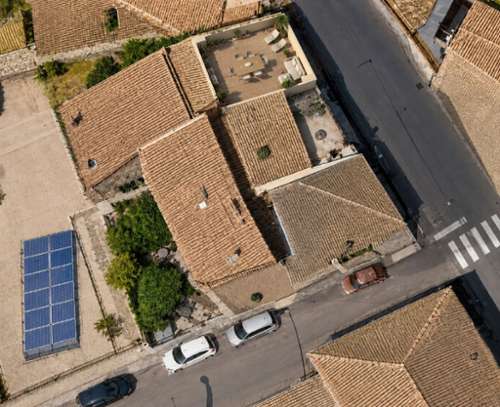
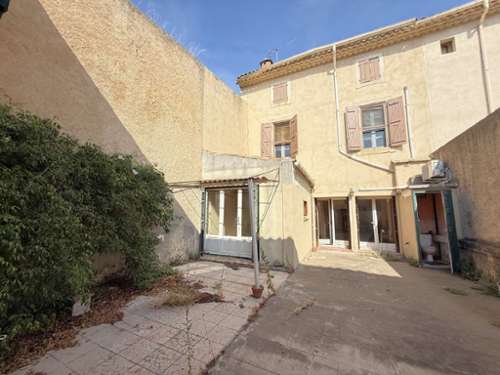
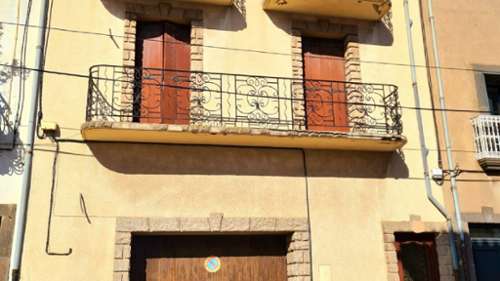
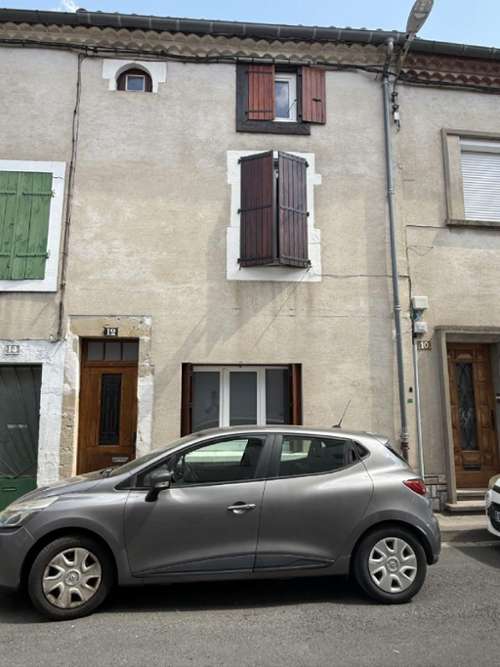
THE PROJECTThis property is offered with a redevelopment proposal to transform a period townhouse, an adjoining annex and a former wine barn into two independent homes, one of which features a spacious roof terrace.The proposal restores the main house while converting the annex and part of the barn into a second independent home. It also includes the creation of a roof terrace above the barn while retaining a large garage on the ground floor.Architectural visualisations have been produced to help buyers immediately understand the transformation potential.THE EXISTING PROPERTYThe property offers 379 m² of built space, comprising:a 155 m² period house arranged over three floors, requiring refurbishment;a 77 m² independent annex to renovate;a former wine barn providing 100 m² on each level, directly connected to the annex.The main house retains many original period features, including cement tiles, decorative mouldings, a marble fireplace, generous ceiling heights and beautiful original timber floors.The current layout is as follows:Ground floor: entrance hall, hallway with staircase, separate kitchen, dining room and living room.First floor: landing, two spacious bedrooms, shower room and separate WC.Second floor: two additional bedrooms, one with access to a storage room and the attic.The 77 m² annex is arranged over two floors and currently comprises:Ground floor: entrance, living room and kitchen.First floor: bedroom, additional room and shower room with WC.The former wine barn provides 100 m² on each level.The proposed project retains the ground floor as a garage while combining the annex with the upper floor of the barn to create a second independent home with a large roof terrace.PROJECT VISUALISATIONSThe visualisations illustrate one possible redevelopment of the property and are intended to help prospective buyers appreciate its transformation potential. They are provided for guidance only and are not contractually binding.ESTIMATED RENOVATION BUDGETAn initial renovation estimate places the total works budget at approximately €170,000, including:Site clearance and waste removal.Complete renovation of the annex.Construction of the roof terrace.New kitchen and bathroom for the main house.Electrical system review and upgrading.Heating and air-conditioning system review.Decoration and finishing works.Contingency allowance.Estimated total renovation budget: €170,000.A detailed cost breakdown is available on request.HOLIDAY RENTAL POTENTIALThe proposed redevelopment creates a second independent home with three bedrooms, a roof terrace and a private garage.As an indication, the property could accommodate 6 to 8 guests, with an estimated nightly rate of €220 to €300, representing a potential annual turnover of €26,400 to €36,000 based on 120 nights of occupancy per year.KEY FEATURES379 m² of built spaceCharacter period houseIndependent annexFormer wine barn with 100 m² on each levelRedevelopment project creating a second independent homeLarge roof terraceArchitectural visualisations includedEstimated renovation budget availableAll serious offers will be considered. Les honoraires sont à la charge du vendeur.Les informations sur les risques auxquels ce bien est exposé sont disponibles sur le site Géorisques : www. georisques. gouv. fr.Réseau Immobilier CAPIFRANCE - Votre agent commercial (RSAC N° (please use the form to respond ) Greffe de NARBONNE) Gilles BOISSELET Entrepreneur Individuel (please use the form to respond ) Réf.962777