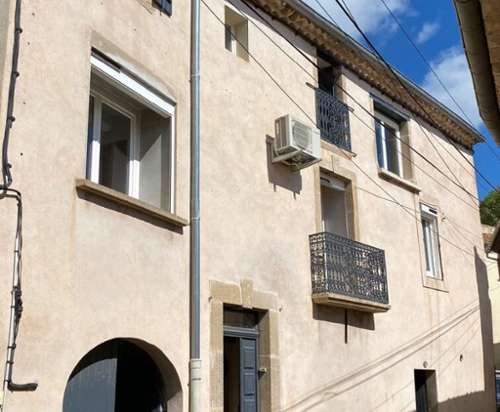
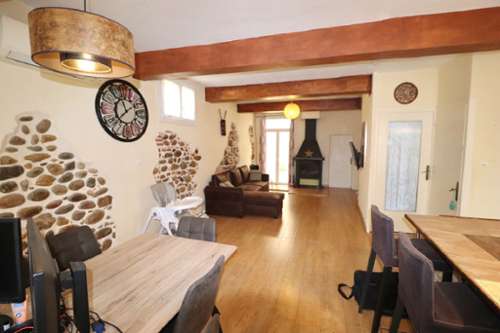
Just a few steps from Narbonne Cathedral and the Canal de la Robine, this 1850 townhouse offers 224 m² of living space over three floors, with an inner courtyard, patio, balcony, terrace and vaulted cellar.South-facing and opening onto a perpendicular pedestrian street, the house enjoys natural light from both sides, a rare feature in the historic centre.THE NEIGHBOURHOODThe property is located in an area of the historic centre currently undergoing significant regeneration. Several private mansions and heritage buildings nearby are being transformed into high-end residences.The 17th-century Hôtel Bénavent on Rue Louis-Blanc is notably being restored to create 16 luxury apartments.THE HOUSEGround floor — 84 m²:Living room, kitchen, bedroom, shower room, utility room and WC. Direct access to the patio and approximately 36 m² inner courtyard, with potential for private parking.First floor — 70 m²:25.6 m² living room/kitchen, south-facing balcony and approximately 15 m² terrace. The two adjoining rooms could form a large suite with a private sitting room, office or dressing room.Second floor — 70 m²:Approximately 27 m² kitchen/dining room, shower room and two adjoining rooms that could form a bedroom and sitting room.A stone-vaulted cellar completes the property.A FAMILY HOME, ALL YEAR ROUND OR A PLACE TO GATHER IN THE SOUTH OF FRANCEWith 224 m² arranged over three floors, the house offers the opportunity to create a genuine family home where everyone can retain their own space: the ground floor as the main living area, the first floor centred around a large suite with private sitting room, and the second floor for children, family or guests.For year-round living, everyone can live, work or entertain with a degree of independence. Alternatively, it could become a family gathering place in the South of France, where several generations spend a few days or several weeks together. Everyone has their own space, while the courtyard, patio and terrace naturally become places to come together.SHARED OWNERSHIP BETWEEN TWO HOUSEHOLDSThe property could also suit two households, two generations of the same family, or relatives or friends wishing to buy together while retaining their independence.The principle is simple: the property is purchased jointly, with ownership divided between the buyers according to an agreed structure. In France, this can notably be arranged through joint ownership (indivision) or an SCI property-holding company, with a notaire advising on the most appropriate structure.The 84 m² ground floor could form one living space, while the two upper floors provide approximately 140 m² for a second, with terrace and balcony. Two distinct living areas within one property, while sharing the purchase and some of the costs of the project.THE RENOVATION PROJECTThe structure is sound, the roof was renovated less than ten years ago and the property has a C energy rating. The project is therefore primarily about updating the interiors and reorganising some spaces rather than undertaking major structural renovation.Planned works:— General redecoration and painting.— Reorganisation of certain rooms.— Localised repairs to interior walls near the terrace.— Replacement of the existing electric radiators.— Renovation of the terrace.A budget of €30,000–€50,000 should allow for this renovation, depending on the chosen layout and level of finish. This can be reduced for buyers wishing to undertake some of the work themselves.For those who prefer to delegate, a local contractor can assist with the project, budgeting and works in French, English and Dutch. Les honoraires sont à la charge du vendeur.Les informations sur les risques auxquels ce bien est exposé sont disponibles sur le site Géorisques : www. georisques. gouv. fr.Réseau Immobilier CAPIFRANCE - Votre agent commercial (RSAC N° (please use the form to respond ) Greffe de NARBONNE) Gilles BOISSELET Entrepreneur Individuel (please use the form to respond ) Réf.951901