
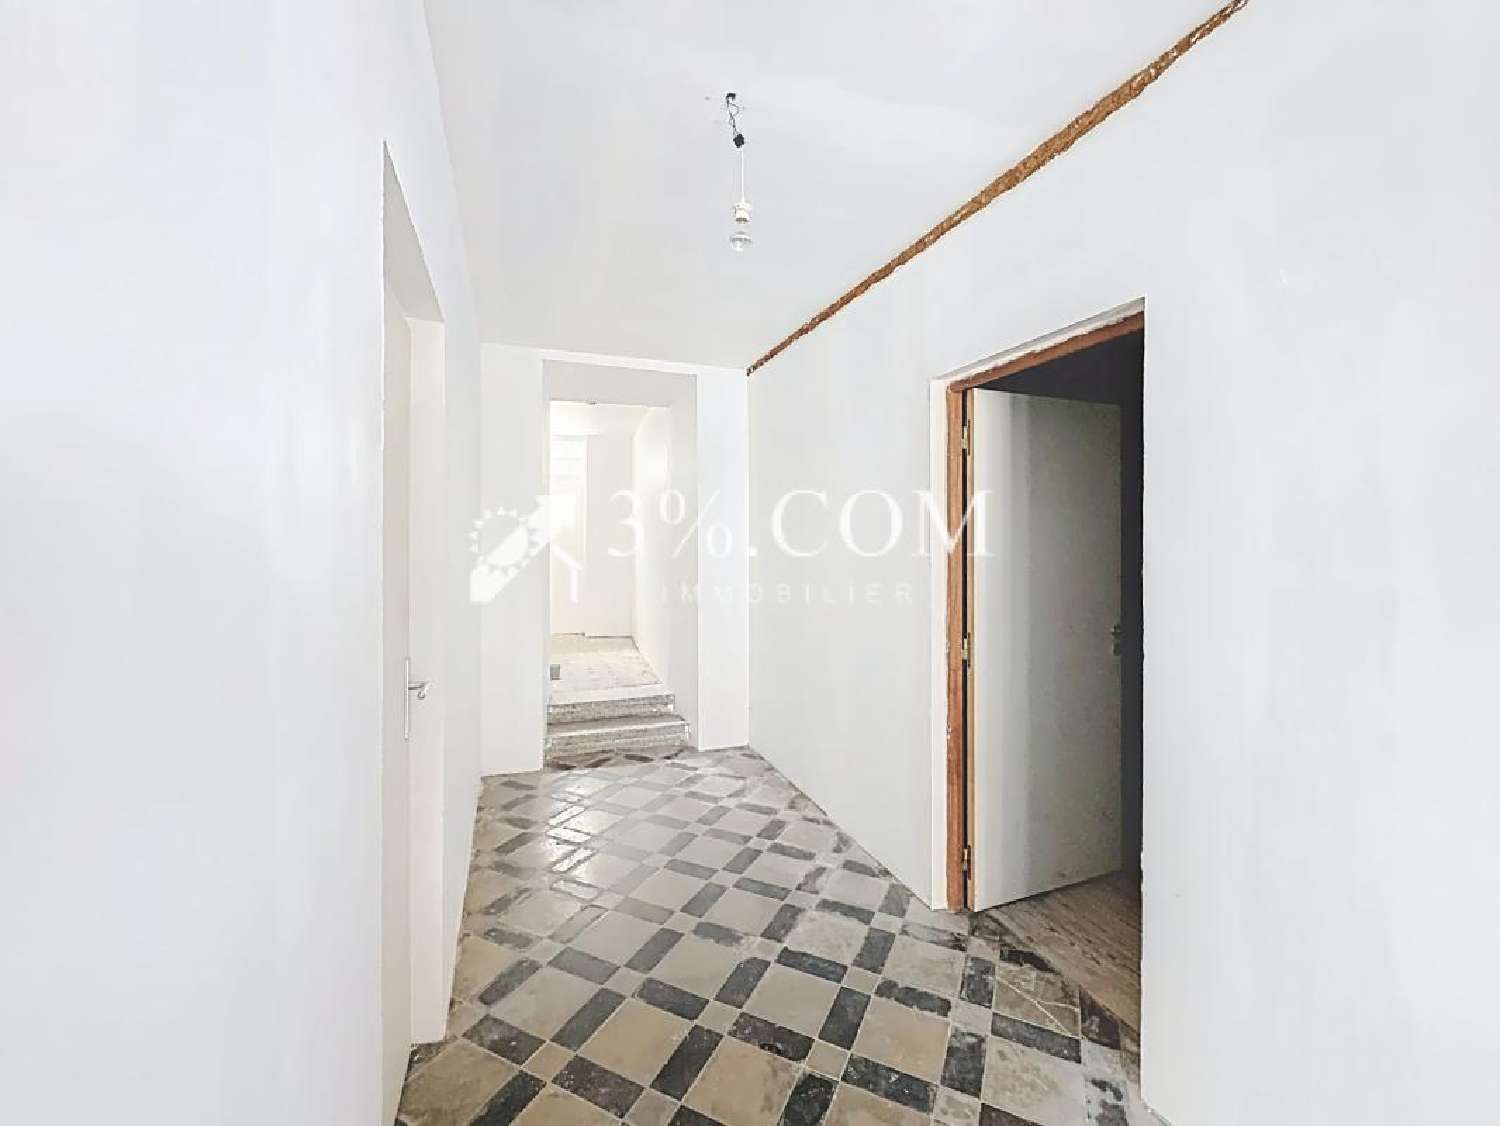
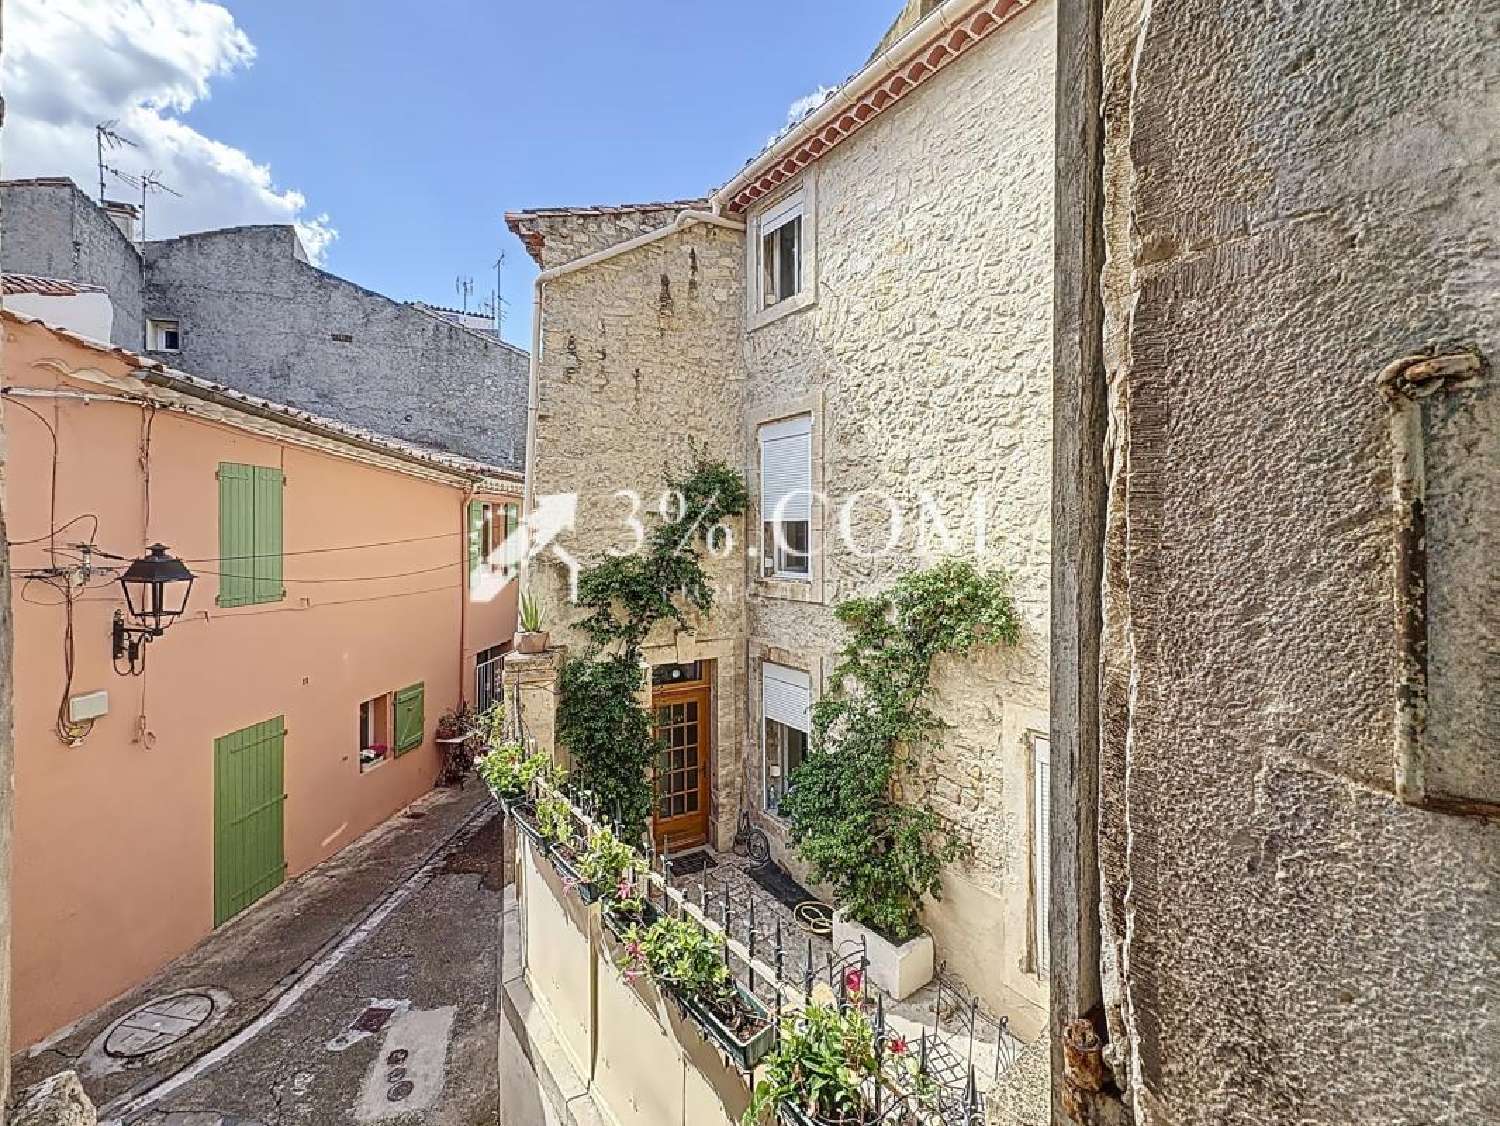
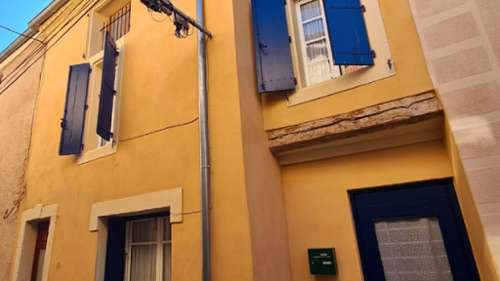

Contact: 3%.Com Real Estate, Audrey Fernandez, Gruissan/Narbonne, + (please use the form to respond ) , Real Estate Agent: RSAC (please use the form to respond ) In the heart of Sigean's historic center, 20 minutes from Narbonne, 50 minutes from Spain, and 6 km from the sea, this former 17th-century presbytery, later used as a physiotherapy center, boasts an east and south-facing aspect and is spread over four levels, combining old-world charm with modern amenities. With 232 m2 of living space, it represents a rare opportunity, ideal for a family home and/or rental investment, gîtes, bed and breakfast, offices, or professional activity. It is possible to create a duplex by combining the ground floor room with the first floor. Property composition: Ground floor: To be renovated. This level can accommodate, depending on your needs, a professional office, a shop, a studio apartment, or a storage space. Shared entrance: 13.7 m2 Premises on a busy one-way street: 21.17 m2 Sanitary facilities (shower, toilet, sink): 7.5 m2 1st floor Apartment in good condition (~85 m2) This level is functional and immediately habitable, with the possibility of repainting and decorating it according to your wishes: Entrance: 4.3 m2 Bright living room: 26.35 m2 Fitted kitchen equipped with an induction hob and extractor hood: 7.56 m2 Vestibule/hallway: 11.82 m2 South-east facing balcony: 3.7 m2 Bedroom with built-in wardrobe: 18 m2 Pantry adjoining the kitchen: 2.65 m2 Hallway with closet: 3.85 m2 Separate WC: 1.2 m2 Bathroom with shower: 6.85 m2 Technical room (electric water heater): 1.1 m2 Second clearance: 1.74 m2 Pantry/storage: 3.3 m2 Additional room (sleeping area or office): 7 m2 2nd floor - Apartment in good condition (~85 m2) This accommodation offers comfort and space, with modern amenities: Vestibule: 15.83 m2 Sleeping area or office: 6.81 m2 Large bedroom: 27.5 m2 Bathroom with toilet: 9.45 m2 Double living room with open-plan fitted and equipped kitchen: electric oven, gas hob, refrigerator, extractor hood: 37 m2 Antique fireplace Gas water heater (can be replaced by an electric water heater) Attic space to renovate/convert Two large, bright rooms with generous proportions: First room: 24.72 m2 (total area: 41.44 m2) Second room: 16.55 m2 (total area: 34.6 m2) Perfect for creating additional living space, a workshop, an office, or customized living areas. Spacious staircase leading to the attic Amenities & Comfort: Reversible air conditioning Electric heating Electric water heater on the 1st floor Dedicated electricity meter and sub-meter for water on the 1st floor Gas boiler on the 2nd floor, replaceable by an electric water heater Work to be planned: Ground floor and attic: in need of renovation Stairwell: in need of renovation and refurbishment 1st and 2nd floors: in good condition, could benefit from some decorative updating Additional services: Beautifully preserved old fireplaces Recent joinery: double-glazed PVC windows and front door Electric roller shutters and traditional wooden shutters: All shutters are PVC except on the ground floor: wood to be renovated or replaced. Roof and facade in good condition Balcony with good exposure Mixed use possible: residential, rental, offices, retail Potential for division into 3 apartments or 2 apartments + professional space, storage room Energy Performance Certificate (EPC): Class D; Greenhouse Gas Emissions (GHG): Class B Property tax: 1990? Strategic location: In a busy street in the city centre, a stone's throw from shops, schools, services and only 10 minutes from the sea. A rare property, steeped in history, with strong potential Whether you are an individual and/or a professional looking for an original place to live, this historic property with strong potential for appreciation is an opportunity not to be missed! Contact me now to arrange a visit or to get more information! Contact: Audrey Fernandez + (please use the form to respond ) Real Estate Advisor/Real Estate Agent RSAC (please use the form to respond ) %.COM REAL ESTATE / Reduced Fees Sale / Transaction - R