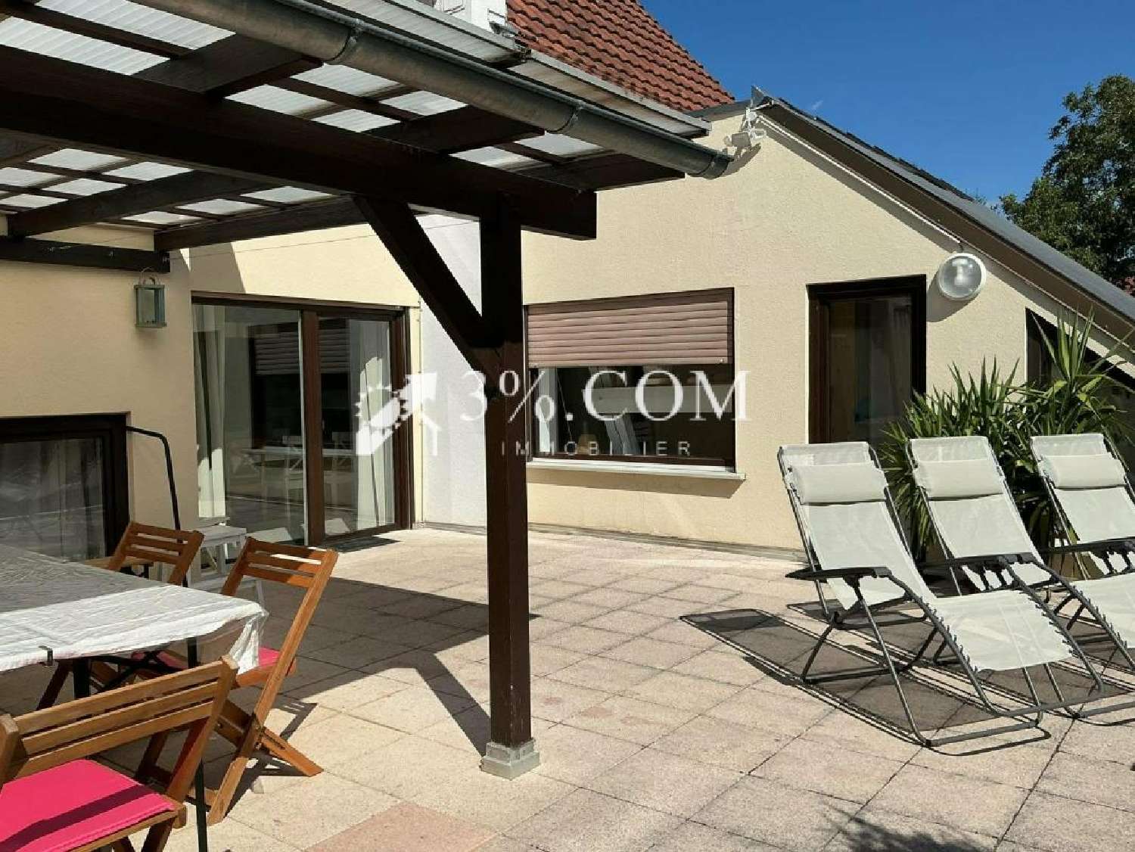
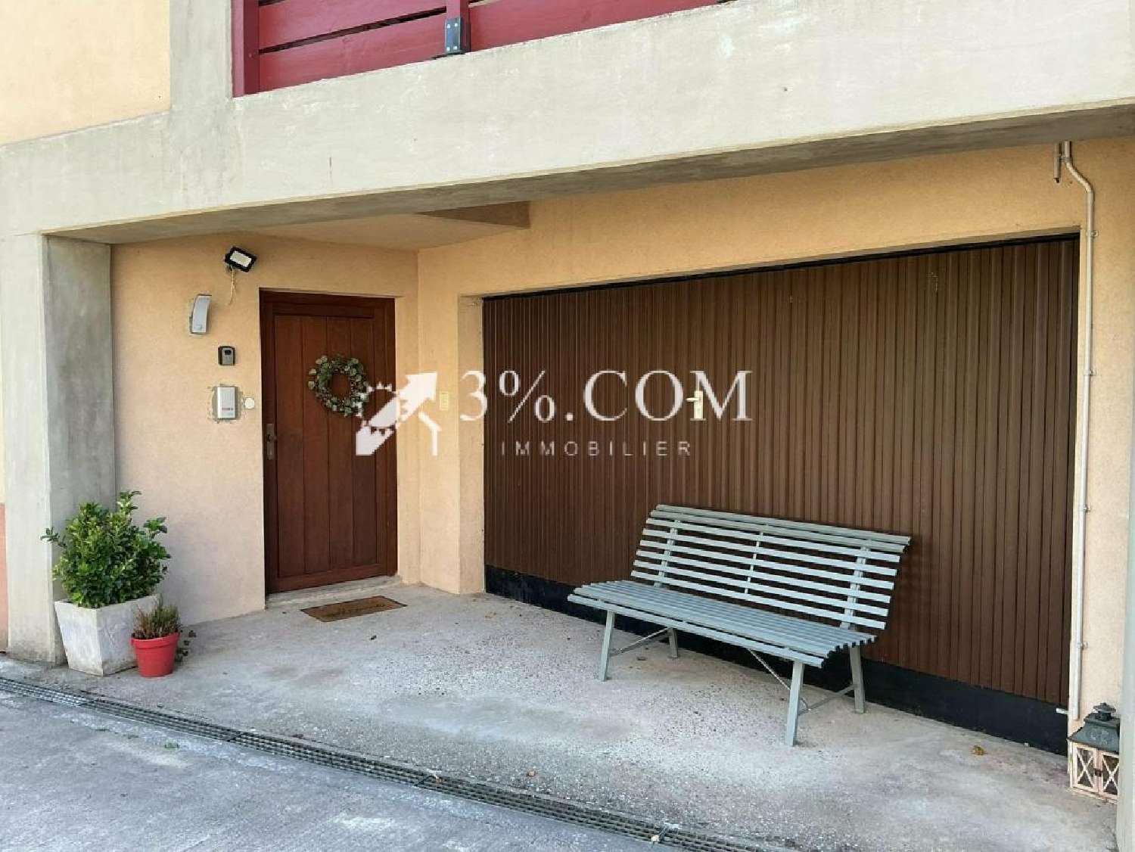
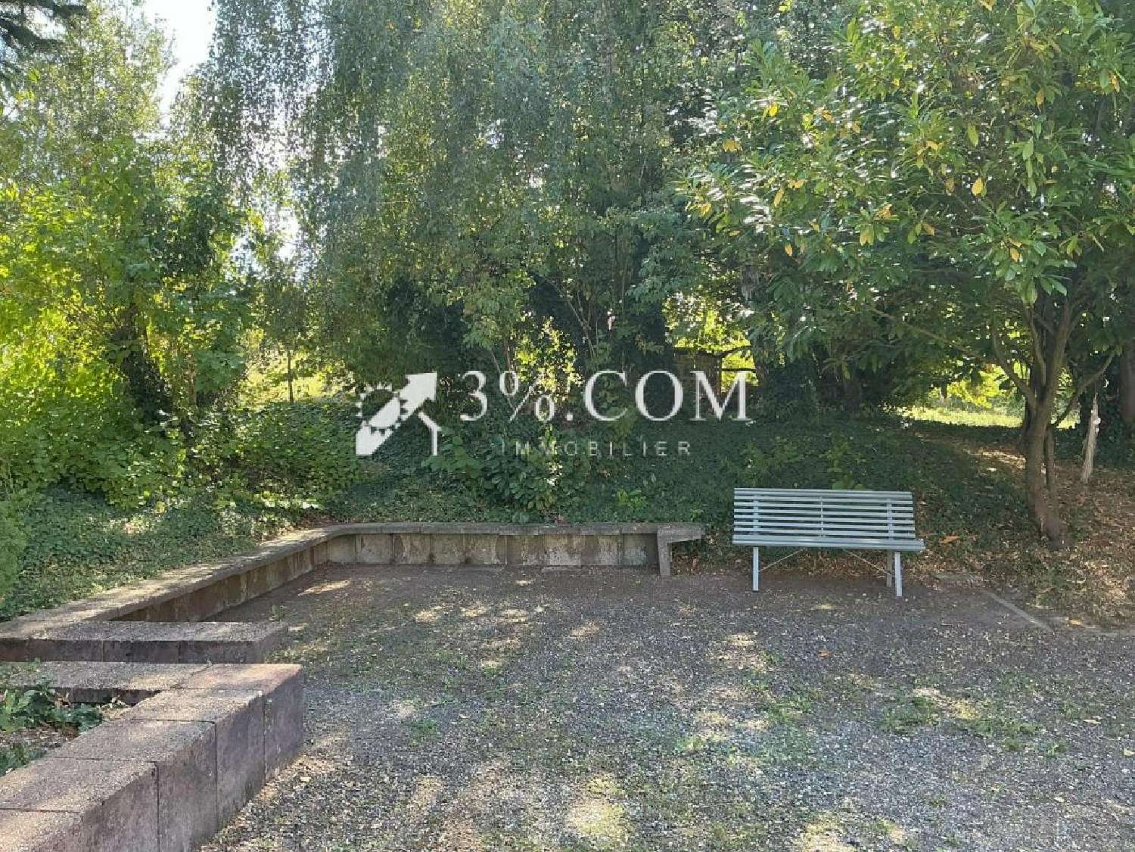
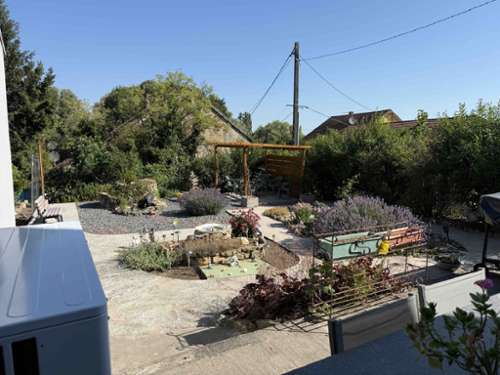
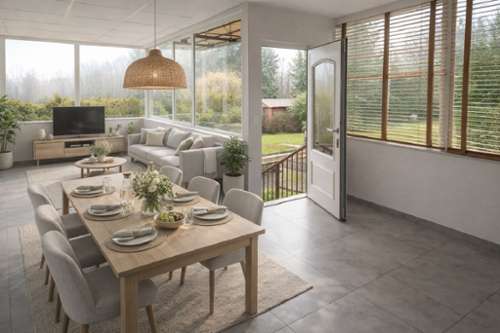
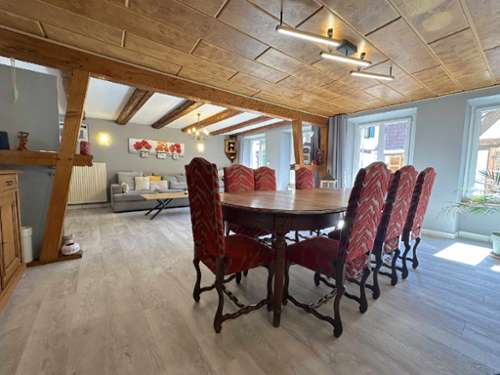
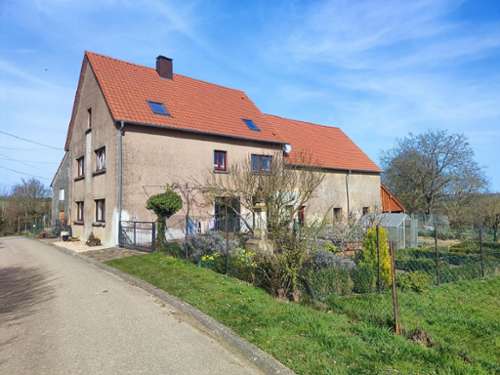
Located in a quiet area, second row and accessible via a private road, this unusual house is the result of a transformation carried out in the 1990s in the municipality of Seebach 67160. It is appealing because of its original layout, its beautiful spaces and its privileged natural environment. With a floor area of approximately 175 m2, including 159 m2 of living space, it offers numerous layout possibilities and a particularly pleasant living environment. -- On the ground floor, you will discover a spacious and welcoming entrance of over 11 m2, equipped with a storage cupboard, as well as a first separate WC and direct access to the garage. --The garage, with an area of over 45 m2, is complemented by several storage spaces. This level also includes a boiler room/laundry room and a first room of 11.53 m2 with underfloor heating. --Upon reaching the upper floor, a first area furnished as a relaxation corner welcomes you with direct access to the terrace. You will then discover a generous air-conditioned living space combining lounge, living room and fully equipped kitchen. Including the relaxation area, this space represents more than 55 m2 and benefits from several openings to the outside, including a balcony as well as a magnificent and spacious south-facing terrace. This terrace offers a beautiful view of nature, in a quiet environment with no overlooking neighbors. On the same level there is also a separate WC as well as a large room of approximately 30 m2, currently used as a large bedroom. Thanks to its size, this room could perfectly be transformed into a very beautiful living room, a games room, an office or any other space according to the needs of the future owners. --On the halfway level, a charming air-conditioned bedroom of approximately 14 m2 has its own recently renovated en-suite bathroom. -- On the upper floor, a bright landing leads to a second bathroom, also recently renovated, a third WC and two bedrooms offering areas between 13 m2 and 14.40 m2. --The outdoor space is one of the real assets of this property. It offers several spaces conducive to relaxation in a green, forested and natural environment. The property is situated on a total plot of more than 24 ares, of which approximately 19.60 ares are classified as agricultural land, thus allowing the natural and open character of the area to be preserved sustainably. -- In terms of energy performance, the house benefits from an energy rating of C, thanks in particular to the installation in 2024 of a Dimplex brand heat pump as well as the presence of interior insulation. Property tax 2025: 996? -- A unique house offering very beautiful volumes, several outdoor spaces and a preserved natural setting, ideal for people seeking calm, space and originality. --Seebach is a dynamic town in Northern Alsace offering many amenities directly in the village: supermarket, bakery, butcher-caterer, tobacconist-newsagent with post office, bank, restaurants, shops and local services. The town also has a particularly good healthcare offering, including general practitioners, a pharmacy, a dentist, nurses, physiotherapists and other healthcare professionals. For families, Seebach has a nursery school, an elementary school and after-school care, as well as many leisure and sports facilities: playground, City Stadium, football pitches, tennis and a particularly developed community life. Its geographical location is also a real advantage: Wissembourg is about 8 km away, Haguenau about 33 km, and Strasbourg about 58 km. The German border is about ten kilometers away, and Karlsruhe is accessible in about 45 minutes, making it an attractive location for cross-border workers or those wishing to enjoy both France and Germany. The train stations in Wissembourg and Soultz-sous-Forêts are about ten minutes away by car. For any further information or to arrange a visit, please do not hesitate to contact me. Christelle Hossann 3%.com Real Estate (please use the form to respond ) RSAC Strasbourg (please use the form to respond )