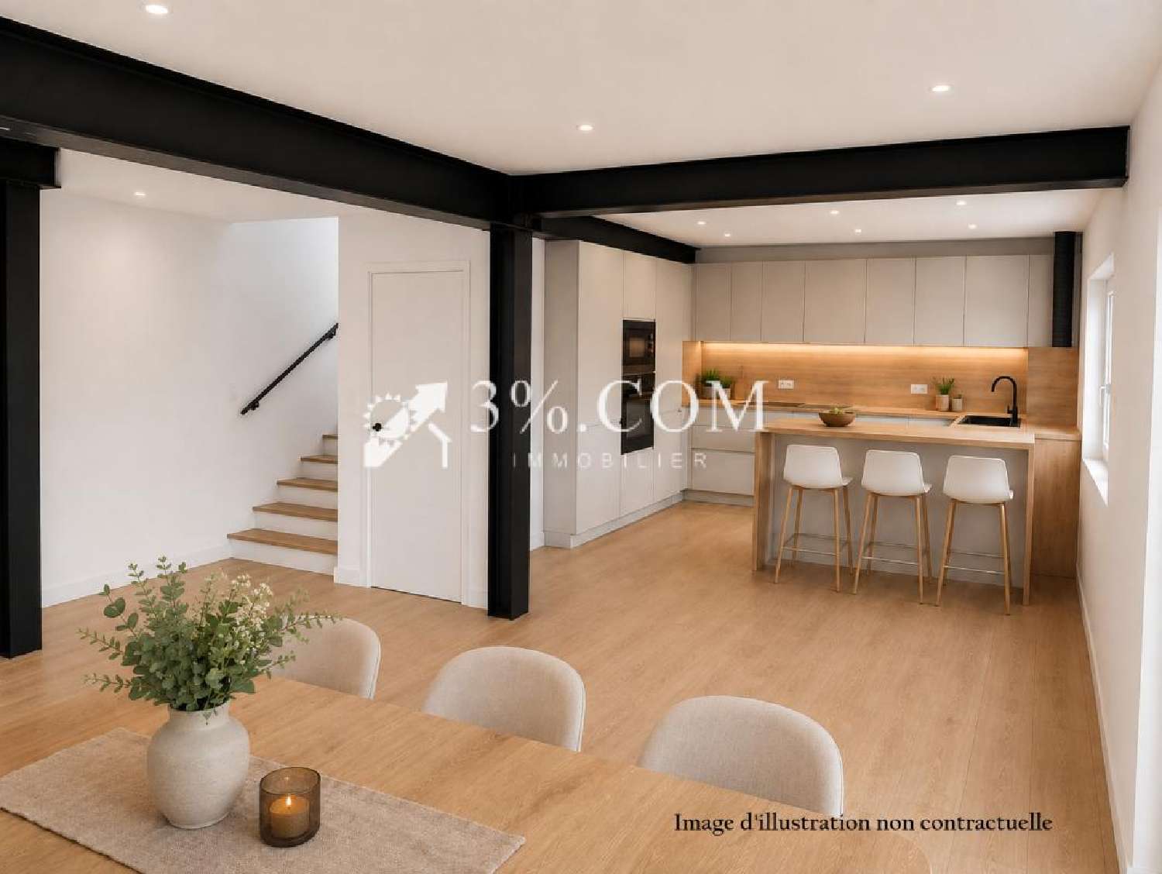
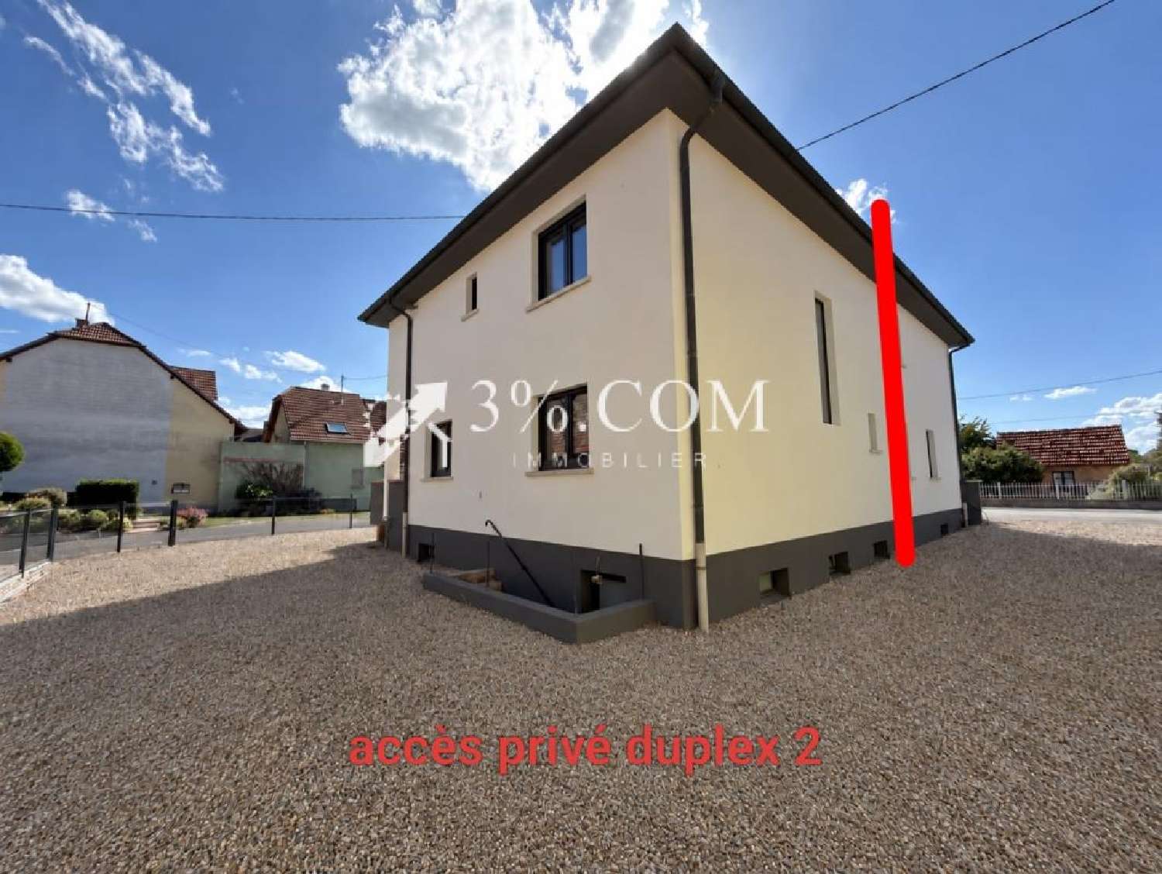
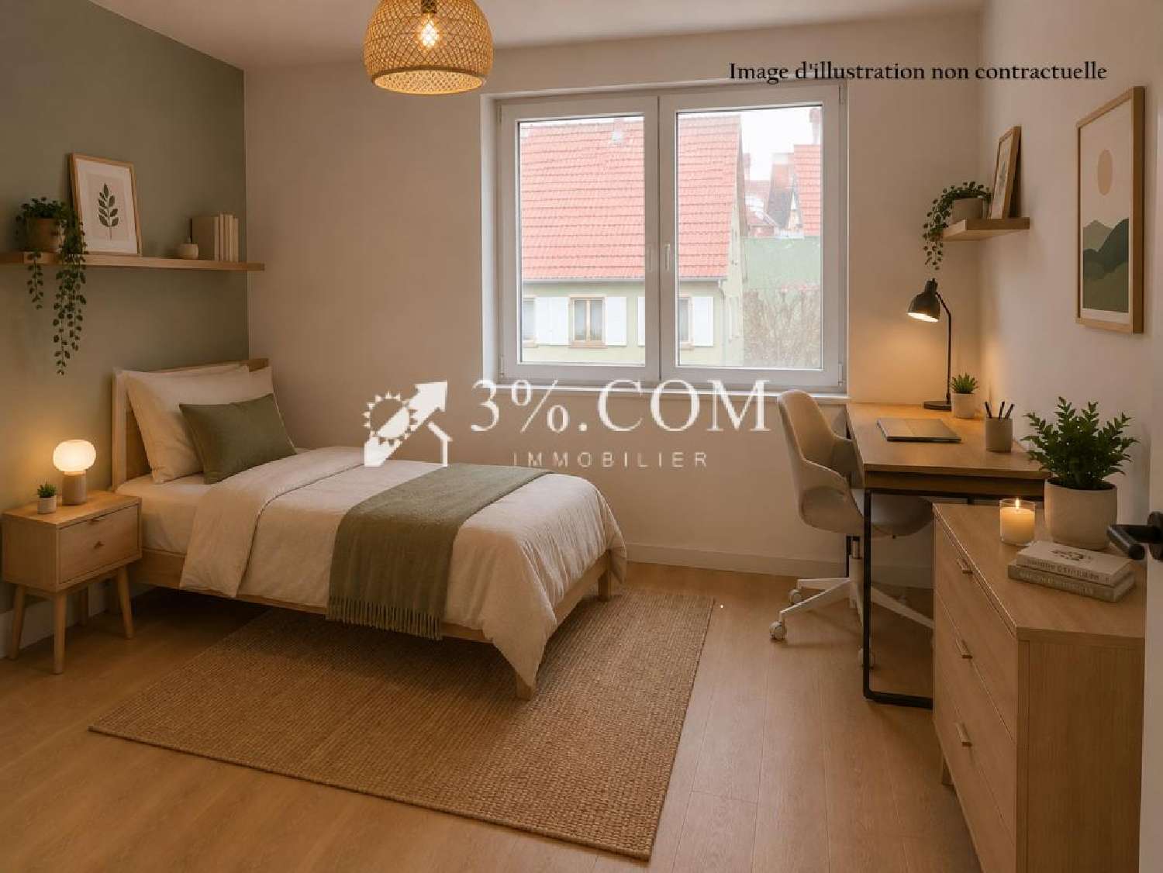
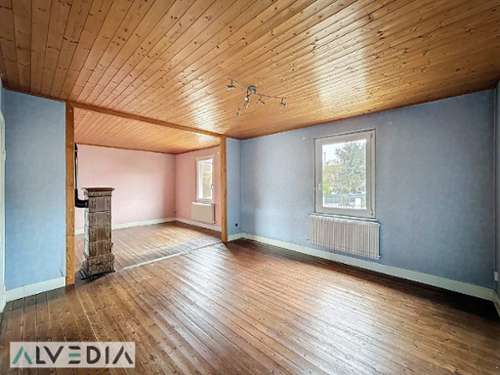
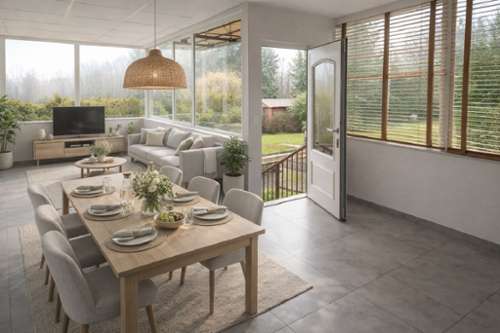
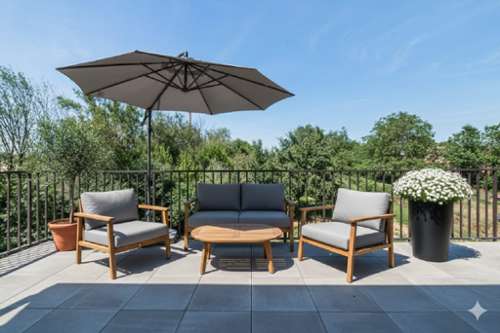
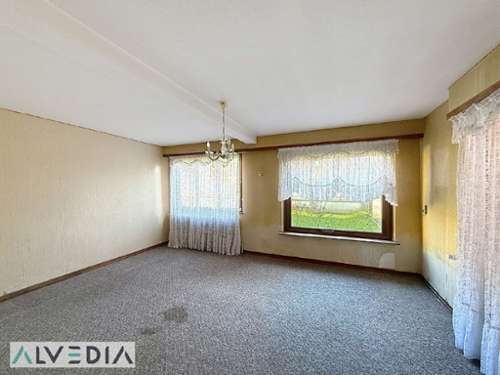
Do you have a real estate project and want to create an interior that reflects your personality? Come and discover, at 26 rue de la Gare in R?schwoog, this duplex of approximately 110 m2, offered in the form of a semiopen plan: a large part of the major work has already been carried out, while the interior layout remains entirely customizable. The objective is simple: to allow you to benefit from an already renovated and efficient building envelope while retaining the freedom to choose your layout, your services and your budget. MAJOR WORK ALREADY COMPLETED The property benefits in particular from: a completely redone exterior facade with new plaster; double thickness walls ensuring excellent thermal and acoustic insulation; reinforced sound insulation between the two duplexes; Schüco PVC tripleglazed windows; electric aluminum roller shutters; an interior concrete staircase; the main electrical supply with networks ready for connection; convertible attics offering additional potential. The main task remaining is to imagine and carry out the interior layout: partitions, electrical installation, coverings, sanitary facilities, kitchen and various finishes. Architectdesigned layout plans and cost estimates for finishing work are available to allow you to visualize your future home precisely. TWO OPTIONS: THE CHOICE IS YOURS Do you want to manage the work yourself, choose your own craftsmen or carry out part of the layout yourself? You remain completely free to decide your project. For buyers seeking greater simplicity, a turnkey solution is also available, providing a fully finished and movein ready home. This option will be subject to a separate quote based on the selected services and finishes, and will remain subject to the technical specifications and completion deadlines agreed upon with the contractors involved. There is no obligation: the choice remains entirely up to the buyer. PROPOSED LAYOUT Ground floor: A beautiful openplan living area combining a lounge, dining room, and kitchen, benefiting from large windows and a French door providing direct access to the terrace. A separate WC and a large cellar accessible from both inside and outside complete this level. Upstairs: The space allows for the creation of 3 bedrooms, a shower room, and a separate WC, with the layout still adaptable to your needs. The attic also offers potential for further development. A PRIVATE OUTDOOR SPACE, A REAL ASSET. The duplex benefits from a private, fenced plot of approximately 250 m2, allowing you to enjoy a true outdoor space. You will also have: a terrace of approximately 12.5 m2, accessible directly from the living room; a parking space; and a motorized aluminum gate with video intercom access. A CONVENIENT LOCATION IN ROESCHWOOG Situated in the immediate vicinity of the train station and amenities, this property allows you to benefit from a vibrant community with schools, a pharmacy, a bakery, a newsagent/tobacconist, shops, and various local services. A PROJECT THAT ADAPTS TO YOU This duplex offers an attractive alternative between renovation and new construction: a structure that is already largely complete, quality features, and above all, the possibility of creating a home truly tailored to your needs and budget. Do you want to personalize your interior yourself? That's possible. Or would you prefer to move into a fully finished home? A turnkey solution can be considered, subject to conditions, chosen services, and completion deadlines. In any case, the choice is yours. Plans, cost estimates, and further information are available upon request. Photos shown are for illustrative purposes only and are not contractually binding. Please feel free to contact us for any information or to request a visit. Christelle Hossann, Real Estate Advisor, 3%.COM Real Estate, ([[please use the form to respond ]]) RSAC Strasbourg ([[please use the form to respond ]]) %.COM, réseau immobilier national à honoraires réduits