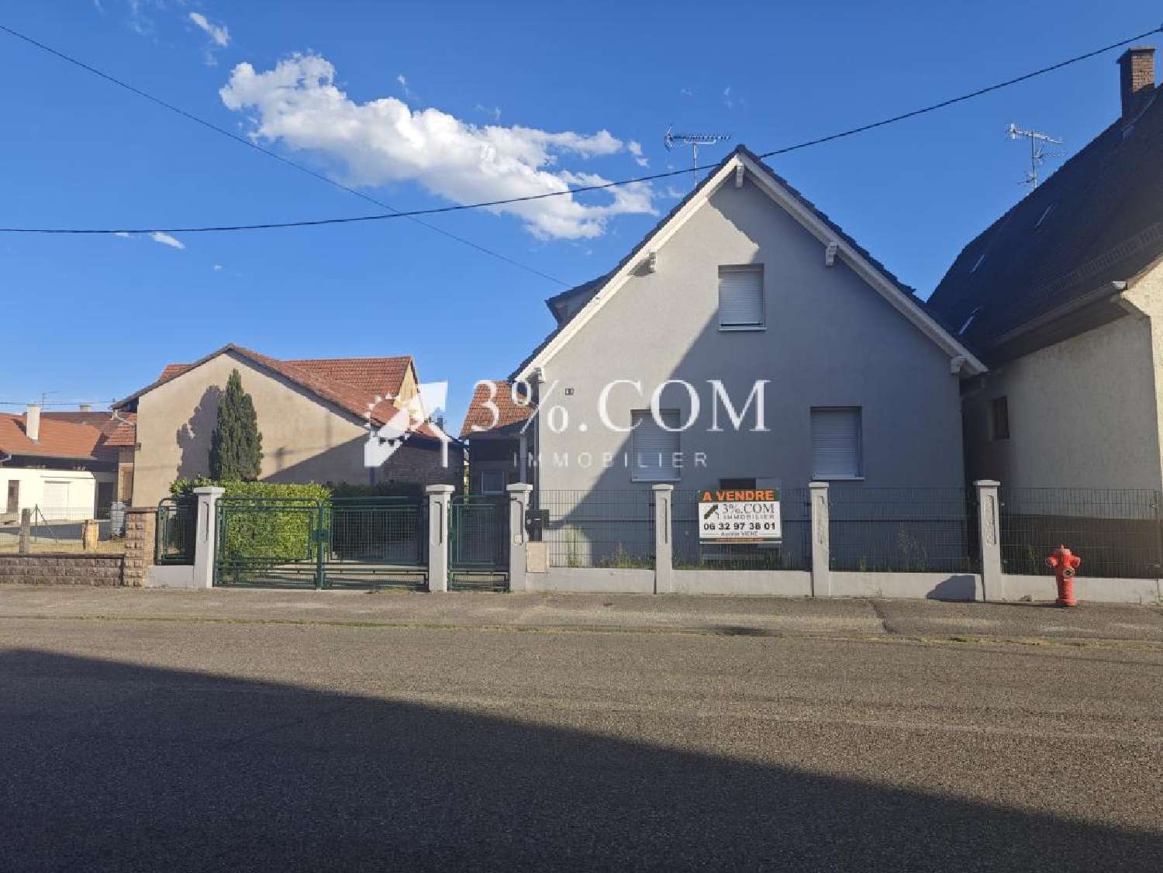
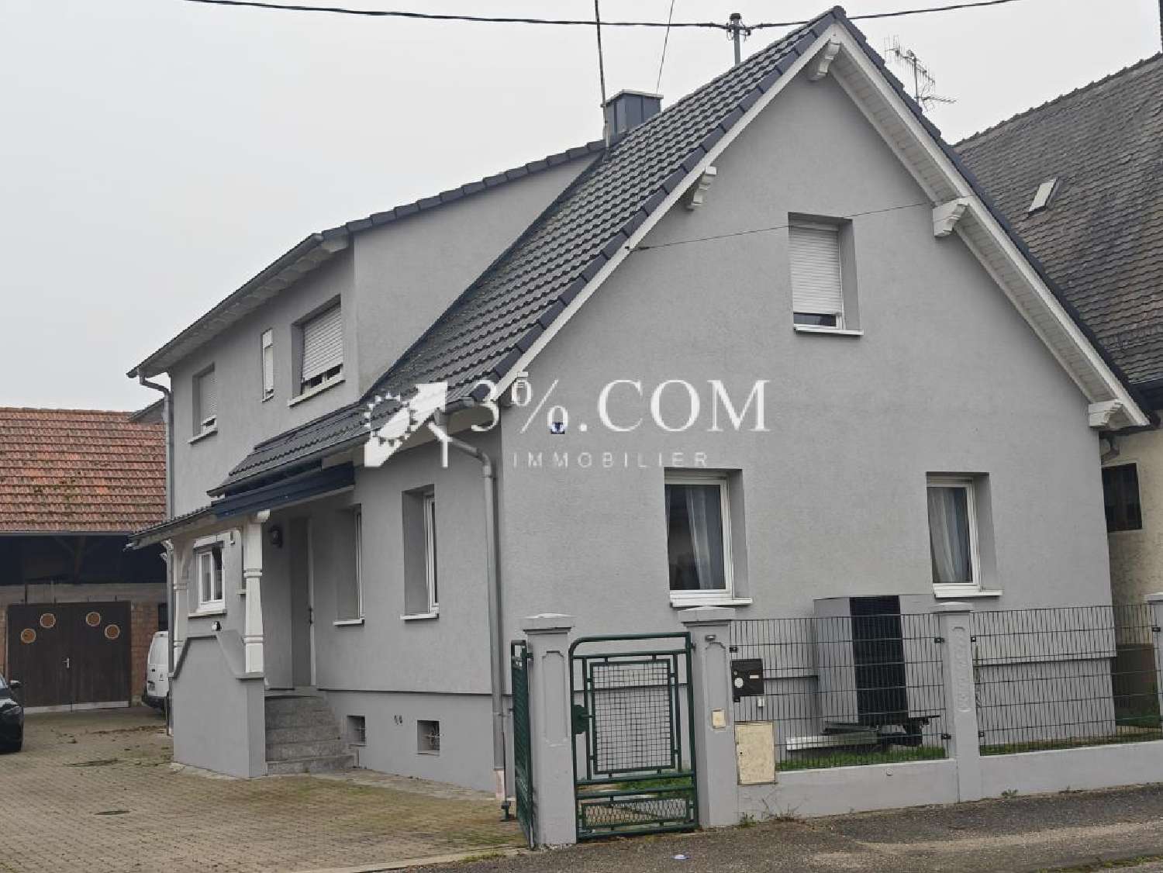
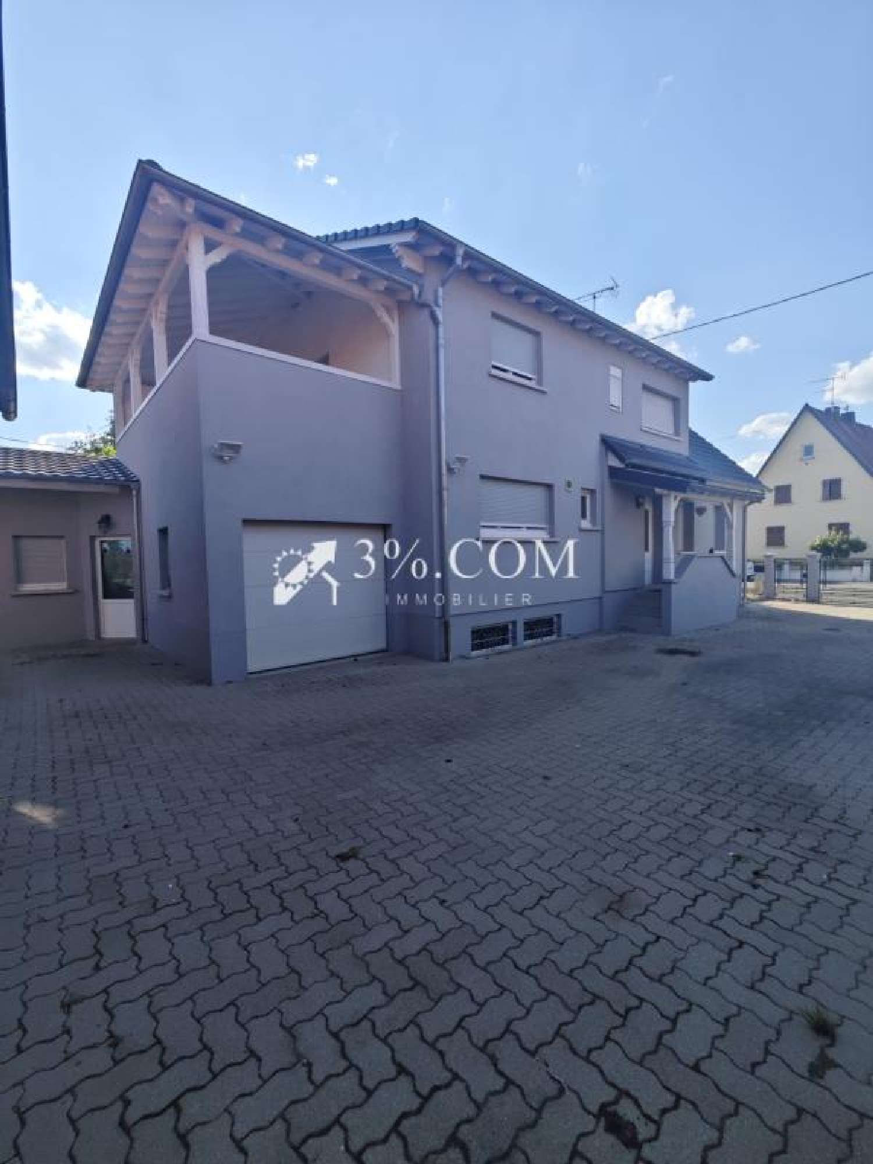
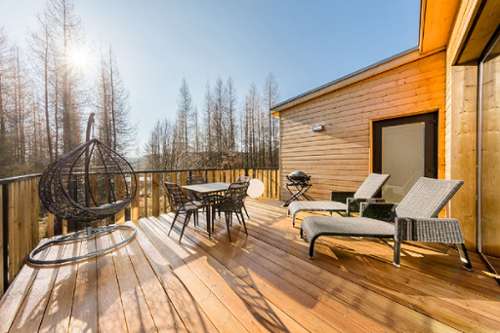
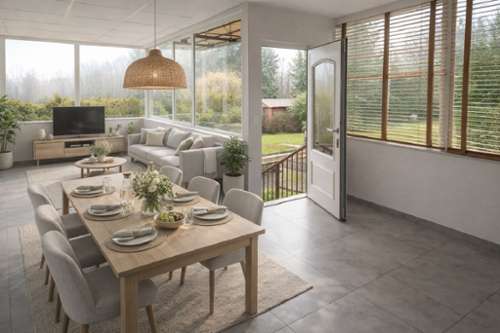
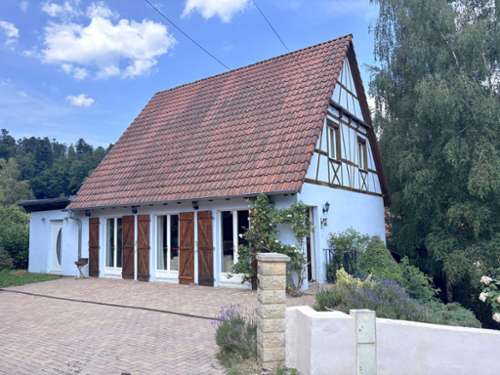
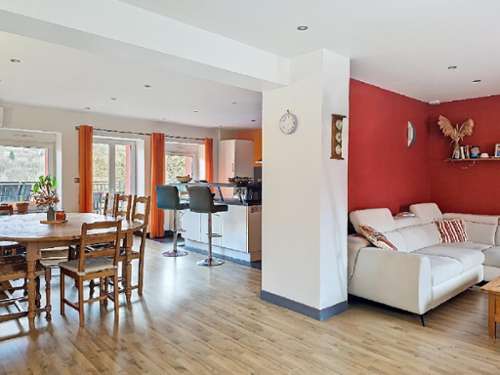
Located on Main Street in Schirrhein, this family home built in the 1960s benefits from a convenient location in the heart of a town with many amenities. A BEAUTIFUL PLOT OF LAND OF 1,124 M2 Situated on a plot of 1,124 m2, the property benefits from a particularly attractive exterior. A large part of the land is currently being developed into an orchard, while leaving many possibilities depending on the wishes of future owners: vegetable garden, play area, relaxation area or other outdoor facilities. The property also has an outbuilding offering a garage, a workshop space as well as several storage possibilities. A HOME MAINTAINED AND IMPROVED OVER THE YEARS Since 2008, the house has benefited from numerous maintenance and improvement works, particularly in terms of energy efficiency: exterior thermal insulation; replacement of the windows with doubleglazed PVC windows; and replacement of the heating system in 2022 with a highperformance Viessmann heat pump, which supplies the house's radiators. These improvements are a real asset and mean that the house is now immediately habitable, mainly requiring some updating to suit individual tastes. INTERIOR LAYOUT: On the ground floor, an entrance hall leads to a spacious bathroom of over 7 m2, the first two rooms currently used as a living room and lounge offer real modularity: depending on the family composition or the needs of future occupants, they can perfectly be kept as living spaces or used as ground floor bedrooms, office or additional rooms. Next, you'll find a pleasant dining area open to the fitted kitchen. From this level, direct access leads to the approximately 17 m2 garage, equipped with a motorized sectional door and also providing access to the garden. The house also benefits from a full basement, providing particularly valuable additional space for storage. UPSTAIRS: A very spacious landing of over 22 m2 provides a valuable additional space. It can be converted into an office, relaxation area, playroom, or multipurpose room, depending on your needs. The upper floor also includes: a bedroom of approximately 15.40 m2; a second bedroom with its own shower room and toilet, totaling approximately 35 m2; and access to a very pleasant terrace of over 20 m2, offering a beautiful unobstructed view of the fields. A HOUSE WITH MANY POSSIBILITIES This property will particularly appeal due to the size of its land, its outbuilding, its interior volumes and the numerous works already carried out. Its particularly modular layout makes it easy to adapt the spaces to everyone's needs: family, extra bedrooms, teleworking, leisure space or even the possibility of having living and sleeping areas on the ground floor. A sound, wellmaintained and immediately habitable house, which a modern update will allow its future owners to personalize it to their liking. Schirrhein offers in particular nursery and primary schools, afterschool care, pharmacy, doctors, physiotherapists, nursing offices, as well as several local shops: bakeries, butcher, food, restaurants, bank and various services. The location also allows for quick access to Bischwiller (approximately 6 km), Haguenau (approximately 10 km), and Strasbourg (about 30 km), which can be reached in about 35 minutes depending on traffic conditions. Access to the A35 motorway provides easy access to Strasbourg and the main roads of the BasRhin region. Property tax 2026: 553? Exclusive sales mandate no. 38442. For further information or to arrange a viewing: Christelle Hossann, 3%.com Immobilier, Real Estate Advisor, RSAC Strasbourg, + ([[please use the form to respond ]]) or Aurélie Viehé, + ([[please use the form to respond ]]) %.COM, réseau immobilier national à honoraires réduits