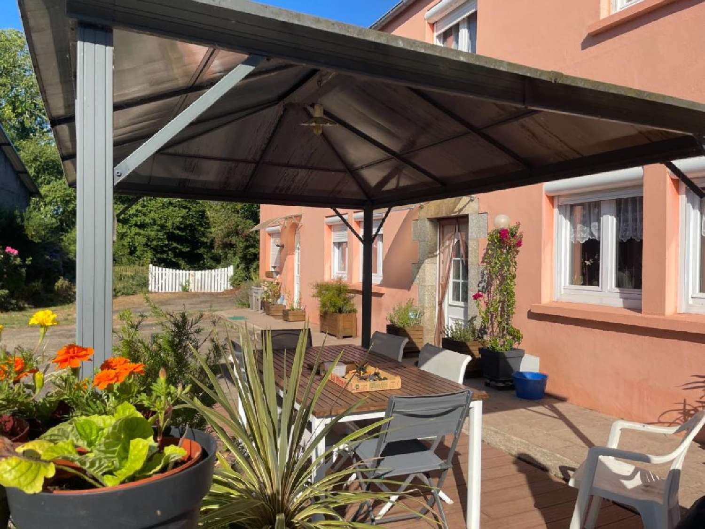
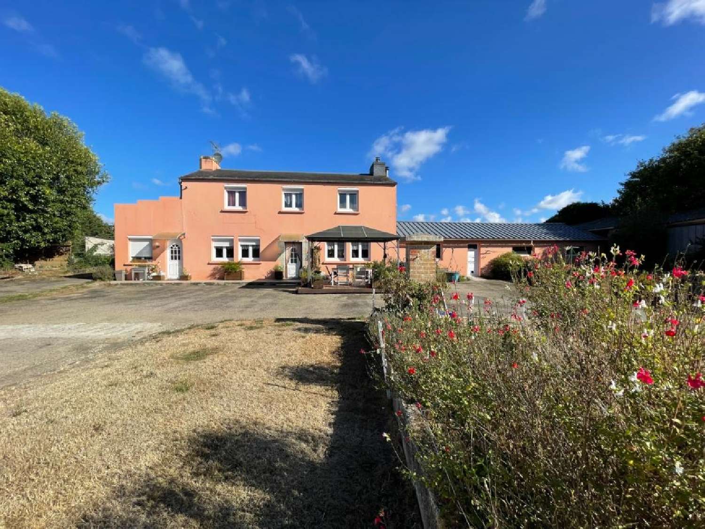
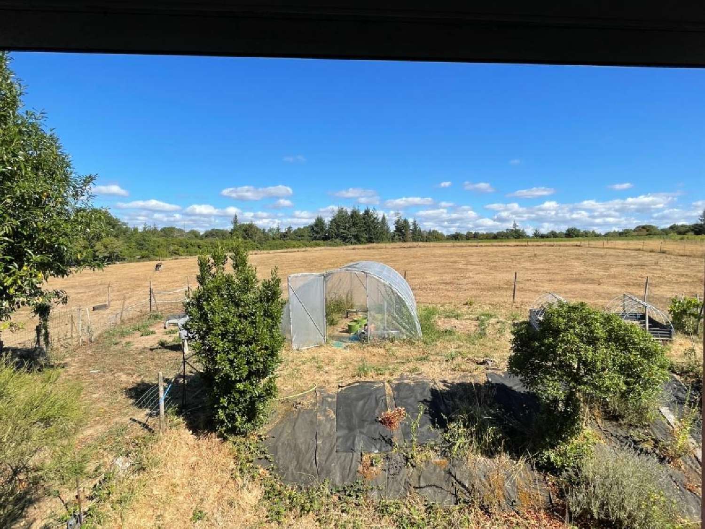
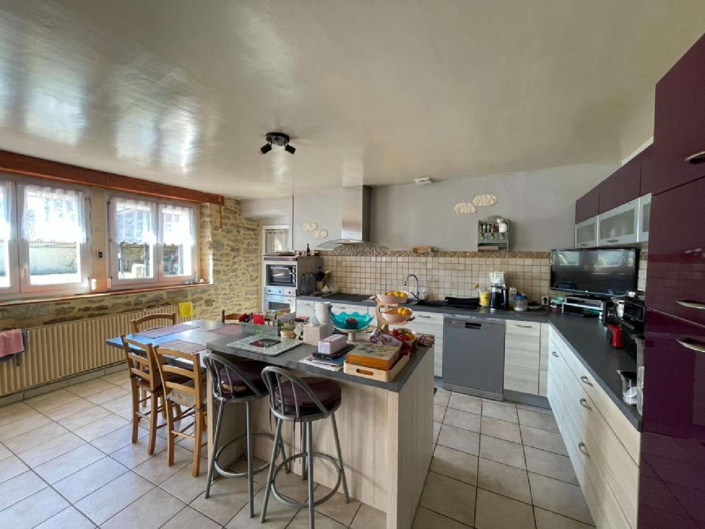
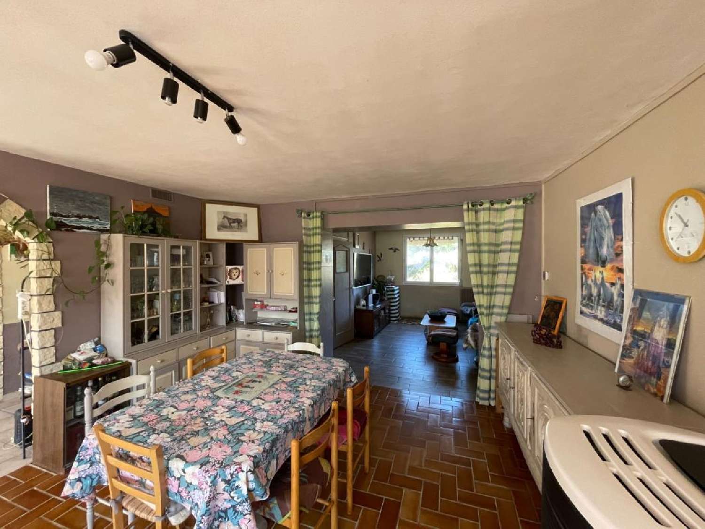
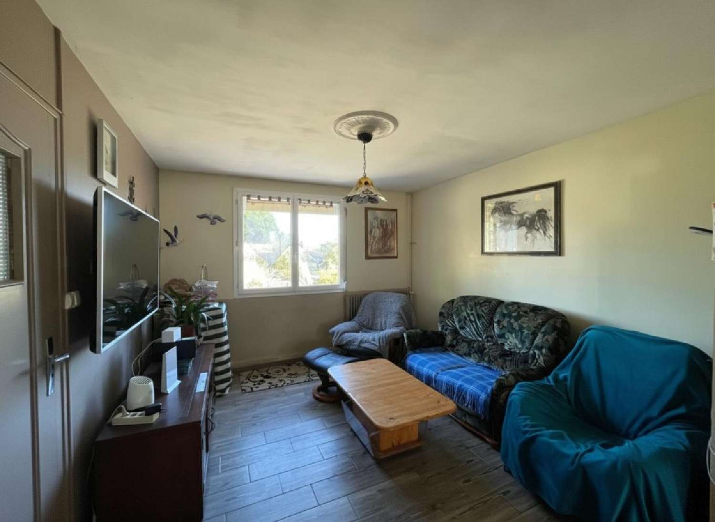
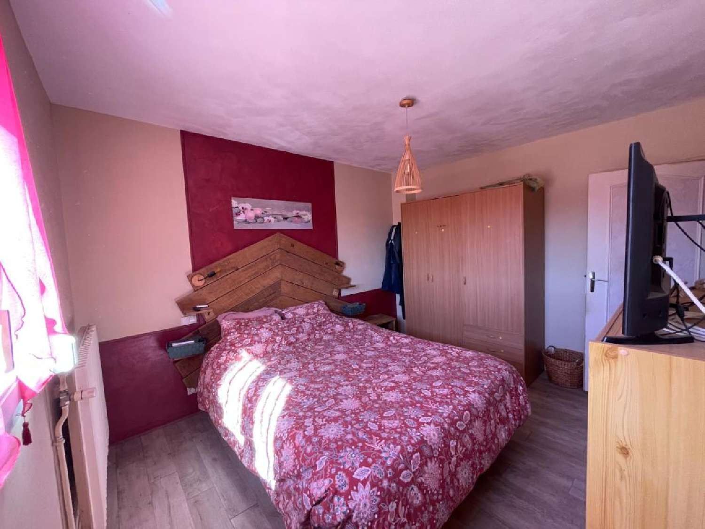
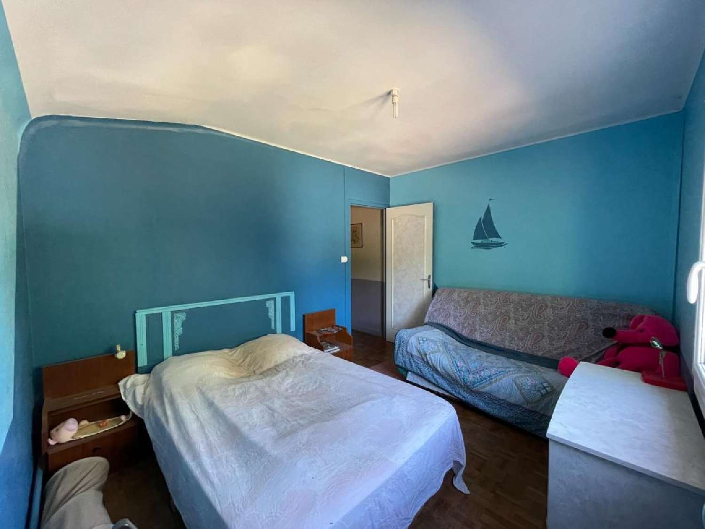
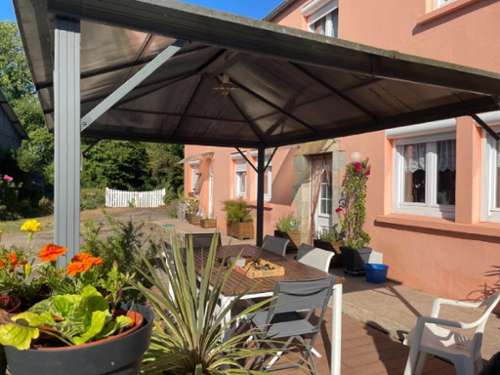
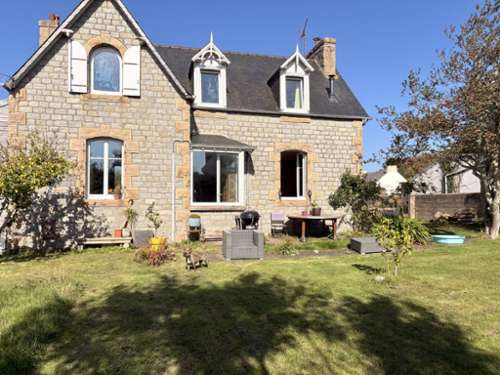
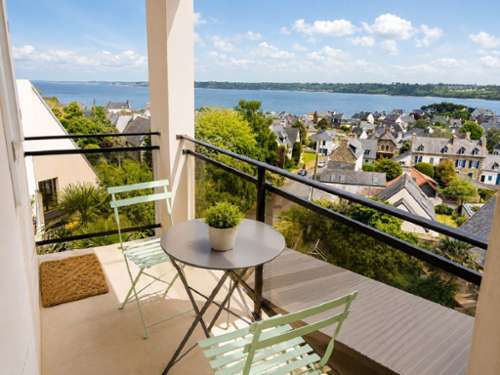
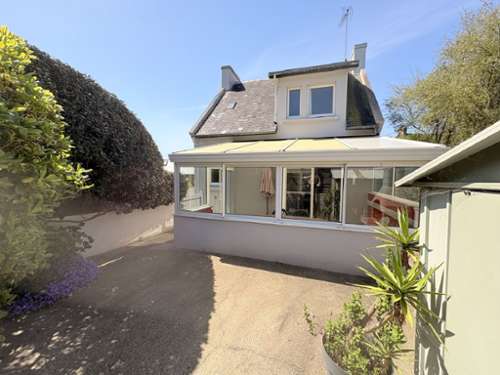
In the Lanrivain countryside, hidden from view, lies a large house with over 9 hectares of land in one piece. Intrigued? Follow me, I'll show you around... Let's enter the paved courtyard; a central lawn allows for easy vehicle access. The house is there, a lovely sun-drenched facade and a welcoming terrace. The door opens, revealing a large, bright living room with a fully equipped kitchen featuring a central island and direct access to the pantry, which has its own separate entrance. And yes, a pellet stove is installed for those first chilly days. A hallway with ample storage leads to a bedroom and its en-suite shower room with a separate WC. Behind you is the staircase; let's go up! On the landing, there are five doors: three bedrooms at the front, an office, and a dressing room connected to another bedroom. Another, more unusual landing provides access to three more bedrooms, a shower room, and a separate WC. Let's go back downstairs and explore the outside. Extending from the house, a large room houses the pellet boiler and its 4.5-tonne storage silo, a laundry area, a workshop, and storage space: 75 m² in total, better than a basement! On rainy days, laundry can dry under cover. At the back of the yard is an old agricultural building, ideal for storage, a future stable, or a gîte – the choice is yours. There's also a barn with a new roof, clad on three sides, offering approximately 250 m² of space for parking vehicles and other equipment. Fancy a bit of greenery? No problem, a gate provides access to a walking path, and behind the house, you'll discover a vast 9-hectare plot stretching as far as the eye can see. Whether you envision animals, a farmyard, a football pitch, or a mountain bike trail, the choice is yours – the space is open to your ideas. These single-plot hectares are a real asset for a business project. Did you enjoy the tour? I almost forgot, the house has a living area of 186 m², an energy performance certificate (DPE) rating of D and a greenhouse gas emissions (GES) rating of A, a compliant septic tank, double-glazed PVC windows with shutters, a mechanical ventilation system (VMC), updated electrical wiring, fiber optic internet, and a well that can supply water to the house and outbuildings. The total living space is 62 m². The bedrooms range from 10 to 13 m². The office/dressing room is 8 m². Does this property meet your criteria? Contact me without delay; you'll be charmed. You'll find more photos on my website. The fees are to be paid by the seller.Les informations sur les risques auxquels ce bien est exposé sont disponibles sur le site Géorisques : www. georisques. gouv. fr.Contact your local agent, Magalie BURLOT, PLOUNEVEZ QUINTIN, Optimhome Associate Estate Agent at (please use the form to respond ) (ref 613566)