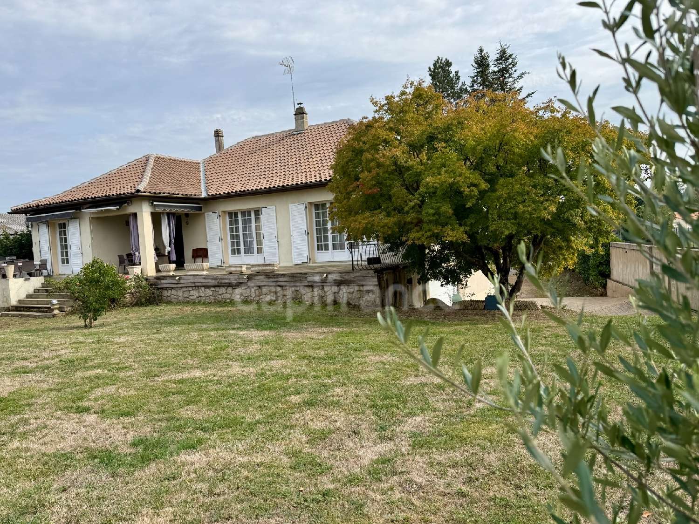
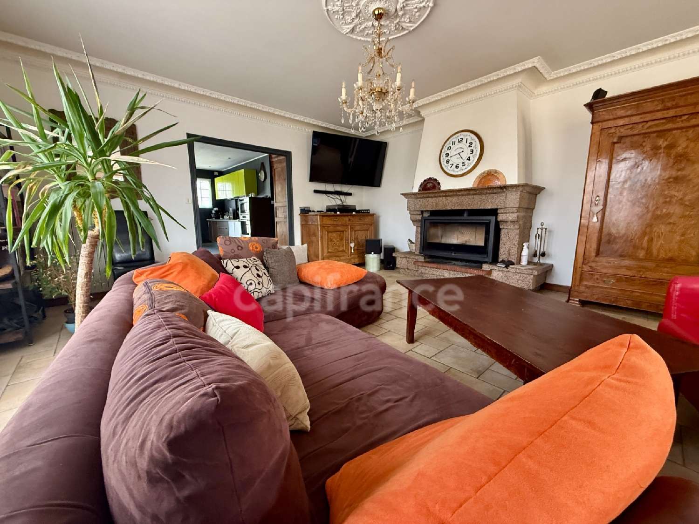
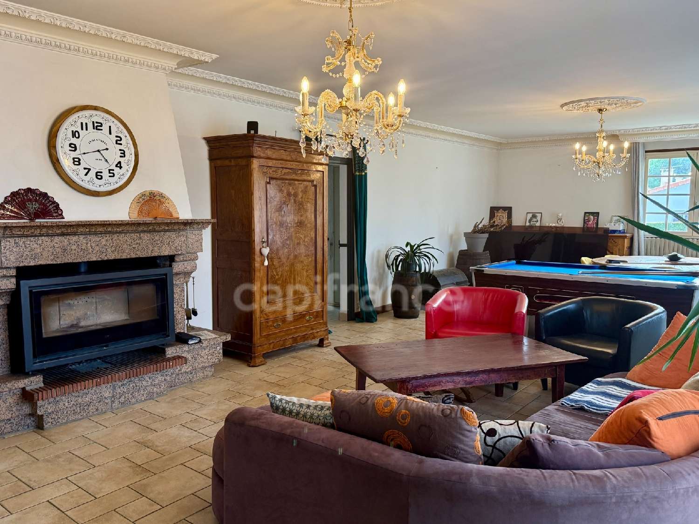
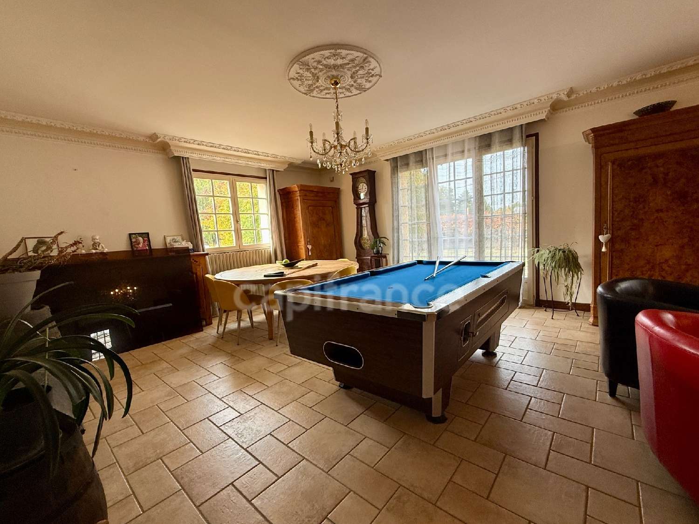
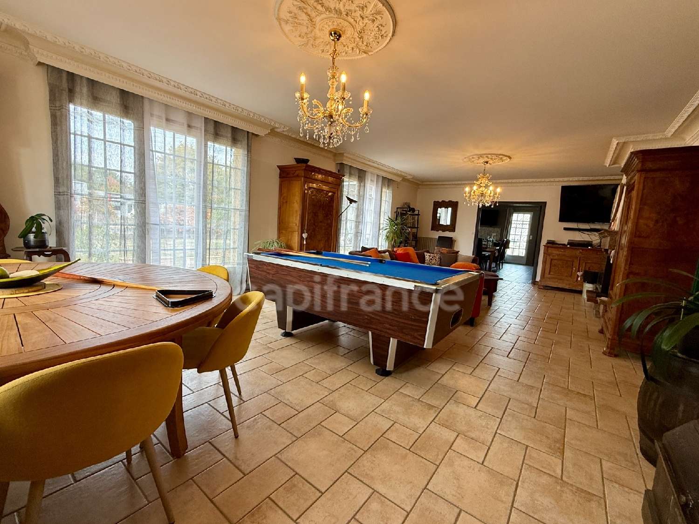
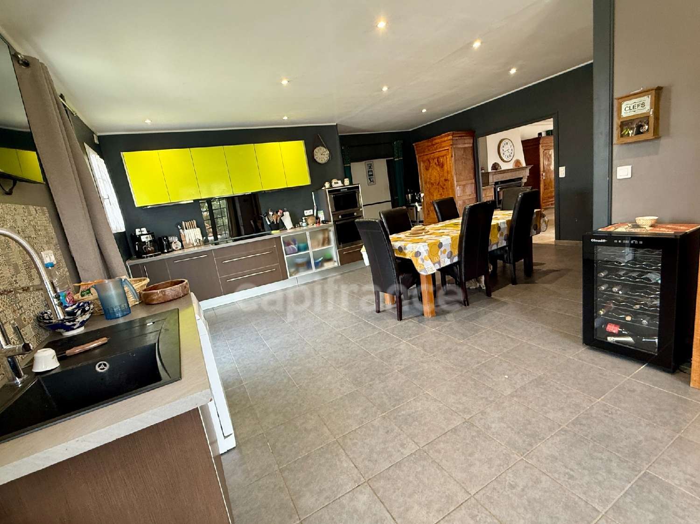
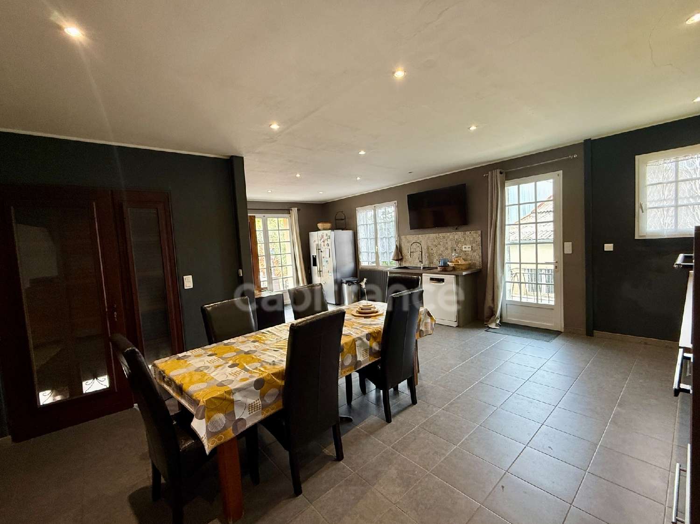
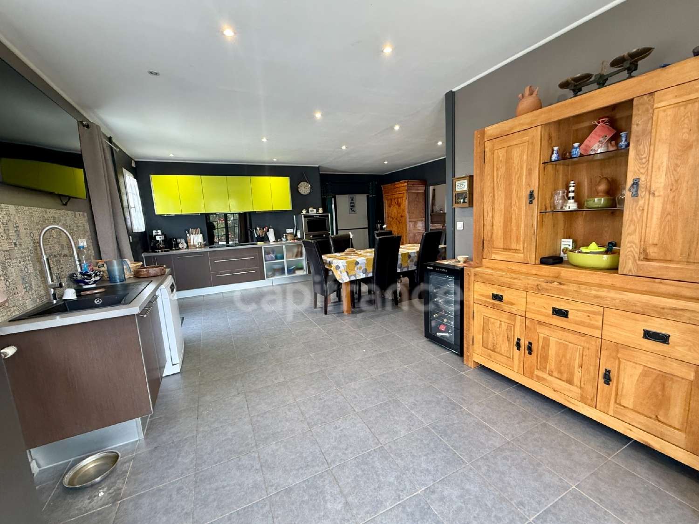
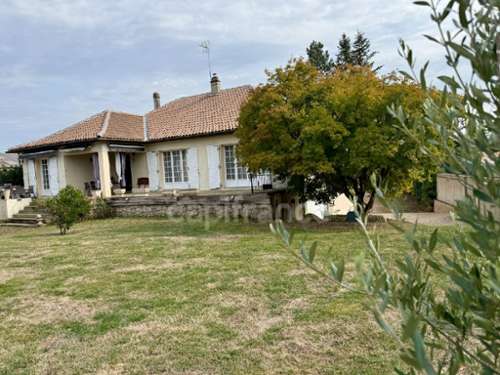
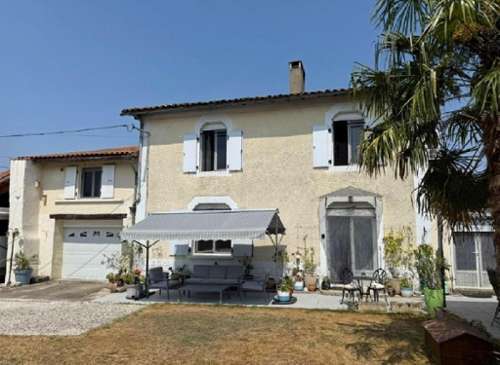
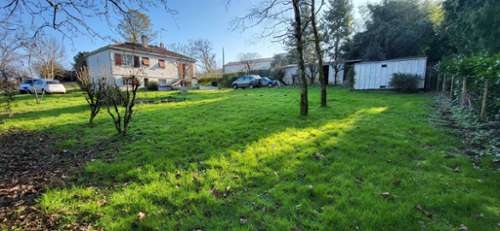
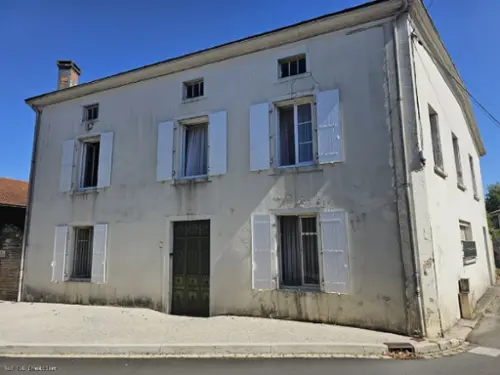
Located in Le Tallud, this beautiful house of approximately 246 m² of living space is particularly appealing due to its exceptional size, functional layout, and numerous possibilities. From the moment you enter, you discover a property designed to accommodate a large family, but also perfectly suited to an evolving family project, a blended family, an intergenerational project, or even a business requiring ample space. A perfectly functional upper floor. The upper floor is currently the true heart of the house. It offers two very large living areas, boasting generous proportions and allowing for the creation of different spaces to suit everyone's needs: a living room, dining room, relaxation area, playroom, or even a reception area. Three bedrooms are immediately available. A particularly appealing feature: each bedroom has direct access to the two upstairs bathrooms, offering comfort and convenience for everyday living. An office completes this space, making it easy to envision teleworking, a homebased business, or simply a dedicated workspace. A house designed to evolve with its occupants. Another rare advantage: the house has an elevator, a particularly valuable feature for seniors, people with reduced mobility, or simply for anticipating a family's changing needs. Part of the house remains unfinished, offering a real opportunity for personalization. Two bedrooms are still available for conversion, one of which already has its own bathroom. An additional room also offers plenty of room for the imagination: a future living room, separate lounge, kitchenette, relaxation area, extra bedroom, space for a loved one, or even a room dedicated to a professional activity… the possibilities are numerous. This layout could be used to create an intergenerational living arrangement or a more independent space within the house itself. Beautiful additional spaces. The property also has a very large garage, particularly useful for parking several vehicles, storing equipment, or meeting the needs of a craftsman or hobbyist. A large cellar and a workshop complete the property, offering ideal space for DIY projects, creating, storage, or customizing to your liking. Outside, the approximately 1,694 m² plot also provides ample space and potential. A home to imagine according to your own project. More than just a family home, this property offers true potential for growth. With its large living areas, immediately habitable bedrooms, spaces that can still be developed, an elevator, numerous additional rooms, a garage, a cellar, and a workshop, it can adapt to many different lifestyles. A house with exceptional proportions, waiting to be discovered to fully appreciate its potential and imagine what it could become according to your desires. Les honoraires sont à la charge du vendeur.Les informations sur les risques auxquels ce bien est exposé sont disponibles sur le site Géorisques : www. georisques. gouv. fr.** ENGLISH SPEAKERS: please note that Capifrance has an international department that can help with translations. To see our range of 20,000 properties for sale in France, please visit our Capifrance website directly. We look forward to finding your dream home!