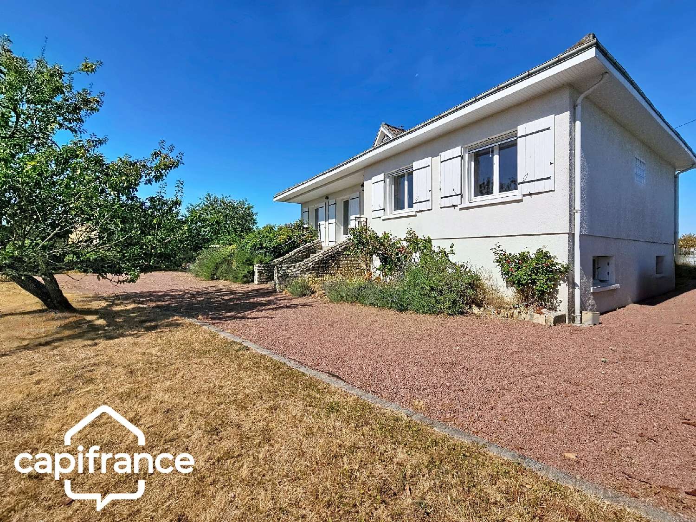
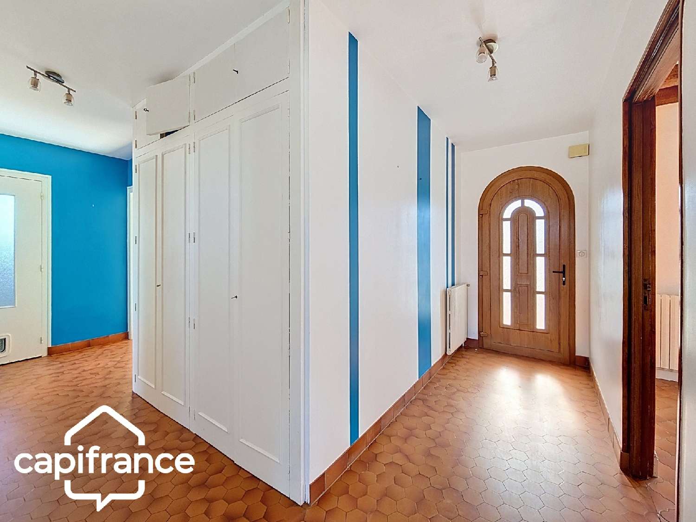
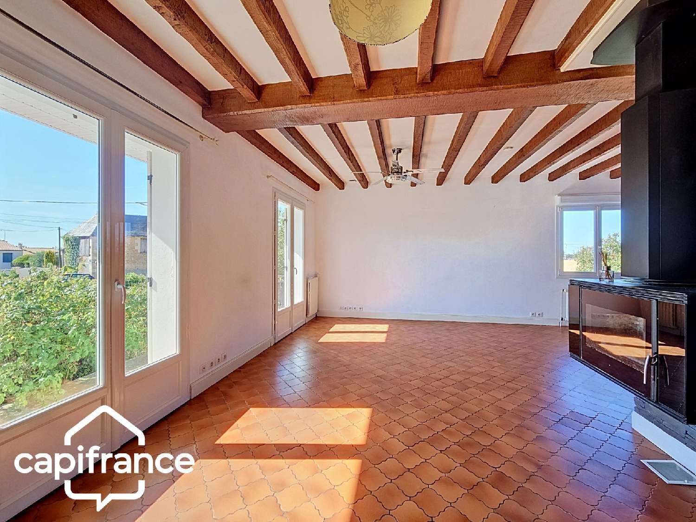
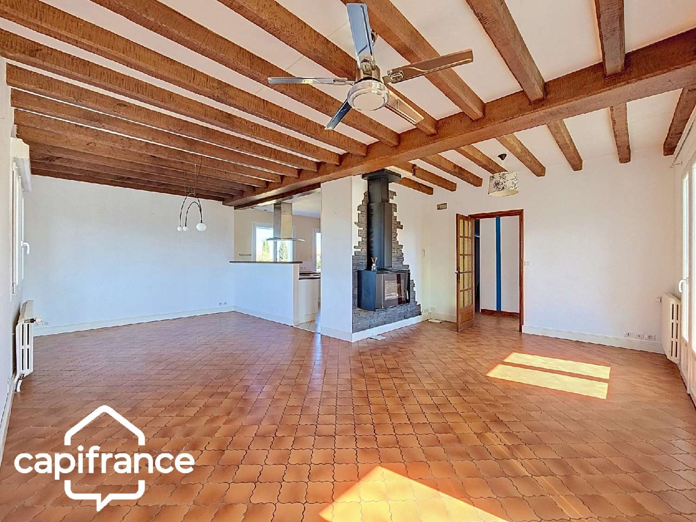
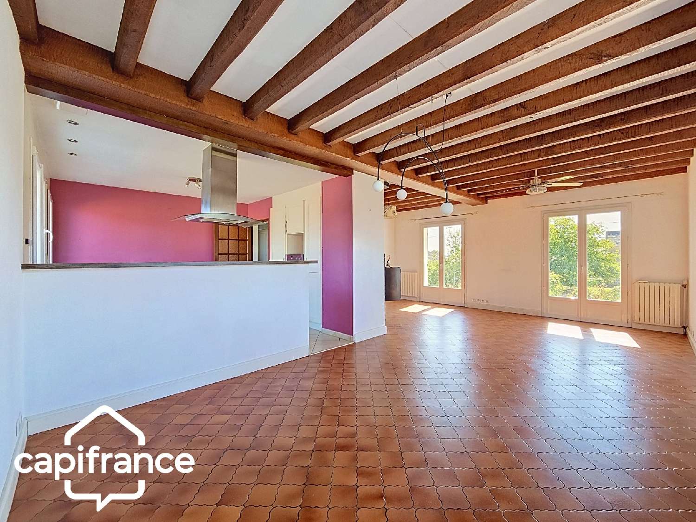
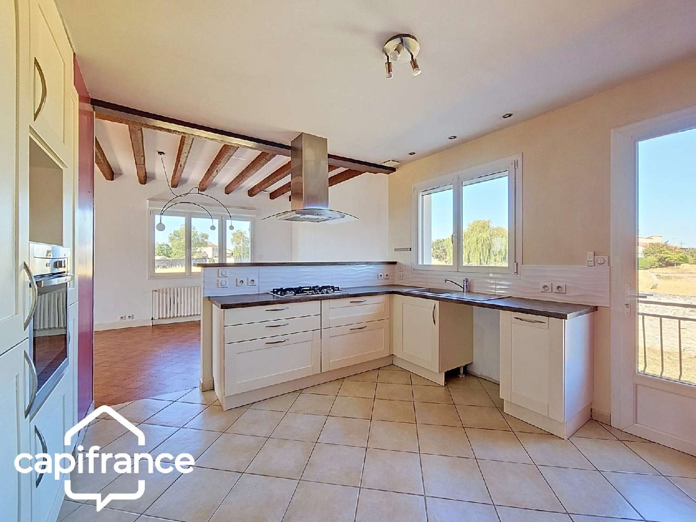
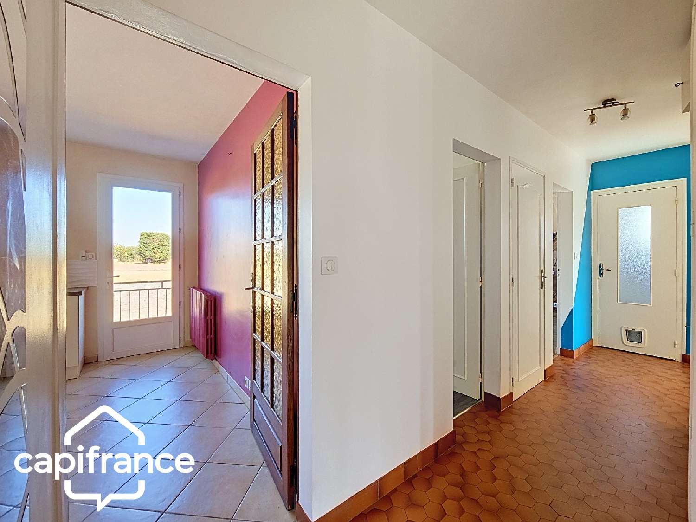
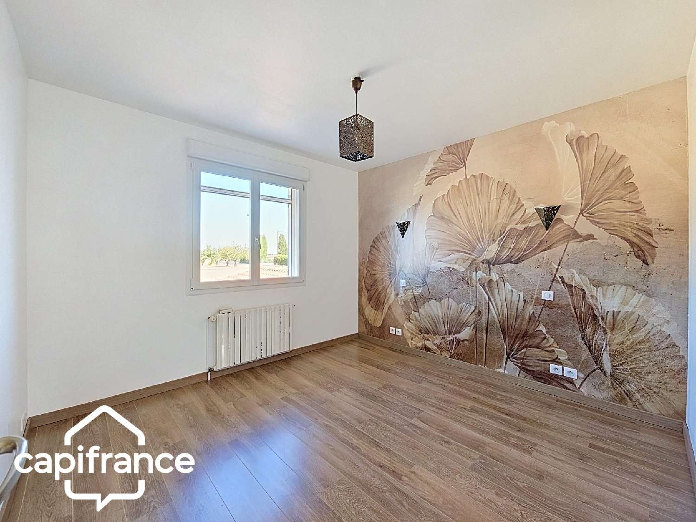
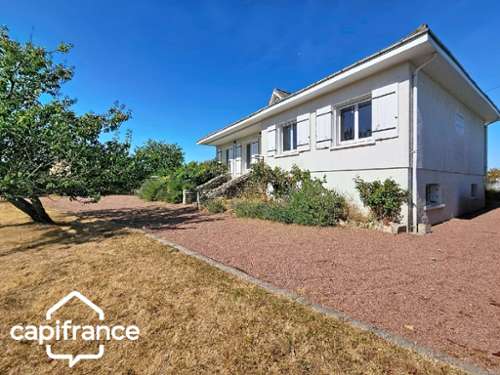
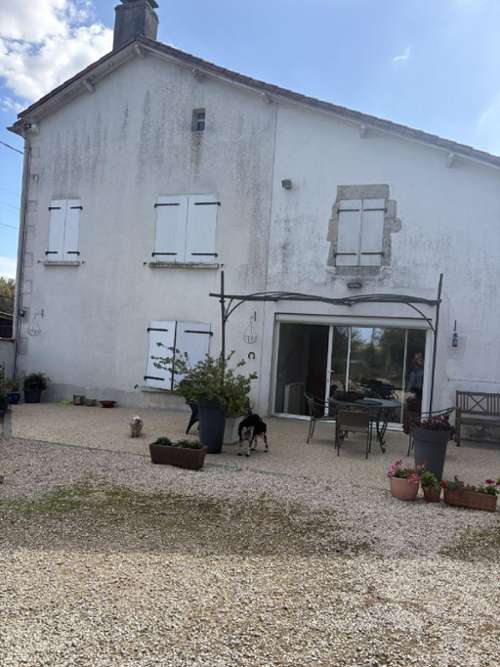
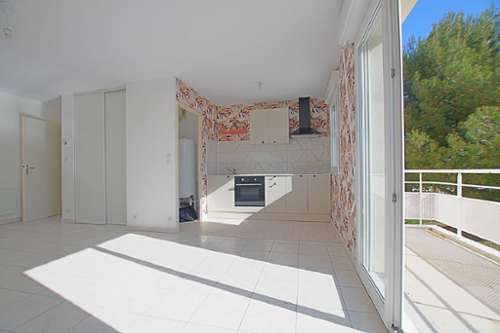
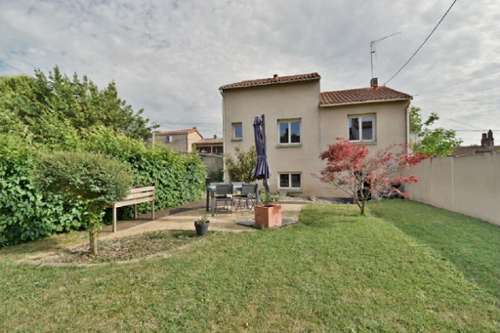
For sale in Saint-Jacques-de-Thouars (79100), just a few minutes from Thouars and its shops, schools and services, this 121 m² (1,302 sq ft) family home with a full basement offers 5 bedrooms, a garage and a fully enclosed 1,305 m² (14,047 sq ft) garden, set in a peaceful location with no overlooking neighbours.Bright, spacious and well laid out, this home is ideal for a family looking for generous living space while enjoying the convenience of being close to Thouars.As you enter, you will discover a bright 48 m² (517 sq ft) open-plan living area benefiting from triple exposure. It includes a lounge, a dining area and a fitted and equipped kitchen with a cooktop, extractor hood and oven. The kitchen also provides direct access to the garden via an external staircase.The main floor also features three bedrooms, a shower room with a walk-in shower, double vanity unit and built-in storage, as well as a separate wall-mounted toilet.The basement adds valuable living space with two additional bedrooms, ideal for a large family, guest accommodation, a home office or a games room. It also includes a cellar, a utility/laundry room with the boiler, and a 35 m² (377 sq ft) garage fitted with an electric door.Outside, the level 1,305 m² (14,047 sq ft) plot is fully enclosed and landscaped, with several fruit trees. An electric gate provides easy access to the property, and a garden shed offers additional storage space.For comfort, the house is fitted with PVC double-glazed windows, a double-flow ventilation system (MVHR), electric roller shutters on part of the property, a wood-burning stove in the living room and oil-fired central heating. The property is connected to the mains drainage system.This home is an excellent opportunity for buyers looking for a spacious family property with five bedrooms, a large garden and a peaceful setting, while remaining just minutes from Thouars.Key FeaturesLocation: Saint-Jacques-de-Thouars (79100), FranceClose to: Thouars town centre, shops, schools and servicesProperty type: Family home with full basementLiving area: 121 m² (1,302 sq ft)Living room: 48 m² (517 sq ft)Bedrooms: 5Land: 1,305 m² (14,047 sq ft)Level, enclosed and landscaped gardenNo overlooking neighbours35 m² (377 sq ft) garage with electric doorCellarGarden shedFitted and equipped kitchenShower room with walk-in shower and double vanityPVC double-glazed windowsDouble-flow ventilation system (MVHR)Partial electric roller shuttersOil-fired central heatingWood-burning stoveElectric gateConnected to mains drainageVirtual tour available.For further information, please contact me. Les honoraires sont à la charge du vendeur.Les informations sur les risques auxquels ce bien est exposé sont disponibles sur le site Géorisques : www. georisques. gouv. fr.** ENGLISH SPEAKERS: please note that Capifrance has an international department that can help with translations. To see our range of 20,000 properties for sale in France, please visit our Capifrance website directly. We look forward to finding your dream home!