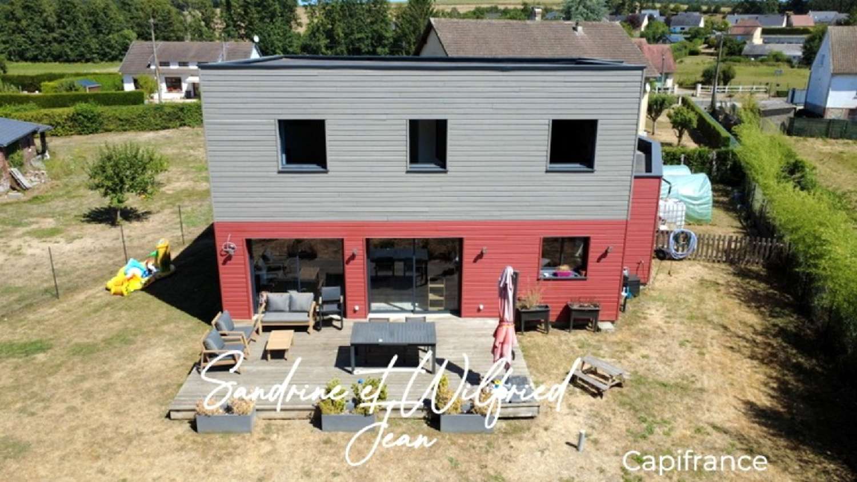
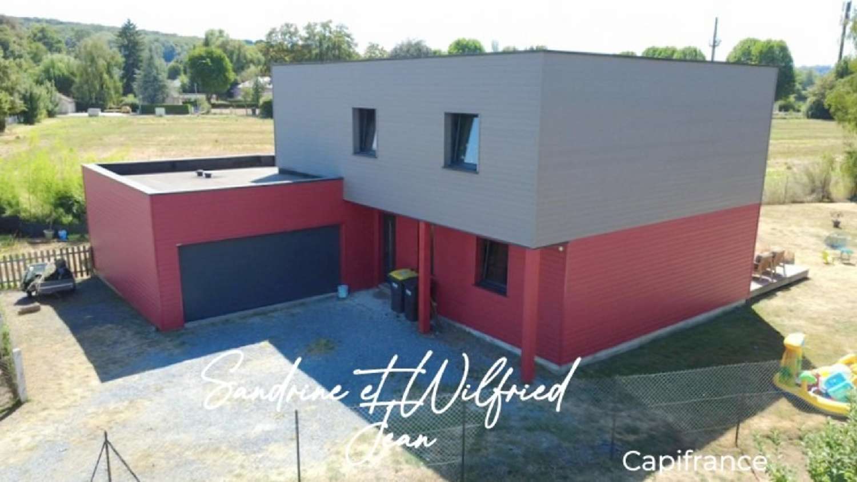
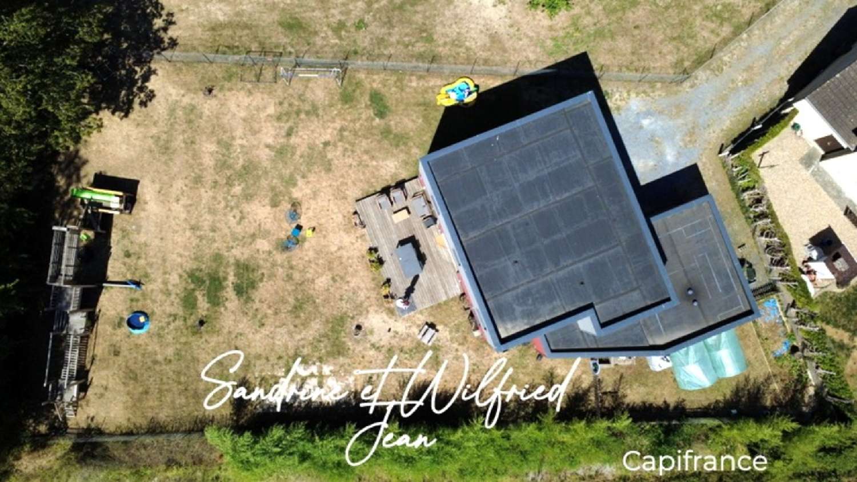
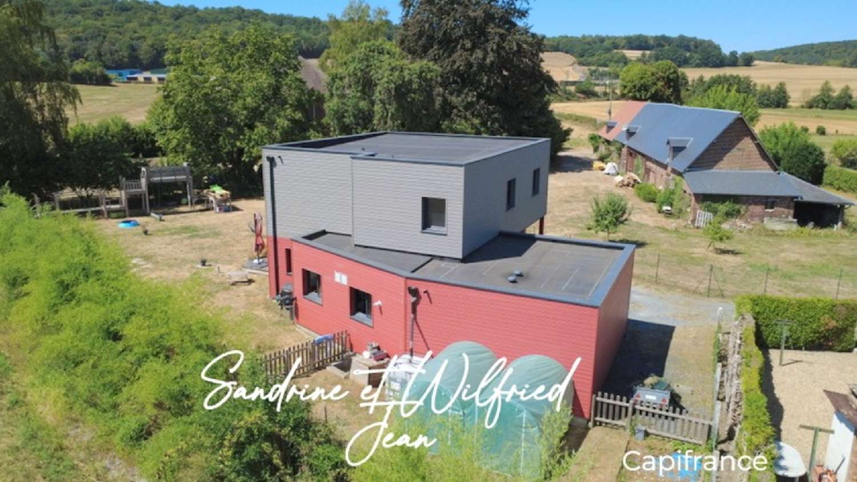
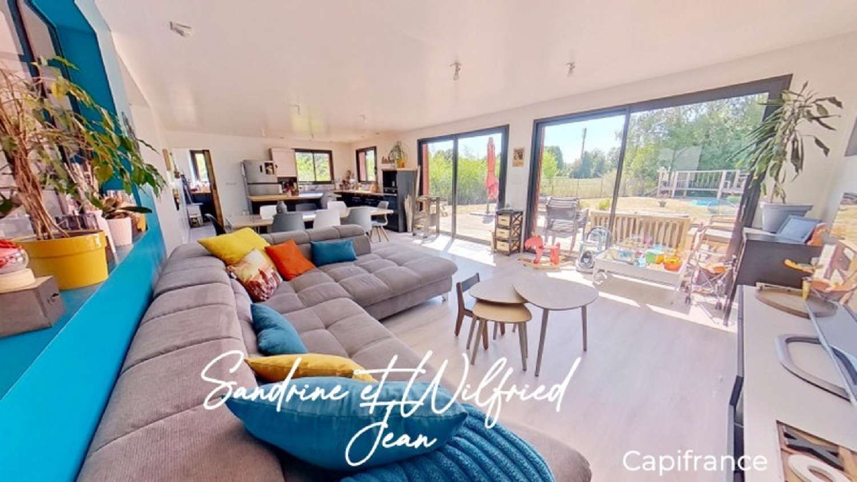
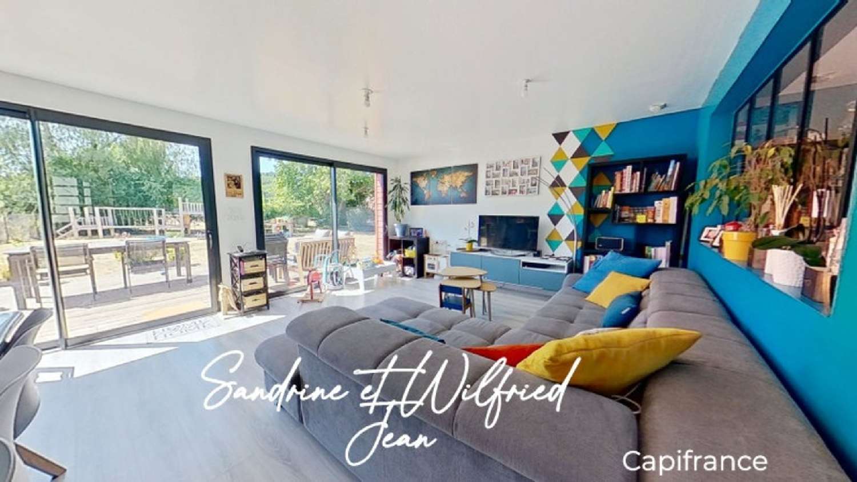
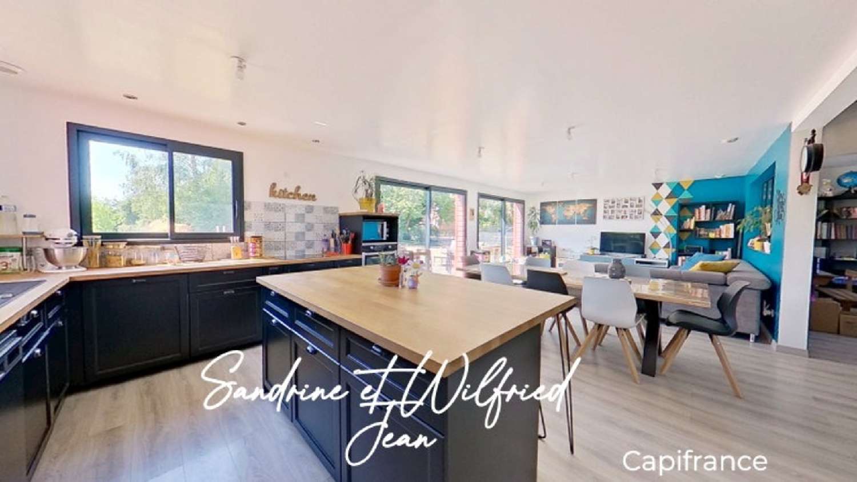
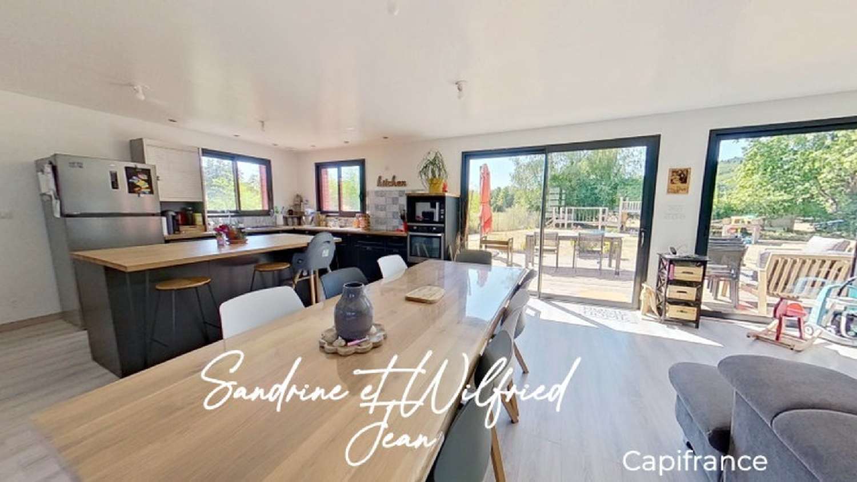
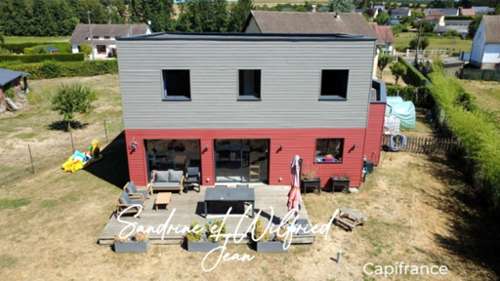
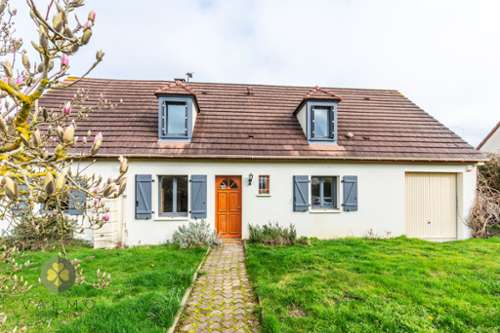
What if your next home offered everything you've been looking for?Built in 2018, this architect-designed timber frame home combines contemporary design, outstanding energy efficiency and a peaceful countryside setting. Located on the edge of Charleval, it enjoys beautiful open views across the surrounding fields while remaining just a 10-minute walk from shops, schools and everyday amenities.From the moment you step inside, large picture windows flood the living space with natural light and create a seamless connection between the house, the wooden terrace and the garden. The architecture has been carefully designed to maximise space, light and functionality, creating an elegant and welcoming family home.Designed with modern family living in mind, the ground floor centres around a spacious 44 m² open-plan living area comprising a lounge, dining area and fully fitted kitchen.The ground floor also includes:• A practical utility/laundry room.• A home office, separated from the living room by a stylish glass partition, ideal for remote working and easily adaptable into an additional bedroom if required.• A versatile 14 m² additional room, fully insulated, heated and fitted with a window, offering excellent potential as a hobby room, games room, workshop, office or even the creation of an additional shower room.Upstairs you will find:• A spacious master suite with its own dressing room and private shower room.• Three further comfortable bedrooms.• A family bathroom and WCHigh-quality features include: Architect-designed timber frame construction (2018) Covered by the ten-year structural warranty Exceptional A/A Energy Performance Rating Underfloor heating on the ground floor supplied by a high-efficiency gas condensing boiler Energy-efficient electric radiators upstairs Double-flow ventilation system Aluminium double-glazed tilt-and-turn windows Electric roller shutters Fibre broadband connection RJ45 network cabling throughout the house EPDM flat roof membrane Crawl space beneath the property Compliant individual wastewater treatment systemThanks to its excellent thermal performance, annual heating costs remain below €1,000, providing outstanding day-to-day comfort and energy savings.Outside, the fully enclosed garden features a beautiful timber terrace overlooking the surrounding countryside. The landscaping is still young, allowing future owners to personalise the outdoor space to their own taste.A large attached garage of approximately 39 m² provides secure parking together with a generous workshop and storage area. The property also benefits from an electric garage door and electric entrance gate. Les honoraires sont à la charge du vendeur.Les informations sur les risques auxquels ce bien est exposé sont disponibles sur le site Géorisques : www. georisques. gouv. fr.Réseau Immobilier CAPIFRANCE - Votre agent commercial (RSAC N° (please use the form to respond ) Greffe de EVREUX) Sandrine JEAN Entrepreneur Individuel (please use the form to respond ) Réf.965838