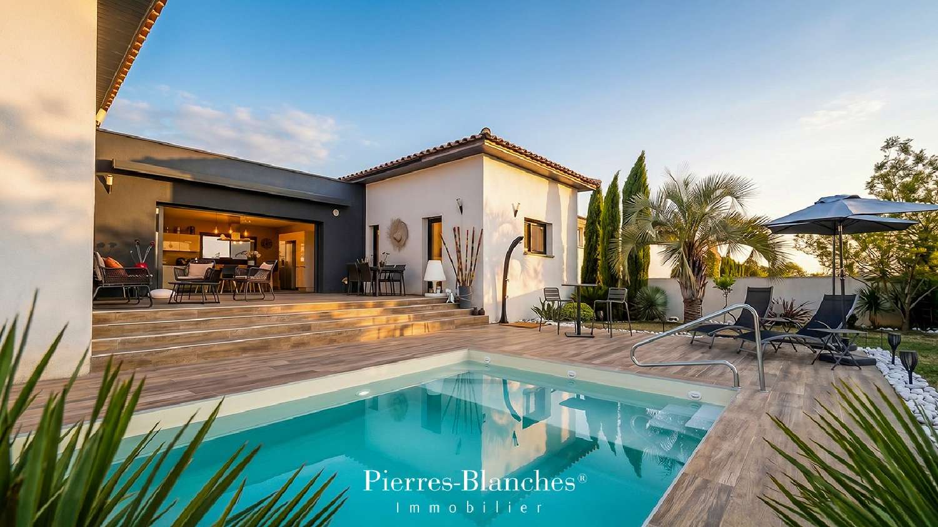
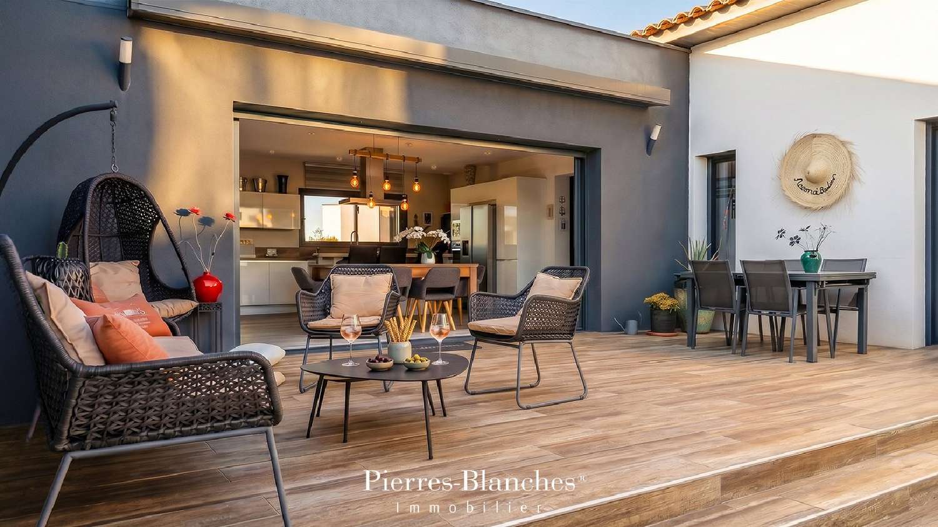
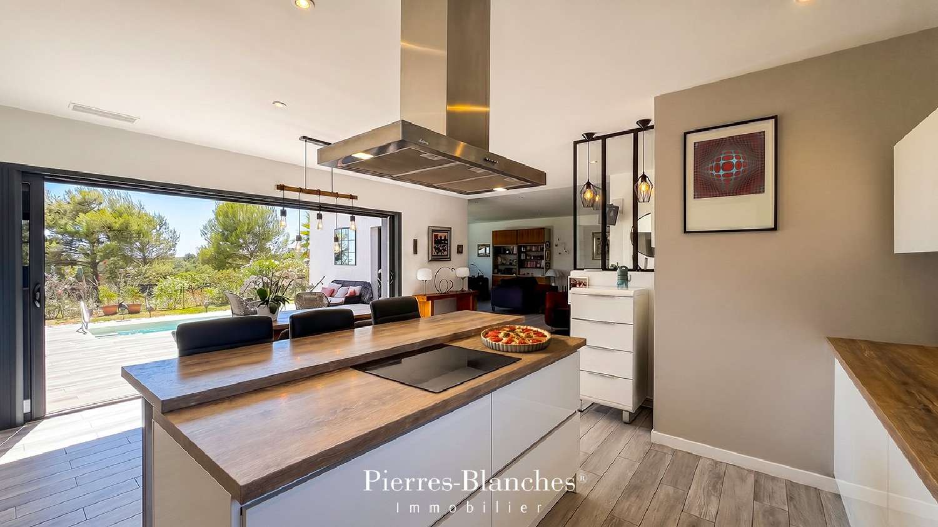
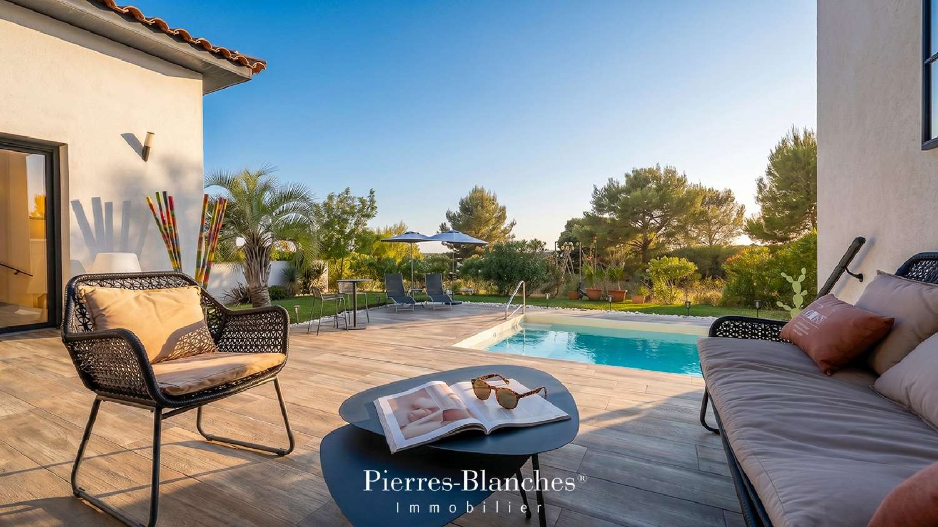
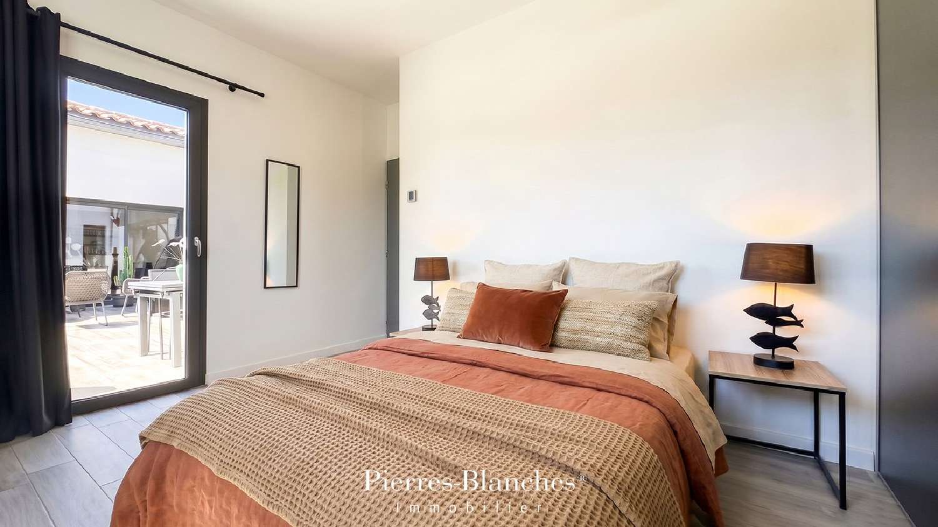
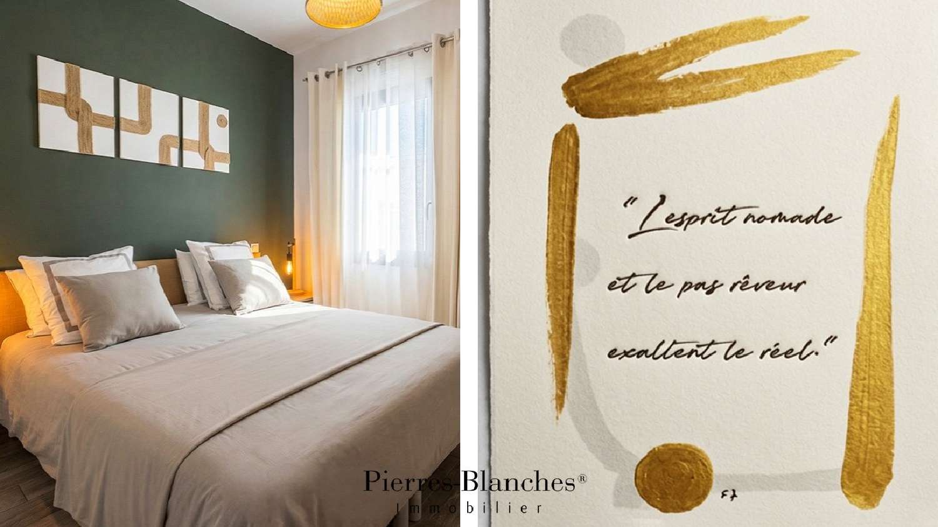
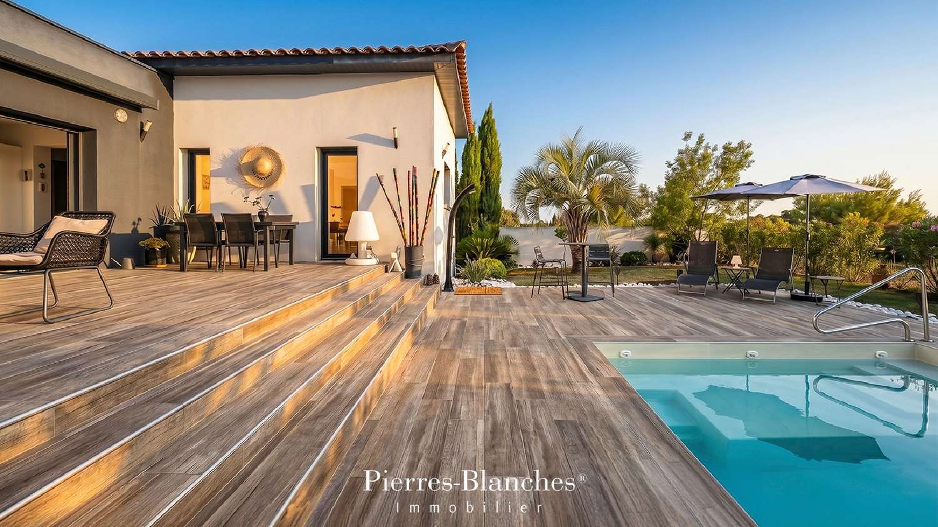
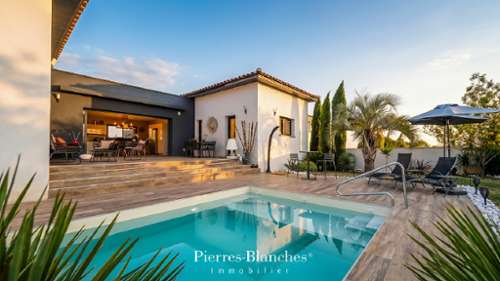
Nîmes— PBI CRUSH® Selection Nîmes is home to the best-preserved Roman monuments in Europe. The Maison Carrée, the only standing temple of the Augustan Corinthian order to have retained its full decorative scheme. Along with the Pantheon in Rome, it ranks among the best-preserved temples of the Roman world. A stone’s throw from this legendary site, PIERRES-BLANCHES® presents ‘L’Odyssée Moderne®’. THE ANCHOR Midday. A cat sleeps on the stone, which has retained a little of its coolness – the only sensible use for it in this month of Phoebus, when one finds oneself envying the feline, the only one able to take refuge there. Amidst its Second Empire splendour, ‘Le Napo’ welcomes the strollers of Boulevard Victor-Hugo, who have come to remove their cufflinks for a sublime purpose: to feel a cool breeze brush against the curve of their wrists. Nîmes. And everything is bathed in beauty. THE SCALE OF THE LANDSCAPE Let us leave the bustle of the terraces behind. To the west, the hills sketch out a landscape where the city fades away to make way for the garrigue. Amidst kermes oaks, thyme and rolling hills, the property finds its setting in the light that surrounds it. The 800 m² garden, designed as an extension of the house, opens southwards onto the Costières. Scents mingle, colours shift as the hours pass. THE GEOMETRY OF VOLUMES This 170 m² single-storey villa defies categorisation. The overall composition is structured around an asymmetrical and fragmented volumetry, embodied by three distinct building blocks. Designed so that every opening lets in natural light, the project is characterised by meticulous attention to the window and door openings, which dictate the relationship between the interior and exterior. The black powder-coated aluminium frames disappear into the walls, providing a seamless transition without any visual barriers between the reception areas and the terrace. THE ART OF HOSPITALITY The interior design lies in this subtlety, which cultivates the art of well-being. As the centrepiece of the house, the 80 m² reception area gives structure to the entire space. Thanks to the large sliding-pane windows, natural light flows through and brings the spaces to life. The gleaming white kitchen, opening out onto the outdoors, flows naturally into the reception areas. THE ESSENCE OF DREAMS The sleeping area flows seamlessly, comprising a master bedroom of over 20 m² with an en-suite bathroom. Three further generously sized bedrooms and a shower room complete the layout. THE SITE’S AXES Shrouded from view, the villa opens onto a garden which, as it unfolds, blurs the boundaries with nature. The swimming pool shimmers like a mirror of water capturing the sky, and seamlessly extends the composition of the spaces. The Provençal cypresses provide vertical lines of strength that balance the horizontality of the terrace, whilst the palm trees add a touch of exoticism to the swimming area. Finally, along the low walls, grasses sway gently, softening the transitions between the mineral and the organic. Like a motionless sentinel, the ancient olive tree commands attention. Its weathered bark, a true map of time, contrasts with the geometric precision of the façade. COMFORT FEATURES Nîmes — A garage provides space for a car, whilst an eight-metre swimming pool and a pétanque court complete the outdoor areas. Ideally situated, the villa is just five minutes from greengrocers and other local shops. It is a fifteen-minute drive from Nîmes city centre and in the immediate vicinity of motorway access points. “The Modern Odyssey? . A unique place, where the building resonates with its surroundings. Beyond the architecture lies a philosophy of space that unfolds, transcending the moment to touch upon the very essence of well-being in all its richness. PIERRES-BLANCHES® Private viewing by appointment +33 (0)4 (please use the form to respond ) Julie Pauille +33 (0)7 (please use the form to respond ) Sales Consultant, RSAC Nîmes (please use the form to respond ) © PIERRES-BLANCHES®, 2026. All rights reserved.