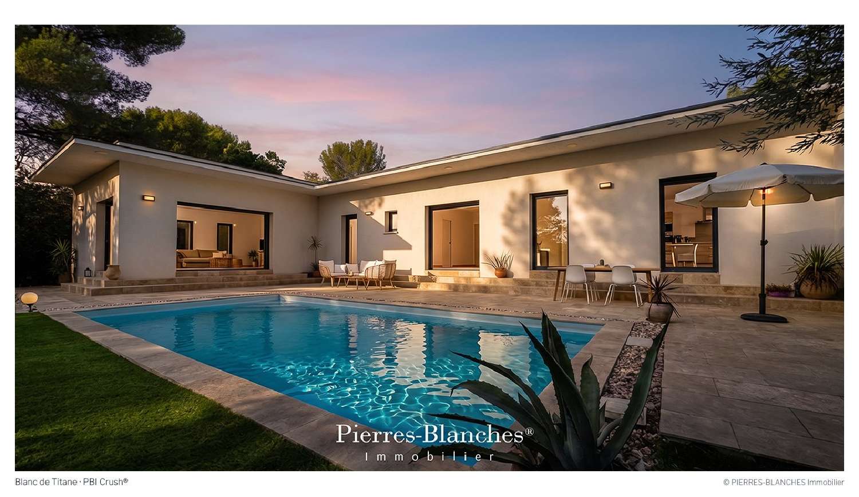
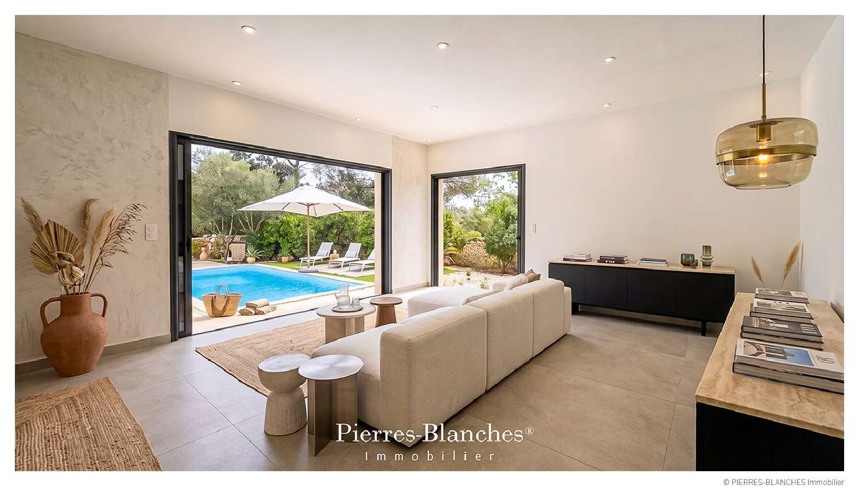
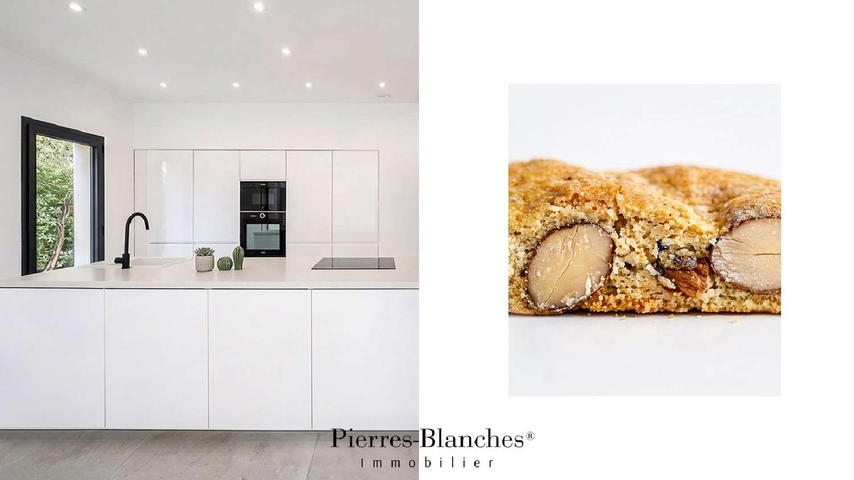
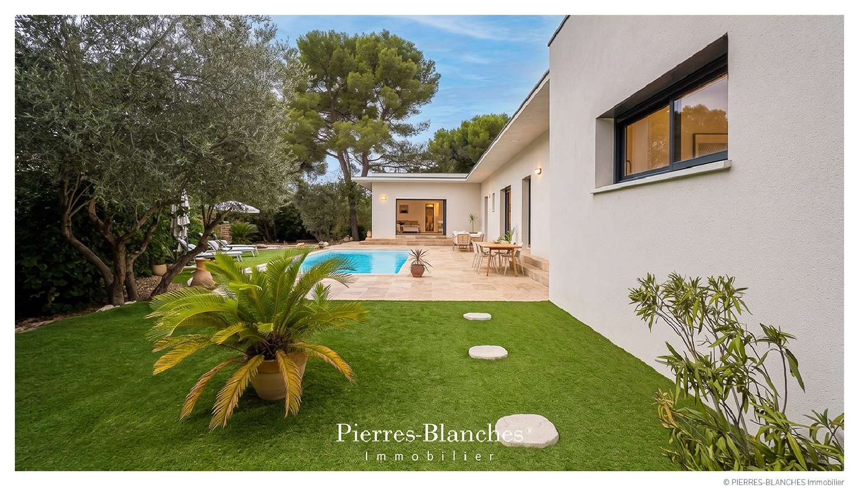
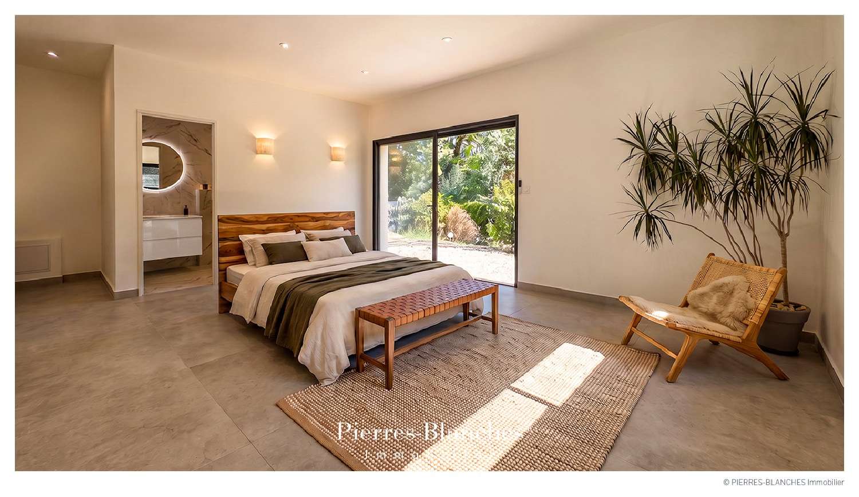
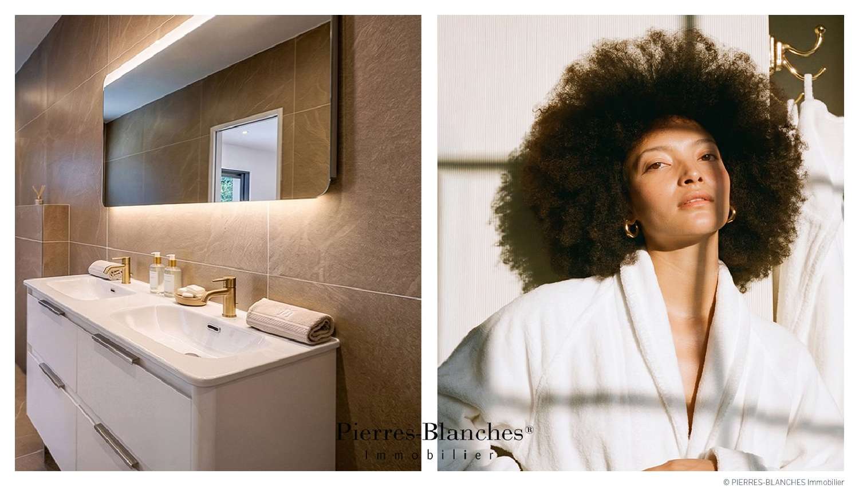
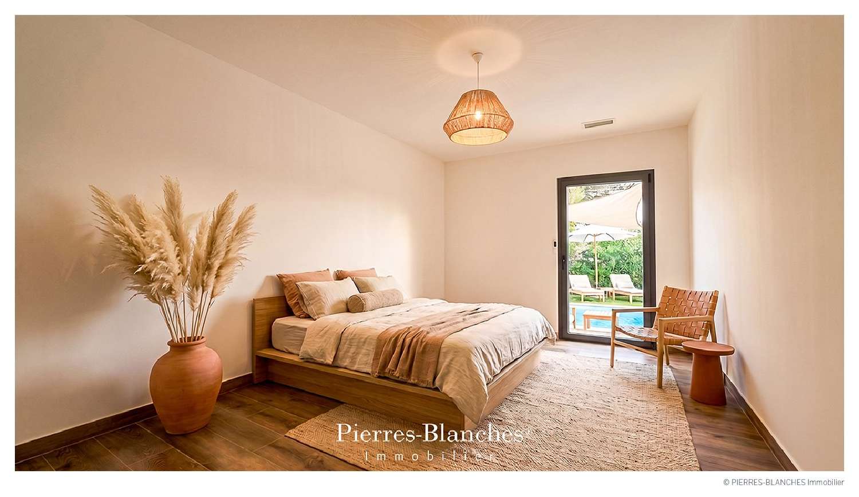
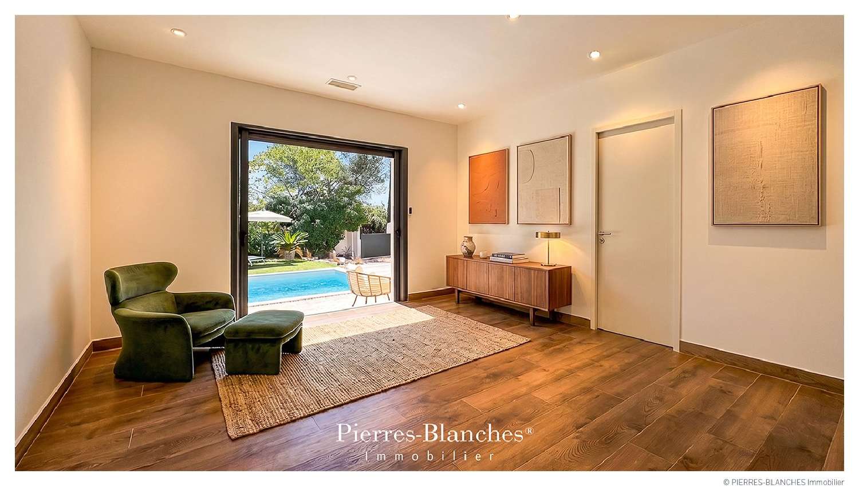
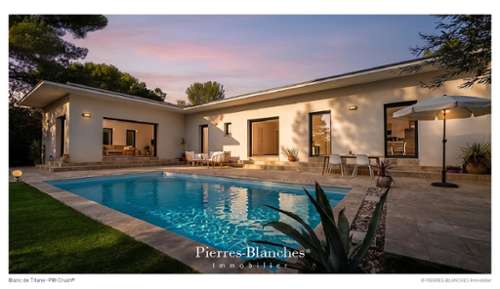
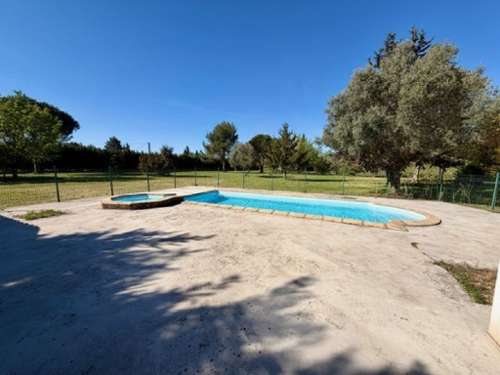
PBI Crush® — " Eight O'Clock, Nîmes " Since 1986, Nîmes has held the "City of Art and History" label—official recognition of a past built over more than twentyeight centuries. Amidst the pedestrian lanes, monuments bearing witness to this past still stand tall—notably the Arena, the Maison Carrée, the Tour Magne, and the Porte Auguste. Roman monuments that have endured through the ages, right in the heart of the city. PUTTING DOWN ROOTS We head down to the market hall before it fully wakes up, amidst the aroma of Arabica coffee that is just beginning to settle. Without a word, we gaze at the mounds of fougasses aux gratons and the small, smooth, domed pastries lined up tightly together. Outside, the dry paper wrapper crinkles between our fingers. Impatient, we walk and take a bite. The edge snaps cleanly the firm dough shatters into fragments that slip right into the lining of our jackets. On the palate, the orange blossom dissolves, while the lemon zest offers a moment of resistance. And tonight, deep in a pocket, the memory of its brilliance will linger. Eight in the morning, on a Monday, for a crunchy treat. Nîmes. MEASURING THE LANDSCAPE To the east, the hills shape a landscape where the city fades away, giving way to the garrigue scrubland. An hour later, we pass through the gate. Umbrella pines cast sharp shadows across the gravel. The property reveals itself in the surrounding light. The 1,100 m² garden—designed as an extension of the house—opens up to the south, overlooking the heights of the city. As the hours pass, the light shifts and the landscape transforms anew. GEOMETRIC FORMS This singlestory, 175 m² home showcases a contemporary design defined by its horizontal lines. Its neutral, mineraltoned exterior recedes to highlight the expansive openings the structure’s presence is defined by the understated elegance of its lines. THE ART OF ENTERTAINING Designed to capture light in every room, the house opens up via wide pocket doors. The panels slide completely into the wall, dissolving the boundary between indoors and out. The living room extends seamlessly onto the terrace, facing the lush Mediterranean greenery. The 60 m² entertaining area forms the heart of the home. Oriented toward the pool, it stands out as a prime living space. The kitchen, finished in pristine white, derives its impact from minimalist purity. A DREAMLIKE SANCTUARY The sleeping quarters are fluidly arranged, featuring a nearly 30 m² ensuite bedroom complete with a private bathroom. Four additional generously sized bedrooms complete the layout. SETTING THE SCENE Secluded from view, the garden wraps around the house, blending naturally into the surrounding garrigue landscape. Olive trees, fig trees, and umbrella pines create a dense, abundant Mediterranean setting. The pool echoes the home’s lines—a rectangular expanse of water that amplifies the light and accentuates the architectural volumes. VECTORS OF COMFORT Construction Quality – Highperformance joinery and meticulous insulation. 90x90 cm floor tiles extend onto the 75 m² travertine terrace. Amenities – 8meter swimming pool. The property benefits from two separate entrances and includes an outbuilding with a shower room—ready to be converted into a garage, gym, or home office. Location – Schools and shops: four minutes by car. Medical centers and hospitals: two minutes. Highway access: five minutes. Historic center of Nîmes: ten minutes. — The house embraces an architectural style defined by clean lines and sharp edges, marrying minimalist design with the light of the South. PIERRESBLANCHES® Private viewing by appointment +33 (0)4 ([[please use the form to respond ]]) Julie Pauille +33 (0)7 ([[please use the form to respond ]]) Sales Consultant, RSAC Nîmes ([[please use the form to respond ]]) © PIERRESBLANCHES®, 2026. All rights reserved.