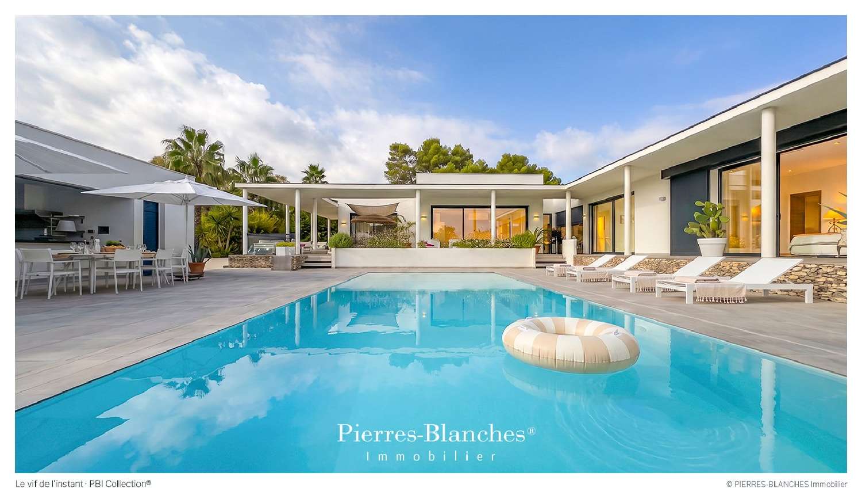
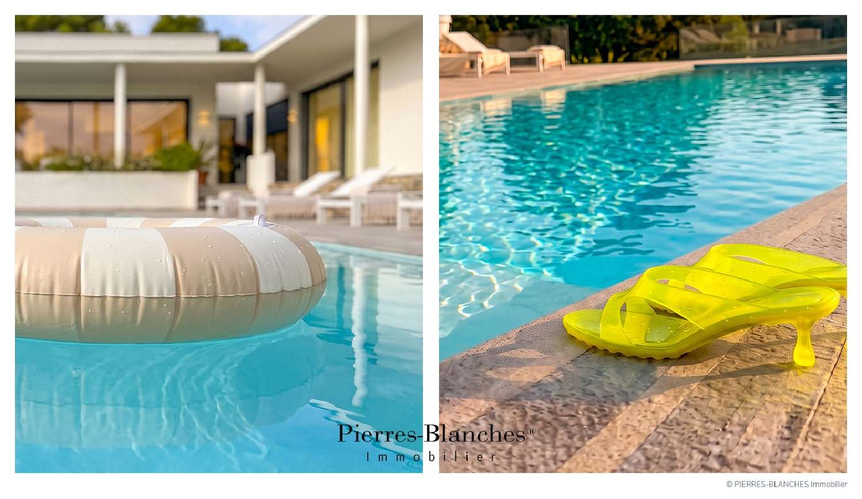
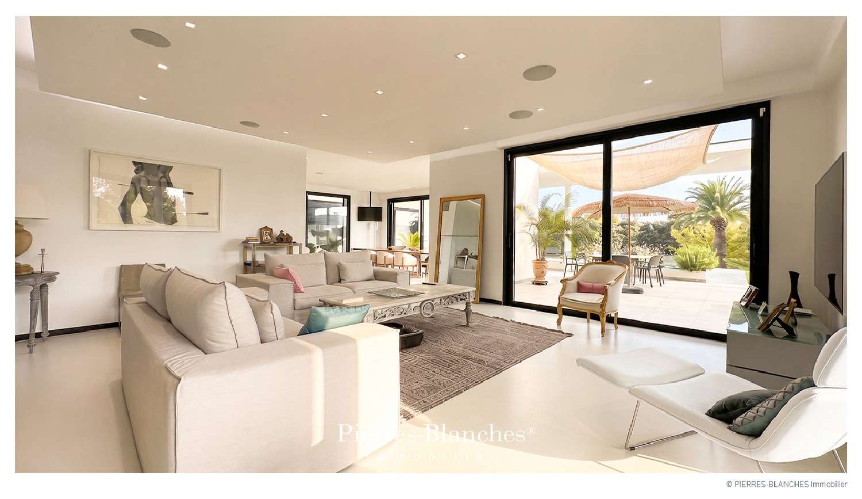
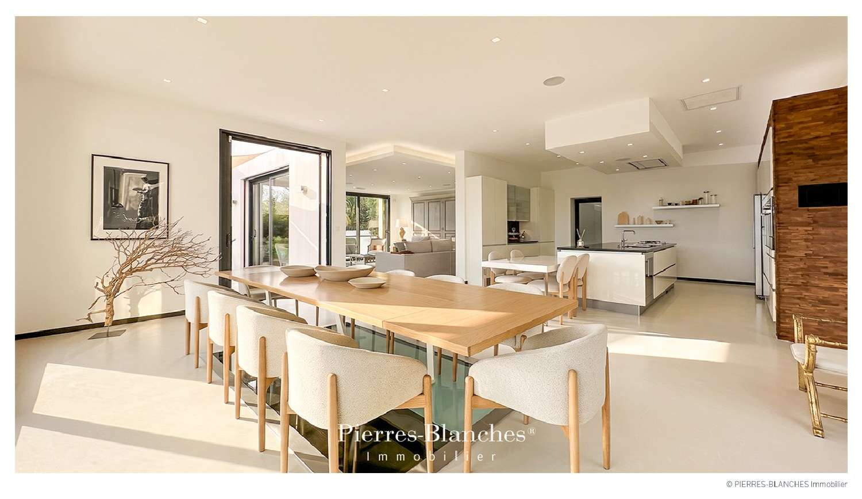
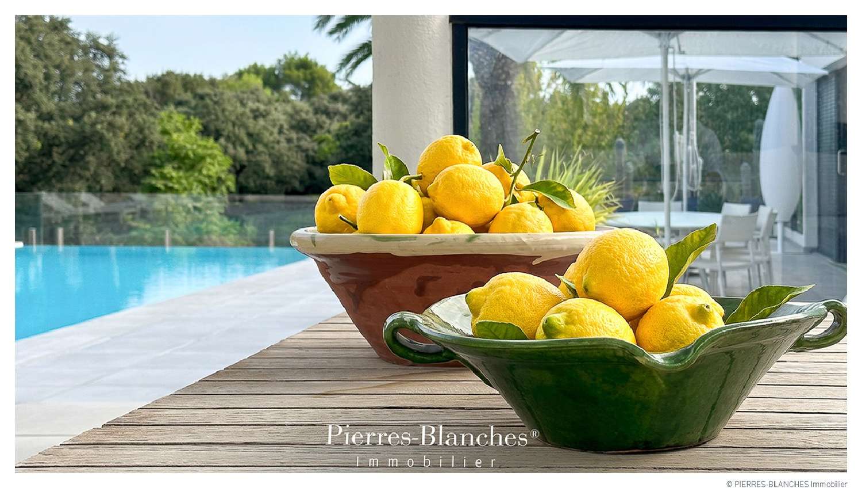
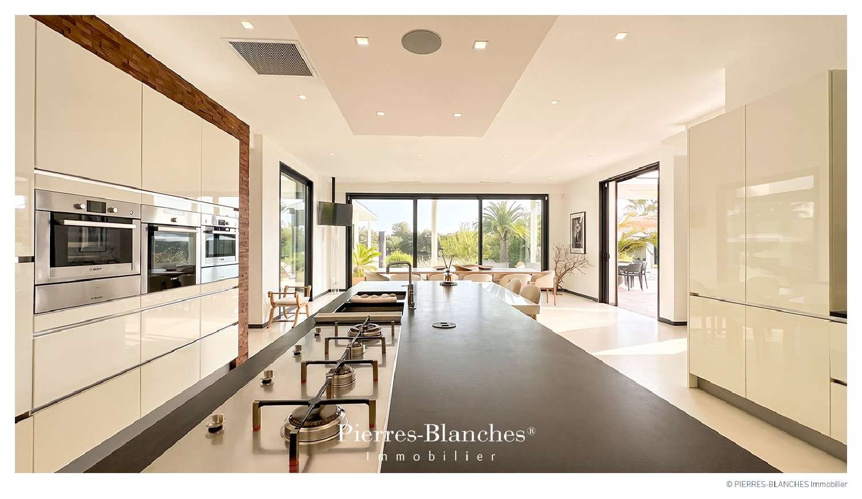
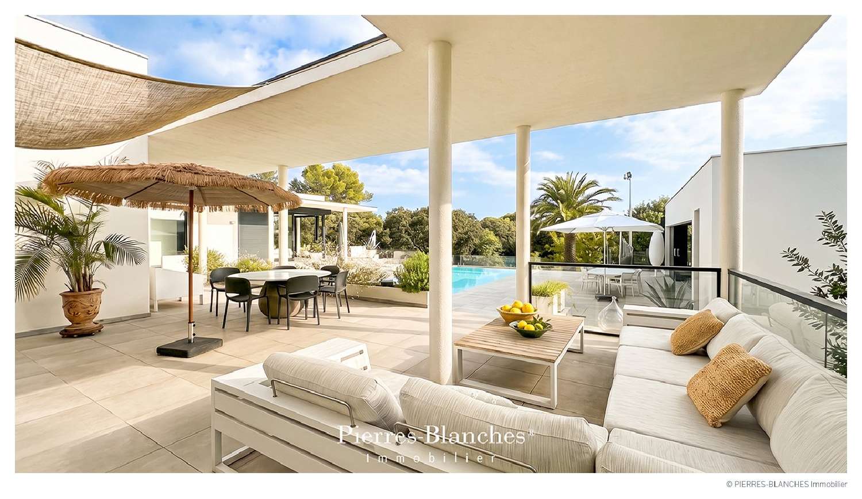
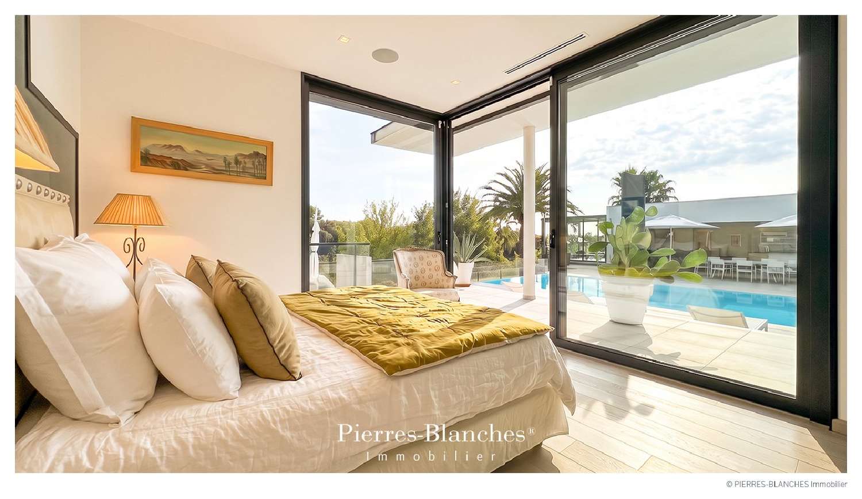
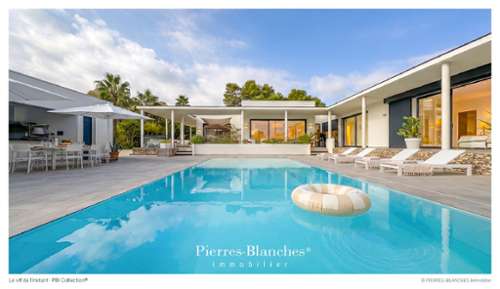
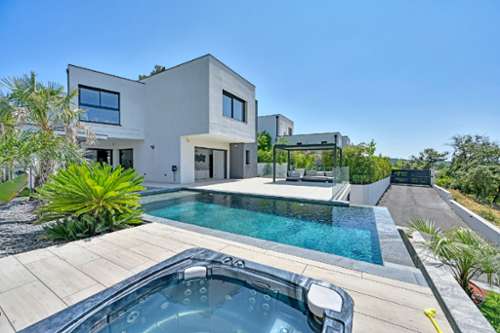
PBI Collection® — "Capturing the Moment" Since 1986, Nîmes has held the "City of Art and History" label—official recognition of a heritage built over more than twentyeight centuries. A neighboring village extends this legacy with its own remarkable heritage, where ancient ruins sit alongside 17thcentury architecture. ROOTEDNESS Returning from the garrigue at dawn, ankles pricked by the scrub—there is no escaping it. Sweat already trickles between the shoulder blades. A finger hovers over the screen. The phone switches to airplane mode. At the edge of the pool, a moment of hesitation. Immersion. MEASURING THE LANDSCAPE Set on 3,000 m² of landscaped grounds, this 485 m² villa sits within the garrigue landscape, where the light highlights the stone’s mineral texture. Its pristine white render contrasts with anthracitecolored window surrounds and architectural panels, creating a contemporary design defined by strict formal precision. THE GEOMETRY OF VOLUMES The house embodies the principles of modernist and minimalist architecture. Its design centers on a singlestory, Ushaped volume that frames the view of the pool and creates a seamless transition between indoor and outdoor spaces. The structure is punctuated by circular profiles that support deep roof overhangs and define outdoor walkways. THE ART OF ENTERTAINING The living room, dining room, and kitchen form an 85 m² openplan area framed by expansive floortoceiling windows. Harmonious volumes and abundant natural light blend seamlessly into a lush setting of pine and holm oak trees. THE BARK OF DREAMS In another wing of the house, the private quarters unfold into a master suite featuring a bathroom with a shower and bathtub, complemented by a custommade dressing room. Four bedrooms with ensuite bathrooms and a home office continue the layout. THE PROPERTY’S VANTAGE POINTS Laminated, tempered glass walls integrate into the landscape, maintaining an uninterrupted line of sight. The 12meter infinity pool embodies the perfect harmony between architectural precision and the freedom of the landscape, while reinforcing the project's horizontal lines. VECTORS OF COMFORT Craftsmanship – Noble materials · Highquality specifications · Exquisite finishes. Amenities – Highperformance energy design (BBC standards) · Wine cellar and tasting room · Dedicated spaces: gym, private cinema, game room · Functional annexes: adjoining pantry and 30 m² laundry room · 85 m² garage with space for six vehicles · Professionally maintained garden. Location – Complete privacy (no overlooking neighbors) · Town center and TGV station: 10minute drive · Central Paris: 3.5 hours by train. — Balancing geometric purity with organic fusion, this architectural masterpiece celebrates the inseparable union of clean lines and the natural landscape. Private viewing by appointment Full dossier available upon request +33 (0)4 ([[please use the form to respond ]])