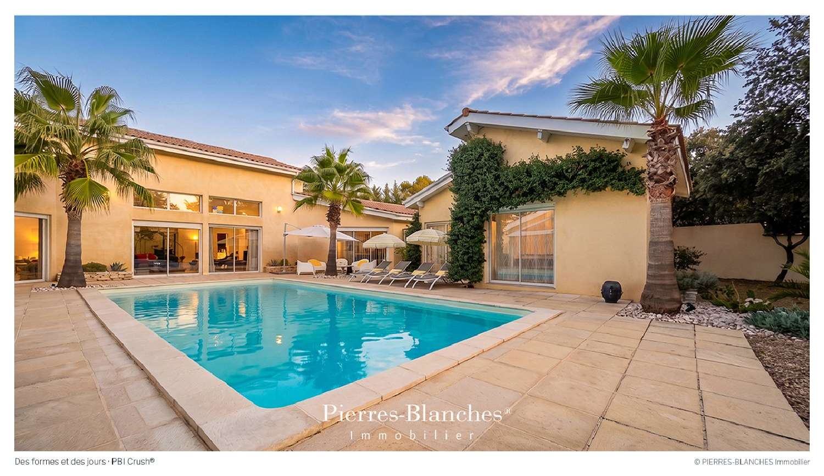
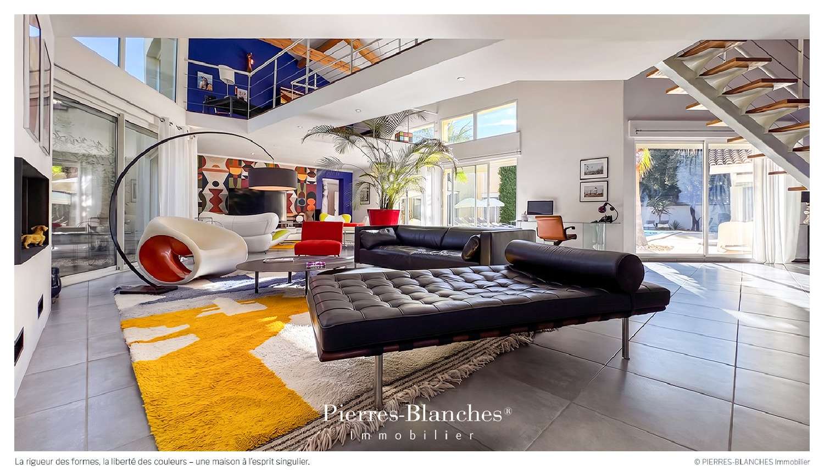
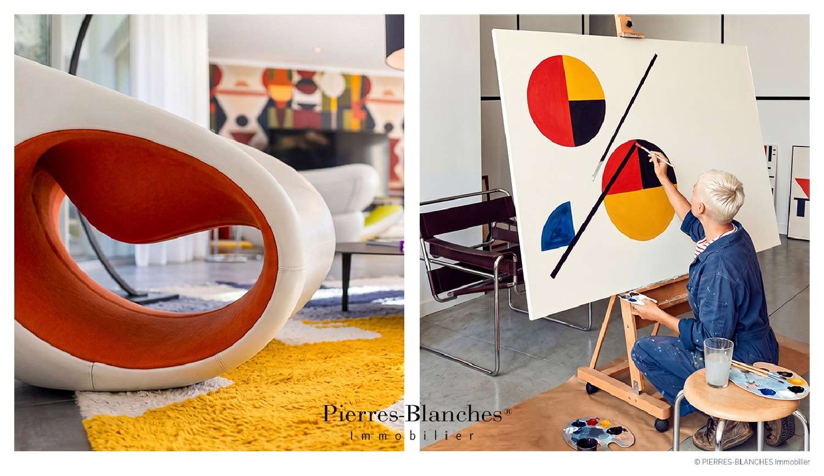
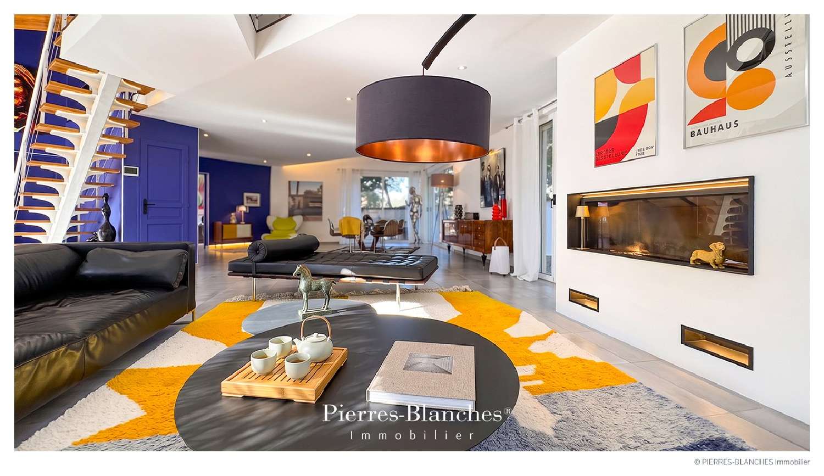
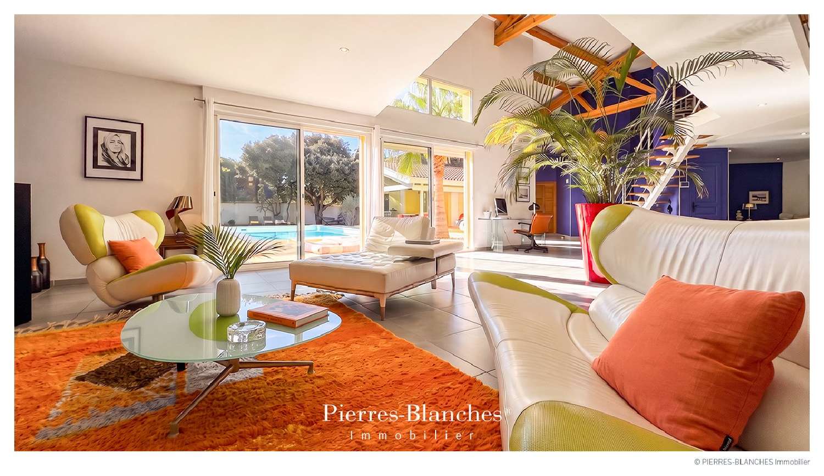
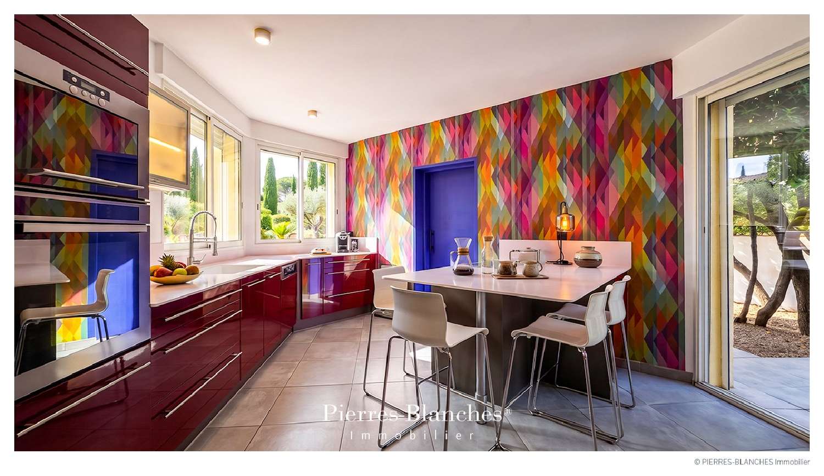
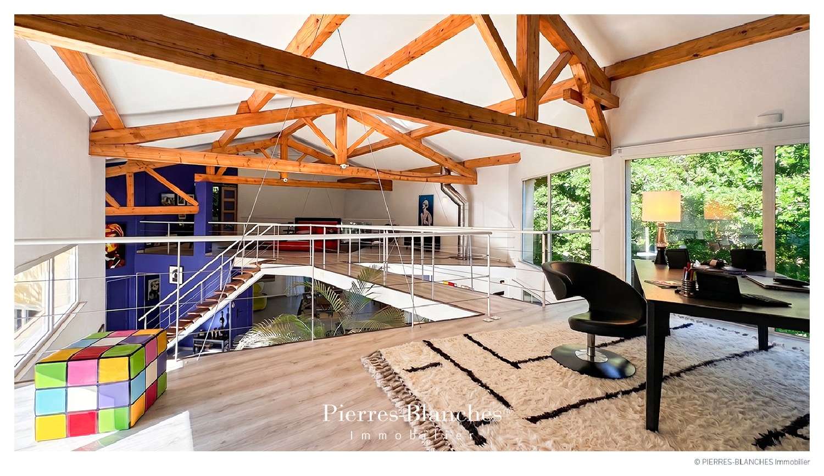
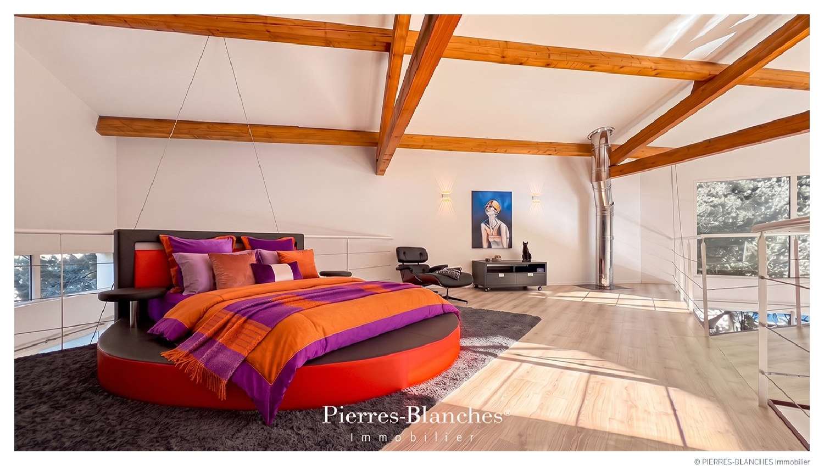
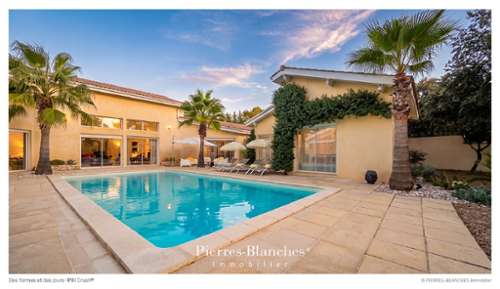
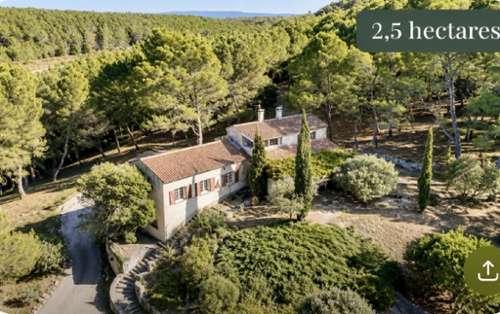
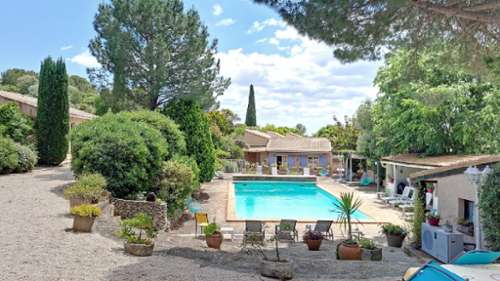
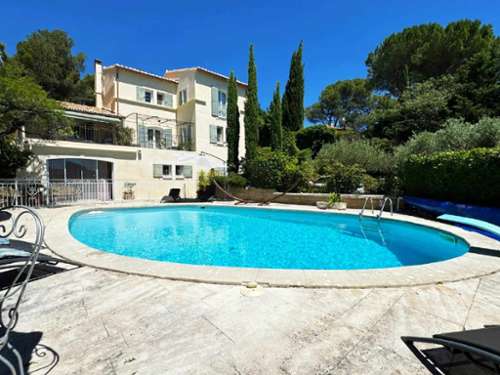
PBI Crush® — “Forms and Daylight? Uzès is a town of character, where history and the art of living intertwine with elegance. As the first duchy of France, it reveals—at every turn—a remarkable heritage shaped by the centuries. The goldenhued stones of its ancient alleyways are complemented by the vibrant energy of its markets, bathed in the light of the South. GROUNDING October. 8:30 a.m. In the Place aux Herbes, the plane trees—their foliage flecked with autumnal spots—begin to shed their leaves. Along the market stalls, simple white wooden crates sit unpretentiously, their prices scrawled in chalk. Colors abound, and baskets grow heavy—as if they hold no grudge against the world. Conversations flow freely, and footsteps tap out a rhythm against the cobblestones. A familiar ritual. MEASURING THE LANDSCAPE To the east, the landscape opens up into wild, rolling hills where rooftops become increasingly scarce, allowing the garrigue —the native scrubland—to reclaim its territory. At the end of a quiet lane, the villa emerges, perfectly integrated into an 1,800squaremeter park. The sun sculpts the facades, bringing the textures of the materials to life. THE GEOMETRY OF VOLUMES Spanning 335 square meters, this architectdesigned home showcases a play of generous volumes defined by clean, minimalist geometry. The mineral treatment of the exterior walls—enhanced by an ochretoned render—anchors the structure firmly in a Mediterranean spirit. In striking contrast, expansive sliding glass doors maximize the view, creating a seamless transition between the interior and the surrounding landscape. THE ART OF ENTERTAINING The architectural design prioritizes maximum porosity with the outdoors, achieved through large sliding glass panels that encircle the main living area. The 145squaremeter reception space commands attention with its doubleheight volume, crowned by an exposed timber roof structure. The entire area is defined by an airy mezzanine, where a metal railing accentuates the sweeping lines above the living space. Free from internal partitions, the openplan layout allows for a fluid and continuous flow of movement. The kitchen asserts a distinct visual identity, combining the deep tones of its lacquered cabinetry with wall coverings featuring geometric patterns. The building’s shell—including the primary walls and the customclad enclosed fireplace—retains a brilliant, mineralwhite finish, which allows bold, solid blocks of color to stand out. As the current owner shares, this design reflects a thoughtful focus on a precious kind of freedom: "In this house, everyone naturally finds their own place, their own space, and their own rhythm. The volumes flow together the spaces communicate without ever merging, allowing everyone to live in their own way—together, yet never feeling cramped." THE BARK OF DREAMS The sleeping quarters are organized in two distinct sections. The mezzanine houses a primary suite of nearly 30 square meters, complete with an ensuite bathroom, a walkin closet, and an adjoining office. The layout continues with five additional bedrooms and two more bathrooms. THE MERIDIANS OF THE SETTING Punctuated by three majestic palm trees, the garden stretches around the house, seamlessly blending into the surrounding garrigue (Mediterranean scrubland). Dense, lush Mediterranean vegetation takes root here, featuring a rich tapestry of olive trees, oaks, prickly pears, and agaves. Acting as a true mirror to the architecture, the swimming pool serves as an extension of the house, accentuating its lines and providing structure to the mineral landscape. FEATURES FOR COMFORT Craftsmanship — A selection of highquality materials paired with meticulous finishes. Amenities — A 10meter saltwater swimming pool, equipped with both heating and cooling systems. An outdoor summer kitchen completes the exterior space. The 60 m² garage easily accommodates several vehicles. The house is fitted with fully operational photovoltaic panels, ensuring optimized energy management. Independent entrances offer complete autonomy for every guest. Location — Schools, shops, the historic town center, and medical facilities are just a fiveminute drive away. Access to the motorway is a twentyminute drive. — The house blends understated architecture with a bold, distinctive decorative identity—striking a balance between minimalist purity and vibrant color. PIERRESBLANCHES® Private viewing by appointment +33 (0)4 ([[please use the form to respond ]]) Julie Pauille +33 (0)7 ([[please use the form to respond ]]) Consultant Commercial Agent, RSAC Nîmes ([[please use the form to respond ]]) © PIERRESBLANCHES®, 2026. All rights reserved.