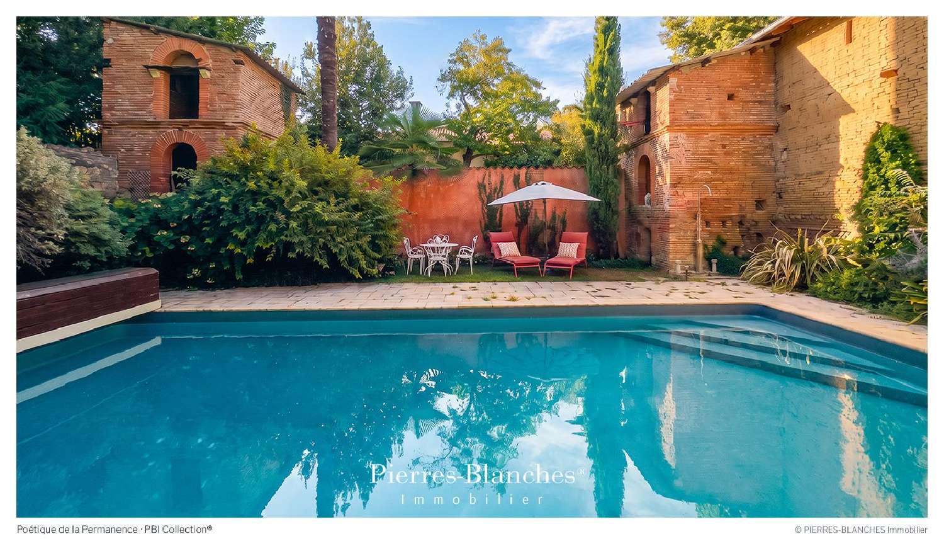
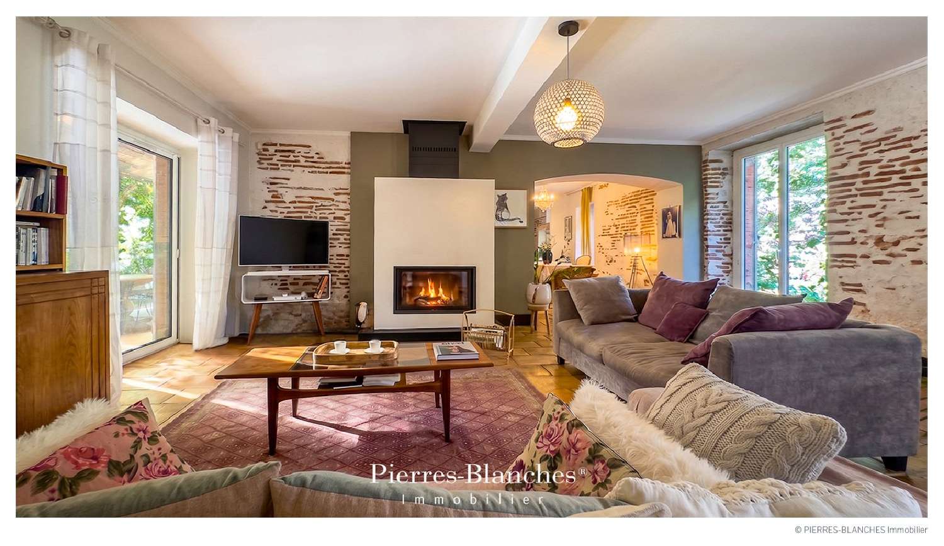
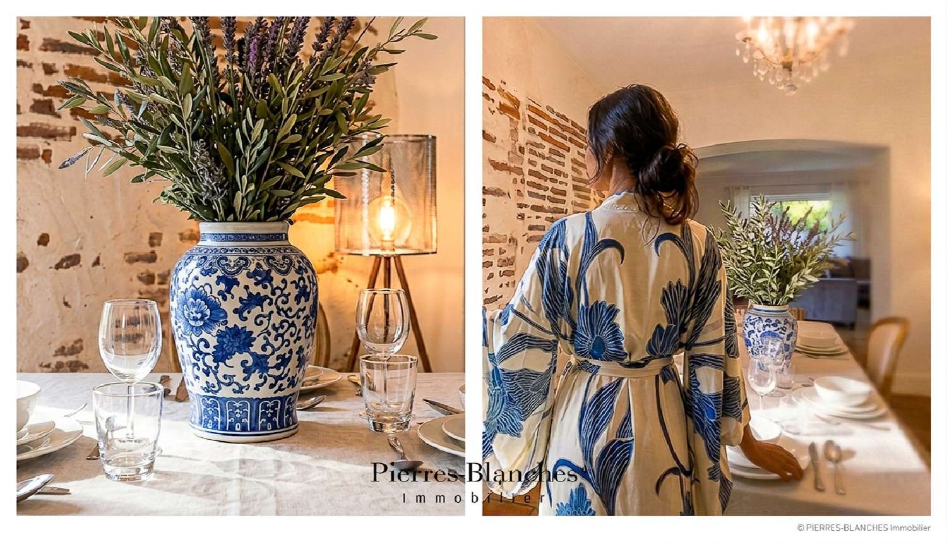
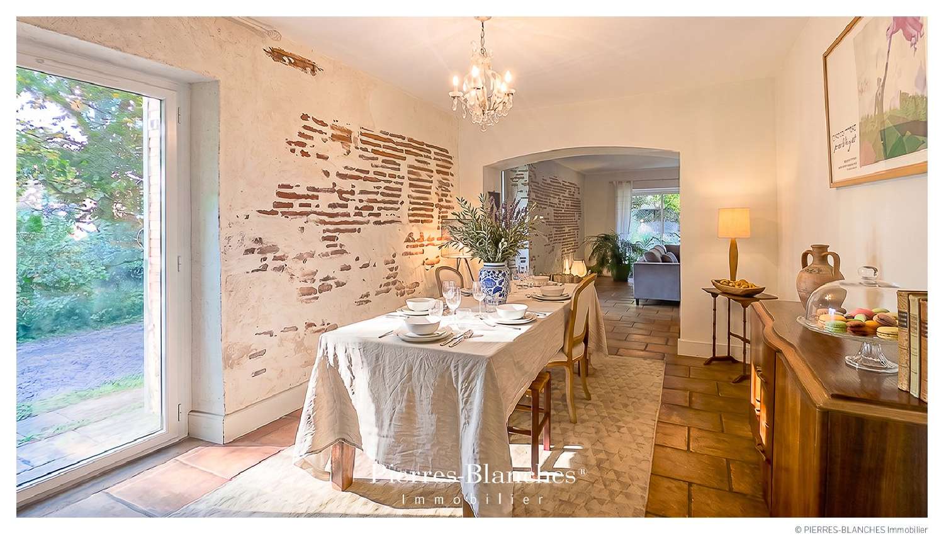
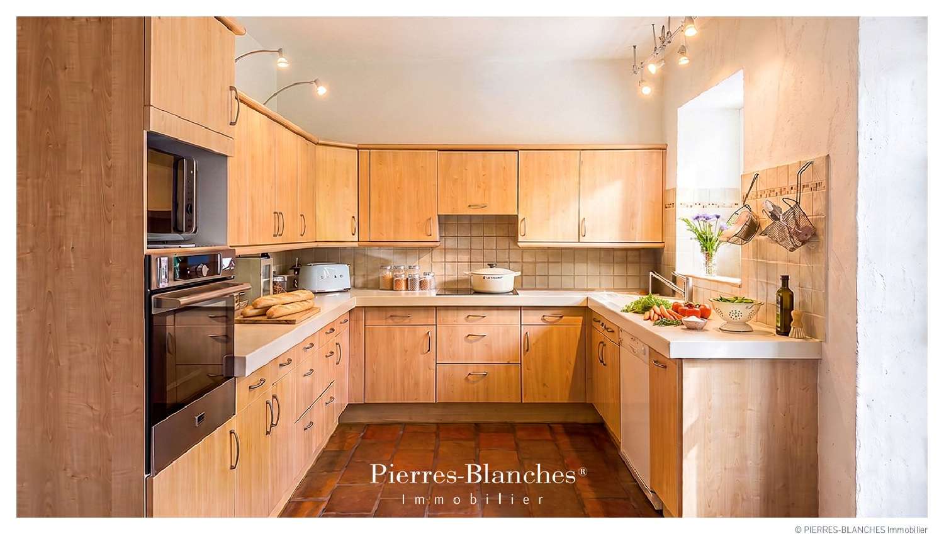
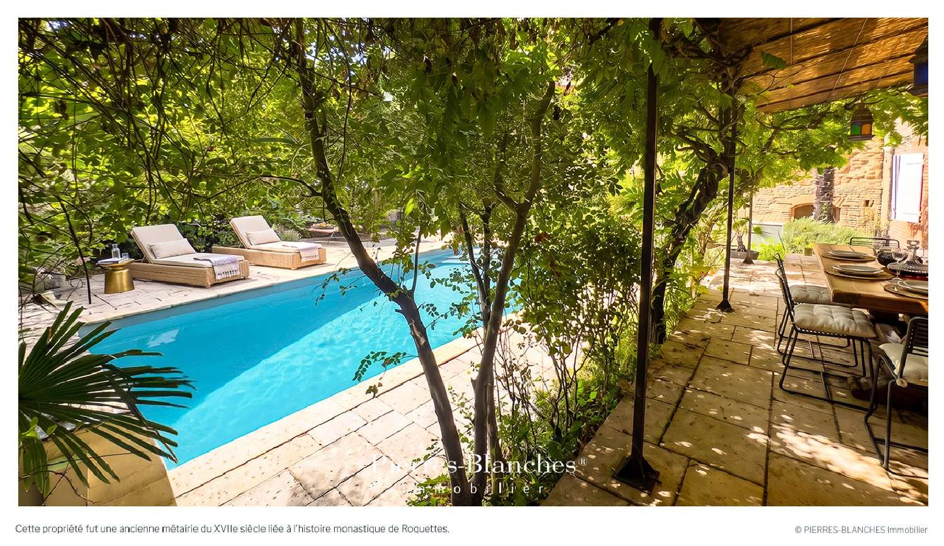
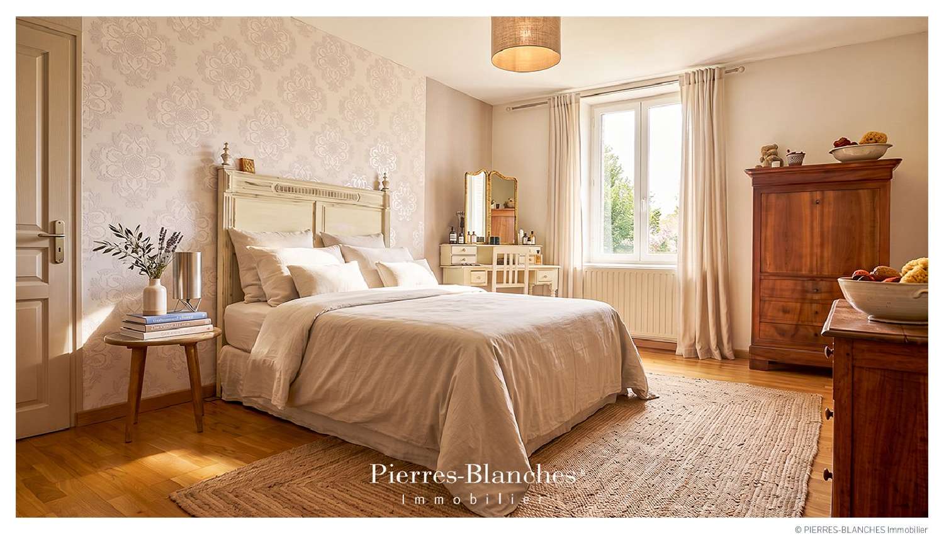
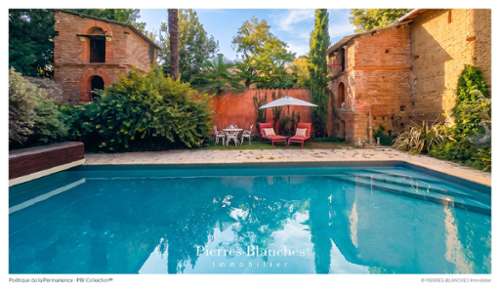

PBI Collection® — "Poetics of Permanence" Situated in the HauteGaronne department, on the Occitan plain, Roquettes captivates with the preserved beauty of its landscapes. Nestled where treelined riverbanks meet the outskirts of Toulouse, this village offers a setting perfectly suited to modern needs, while remaining true to its foundational roots. ROOTED IN HISTORY Before becoming a family home, this property was a 17thcentury métairie (tenant farm) linked to the monastic past of Roquettes. Since the late 15th century, the village had cultivated woad—an iconic dye plant of the Lauragais and "Pays de Cocagne" regions. The property stands as a testament to this precious heritage. HARMONY WITH THE LANDSCAPE A wooded park of over 3,000 m², designed as a natural extension of the house, balances open vistas with areas of deep shade. Heir to the site's monastic past, the vegetable garden maintains a centuriesold connection to working the land. GEOMETRY OF SPACE This traditional building offers nearly 360 m² of living space, arranged in expansive volumes. The imprint of the past is evident in the preservation of period features. Toulouse brick, stone, and terracotta floor tiles affirm the property's historical lineage. THE ART OF ENTERTAINING The ground floor, dedicated to reception areas, spans the entire length of the former farmhouse, featuring a living and dining area of ??62 m². Adjoining this space is a kitchen measuring over 20 m². Large windows facing the park frame the landscape. To anyone seeking to capture its charm, the hosts share this line by Baudelaire: "There, all is order and beauty, / Luxury, peace, and pleasure." » The allusion to L'Invitation au voyage transcends mere literary reference, embodying an ethos of everyday living. THE SHELL OF DREAMS The upper floor comprises three bedrooms, including a suite. Available space allows for the potential creation of three additional bedrooms. THE PROPERTY’S LANDSCAPE At the heart of the grounds, the vegetation softens the starkness of the local brickwork. Flanking the central area, the two original dovecotes frame a tenmeter pool its surface reflects the Venetianred patina of the surrounding wall. The vertical lines of the cypress trees mark the transition between the estate’s heritage and the desire for an intimate, serene setting. A FOCUS ON COMFORT Construction Quality – Highperformance joinery, superior insulation, and a fireplace ensure lasting comfort. Amenities – Swimming pool with safety cover · Garage (95 m²) · Barn (87 m²) with an 87 m² converted upper level (potential to connect to the main house) · Garden shed and wood store. Location – Walks along the Garonne River: oneminute walk. Schools, shops, and cultural/sports center: five minutes away. Ring road, bus lines, and train station: fiveminute drive. Toulouse: twentyfive minutes away. — Bridging the heritage of the blue gold trade and the estate’s tranquility, this historic building embodies a sense of timelessness. The harmony of lines, the beauty of materials, and the landscape’s calm and sensuality reinvent the Baudelairean ideal, elevating discretion into a philosophy of living. Private viewing by appointment Full dossier upon request +33 (0)4 ([[please use the form to respond ]]) Caroline Mendegris +33 (0)6 ([[please use the form to respond ]]) Sales Agent Consultant, RSAC Toulouse ([[please use the form to respond ]]) © PIERRESBLANCHES Immobilier