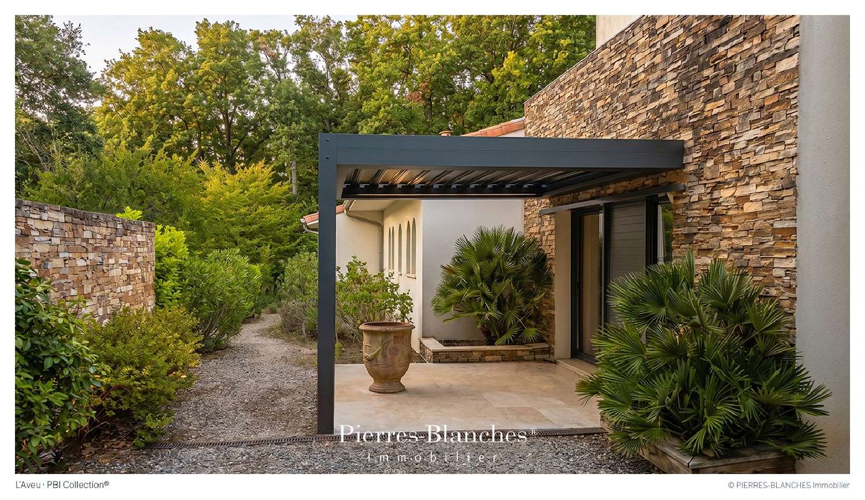
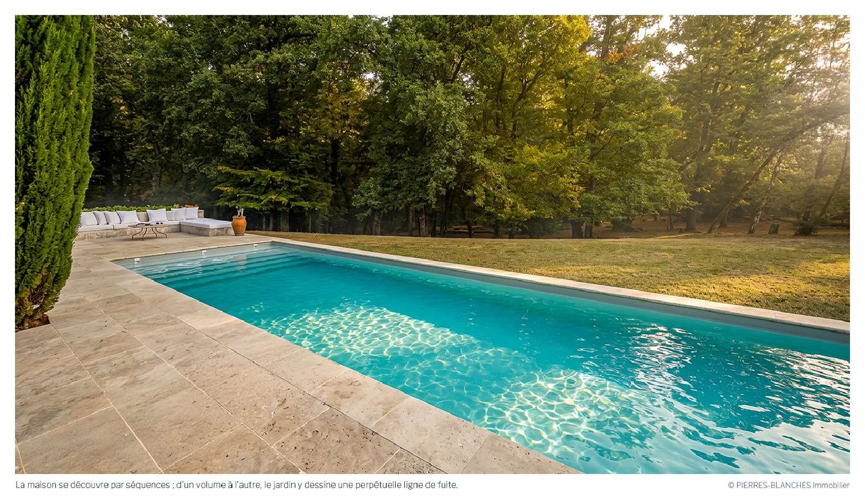
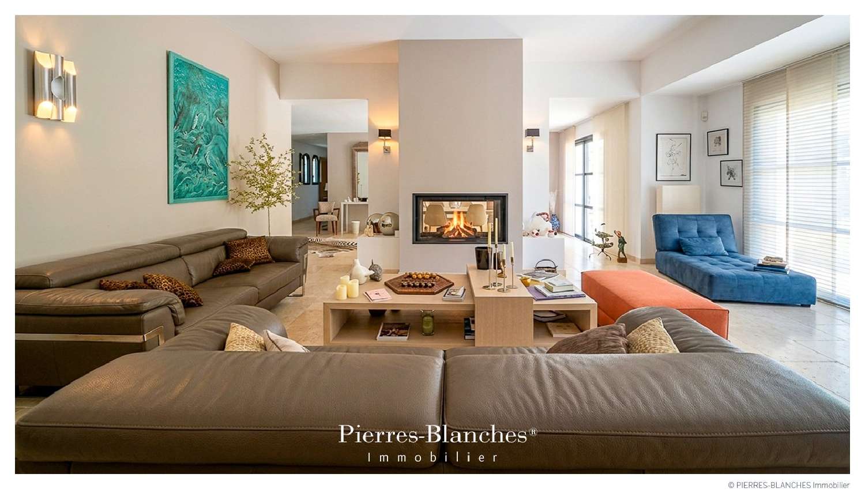
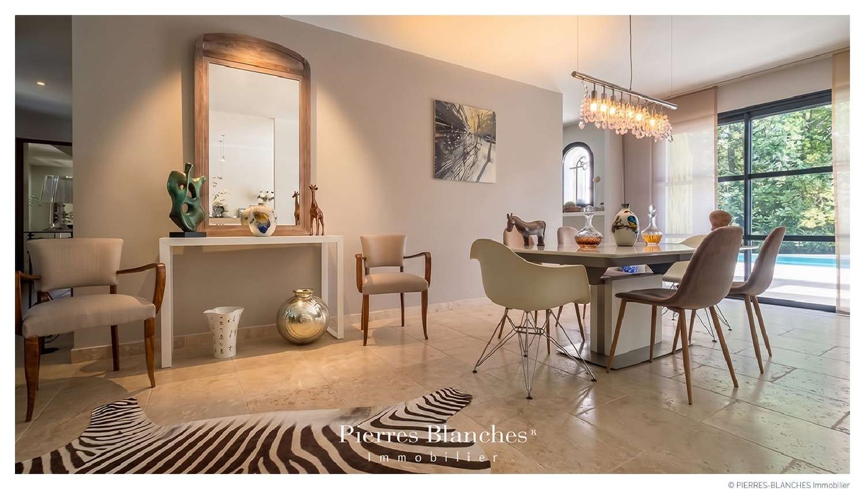
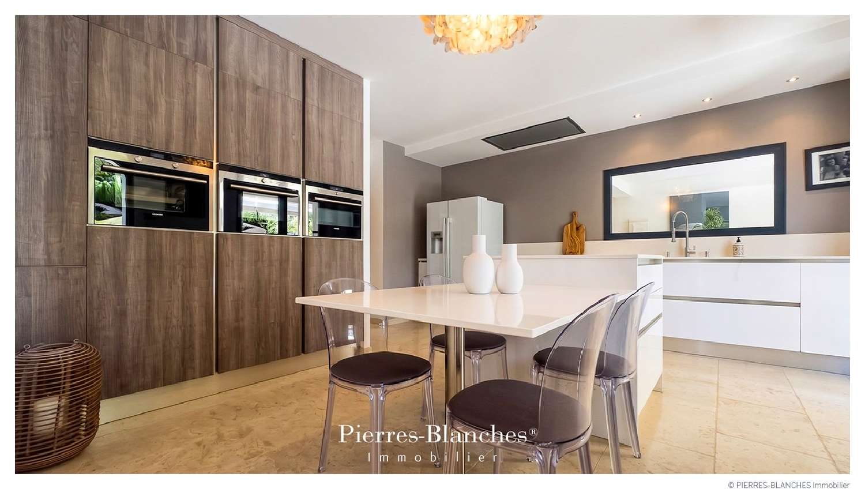
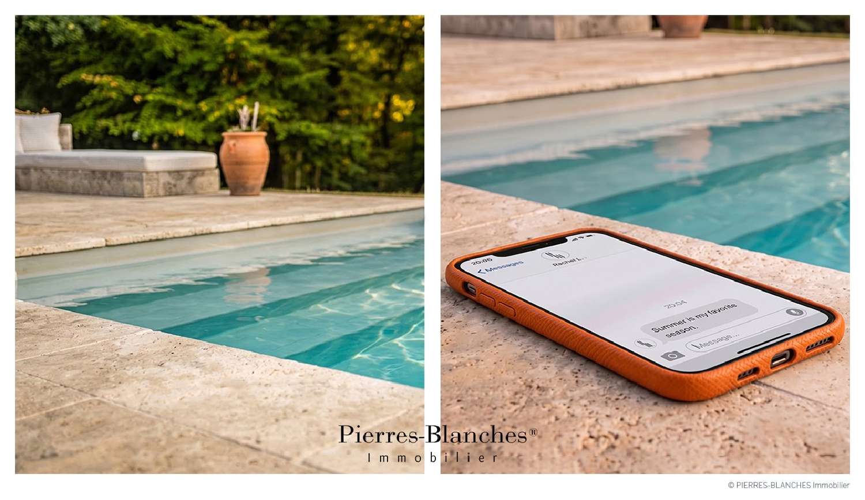
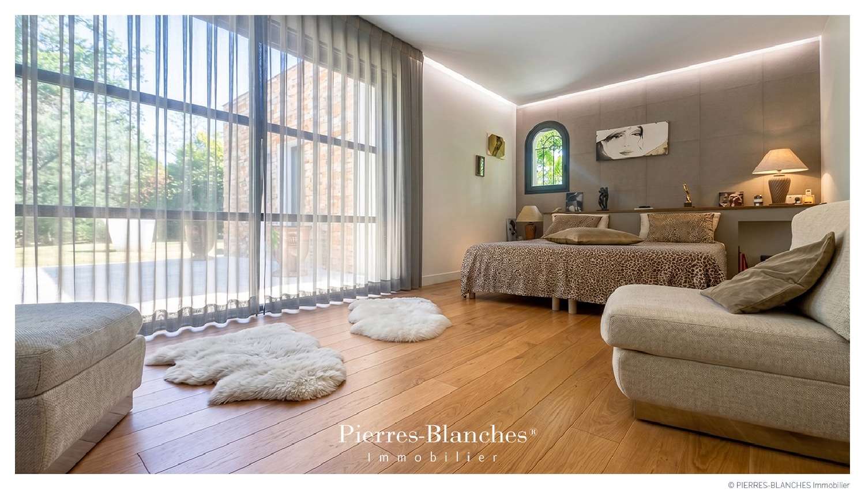
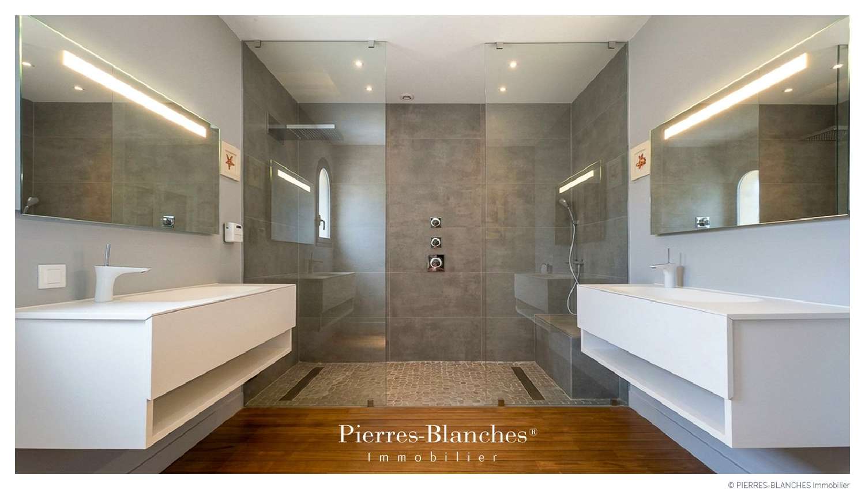
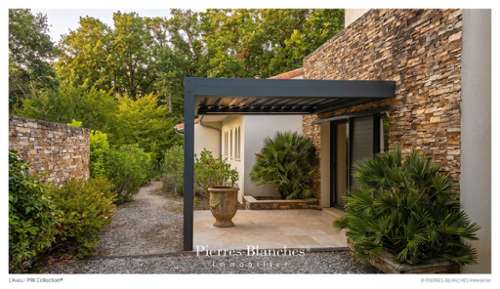
PBI Collection® — "L'aveu" In Castelmaurou, history lies just beneath the surface of the landscape. First mentioned in the 13th century in a deed of gift to the Bishops of Toulouse, the village has developed over the centuries around châteaux, fine residences, and woodlands. It retains this threefold character today: rooted in history, close to Toulouse, and defined by a pervasive, lush countryside setting. SETTING Located about twenty minutes from Toulouse in the northeast of the HauteGaronne department, this property sits within a wooded enclave. Built in 2008 by the current owners, it was born of a specific vision: "A family home—welcoming and open—that still allows everyone to maintain their independence." This design philosophy is still evident today in every space and in the way the home is lived in. EMBRACING THE LANDSCAPE The garden unfolds across 5,000 m², encompassing a wooded area. Mature trees, lawns, and preserved vegetation create a natural setting that envelops the house and protects its views. A fifteenmeter swimming pool, a summer kitchen, a boules court, and a vegetable garden dot the grounds. GEOMETRY OF VOLUMES Spanning 350 square meters of living space, the house is composed of several volumes with clean lines, where each area finds its own rhythm and level of independence. THE ART OF ENTERTAINING On the ground floor, the entertaining area brings together the living room, dining room, library, kitchen, and study. Parquet flooring and travertine add warmth and timeless texture to the contemporary design. The living areas open widely onto the terrace and garden, creating a natural flow between indoors and outdoors. Adjoining this area, an independent apartment features a living room, a kitchen, and two... ...bedrooms with walkin closets and a shower room, as well as a study. THE BARK OF DREAMS The sleeping area comprises six bedrooms, including a master suite on the ground floor. Upstairs, three bedrooms share a shower room and a bathroom. THE LAYOUT’S RHYTHM The house reveals itself in sequences, moving from one volume to the next, with the garden serving as a constant vanishing point. Openings frame the trees, while circulation paths naturally lead towards the outdoors. When the warm weather arrives, the summer kitchen comes to life by the pool, and the entire house embraces the outdoors. VECTORS OF COMFORT The Build – Parquet flooring. Travertine. Fireplace. Highthermalperformance aluminum joinery. Central vacuum system. Home automation system. Electric gate. The Amenities – Basement level featuring a 98 m² garage, laundry room, wine cellar, and utility room saltelectrolysis swimming pool. The Location – Schools and local shops: 5minute drive. Train station: 7 minutes. Metro: 15 minutes. Historic center of Toulouse: 20 minutes. — A generous sanctuary, this home celebrates the warmth of shared presence while preserving individual freedom. Rooted in a sense of timeless permanence, it feels as though it has always belonged to this land. Through the precision of its lines and the nobility of its materials, it touches upon that which endures the test of time. Private viewing by appointment Full dossier available upon request +33 (0)4 ([[please use the form to respond ]]) Caroline Mendegris +33 (0)6 ([[please use the form to respond ]]) Consultant / Commercial Agent, RSAC Toulouse ([[please use the form to respond ]]) © PIERRESBLANCHES Immobilier