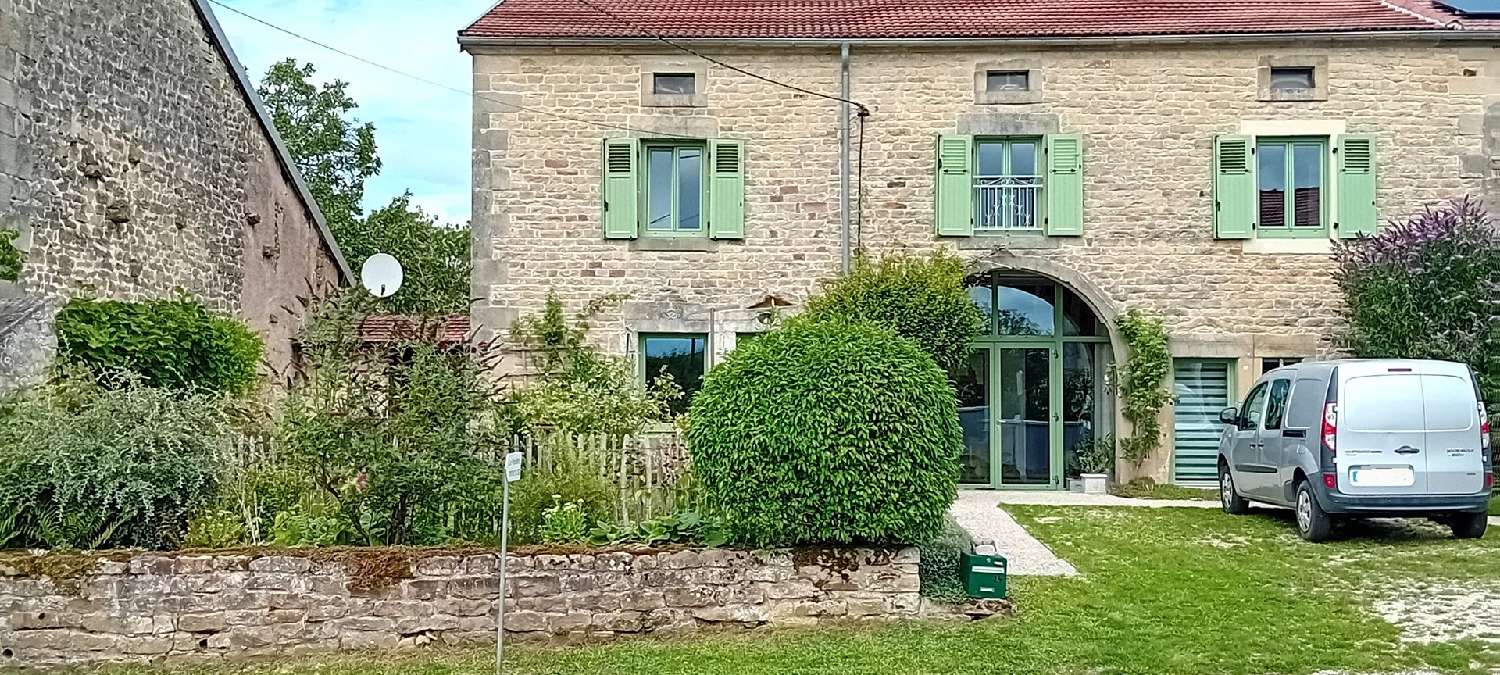
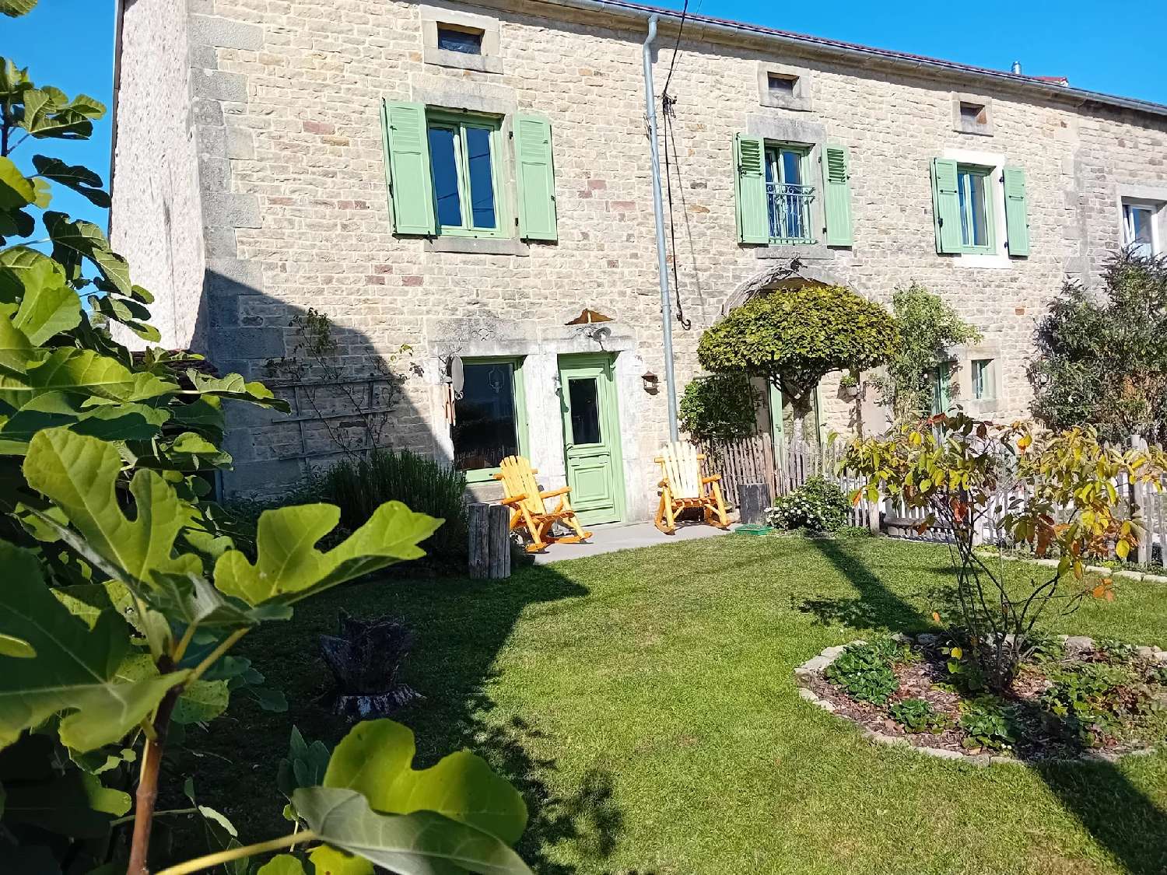
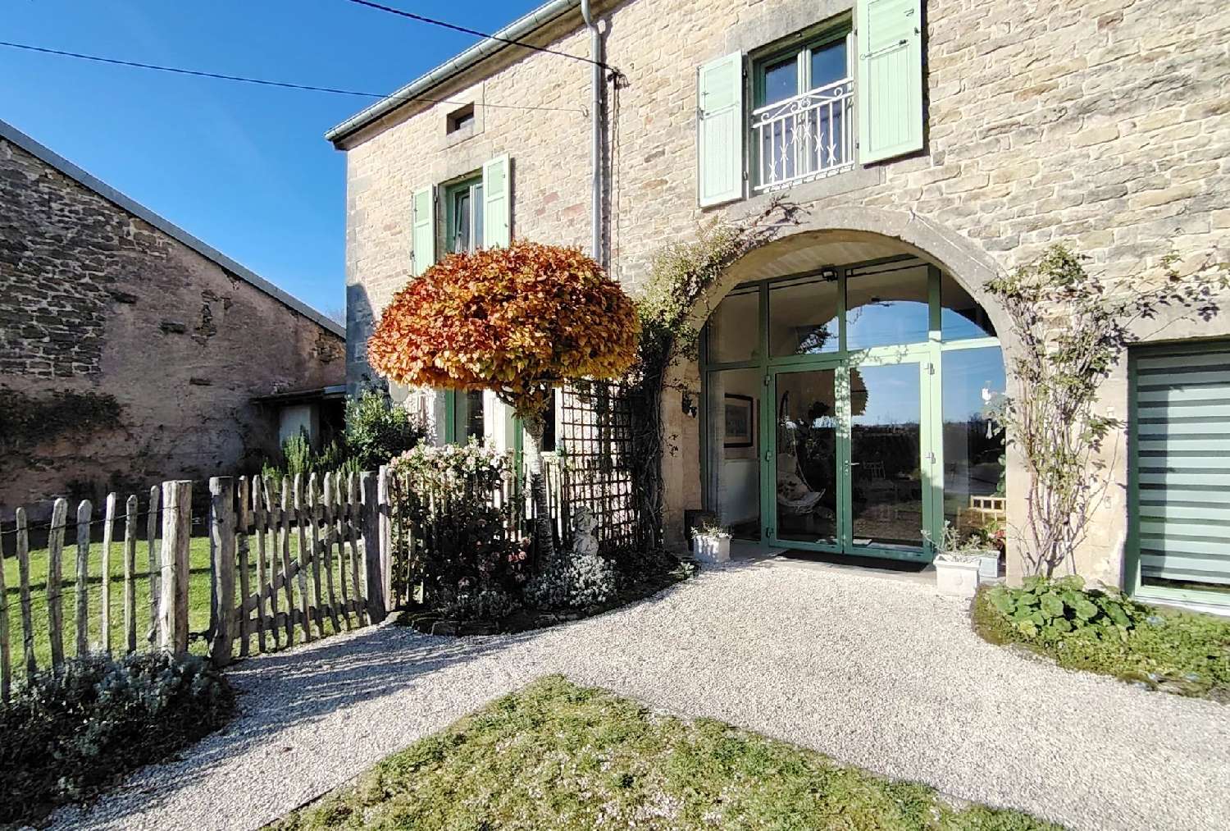
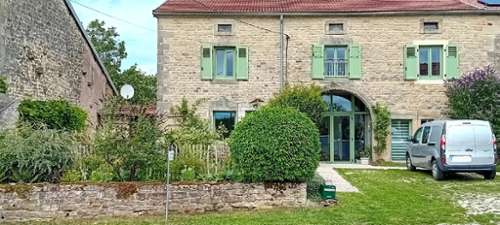
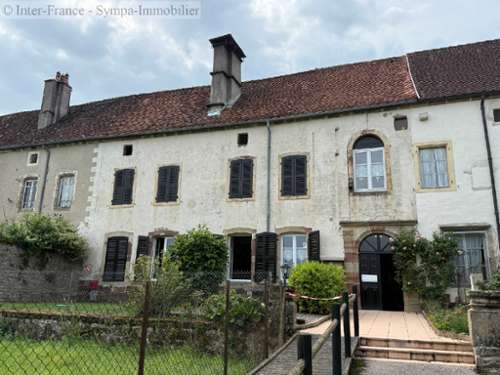
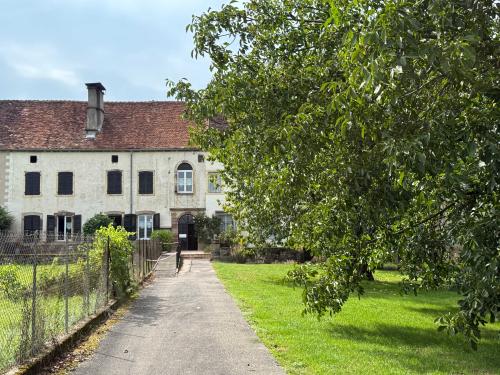
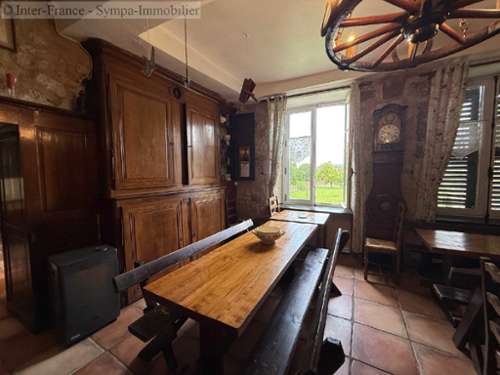
This spacious, fully renovated farmhouse is located in a peaceful village in the Haute-Saône department, in the Bourgogne-Franche-Comté region of eastern France.
This is not a renovation project, but a move-in-ready property offering endless possibilities for those wishing to combine home and work. It is ideal for an entrepreneurial couple, therapist, artist, or anyone looking to start a business from home without the hassle of renovations. Thanks to its generous layout and versatile living spaces, the property is equally well suited as a large family or holiday home, a charming bed & breakfast, or a combination of private residence, guest accommodation and professional activity. A place where you can immediately bring your plans to life.
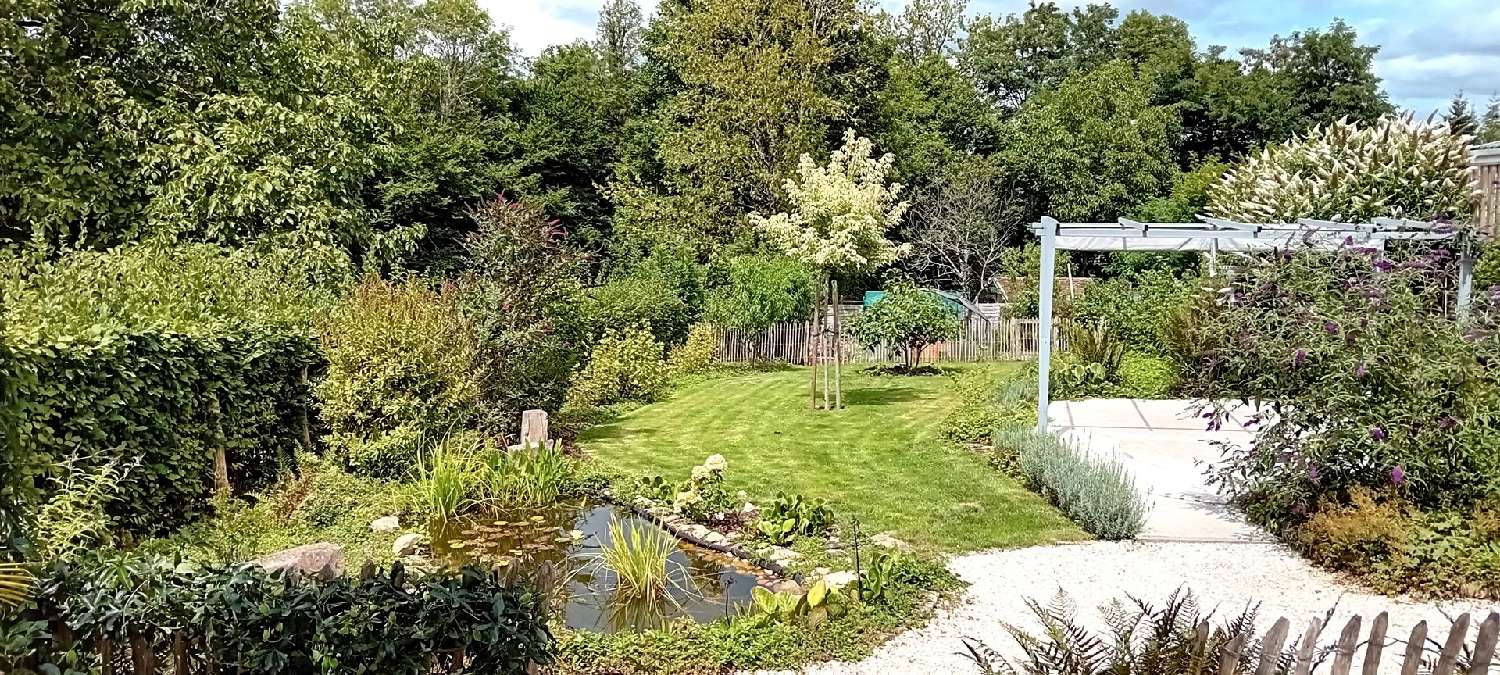
The farmhouse offers a total living area of 311 m² and features 6 bedrooms and 3 bathrooms and 4 toilets. The sunny 931 m² garden includes a water feature, a covered terrace, a vegetable garden with greenhouse, and a chicken coop.
The property has been renovated throughout with great care and attention to detail. The roof, electrical installation and plumbing have all been completely renewed. As a result, the house combines the charm and character of a traditional French farmhouse with the comfort and quality of modern living.
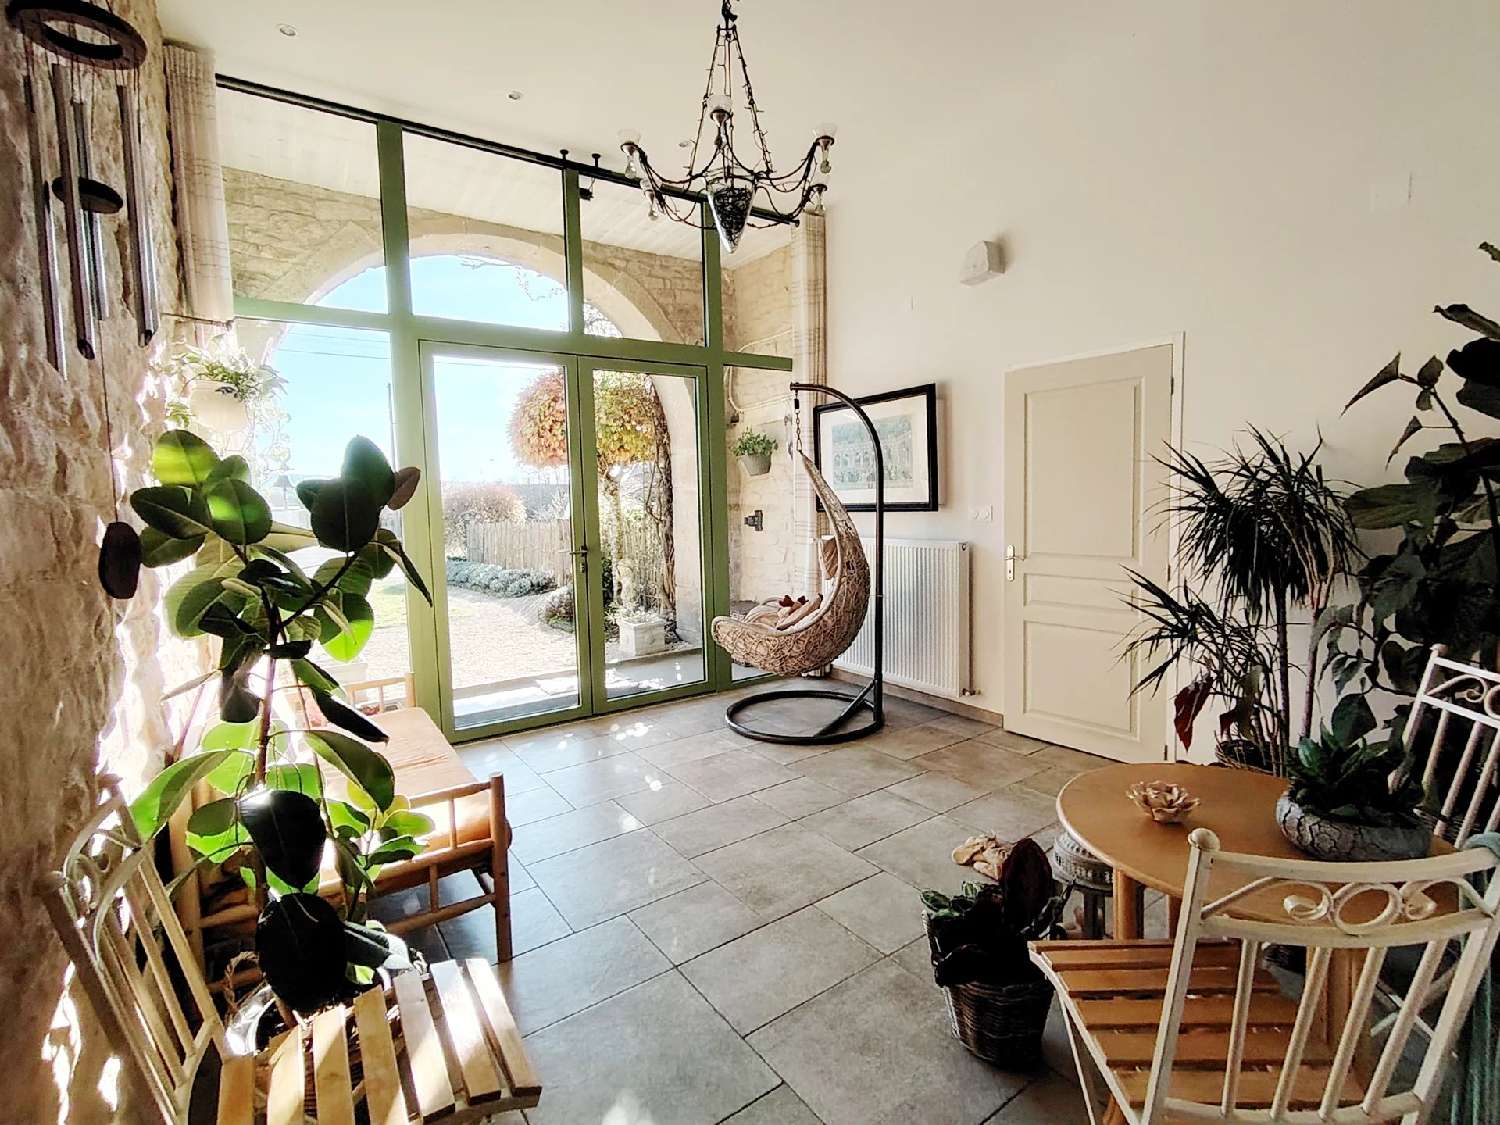
Excellent insulation, including triple glazing on the ground floor, ensures a high level of comfort and contributes to the property's Energy Performance Rating (DPE): C.
Heating is provided by a modern ÖkoFEN pellet-fired central heating boiler with a fully automatic pellet feeding system, offering efficient, economical and comfortable heating.
The property is connected to an individual septic tank.
Layout
Ground Floor
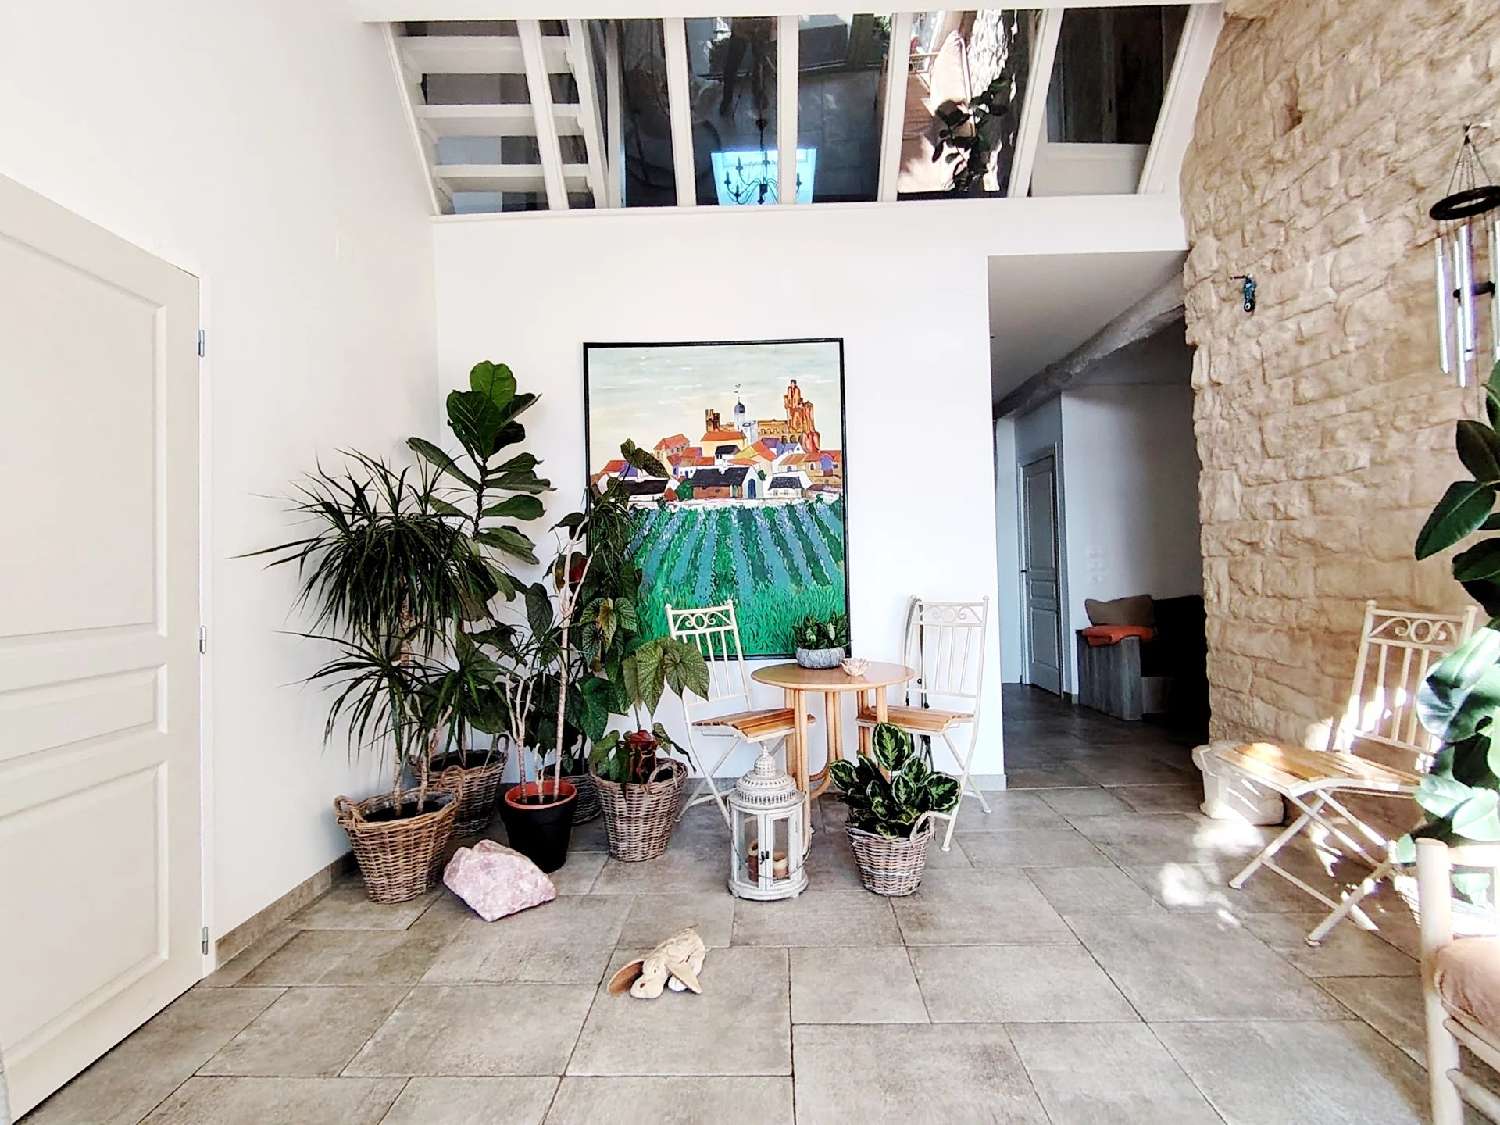
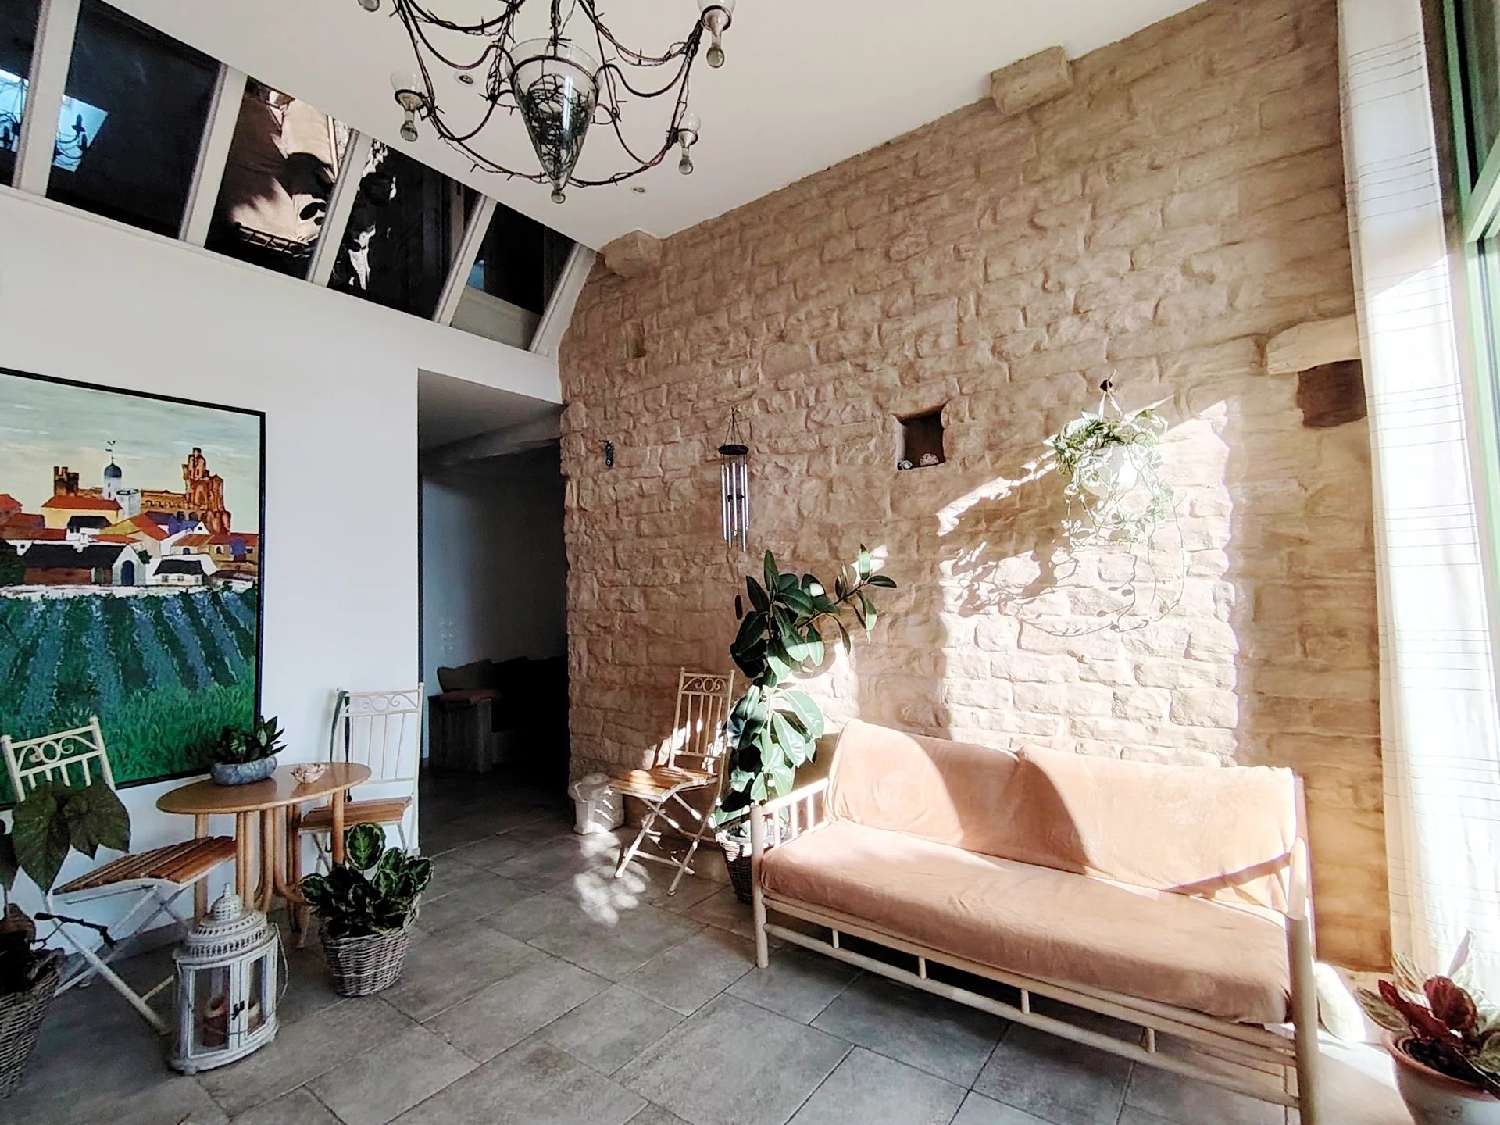
Spacious entrance hall (17 m²)
Cozy living room (21.5 m²) with authentic features including a natural stone sink, fireplace and traditional wood-burning range
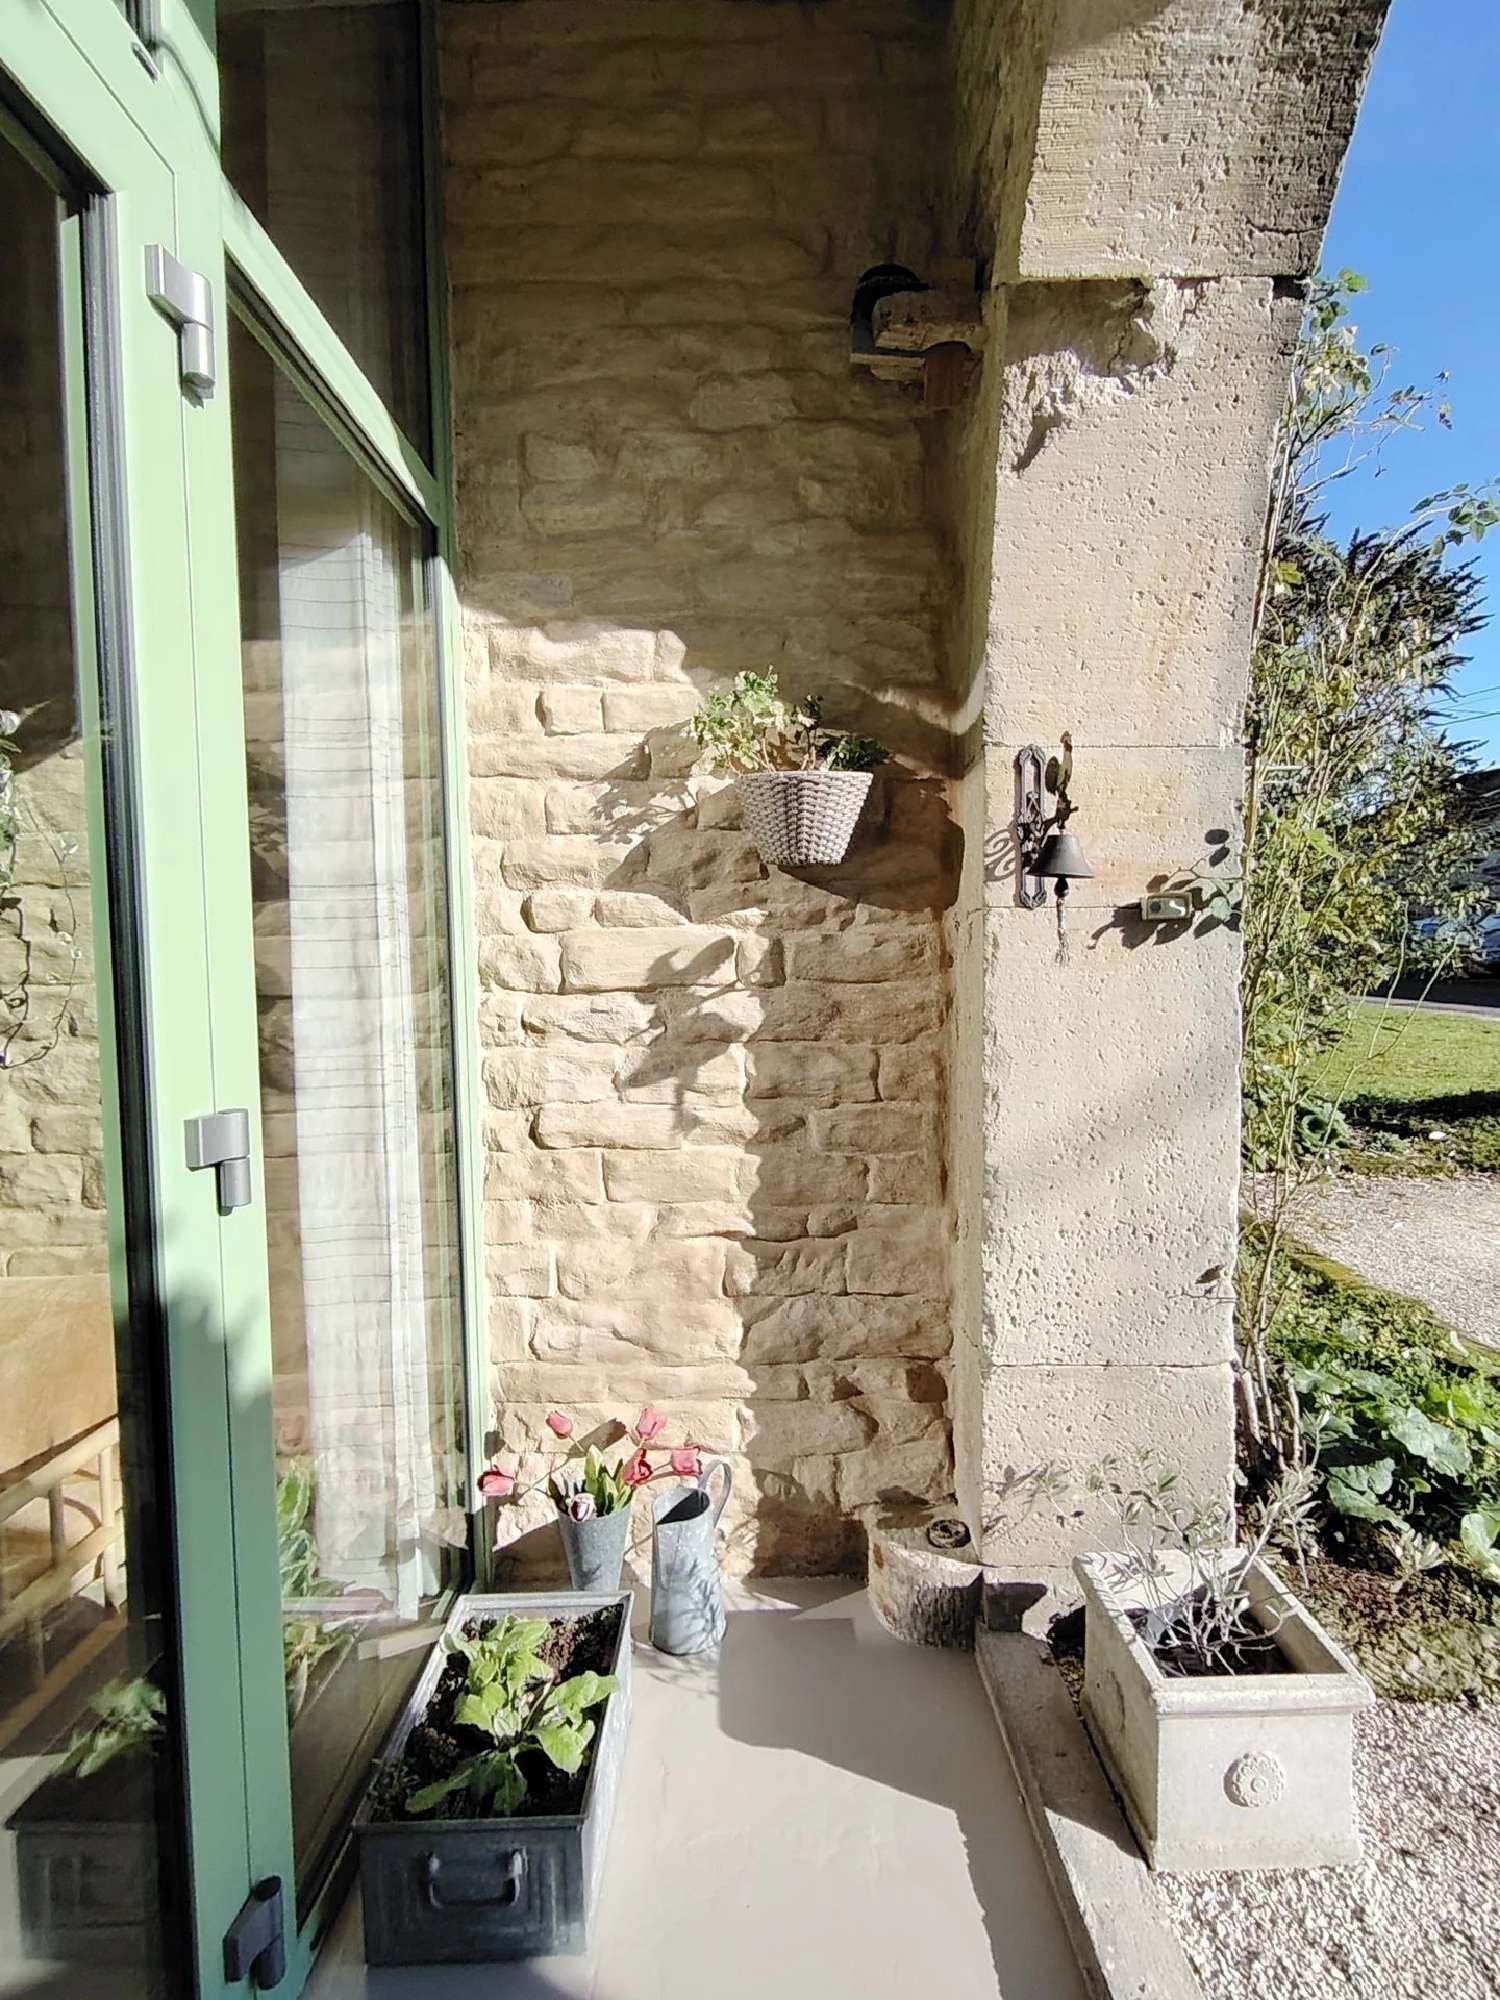
Modern kitchen-dining room (39.5 m²) with central island and French doors opening onto the covered terrace and enclosed garden
Multi-purpose room (18 m²), ideal as an office, studio or therapy room
Hallway with storage cupboards, toilet and kitchenette
Fully equipped bathroom
Boiler room with ÖkoFEN pellet boiler (installed in 2020)
Barn
Traditional vaulted cellar
First Floor
Five spacious bedrooms (approximately 13.5–16.5 m² each)
Hobby/laundry room with infrared sauna
Second bathroom
Large additional lounge/living room (35 m²) with kitchenette, ideal as guest accommodation, independent living space or second sitting room
Large storage attic accessible via a loft ladder
Garden & Outdoor Space
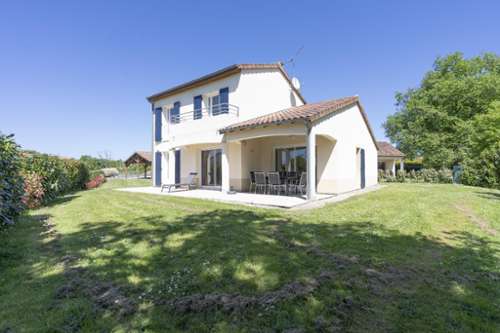
The enclosed, sunny 931 m² garden offers:
ornamental pond
covered terrace adjoining the kitchen
vegetable garden
greenhouse
chicken coop
fruit trees and berry bushes
At the front of the property is a spacious courtyard with parking for several vehicles. A side gate provides convenient access to the garden and adjoining outdoor areas, offering both privacy and practicality.
Key Features
Ideal as a spacious family or holiday home
Excellent potential for a Bed & Breakfast business
Suitable for a home-based practice or professional activity
Semi-detached, set slightly back from the road for extra peace and privacy
Front garden partly enclosed with traditional fencing; ample off-road parking
Fully renovated using high-quality materials
Excellent insulation: triple glazing on the ground floor, double glazing upstairs
Energy Performance Rating (DPE): C
Low-maintenance property
ÖkoFEN pellet-fired central heating system with 4,500 kg textile pellet silo and fully automatic pellet feed
Connected to an individual septic tank
According to the French Energy Performance Certificate (DPE), the property has an Energy Rating of C.
With year-round occupancy, the actual net monthly costs for electricity and heating are approximately €200. This is based on an electricity bill of around €96 per month and an annual consumption of 4,500 kg of wood pellets, costing approximately €1,300 per year.
Location
For everyday shopping, the towns of Vauvillers (5 minutes by car) and Corre (10 minutes) provide all essential amenities. A weekly market is held in Jussey, approximately 20 km away.
The village of La Basse-Vaivre offers the perfect blend of tranquillity, nature, culture and authentic French village life. The area forms part of the renowned Plateau des Mille Étangs ("Plateau of a Thousand Lakes"), an exceptional natural landscape of lakes, wetlands, forests and meadows. Numerous walking and cycling trails make this an ideal destination for nature lovers, hikers, cyclists and photographers.
Distances:
Brussels 446 km – Paris 355 km – Nancy 115 km – Dijon 117 km – Freiburg im Breisgau 190 km – Basel 166 km – Zurich 257 km
Local Distances:
Vauvillers 5 km – Corre 9 km – Passavant-la-Rochère 4 km – Jussey 20 km – Saint-Loup-sur-Semouse 17 km – Luxeuil-les-Bains 32 km – Vesoul 40 km – La Bresse ski resort (Vosges) 85 km