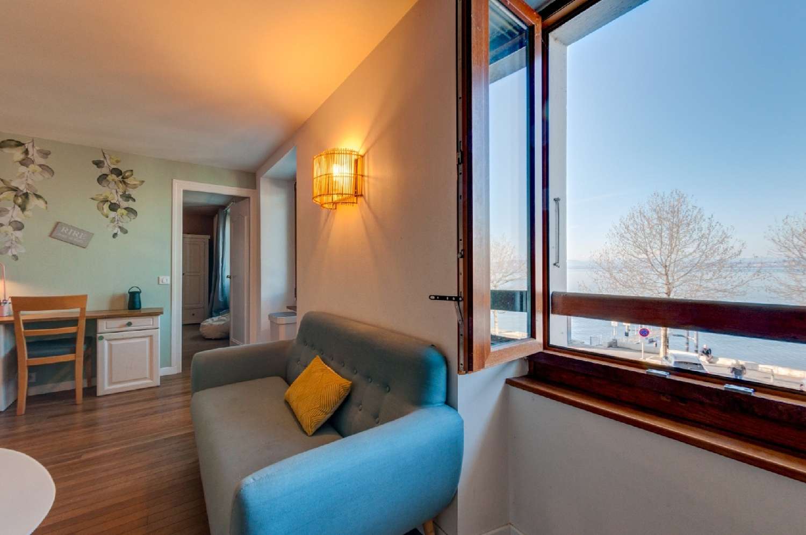
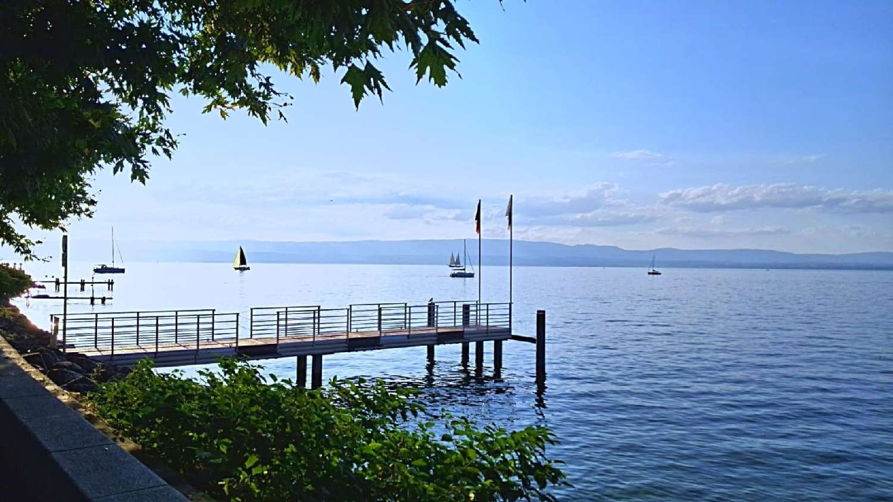
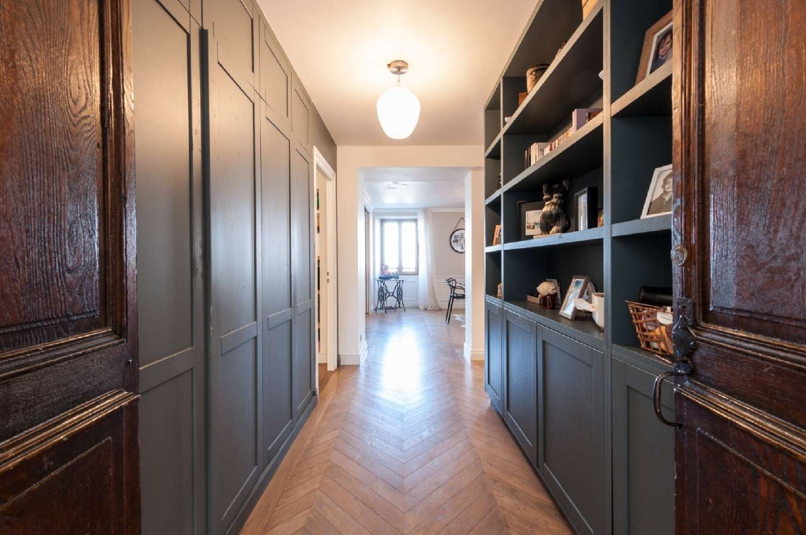
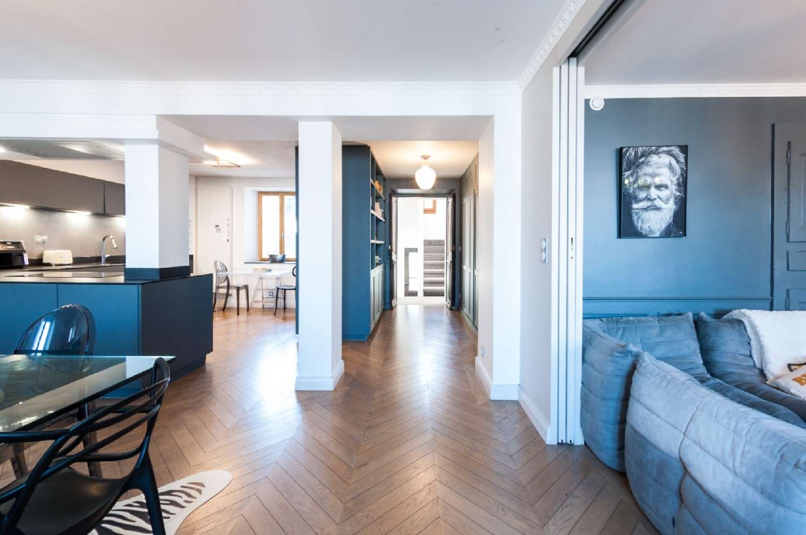
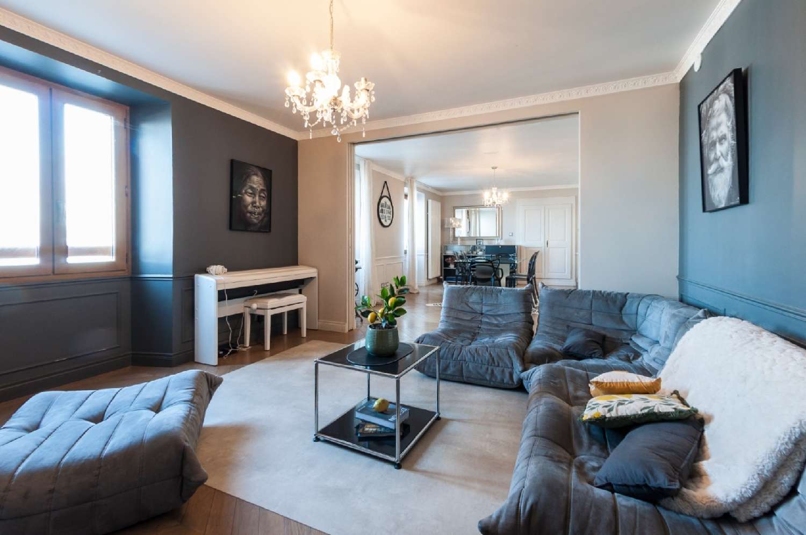
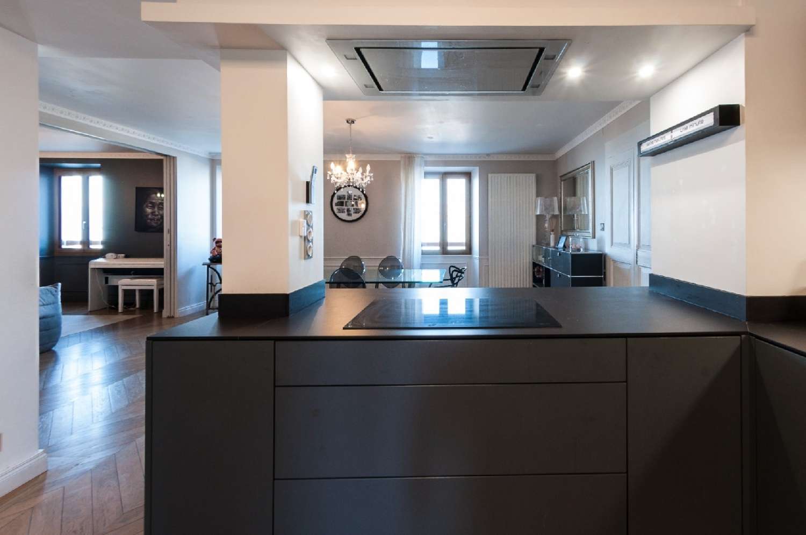
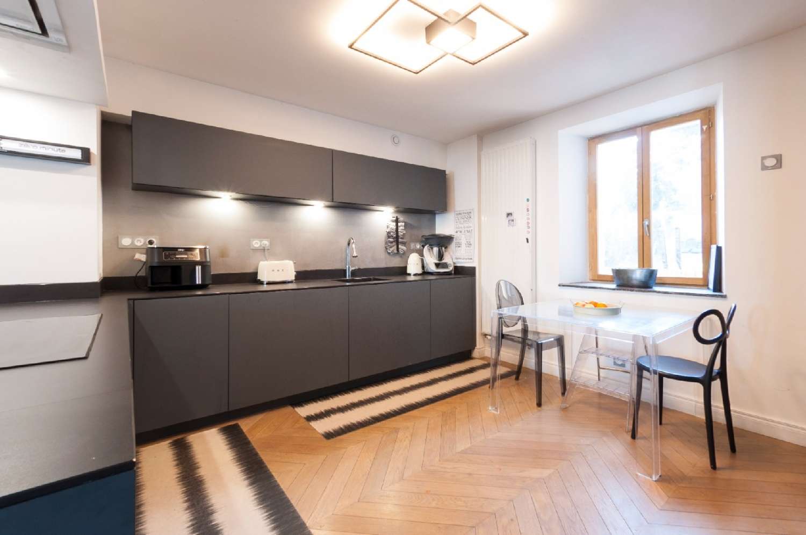
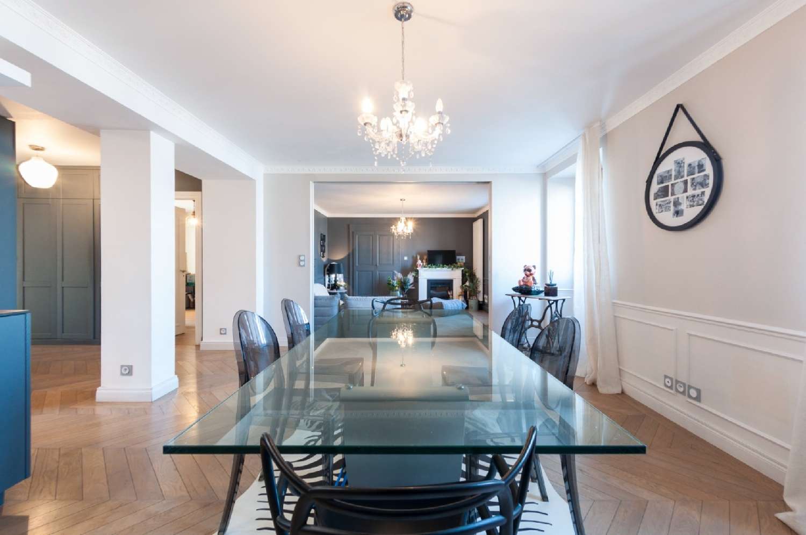
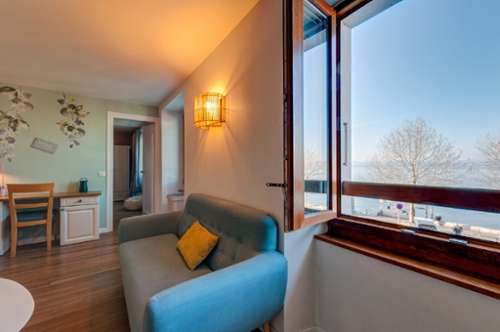

A detached house of 290 square meters, a 400-square-meter enclosed garden, 11 rooms, 6 bedrooms, 3 independent apartments, and Lake Geneva just 20 meters away. On the shores of Évian, such a combination is practically nonexistent. 20 meters, measured. That's all that separates the house from the lake, and 160 meters from the beach. You step out in your swimsuit, cross the avenue, and you're in the water. In the morning, Lake Geneva is right in the window—not in the distance, not "with a view": right in the window. Built in 1884, when Évian was becoming a spa town, it has retained the tranquil charm of traditional Savoyard houses—the ochre plaster, the wooden shutters, the stone. From the street, nothing hints at what lies beyond. A passionate interior decorator meticulously restored the interior, room by room: herringbone parquet flooring, custom-designed and installed moldings and cornices, wood paneling, and a fireplace. Upon entering, a hall leads to two independent apartments on either side, and at the far end, a private staircase ascends to the upper floors, providing access to the triplex and its private garden. The living areas, totaling 39 square meters, face the lake: a 23-square-meter living room and a 16-square-meter sitting room, separated by double doors that are left open, each with a fireplace and crystal chandeliers. The windows face due north, offering a breathtaking view of Lake Geneva. The 14-square-meter open-plan kitchen extends the dining area without closing it off—featuring graphite cabinetry, a dark countertop, a built-in extractor hood, and a central island. Also on this level are a 12.60-square-meter bedroom, ideal as an office, an entrance hall, and a WC. The bedrooms: Upstairs, two bedrooms measuring 13.48 and 15.61 m² and a 31.86 m² playroom, also facing the lake—a space that lends itself naturally to the creation of an additional bedroom. A bathroom of 8.21 m², a separate WC, and built-in storage along the entire length of the hallway. On the top floor, beneath a beamed roof entirely painted white, is a 35 m² open-plan space, lit by skylights and featuring a fireplace. A space reminiscent of an artist's studio. The two ground-floor apartments: Approximately 50 m² each, independent, with their own entrance from the hall. They have been named Lausanne and Évian—the two shores, on either side of the hallway. Lausanne: a 21.85 m² dining room with an open-plan kitchen and island, a 12.75 m² bedroom, a shower room, and a separate WC. Living areas open onto the lake. Évian: 18 sq m dining room, 10 sq m separate kitchen, 13.04 sq m bedroom, 7.24 sq m shower room, separate WC. This is where the true uniqueness of this house lies: it can live several lives at once. Live in it and rent out the ground floor. Share it between generations. Make it a place where you can work while you're elsewhere—bed and breakfast, gîte, seasonal rental. Three dwellings under one roof, no shared ownership, no management company, no party walls: no regulations to restrict your plans. Outside: 400 sq m enclosed garden at the rear and a 100 sq m wooden terrace that soaks up the evening sun. Amenities: Furnished and equipped house. 4 levels, 11 rooms, 6 bedrooms, 1 bathroom, 2 shower rooms, 4 WCs. Central heating via condensing gas boiler, fireplace, fiber optic internet, video intercom. Wooden joinery. Triple glazing throughout, facing the lake. Energy Performance Certificate (EPC) rating C — rare for older buildings in the Chablais region. Location: The lake is 20 meters away, the beach 160 meters. A bus stop is right outside the door. The CGN ferry terminal and the port are 1.4 km away — 15 minutes along the lakeside promenade, 5 minutes by bike, and Lausanne is a direct ferry crossing. Geneva is 45 km away. Free public parking (blue zone) is available opposite the house. Agency fees are payable by the buyer, amounting to 5.18% including VAT of the price excluding fees.Les informations sur les risques auxquels ce bien est exposé sont disponibles sur le site Géorisques : www. georisques. gouv. fr.** ENGLISH SPEAKERS: please note that Capifrance has an international department that can help with translations. To see our range of 20,000 properties for sale in France, please visit our Capifrance website directly. We look forward to finding your dream home!