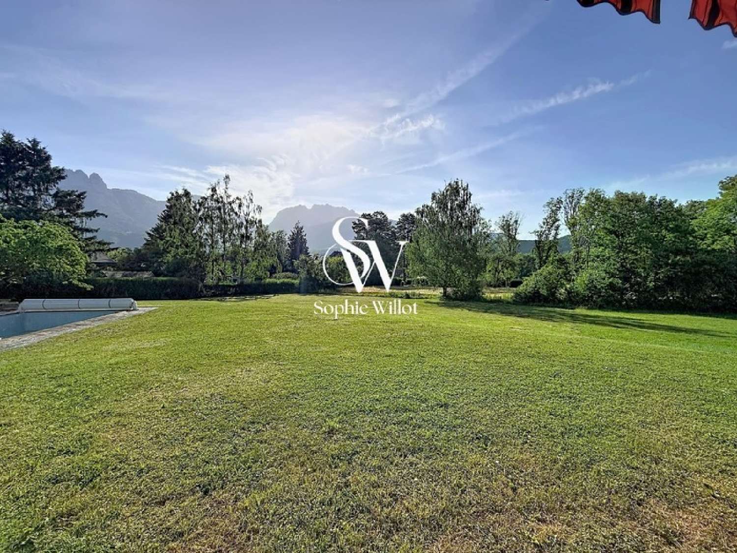
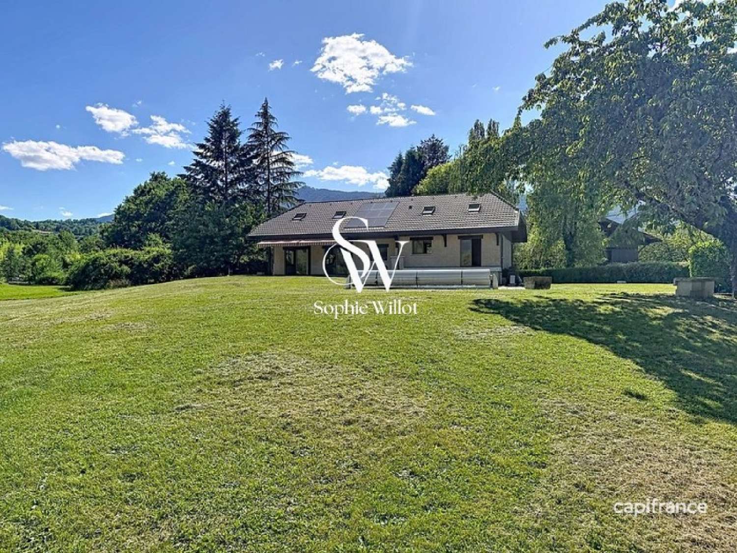
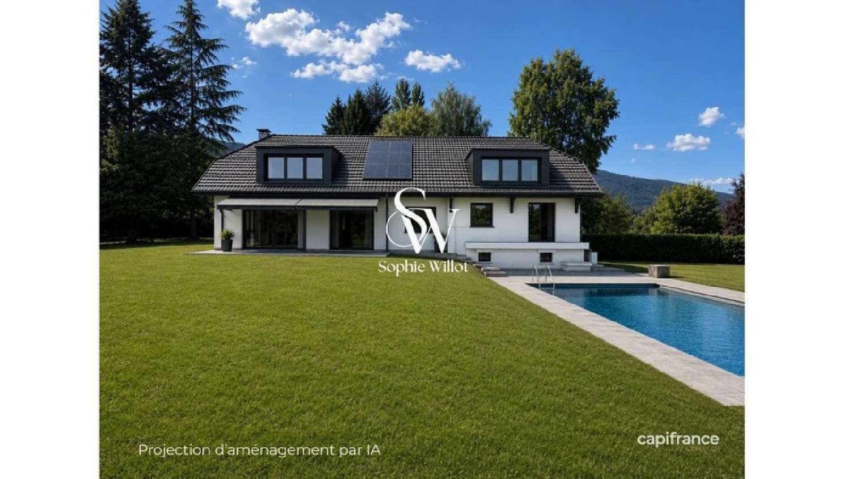
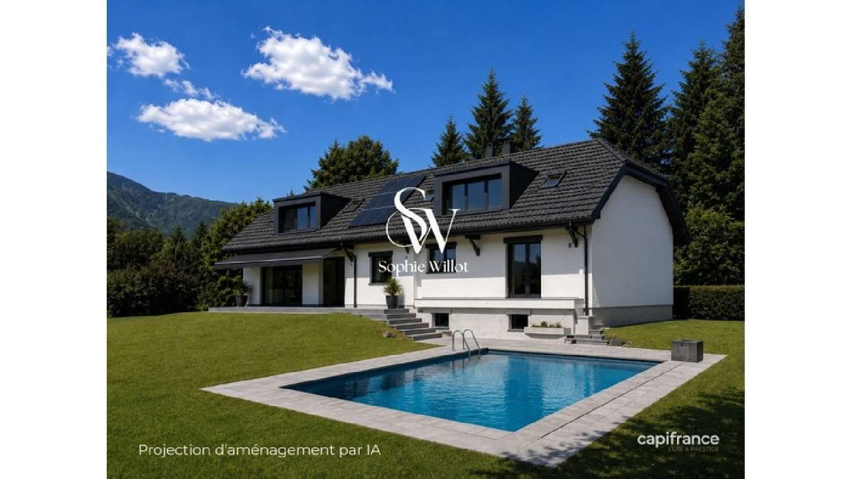
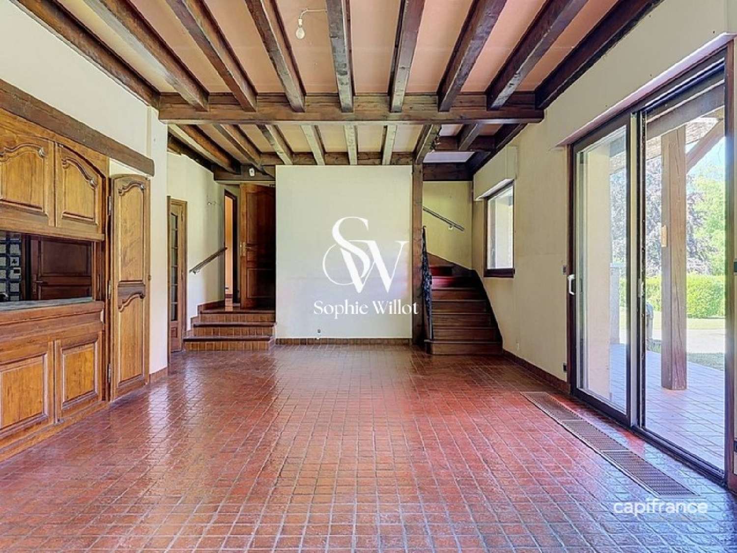
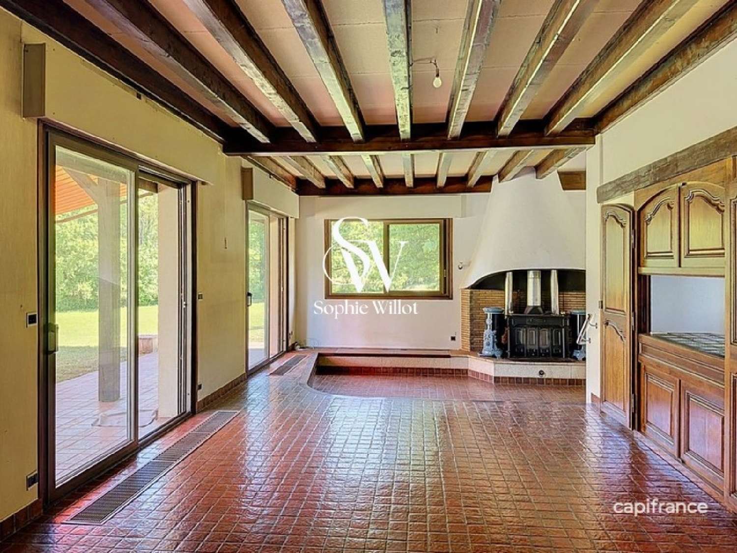
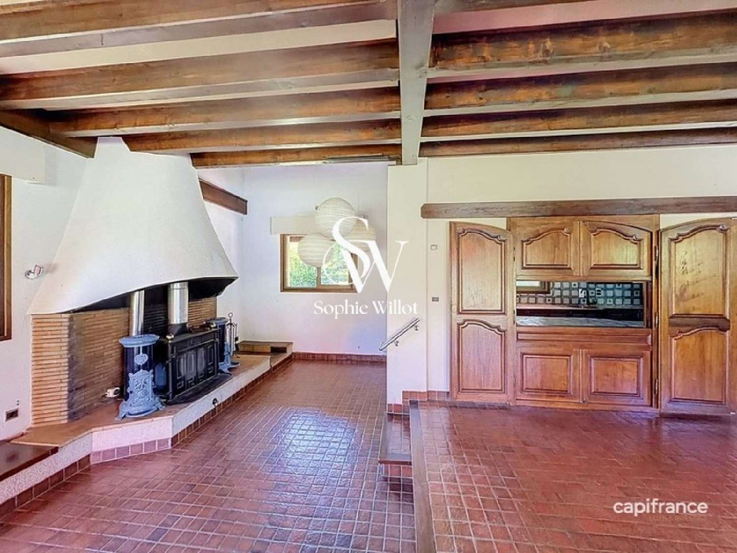
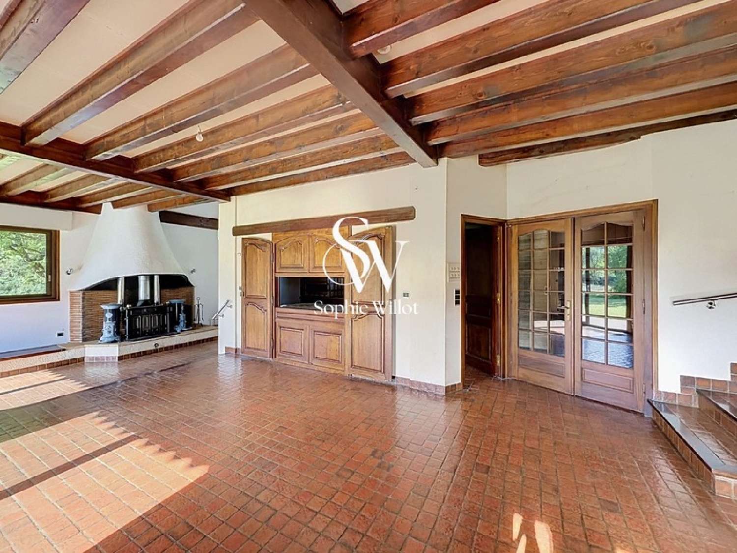
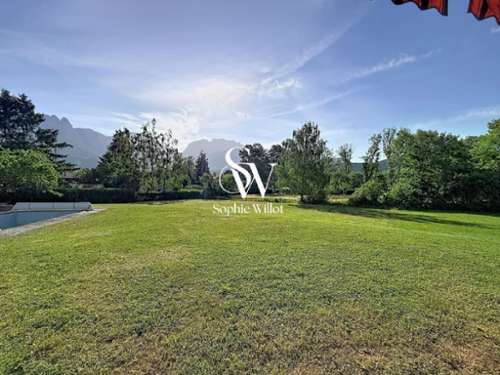
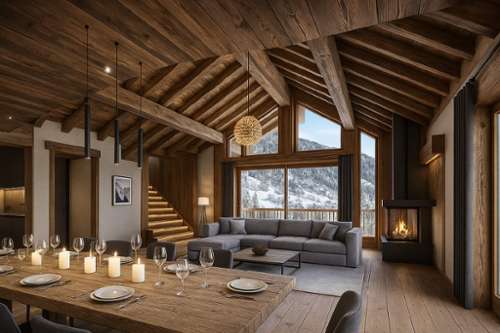
Ideally located just moments from the lake, the cycle path, public transport and local amenities, this highly soughtafter address on the western shore of Lake Annecy offers an exceptional lifestyle.Discover this elegant architectdesigned home, built in 1975 using premiumquality materials, nestled in a privileged secondrow position from the lake.Set at the end of a private driveway on a beautifully landscaped plot of over 2,000 m², the property offers more than 200 m² (2,150 sq ft) of living space and enjoys outstanding views of La Tournette, with the spectacular mountain panorama visible from most rooms.The entrance hall, complete with a cloakroom, leads into a spacious and lightfilled living area enhanced by large picture windows overlooking the park and surrounding mountains. The impressive cathedral ceiling and fireplace fitted with a Godin woodburning stove create a warm and inviting atmosphere. The traditional kitchen has retained all the charm of its original design, featuring beautiful handcrafted wooden serving hatches.The ground floor sleeping quarters include a spacious principal suite of over 23 m² with bespoke fitted wardrobes and a luxurious ensuite bathroom featuring a bathtub, walkin shower and double vanity, with direct access to the outdoor swimming pool. Two further comfortable bedrooms, each with builtin wardrobes and integrated desks, are complemented by a stylish family shower room and separate guest WC.Upstairs, an impressive 70 m² mezzanine offers a wide range of possibilities, whether as a lounge, library, games room or office. This level also includes a fourth bedroom with builtin storage beneath the eaves, a generous shower room, a dressing room and an attic.The generous proportions, impressive ceiling heights and the meticulous care devoted to the property over the years reveal exceptional potential for tasteful modernisation, allowing this elegant family residence to be restored to its full splendour while preserving its original character.Extending from the main living area, a spacious terrace overlooks the beautifully landscaped grounds and enjoys uninterrupted views of an exceptional alpine panorama. The outdoor space, enhanced by an 11.80 x 4.80 metre swimming pool, provides a peaceful and private setting for relaxation.The fully excavated lower ground floor offers extensive additional accommodation, including a garage for two to three vehicles, a workshop, laundry room, pantry, wine cellar, shower room and a crawl space. A large reception parking area completes the property.A rare opportunity to acquire a distinguished family home with outstanding renovation potential, set in one of the most desirable locations on the shores of Lake Annecy. Les honoraires sont à la charge du vendeur.Les informations sur les risques auxquels ce bien est exposé sont disponibles sur le site Géorisques : www. georisques. gouv. fr.** ENGLISH SPEAKERS: please note that Capifrance has an international department that can help with translations. To see our range of 20,000 properties for sale in France, please visit our Capifrance website directly. We look forward to finding your dream home!