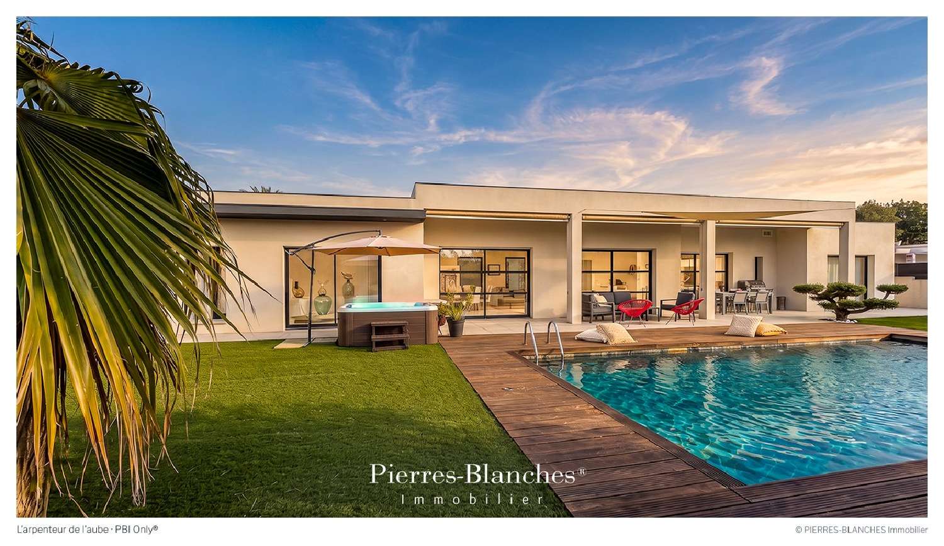
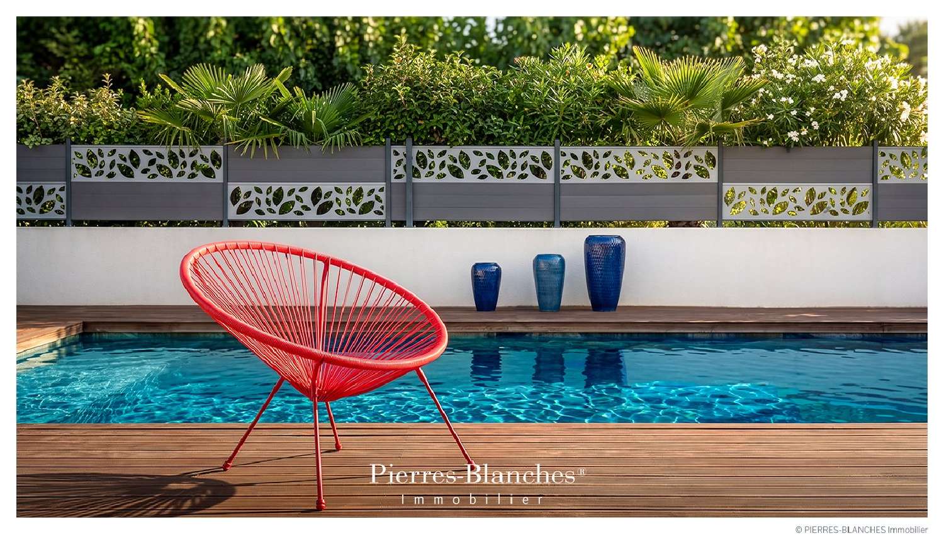
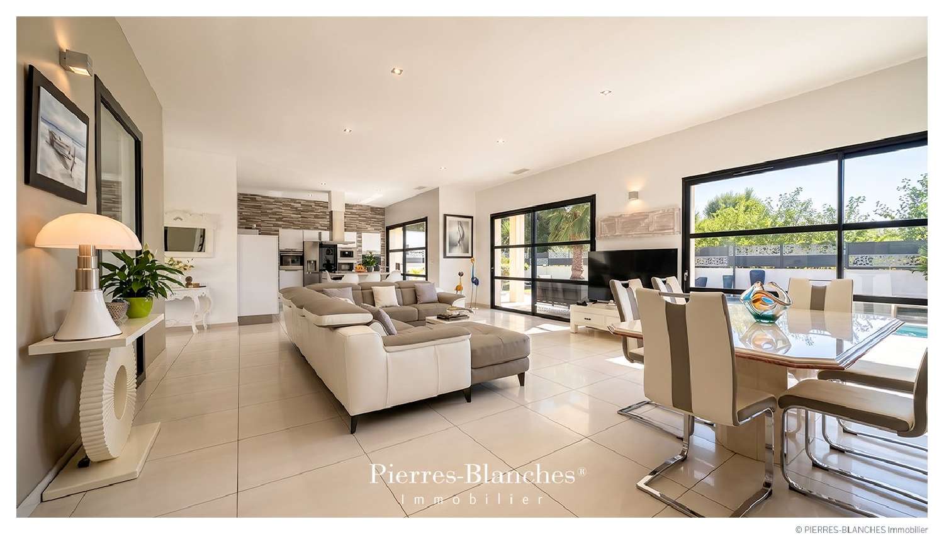
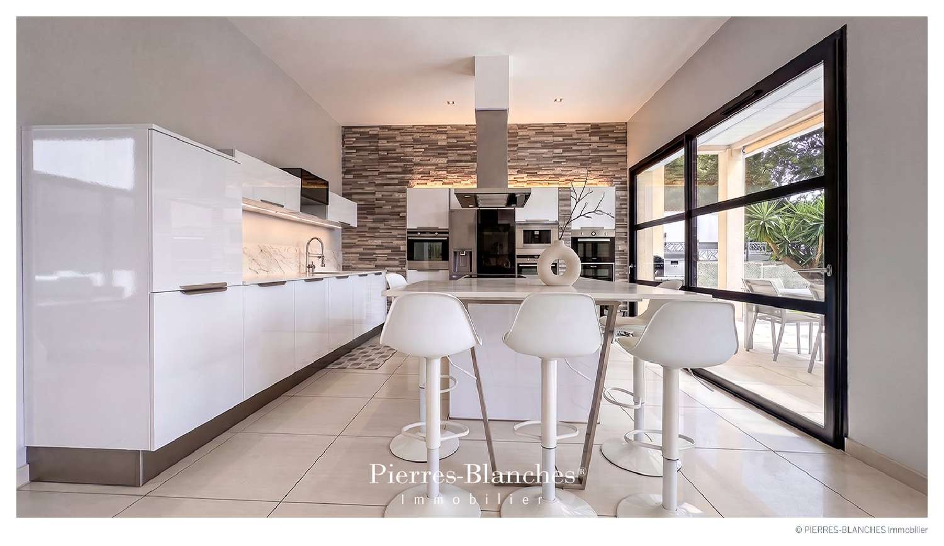
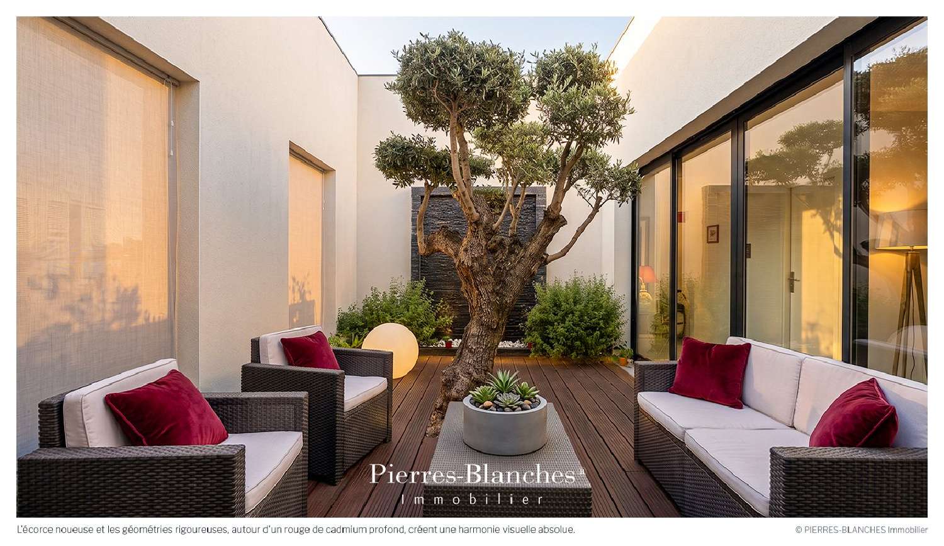
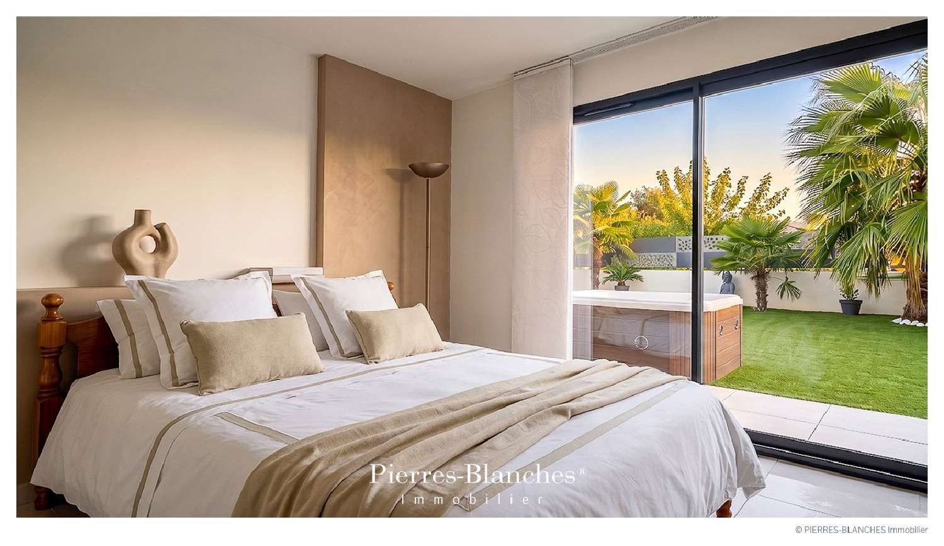
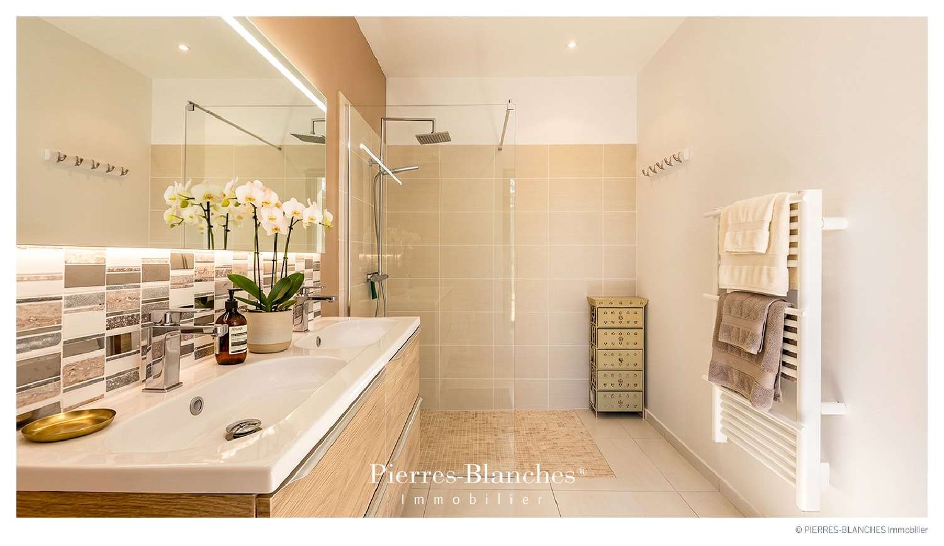
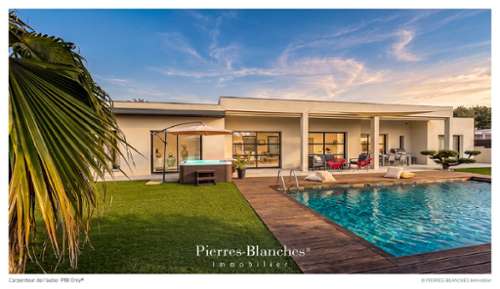
PBI Only® — "The Surveyor of Dawn" Nestled along the Mediterranean coast, this fishing village has managed to preserve its authentic character. Born from the fury of Mount SaintLoup and carved from black volcanic stone, the place exudes a unique quality that forms the very soul of the town. THE ANCHORING 6:30 AM. The moment the sun takes hold of the Hérault region. Light slices across the villa’s walls—a white concrete structure whose bold, straight edges and sharp angles seem to defy the summer heat. An ancient olive tree stands tall, its crown neatly shaped like a shako hat, contrasting with the insolent bougainvillea that mocks its mineral restraint. A woman stands there, in no rush to see the summer end. Dawn, on a July morning. MEASURING THE LANDSCAPE The house rises with pure lines at the end of the driveway, extending across 1,000 m² of natural grounds caressed by saltladen winds. THE GEOMETRY OF VOLUMES This singlestory home offers 210 m² of living space, defined by a horizontal architectural profile. The exterior is finished with a lightcolored mineral render. The façade features sliding glass doors framed in anthracite aluminum. Outside, a wooden deck borders the pool and sits alongside an aboveground spa. THE ART OF ENTERTAINING The interior layout divides spaces according to their function, ensuring the private areas remain independent. The openplan 65 m² living area combines a lounge, dining room, and kitchen. Large sliding glass doors flood the space with natural light. Interior walkways lead to a patio enclosed on three sides by lightcolored mineralrendered walls, punctuated by openings that let in the light. The space is centered around an olive tree positioned in line with a dark grey cladding panel, echoing Mediterranean basalt. THE BARK OF DREAMS The 40 m² master suite includes a shower room and a walkin wardrobe. The sleeping wing comprises three additional bedrooms: a 20 m² suite with a shower room, a 15 m² bedroom with a bathroom, and another bedroom exceeding 15 m². THE LOCAL MERIDIANS Palm trees enhance the home's surroundings, embodying the Mediterranean landscape. At the center, the star of the summer season takes the stage: a 10meterlong swimming pool. The pool deck and surrounding paving feature a color scheme that harmonizes with the building's render. This carefully curated palette plays a key role in the property's overall aesthetic. VECTORS OF COMFORT Construction — Aluminum joinery · Heat pump heating system · Fiber optic internet · Amenities — Double garage · Four outdoor parking spaces · Automatic gate with private entrance · Heated saltwater pool with home automation system. Location — The villa is set in landscaped grounds bordering the Mediterranean coast. Located within walking distance (300 meters) of shops, restaurants, and the beach. Situated in the Grau d'Agde area of ??the Occitanie region. — The villa cuts a striking figure against the landscape. With its horizontal profile, it contrasts sharp, clean lines with the untamed nature of the surrounding vegetation. The pool sits poised, capturing the essence of July. Private viewing by appointment Full dossier available upon request +33 (0)4 ([[please use the form to respond ]]) © PIERRESBLANCHES Immobilier