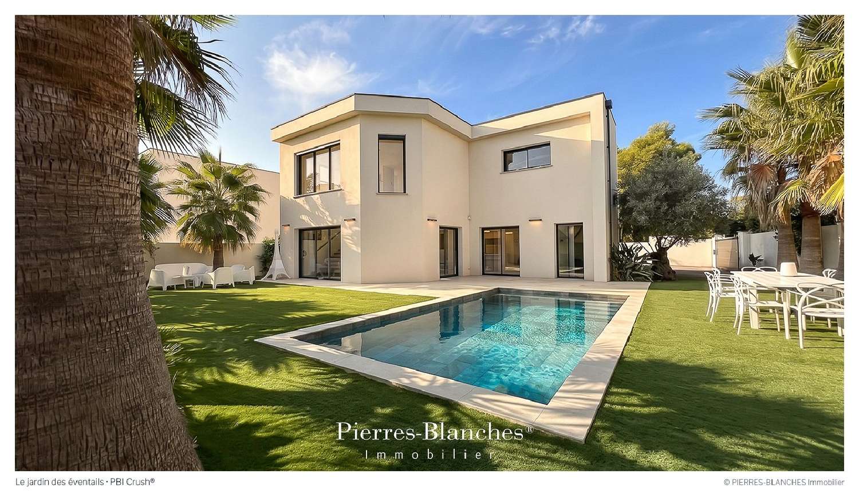
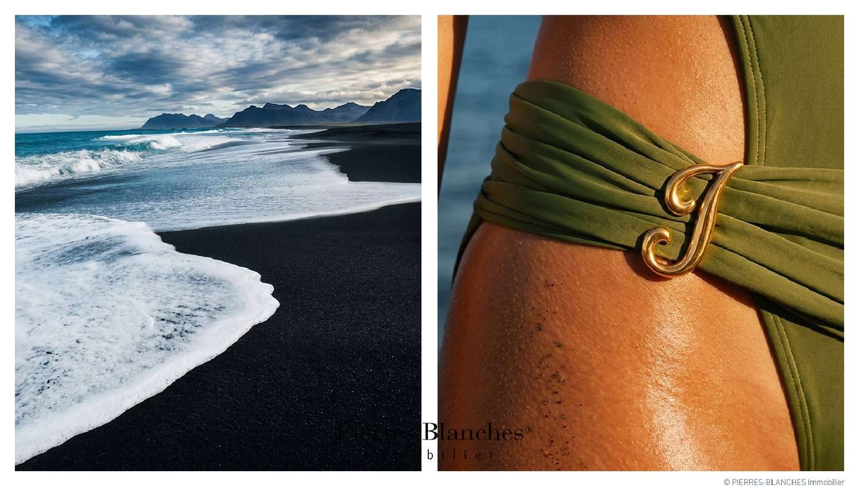
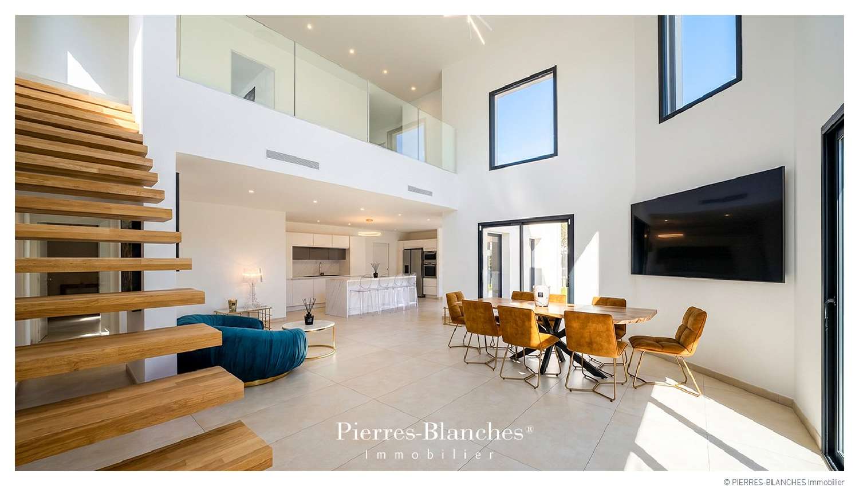
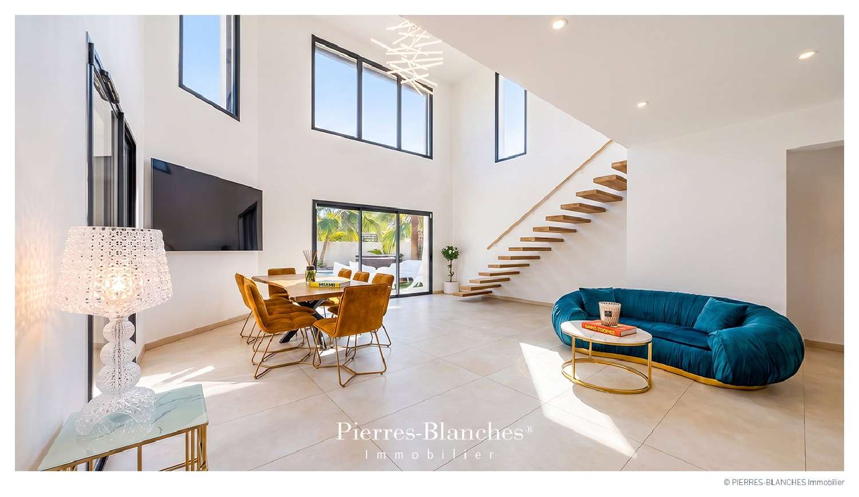
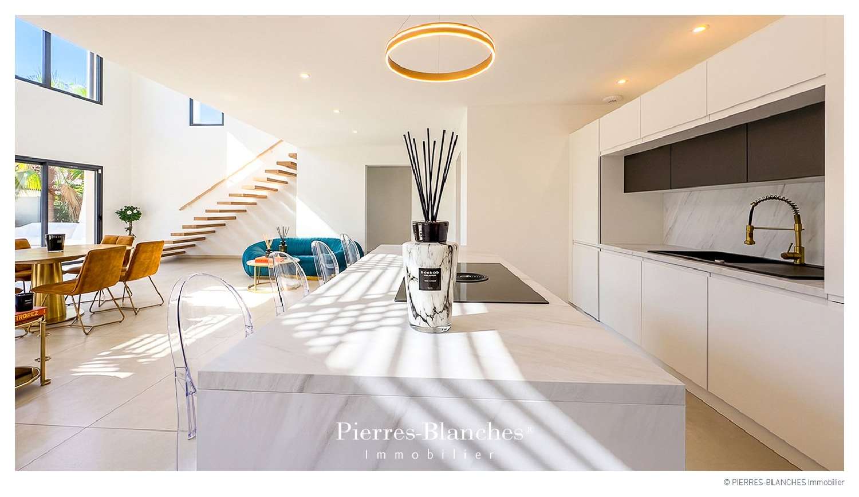
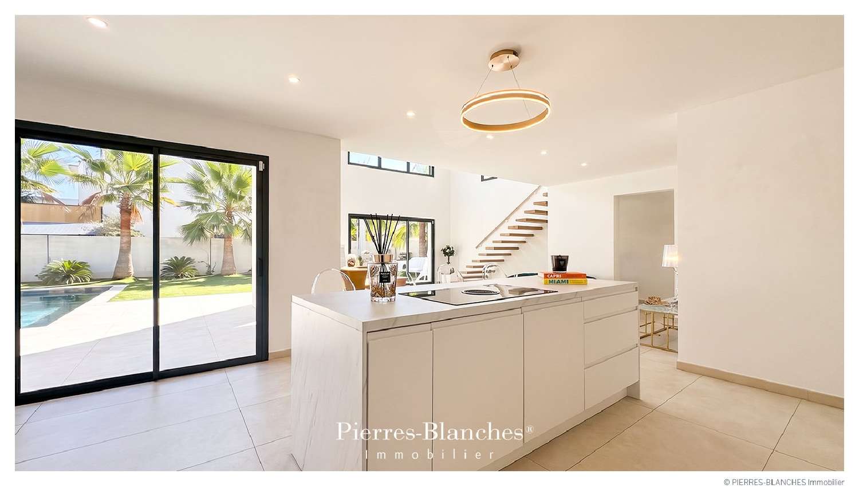
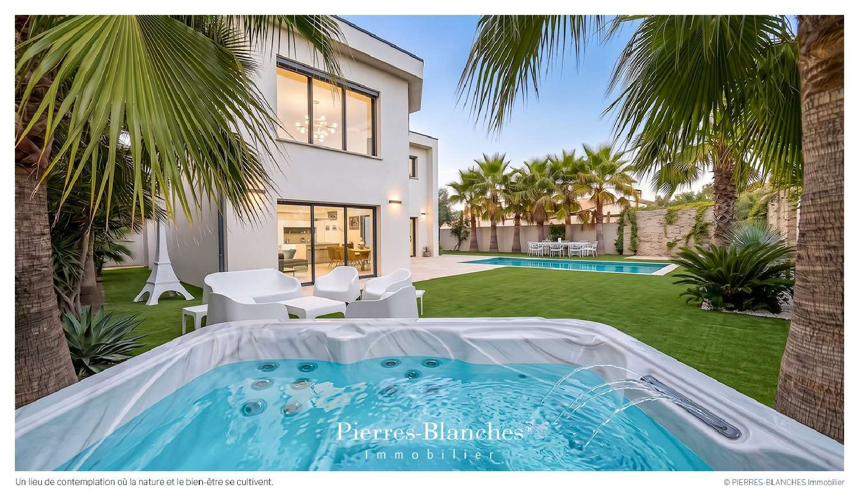
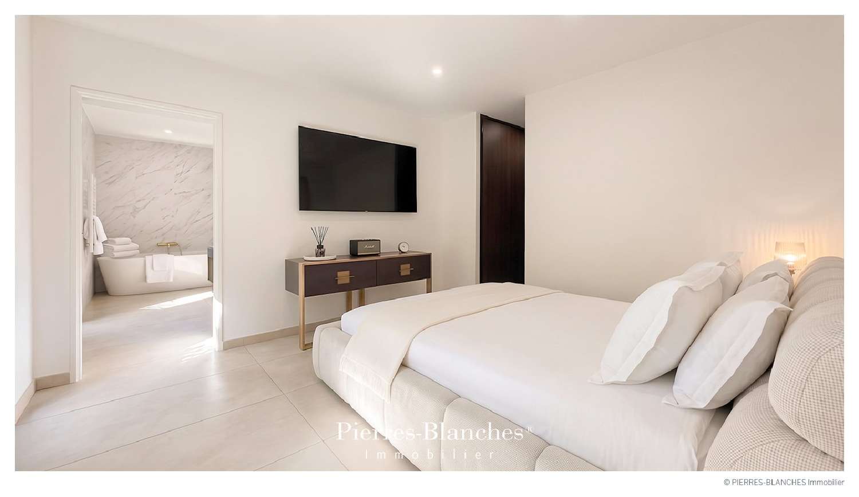
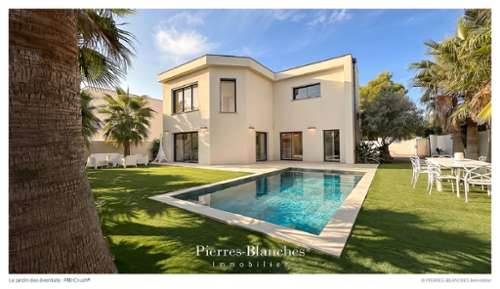
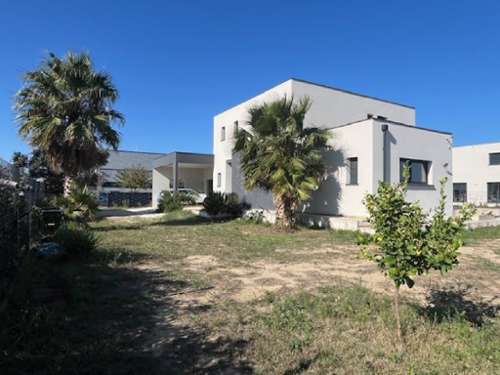
PBI Crush® — "The Garden of Fans" The geography of Agde is defined by Mount SaintLoup the basalt quarried there shaped the town's historic architecture. A contemporary structure now stands at the edge of the original urban fabric, exposed to the prevailing Mediterranean winds. ANCHORING The gentle ripple of water resonates within the garden's quietude. Only the sea breeze breaks the relentless order of this secluded summer sanctuary. The villa asserts its geometric boldness—an absolute white monolith that captures the light, transforming it into a golden glow. The lawn stretches out with surgical precision, while stately palm trees stand guard along the lap pool. A jade cage. MEASURING THE LANDSCAPE Set back from the coastal bustle, the landscape is defined by structured Mediterranean vegetation, where native foliage meets the vertical lines of ornamental palms. Occupying a landscaped 600 m² plot, the building integrates into this green setting, open to the sea breezes. GEOMETRY OF VOLUMES Built in 2022, this 178 m² villa reimagines Agde’s architectural vocabulary. A white mineral render replaces the local volcanic basalt—the region's traditional building material. The structure’s volumes are arranged over a single story with a southfacing orientation. Dark aluminumframed sliding glass doors open the main living area directly onto the garden, eliminating the need for transitional thresholds, while Washingtonia palms planted along the property line define the boundary. THE ART OF ENTERTAINING Crossing the threshold leads into an 80 m² reception area defined by the play of light. Furniture with organic curves, accented with peacock blue, harmonizes with the mineral finishes of the walls and floors. Flowing seamlessly from this space, the openplan kitchen—featuring white marbleeffect surfaces with subtle grey veining and matte white lacquered cabinetry—centers around an island punctuated by striking black linear accents. A staircase with continuous lightwood treads defines the back of the room without obstructing the view. THE BARK OF DREAMS The ground floor also provides access to the master suite. The bathroom features veined wall cladding paired with brushed gold brass fixtures. A freestanding bathtub with soft, rounded lines sits aligned with the French doors that open onto the tropical foliage. Upstairs, three bedrooms—all with builtin closets—complete the layout. A shared bathroom rounds out the amenities on this level. THE MERIDIANS OF THE SETTING A 7.5meter pool defines the outdoor space, extending directly from the stonepaved terrace. Set slightly back, a hot tub nestles against the landscaped greenery. VECTORS OF COMFORT The Build — Largeformat 120×120 porcelain stoneware tiling · Aluminum joinery · Heat pump heating system · Fiber optic connection. The Amenities — Home automation system · Garage · Four outdoor parking spaces · Heated pool with salt electrolysis treatment. The Location — The villa is situated in the Agde area of ??the Occitanie region, one kilometer from local shops and the coast. — The layout offers no sightlines toward the surrounding urban fabric. All that remains is the interplay of the wind across smooth surfaces. A formal rigor, defined and sealed by the ultimate boundary of a jadehued line. Private viewing by appointment Full dossier upon request +33 (0)4 ([[please use the form to respond ]]) © PIERRESBLANCHES Immobilier