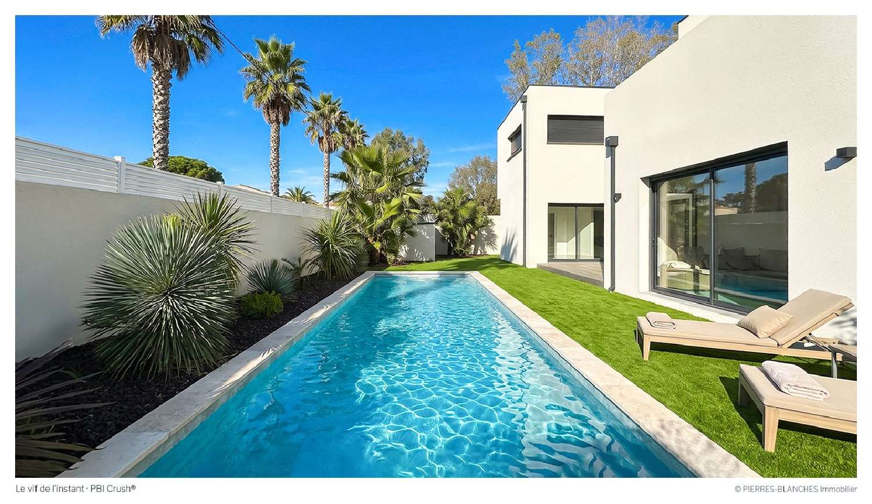
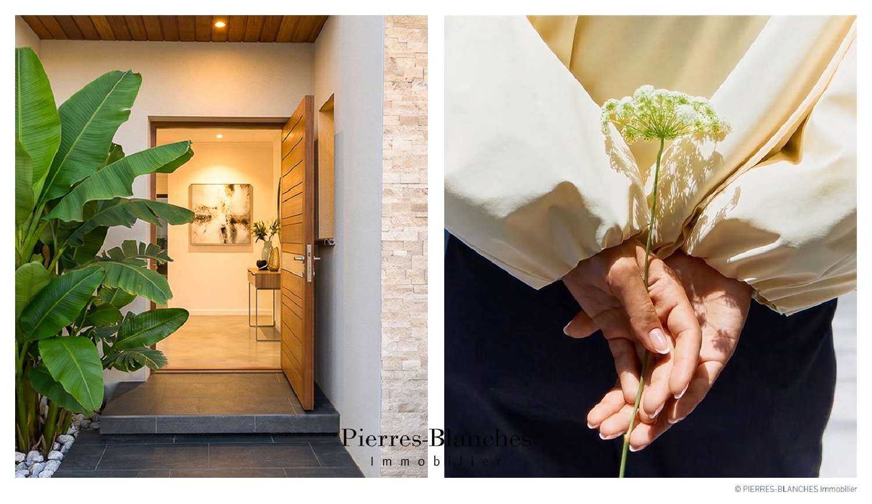
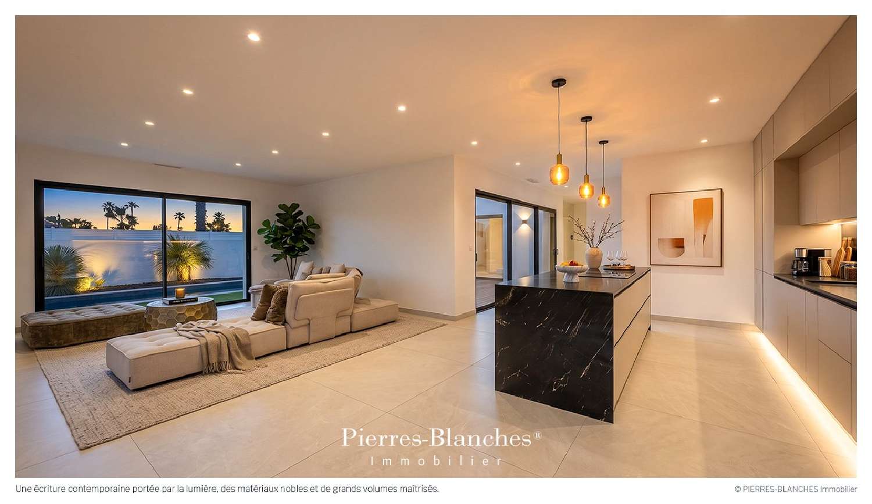
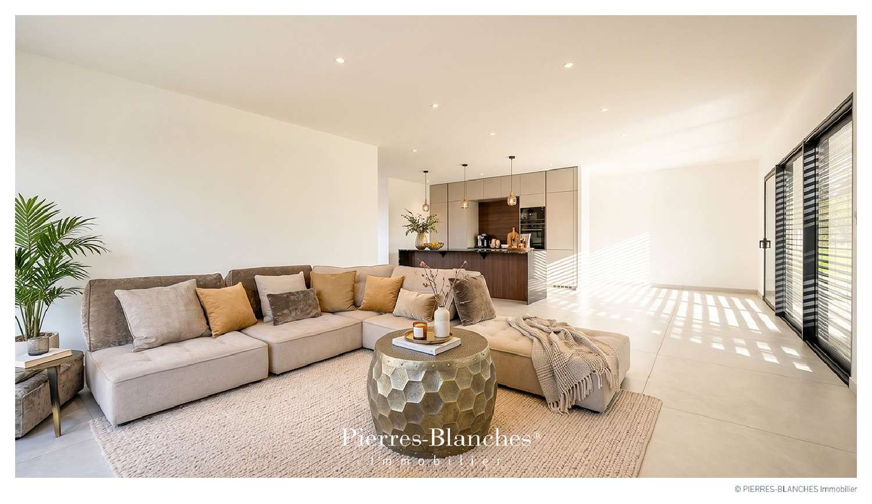
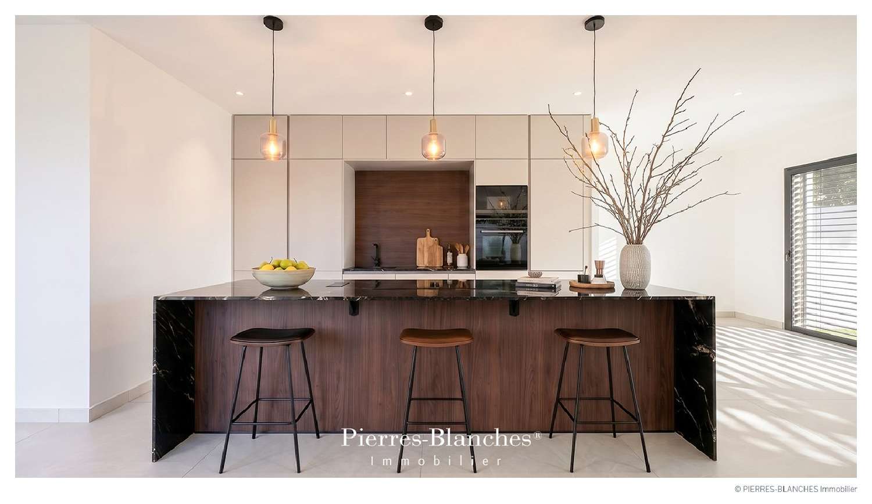
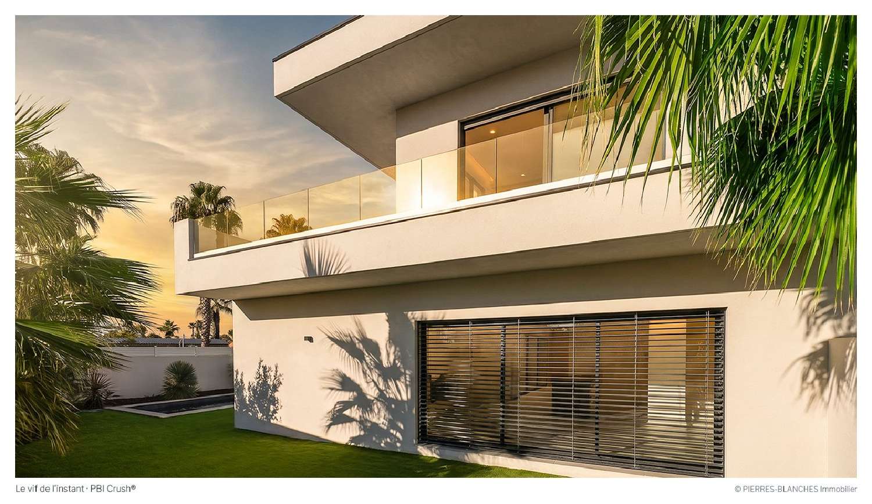
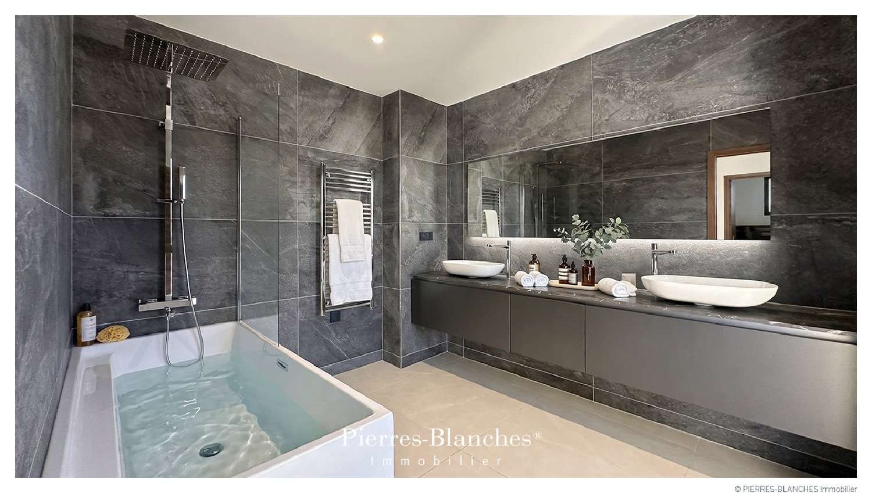
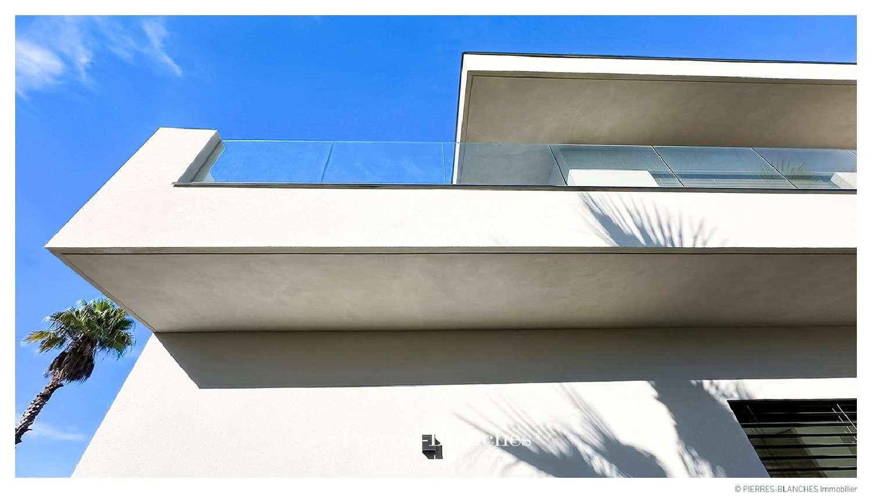
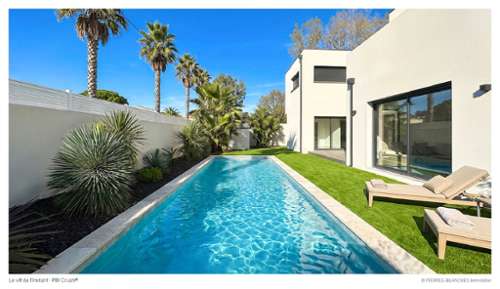
PBI Crush® — "The Vivid Moment" The geography of Agde is defined by Mont SaintLoup, whose basalt—extracted in the past—shaped the town’s historic architecture. ANCHORING The gentle stir of water permeates the garden’s hushed stillness. Only the swaying of palm fronds breaks the rigid, selfcontained order of this summer sanctuary. The villa asserts itself with geometric boldness—a monolith of absolute whiteness that captures the light, transforming it into a golden glow. MEASURING THE LANDSCAPE Emerging from paths that wind through the saltmarsh vegetation, the air suddenly fills with the scent of the sea, and the open horizon appears without warning. Hidden from view, this residence is set within an exotic, landscaped oasis spanning over 500 m². Outside, the landscape design showcases plants with strong character: sculptural yuccas and palm trees define the space and shape the garden’s contours. GEOMETRIC VOLUMES Built in 2025, this property offers over 190 m² of refined, highend living space. This contemporary villa is defined by its geometric, flatroofed architecture, where lightcolored facades are punctuated by expansive darkframed windows and transparent glass railings. THE ART OF ENTERTAINING Spanning nearly 75 m², the main living area seamlessly integrates the lounge, dining room, and kitchen. Large aluminumframed windows bathe the interior—characterized by a restrained, masterful design—in natural light. Balanced volumes and clean lines extend toward the landscape, creating an uninterrupted flow of perspective. THE BARK OF DREAMS The ground floor houses the master suite, organized around an ensuite shower room and a walkin closet, offering uncompromising comfort. Upstairs, three spacious bedrooms—served by shared shower and bathrooms—create a true haven of tranquility. THE LAY OF THE LAND Facing west, the terrace recedes, allowing the landscape to take center stage. Exotic wood decking stretches out, running seamlessly from the floortoceiling windows to the edge of the pool. Beyond, the sevenmeterlong pool showcases minimalist lines, set within a garden where the mineral quality of the ground harmonizes with the sculptural presence of Mediterranean flora. Oriented toward the southwest, the pool remains cool during the hottest hours of the day, before being bathed in the golden light of the evening. VECTORS OF COMFORT The Craftsmanship — Highend features and finishes throughout. The Amenities — Reversible ducted air conditioning powered by a heat pump an enclosed garage and private parking space for two to three vehicles within the property grounds. The Location — 300 meters from the beach, local shops, sports facilities, and public transport. — A contemporary aesthetic defined by light, premium materials, and expertly balanced, expansive volumes. A subtle fusion of architectural precision and design, resulting in a truly unique residence. PIERRESBLANCHES® Private viewing by appointment +33 (0)4 ([[please use the form to respond ]]) © 2026 PIERRESBLANCHES®. All rights reserved.