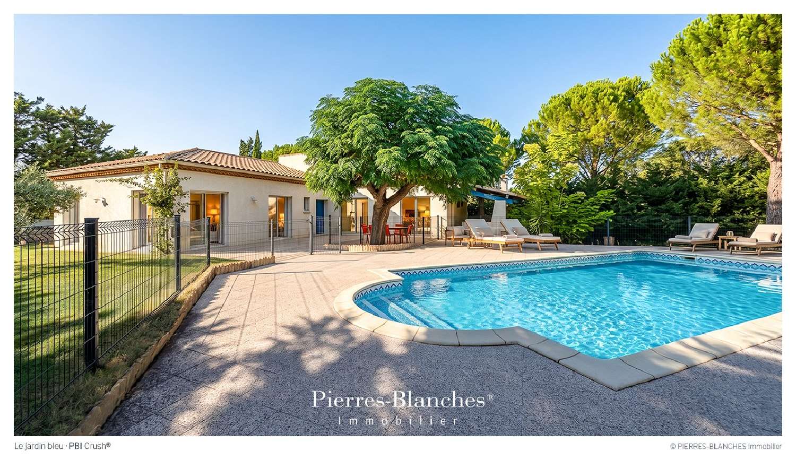
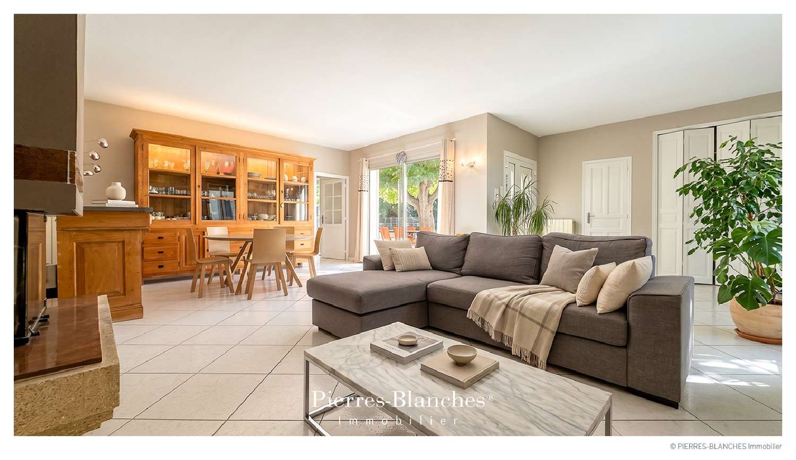
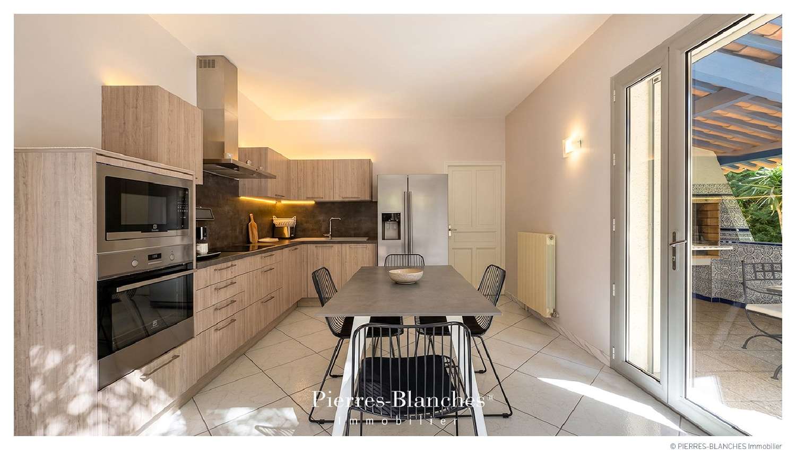
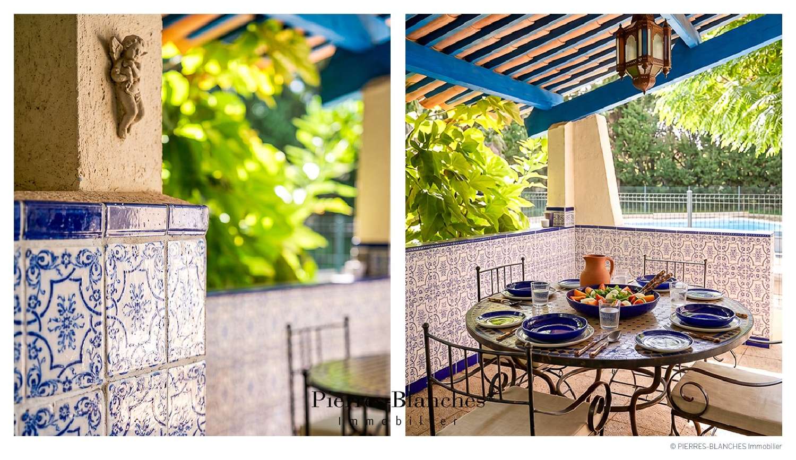
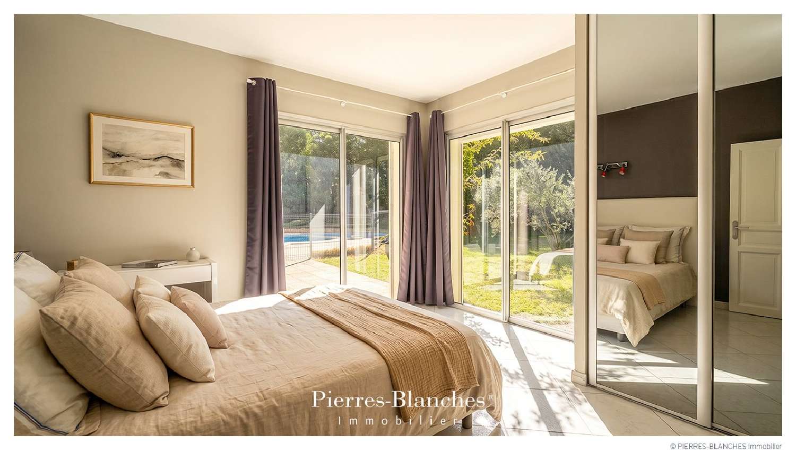
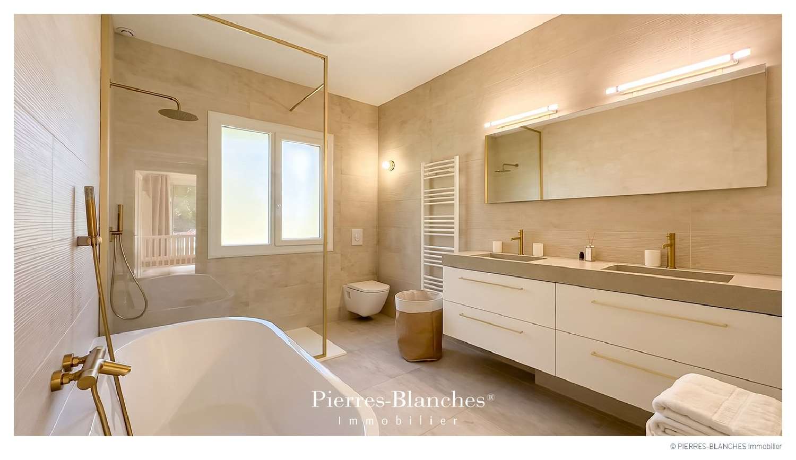
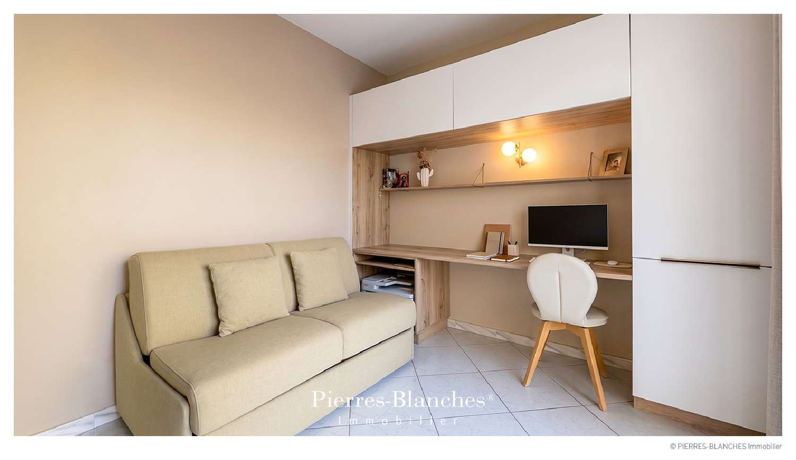
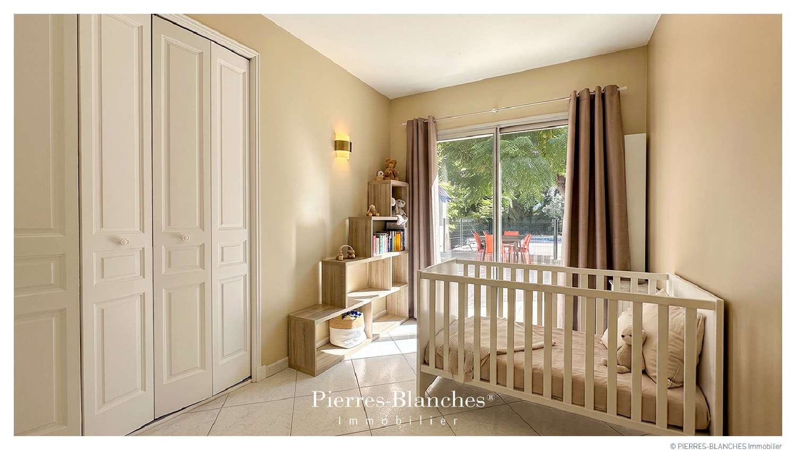
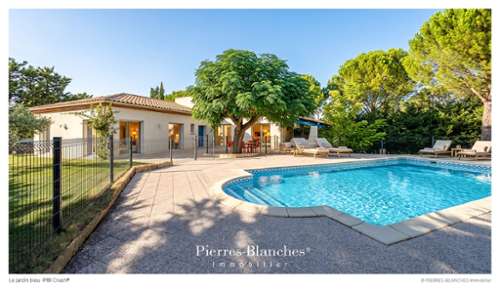
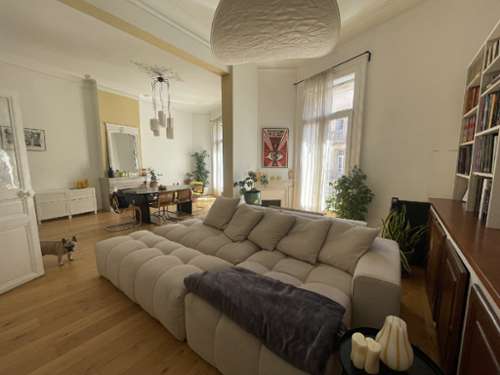

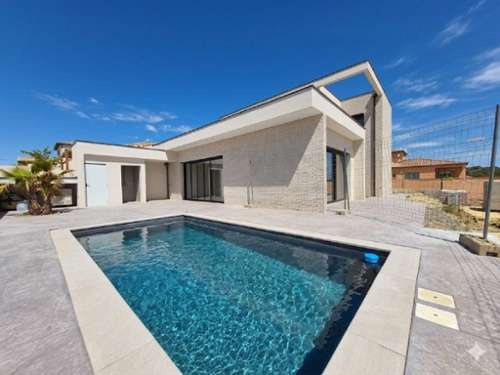
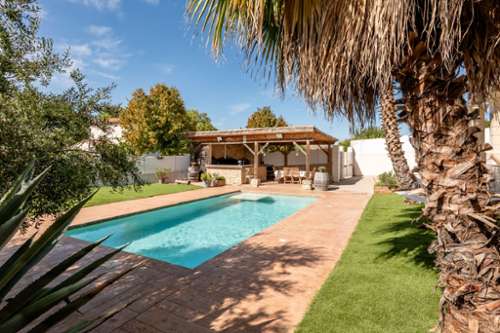
PBI Crush® — "The Blue Garden" Southwest of Béziers, overlooked by the remains of an ancient oppidum , this area resonates with a mineral heritage and the geometric patterns of the vineyards. This historic village in the Hérault region sits in a setting where vernacular architecture meets the banks of the Canal du Midi—a 17thcentury masterpiece and UNESCO World Heritage site. ANCHORING This is the place where the vision takes shape. Beneath a traditional roof structure—where the vibrant blue of the beams takes on a "Majorelle" hue within the shadows—the terrace extends like a suspended vault toward the garden. In the hypnotic interplay of endlessly repeating azulejos tiles, the very essence of the Mediterranean reveals itself. MEASURING THE LANDSCAPE Far from imposing itself on the surroundings, the architecture integrates seamlessly, finding its anchor within a 2,700 m² landscaped park. A familiar architectural style—where fragments of ultramarine meet the warmth of the earth—invites one to discover the true meaning of leisurely strolling. THE GEOMETRY OF VOLUMES Anchored naturally in its Mediterranean setting, this singlestory villa features fragmented volumes topped by a traditional curvedtile roof. Its lightfilled facades, finished in mineral render, open wide to the outdoors, ensuring a fluid transition between the house, the terrace, and the garden. THE ART OF ENTERTAINING Centered around a fireplace designed as the home's focal point, the reception area unfolds across a spacious 50 m². Generous lightfilled openings dissolve the architectural boundaries. Set apart from this fluid layout, the 15 m² kitchen embraces a sense of independence. THE BARK OF DREAMS The sleeping area, comprising three bedrooms, features builtin closets throughout. It also includes a shower room and a bathroom equipped with both a shower and a bathtub. A home office completes the layout. THE SITE’S MERIDIANS Extending from the reception areas, expansive paving encircles this cultivated landscape with understated elegance. The 10meter swimming pool echoes the blue tones that serve as a unifying thread throughout the property. VECTORS OF COMFORT Design – A singlestory home orchestrating a generous succession of lightfilled spaces, perfected by exquisite finishes. Amenities – Fireplace · Aluminum window frames · 43 m² garage · 52 m² workshop · 245 m² tiled terrace · 10meter swimming pool. Location – Béziers historic center, ten minutes by car. — From the geometric precision of its interiors to its deliberate openness to the surrounding nature, this home forges an unbreakable bond with its setting, creating a sundrenched, welcoming atmosphere—the true quintessence of the Mediterranean spirit. Private viewing by appointment Full dossier upon request +33 (0)4 ([[please use the form to respond ]]) © PIERRESBLANCHES Immobilier