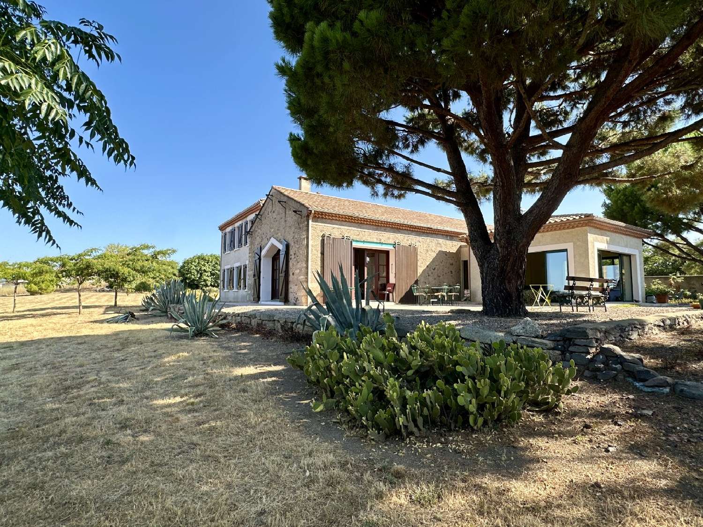
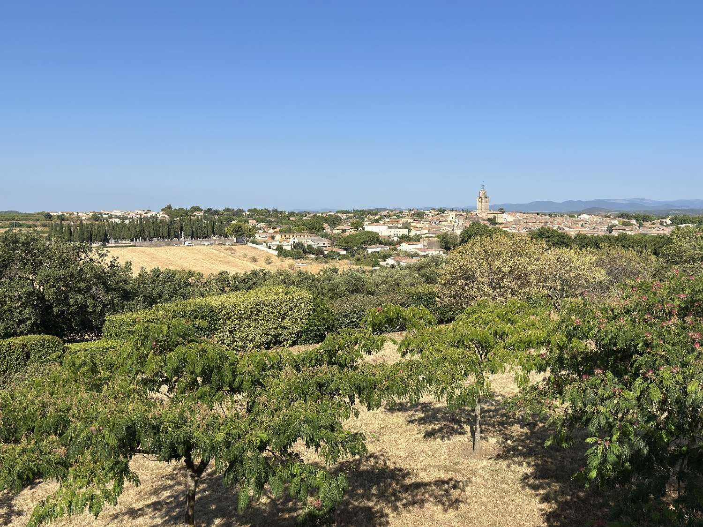
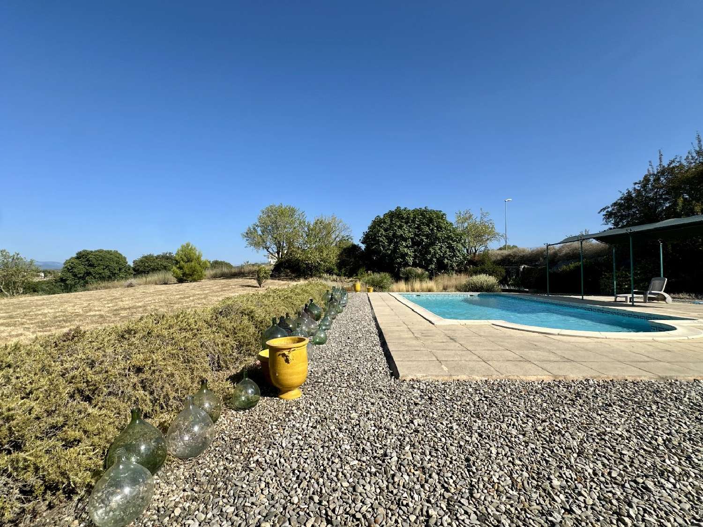
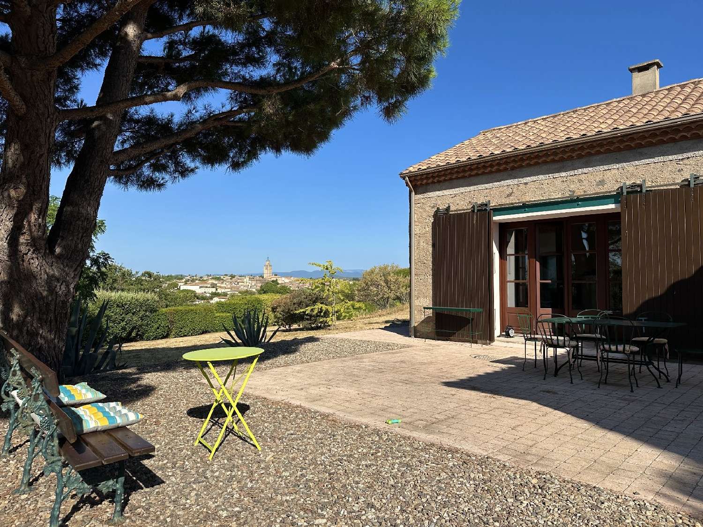
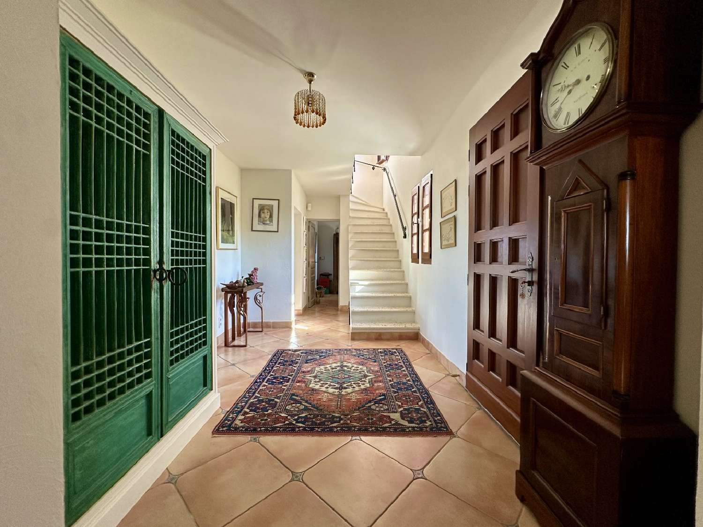
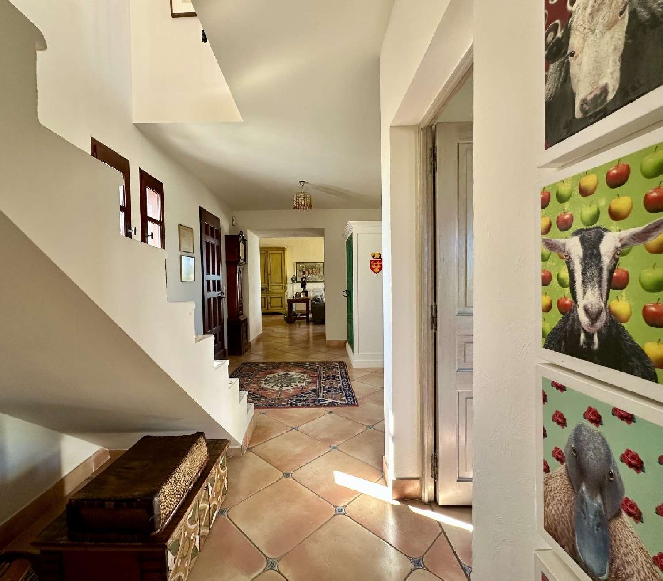
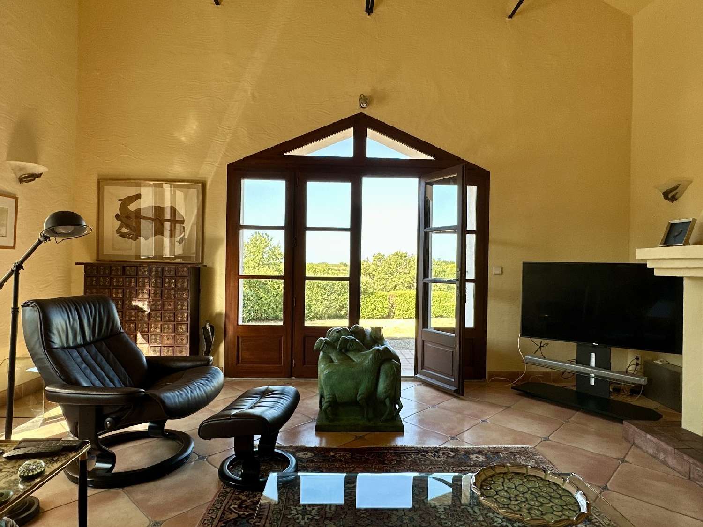
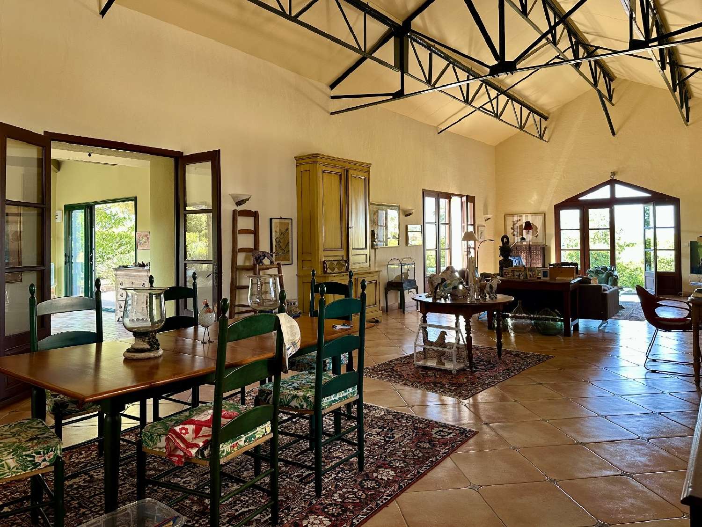
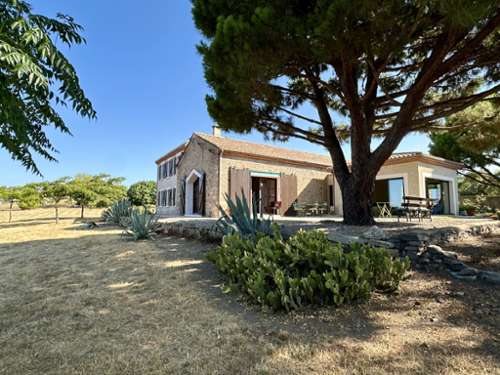
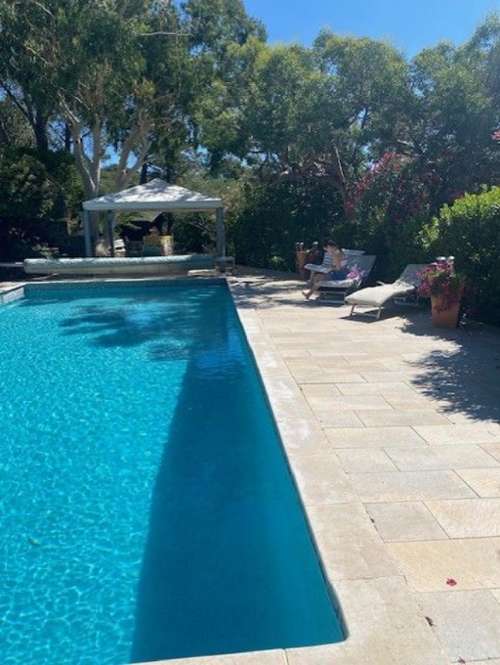
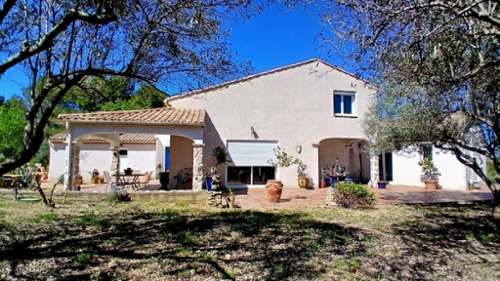
Exclusive Listing Nestled in an elevated position in the highly soughtafter village of Caux, just minutes from the historic town of Pézenas and only 30 minutes from the Mediterranean coast, this beautifully restored 1931 stone sheepfold seamlessly blends authentic character with contemporary comfort. Set within 5,800 m² of enclosed, landscaped grounds, classified as UCP buildable land, the property enjoys breathtaking panoramic views over the village and the surrounding countryside, offering spectacular sunsets throughout the year. The property offers approximately 240 m² of living space with a total built area of 305 m². Carefully redesigned by an architect using highquality materials, it combines generous living areas, abundant natural light and refined architectural features. The Original Sheepfold The original stone building extends to approximately 140 m² and features a spacious openplan living area comprising a lounge, dining space, kitchen and conservatory. Large openings provide direct access to several terraces, allowing you to enjoy the outdoor spaces throughout the day according to the sun's position. A striking exposed steel roof structure creates a remarkable architectural statement, while underfloor heating and an open fireplace ensure yearround comfort and a warm, inviting atmosphere. The Extension Completed in 1994, the extension offers approximately 76 m² of additional living space. The ground floor comprises an entrance hall, a bedroom, a study, a shower room with WC and a utility room. A beautifully crafted staircase, created by renowned artisan Dalichoux, leads to the first floor, where two further bedrooms are located, including an elegant principal suite with dressing room and ensuite shower room. Both rooms enjoy magnificent farreaching views over the surrounding landscape. Outdoor Living The beautifully landscaped gardens have been meticulously maintained, creating a peaceful and private setting. Fully enclosed and benefiting from two independent access points, the grounds also represent an exceptional opportunity thanks to their UCP buildable zoning. A fully tiled 10 x 5 metre swimming pool, with a depth of 2 metres, blends perfectly into the natural surroundings, creating an ideal space for relaxation and entertaining. Additional Features Double garage Pool house Boiler room with Viessmann oilfired boiler (installed in 2024) Water softener Underfloor heating Open fireplace 5,800 m² of buildable land (UCP zoning) Outstanding panoramic views A truly rare property where heritage architecture, exceptional views and contemporary comfort come together in one of the most desirable locations near Pézenas, just a short drive from the Mediterranean coastline.