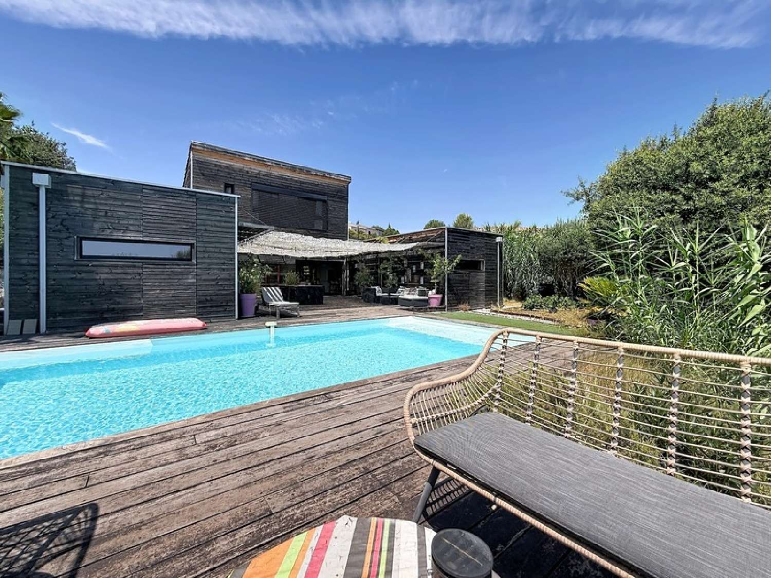
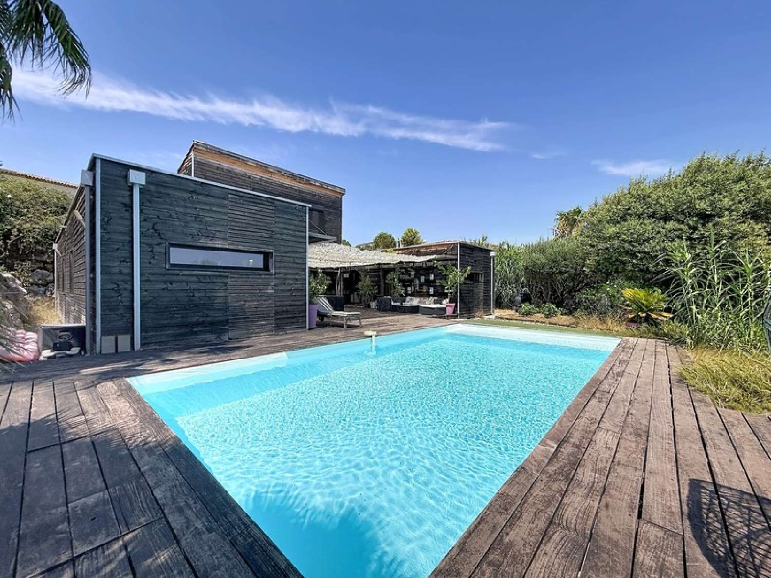
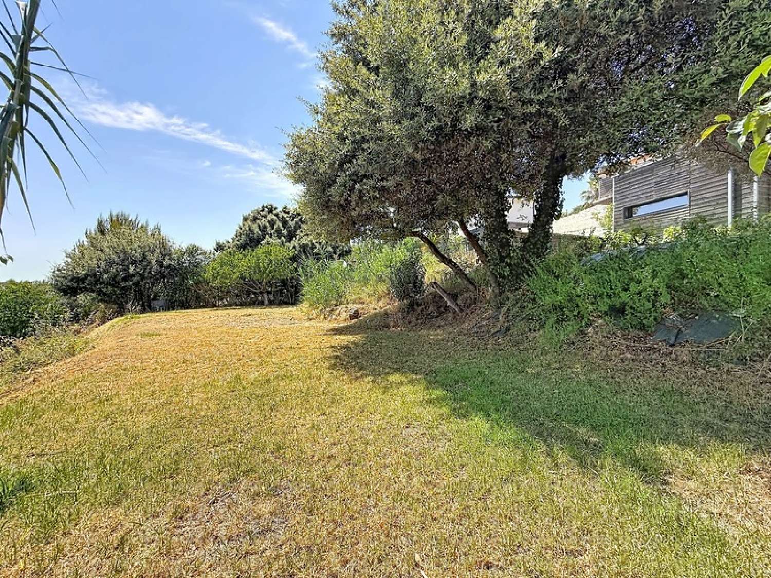
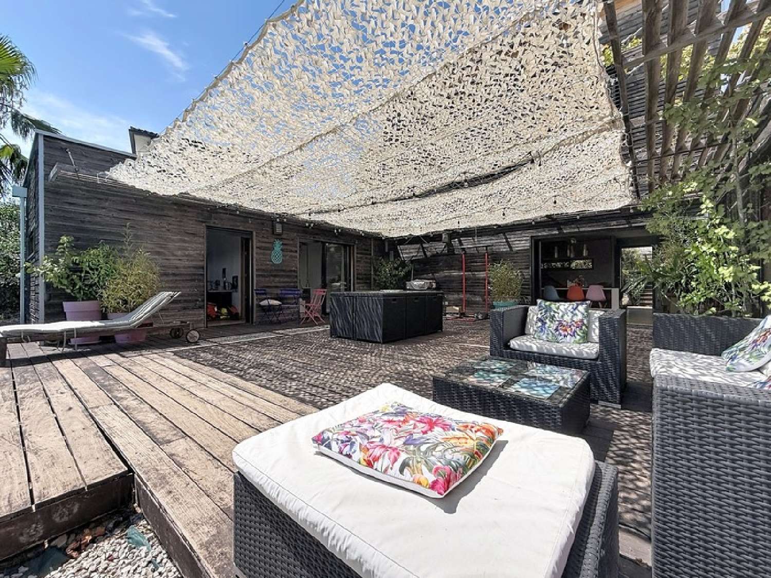
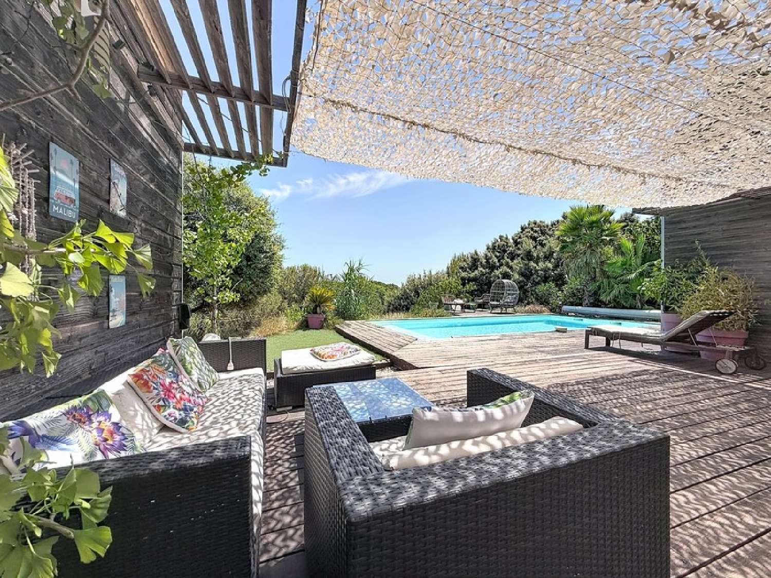
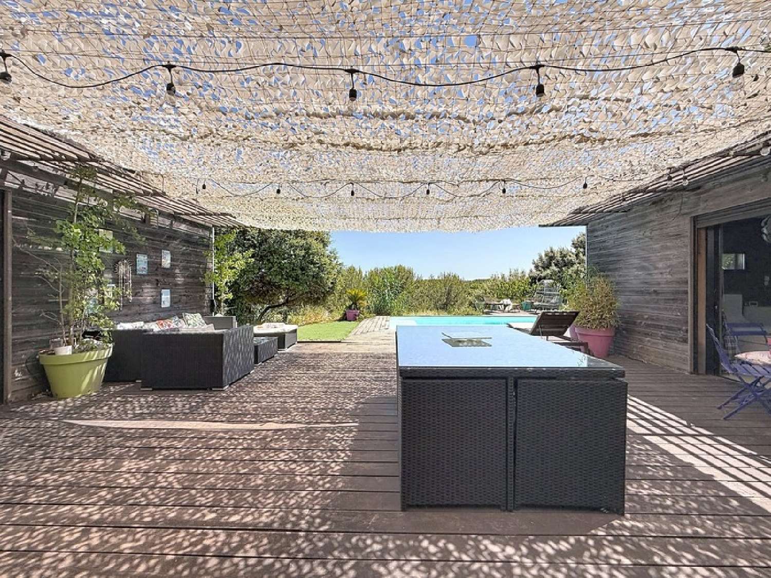
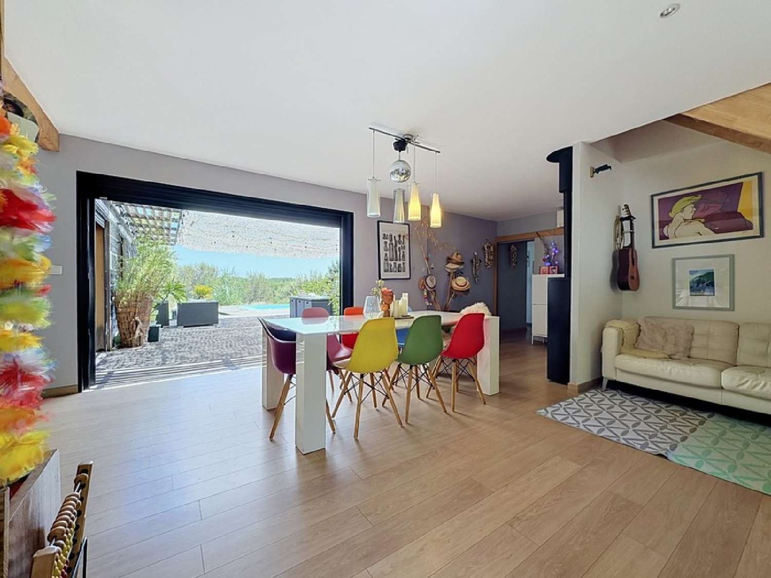
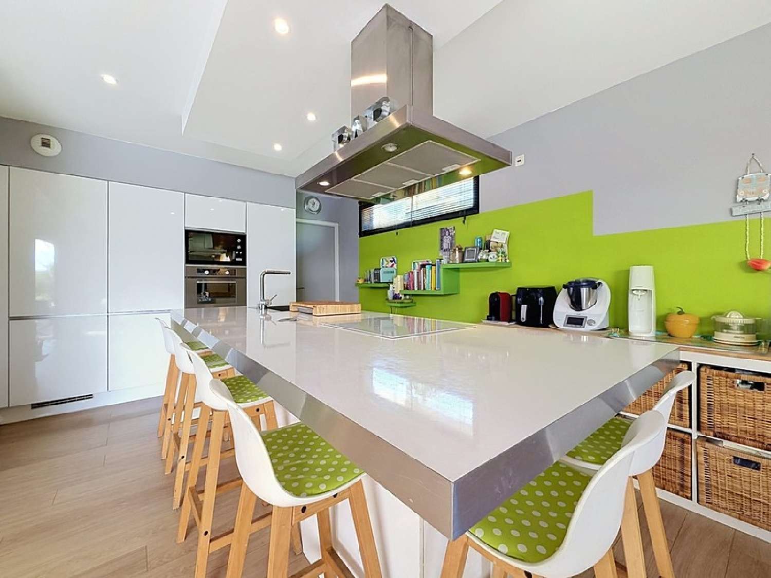
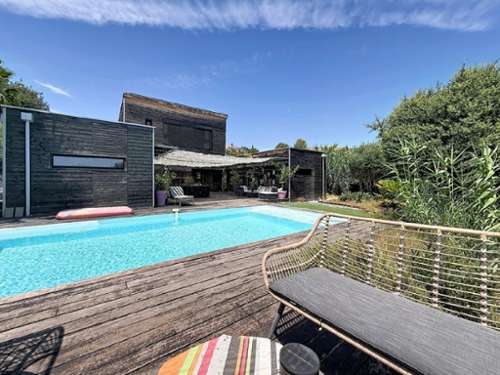

In one of Juvignac's most sought-after locations, nestled in a verdant and unspoiled setting, discover this remarkable contemporary wooden villa of 164 m² of living space (174 m² total floor area), set on a landscaped plot of 1,430 m² overlooking the golf course and offering unobstructed views with complete privacy. From the moment you arrive, you'll be captivated. Bathed in light thanks to its south-facing aspect and large sliding glass doors, the house offers a spectacular living space where indoors and outdoors blend seamlessly. The spacious main room features a welcoming living and dining area as well as a fully equipped open-plan kitchen. All of this opens onto a magnificent central patio, the true heart of the home. Designed as a haven of relaxation, this patio is accessible from the living areas and several bedrooms. It leads to a superb wooden terrace of approximately 150 m², the swimming pool, and the exceptional panoramic views of the golf course. A unique place to enjoy the sun and the gentle Mediterranean lifestyle all year round. The sleeping area offers five bedrooms, including two master suites with private bathrooms. A large family bathroom completes the suite with a shower, a whirlpool bath, and a double vanity. A dressing room, laundry room, and ample storage space provide a level of comfort that is particularly appreciated on a daily basis. Built with a timber frame, this property also impresses with its excellent energy efficiency, thermal comfort, and a decidedly sustainable approach to living. Outside, the terraced garden blends seamlessly into its natural surroundings and enhances the sense of privacy that emanates from this exceptional property. A rare villa on the market, where architecture, light, spaciousness, and views combine to offer an incomparable living environment overlooking the Juvignac golf course. Key features: - 164 m² of living space (174 m² total floor area) - 1,430 m² plot - Panoramic views of the golf course - No overlooking properties - 5 bedrooms, including 2 master suites - Large south-facing living room - Equipped open-plan kitchen with central island and cooktop - Central patio accessible from the bedrooms and living room - 4m x 8m swimming pool with salt filtration and electrolysis, automatic pH control, alarm, robotic cleaner, and bubble cover - Wooden terrace of approximately 150 m² - Bathroom with whirlpool bath, shower, and double vanity - Dressing room and laundry room - High-energy-performance timber frame construction - 2 parking spaces - Air conditioning, thermodynamic water heater, pellet stove, electric roller shutters, and home automation. An exceptional property for buyers seeking a unique living space, combining nature, elegance, and serenity. The fees are to be paid by the seller.Les informations sur les risques auxquels ce bien est exposé sont disponibles sur le site Géorisques : www. georisques. gouv. fr.** ENGLISH SPEAKERS: please note that Capifrance has an international department that can help with translations. To see our range of 20,000 properties for sale in France, please visit our Capifrance website directly. We look forward to finding your dream home!