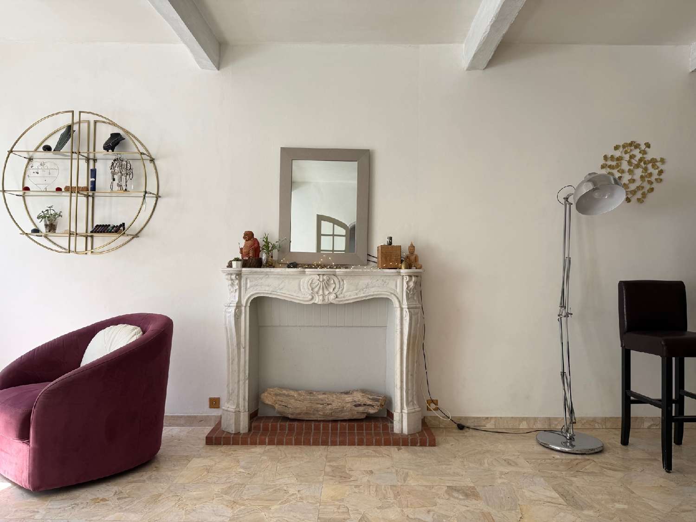
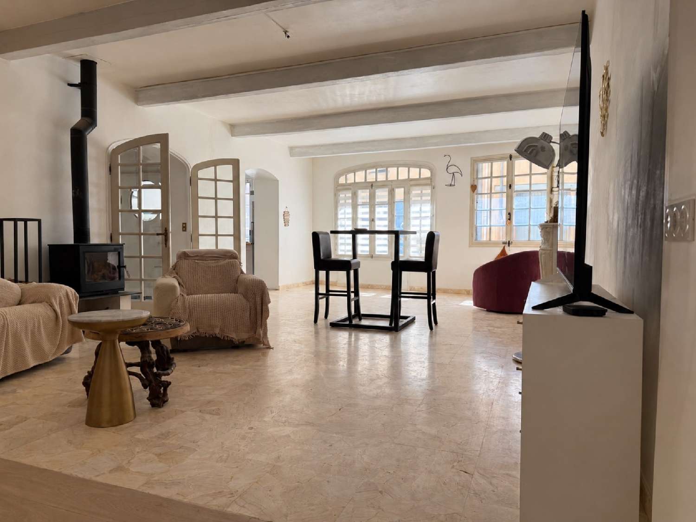
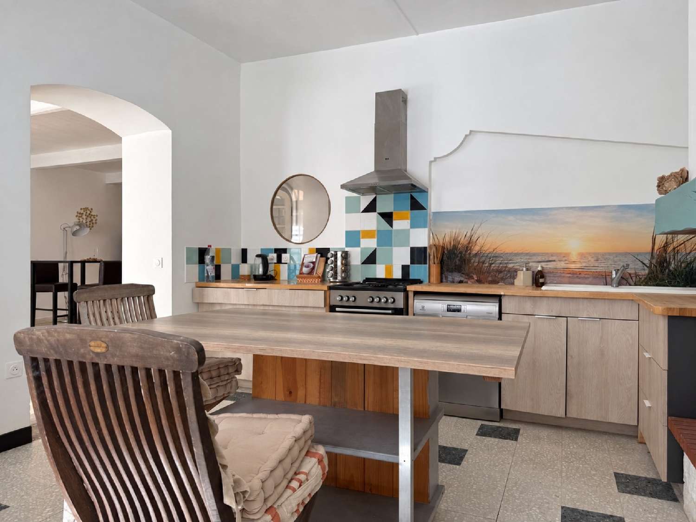
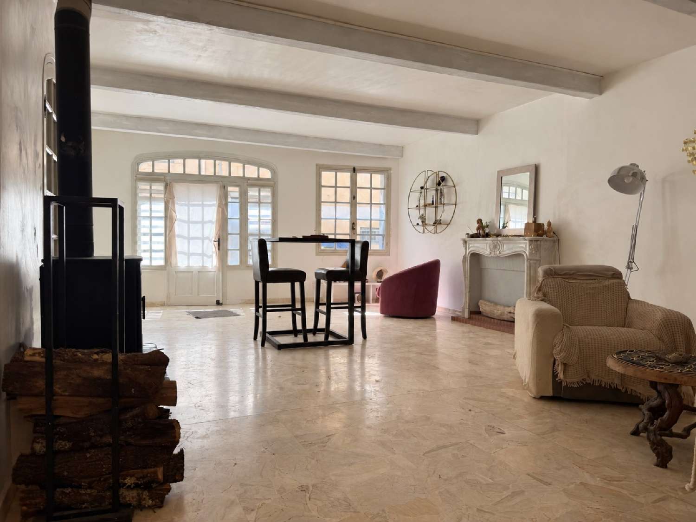
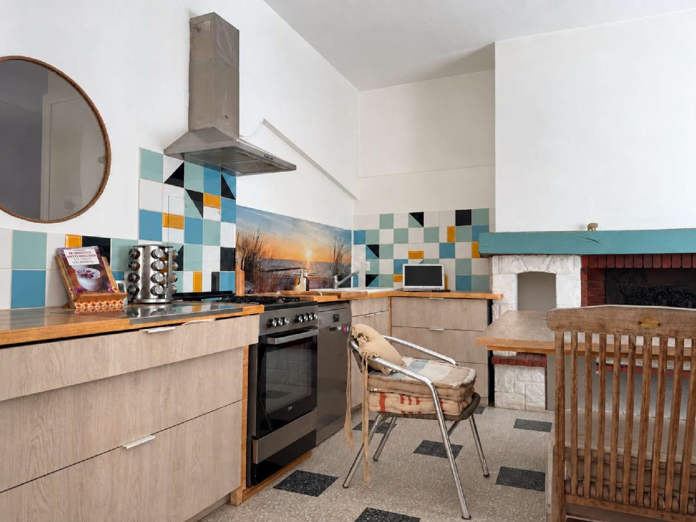
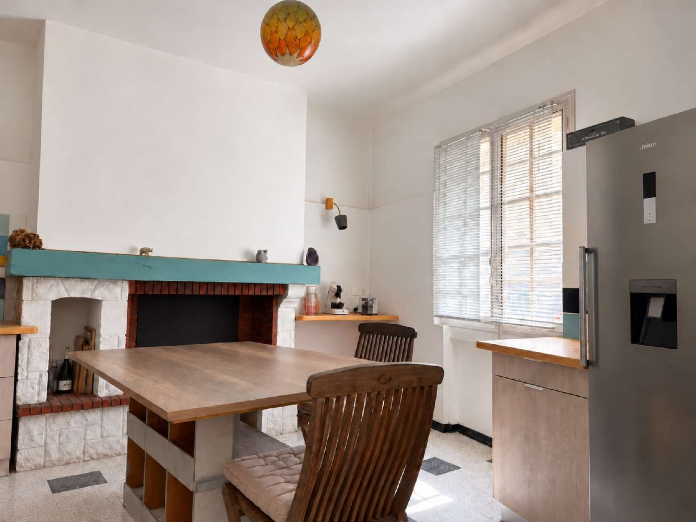
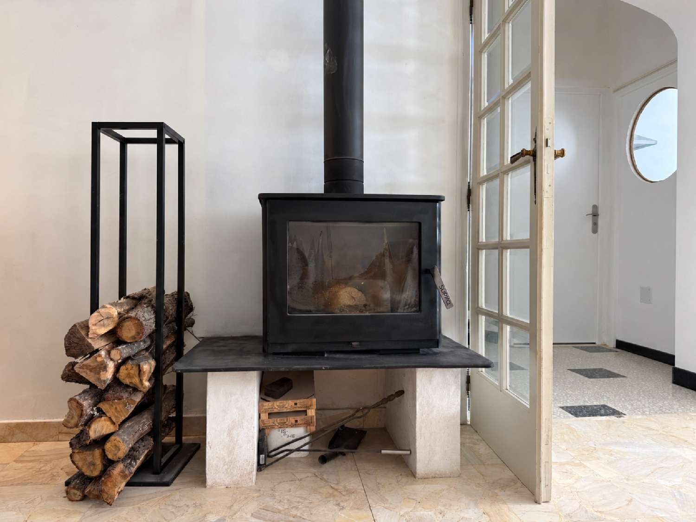
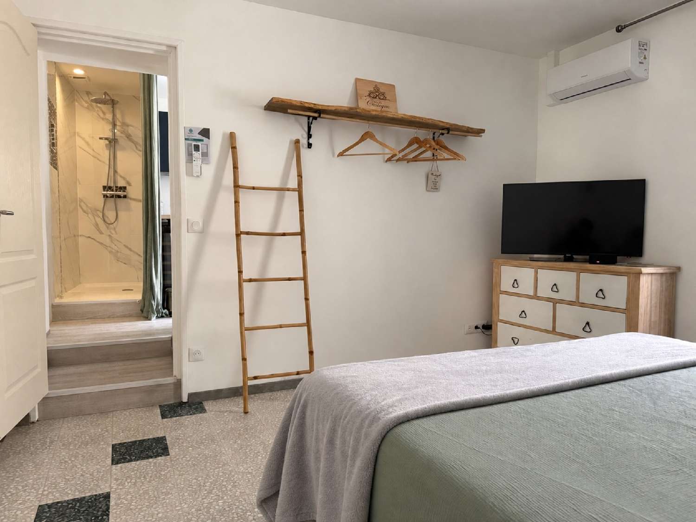
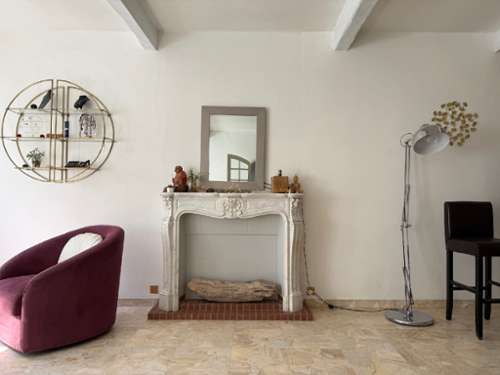
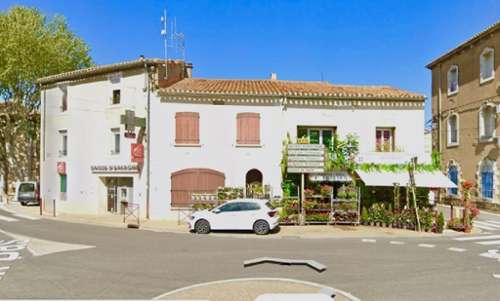
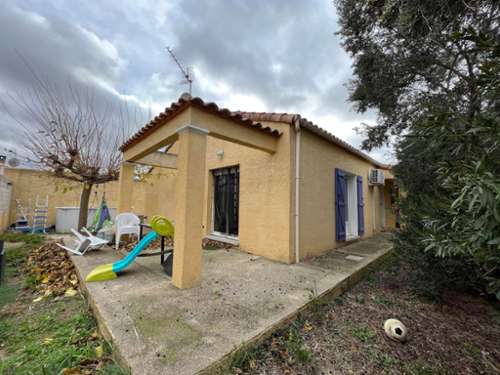
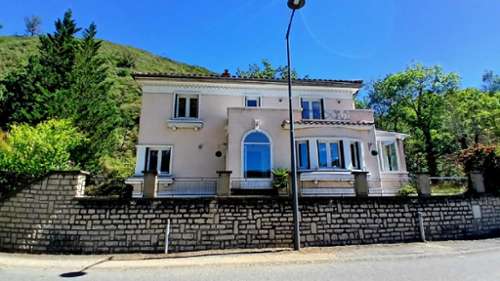
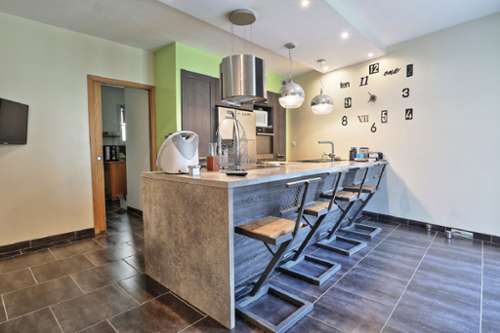
In the heart of La Livinière, a soughtafter Minervois village, this character home offers more than 180 m² of living space and has been renovated while preserving its original charm. Its proportions, natural light and Mediterranean atmosphere are rare in a village home.Marble, terracotta floor tiles, an antique carvedmarble fireplace, a woodburning stove, exposed beams, arched openings and a double quarterturn staircase: original features blend naturally with the renovation.The house includes a large living area, an adjoining contemporary kitchen, four firstfloor bedrooms, an independent groundfloor studio, a terrace, a multimedia lounge and a substantial adjoining outbuilding over two levels.LIVING ALONE OR AS A COUPLEFor one or two people, the house allows its principal rooms to be enjoyed fully without having to use every room.On the ground floor, the large living area is filled with light and enhanced by its high ceilings. It combines marble flooring, an antique carvedmarble fireplace, a woodburning stove and exposed beams. A large arched opening leads to the double quarterturn staircase, with its curved lines, white plastered stair wall and wooden handrail. The adjoining contemporary kitchen extends the space naturally. It retains an impressive period fireplace, with a deep stoneandbrick hearth, for cooking or simply enjoying winter evenings. This level also includes a utility room, storage space, an independent WC and direct access to the garage.Upstairs, the main bedroom, multimedia lounge, bathroom, WC and outdoor terrace of around 14 m² form a complete, cosy sleeping area, much like an independent suite. The other three bedrooms remain available for family or friends.FAMILY LIVINGWhen used as a family home, the first floor takes on a new dimension. The four bedrooms are arranged around the multimedia lounge and outdoor terrace, with access to the upper level of the outbuilding: a generous, lightfilled additional volume of 65 m². It can enhance family life as a games room, workshop, yoga space or even a summer terrace.ENTERTAINING GUESTSThe groundfloor studio, with bedroom, kitchenette, shower room and WC, is ready to welcome a relative, friends or a teenager. It provides real independence while remaining connected to the main living spaces.A RARE ADJOINING OUTBUILDING IN THE HEART OF THE VILLAGEConnected directly to the house, the outbuilding extends over two levels, providing around 130 m² in total. Garage, storage, workshop or space to adapt to changing needs: it brings unusual flexibility to a village home.LIVING IN LA LIVINIÈREBetween Narbonne, Carcassonne and Béziers, La Livinière offers the rhythm of a Minervois village, surrounded by vineyards and garrigue. On foot or by bike, the surrounding paths and winecountry landscapes are quickly reached.A former medieval castrum, the village retains traces of its history around SaintÉtienne church, the old market square and its winding lanes. It offers local shops and services, a school, an electricvehicle charging point and convivial gatherings, notably around food trucks.KEY POINTS• Renovated character home with over 180 m² of living space• Bright, generous living area with an adjoining new kitchen• Independent groundfloor studio: bedroom, kitchenette, shower room and WC• First floor: four bedrooms, multimedia lounge, bathroom, WC and terrace• New reversible airconditioning• Adjoining outbuilding of around 130 m² over two levels Les honoraires sont à la charge du vendeur.Les informations sur les risques auxquels ce bien est exposé sont disponibles sur le site Géorisques : www. georisques. gouv. fr.Réseau Immobilier CAPIFRANCE Votre agent commercial (RSAC N° ([[please use the form to respond ]]) Greffe de NARBONNE) Gilles BOISSELET Entrepreneur Individuel ([[please use the form to respond ]]) Réf.970029