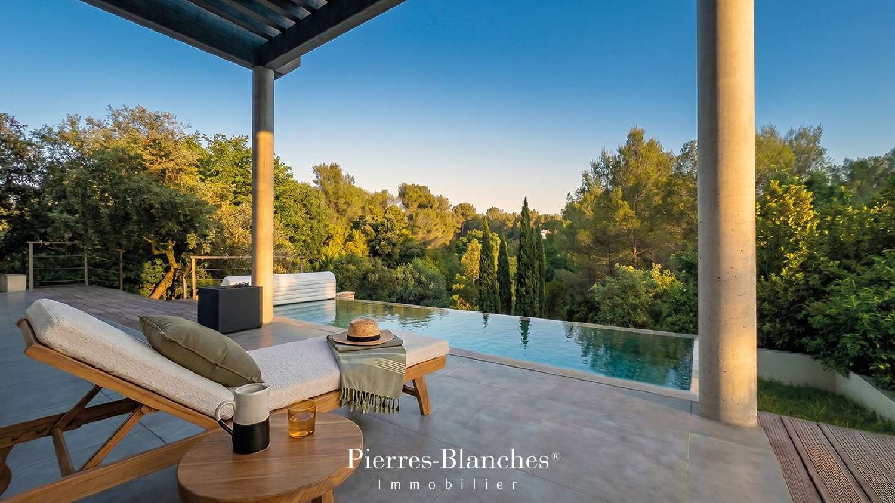
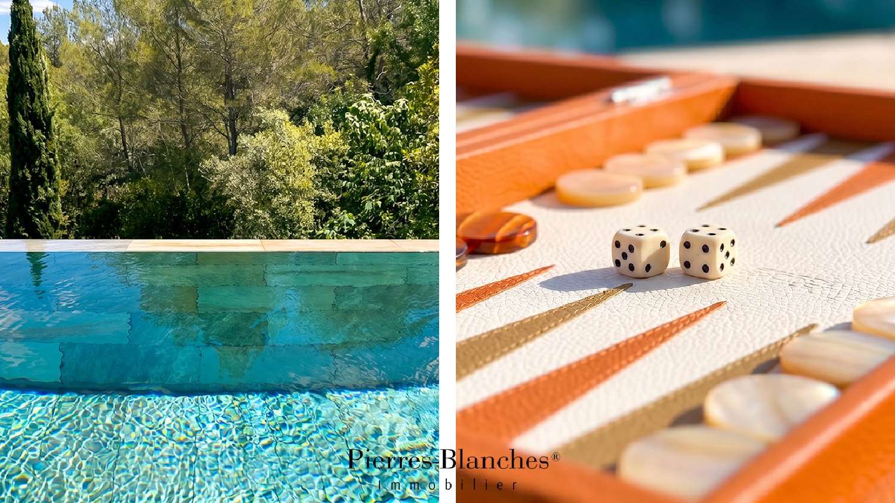
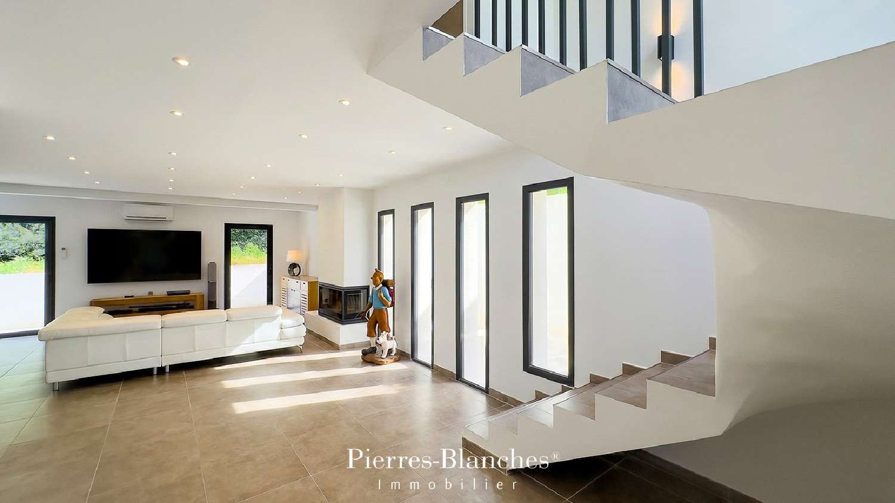
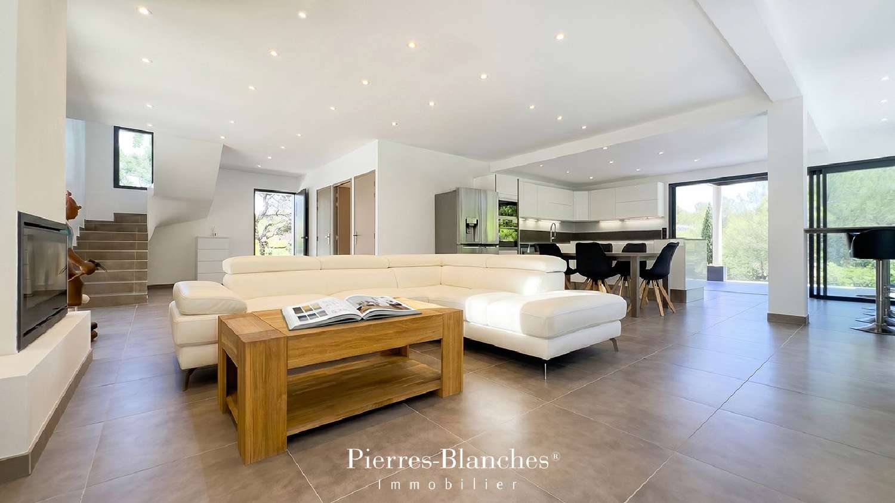
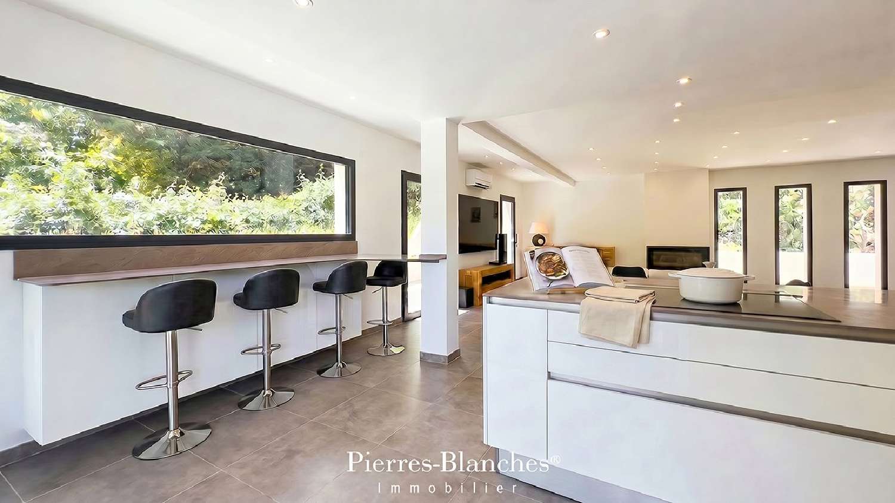
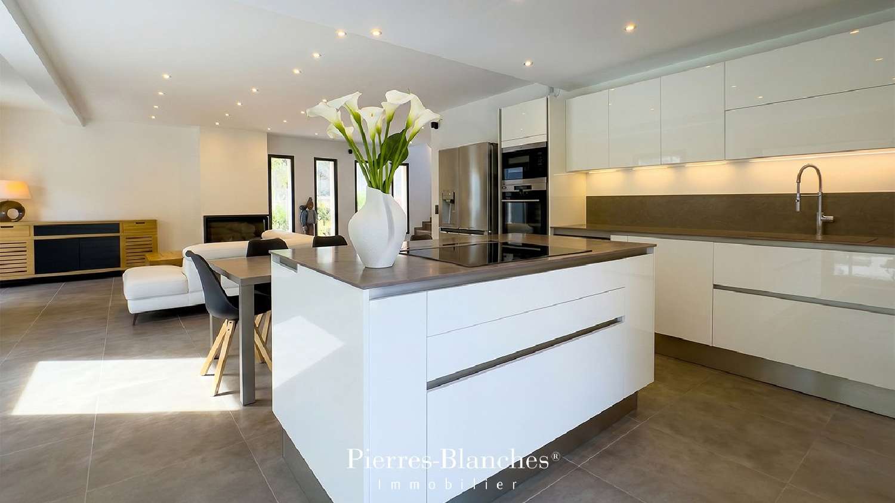
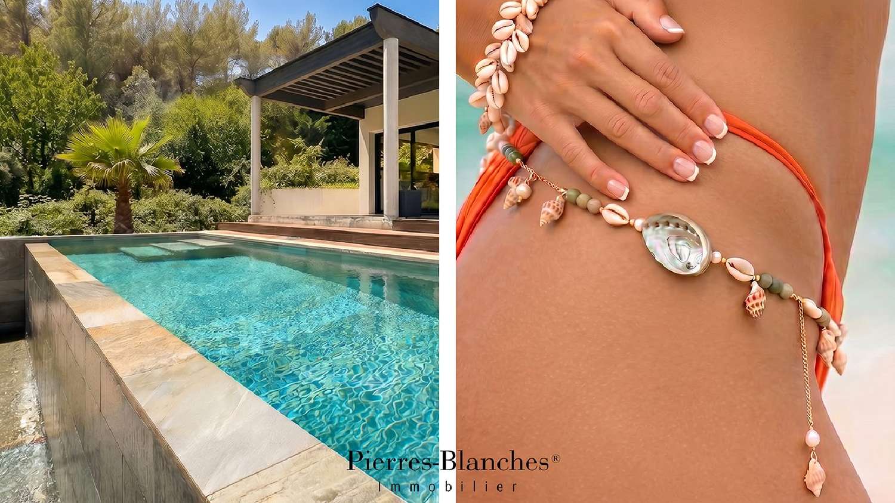
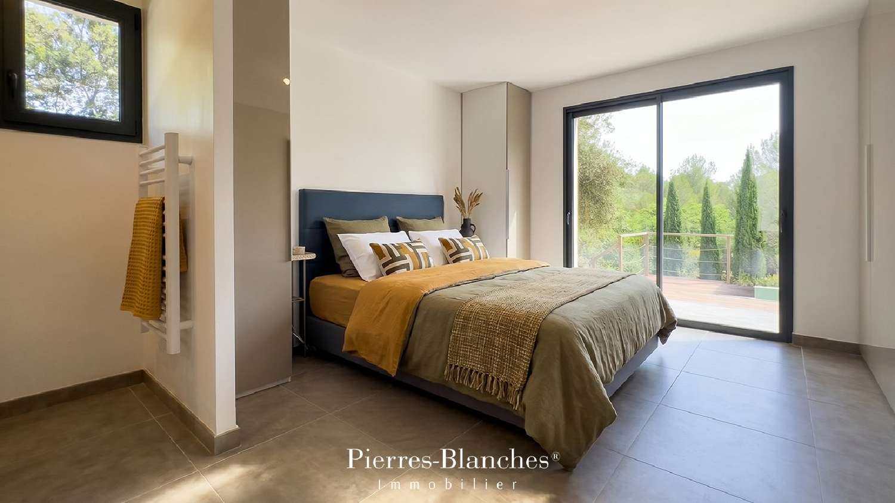
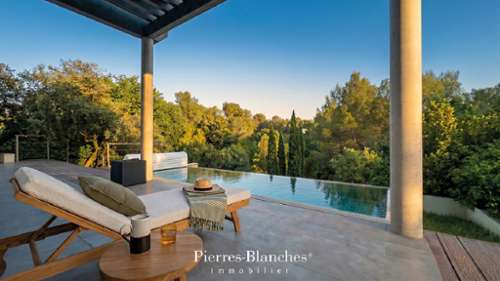
Montpellier — PBI CRUSH® Selection Nestled against the first hills that frame Montpellier to the north, this village was, for centuries, a pleasant retreat for a few families who stayed there in the shelter of the pine trees. What remains is a precious sense of tranquillity, characterful homes, pine forests and gardens that have been tended for centuries. From the top of the village, the view stretches northwards to the Pic Saint-Loup, the Hortus and the first foothills of the Cévennes. Against this horizon that invites contemplation, PIERRES-BLANCHES® presents ‘La Face cachée de l’Audace®’. ROOTS In the narrow streets, memory seeps into the cracks in the basalt. The rock still scrapes the fingers of those who lean against it. Further on, the resin simmers throughout the day, mingling with the scents of holm oak and garrigue. Cicadas clack their cymbals hundreds of times a second. A relentless, aimless rhythm that fills the valley. At the foot of the hills, the River Lez winds its way. Its water remains cool in summer. The scene is ordinary, and yet. With every hour spent there, amidst the shimmering light over the village, the world is experienced in a different light. THE SCALE OF THE LANDSCAPE Here, the panorama stretches towards infinity. The eye beholds a scene of rare power. Spanning over 1,000 m², the plot blends with natural harmony into the heart of this unspoilt environment. THE GEOMETRY OF VOLUMES Seemingly weightless above the canopy, this recently built villa spans nearly 155 m² in an architectural design of remarkable precision – a creation where the perspectives celebrate the elegance of the essential. Spanning two levels, the villa reveals itself as a rejuvenating living space where the ever-present light blends harmoniously with an atmosphere that resonates with its natural surroundings. THE ART OF HOSPITALITY From the very first step, the property reveals its lines, showcasing a contemporary design where light becomes a material in its own right. The spacious 75 m² living area opens up, subtly blurring the boundaries to create a constant connection with the outdoors. Continuing this dialogue, the eye glides and wanders, taking in the view beyond the walls, all the way to the pool that sits flush with the terrace. The living room centres around the fireplace, whose crackling flames punctuate the evenings. The open-plan kitchen makes its presence felt through the clean lines of its white lacquered fronts, extending the sense of space and reinforcing the contemporary harmony of the whole. THE ESSENCE OF DREAMS The ground floor is completed by a first suite with an en-suite shower room and ample built-in cupboards, offering direct access to the terrace. Upstairs is a second suite with an en-suite shower room and a fitted dressing room. A third suite, measuring 25 m², combining a dressing room and a bathroom, completes the sleeping area on the first floor. A terrace overlooks the panoramic view, and one lingers there to savour the silence of the heights. THE MERIDIANS OF THE SITE Outside, the villa creates a new interplay between materials and light, where different scenes seem to have been designed to follow the contours of the landscape, like so many vistas opening out onto the horizon. The terrace, a blend of natural stone and wood, extends naturally towards the 8-metre-long infinity pool, crafted from Balinese stone, whose deep hues blend with the reflections of the azure sky. Below, like a secluded retreat, a lounge area offers a space to share moments of togetherness and tranquillity throughout the seasons. COMFORT FEATURES Montpellier North – RT 2012-compliant villa with a ten-year structural warranty and building damage insurance. Carefully selected materials and meticulous finishes. Centralised electric roller shutters. Reversible heating and air-conditioning system. Water softener. Solar panels. Swimming pool fitted with a heat pump system to cool the water. Close to the village centre, local amenities and the tram. Quick access to the bustling city of Montpellier, the railway stations and the airport. “The Hidden Side of Audacity? . A dream of weightlessness at the heart of this world. No mystery here. A perfect blend, and the certainty of being in the right place at the right time. PIERRES-BLANCHES® Private viewing by appointment +33 (0)4 (please use the form to respond ) Chrystèle Guigui +33 (0)6 (please use the form to respond ) Sales Consultant, RSAC Montpellier (please use the form to respond ) © PIERRES-BLANCHES®, 2026. All rights reserved.