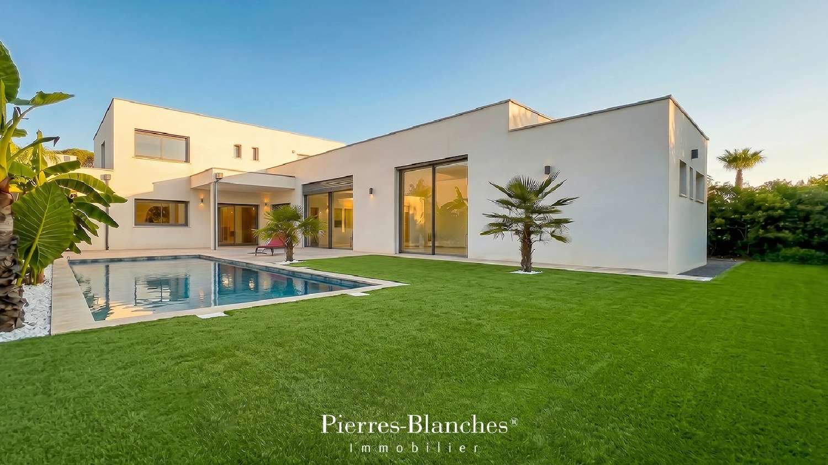
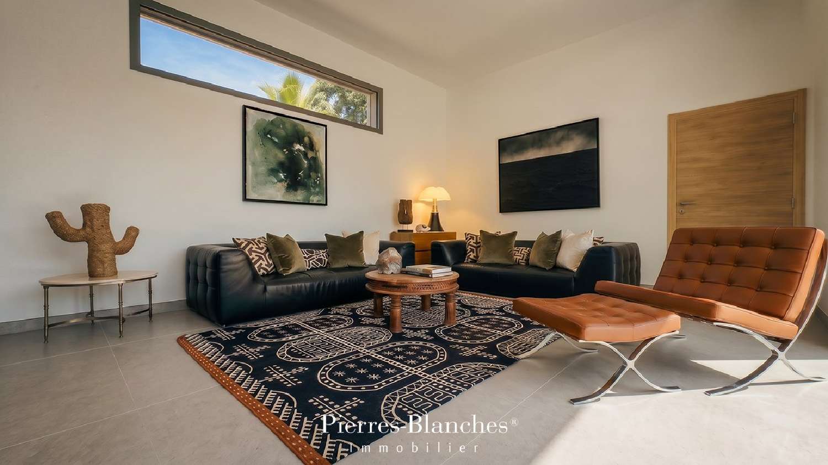
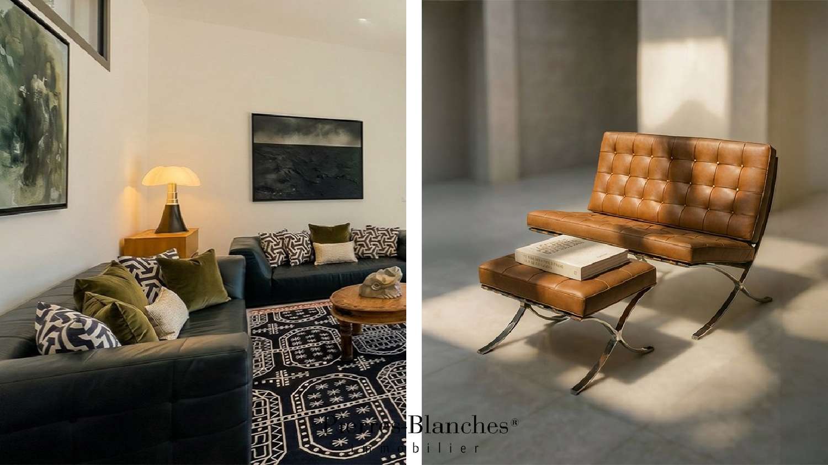
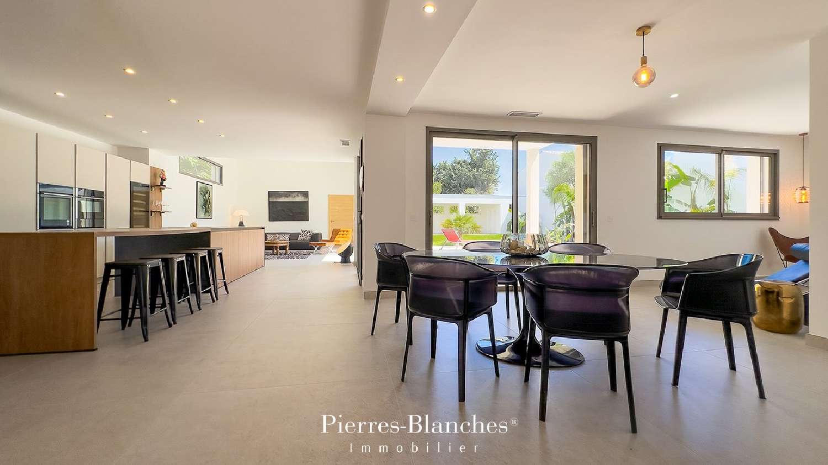
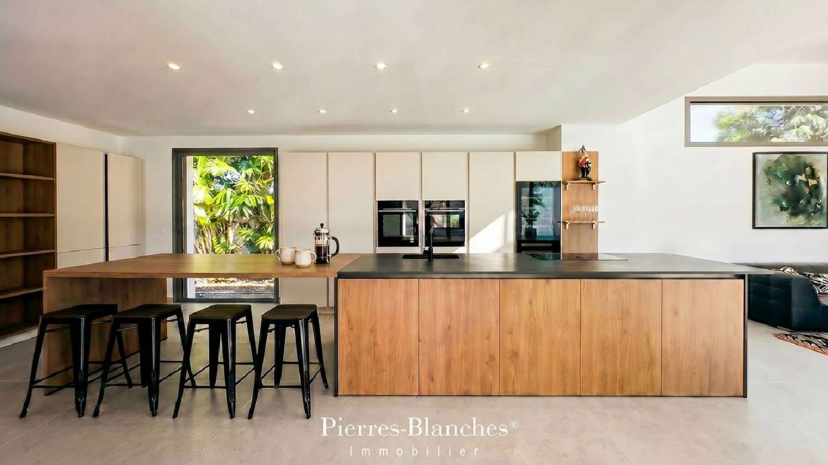
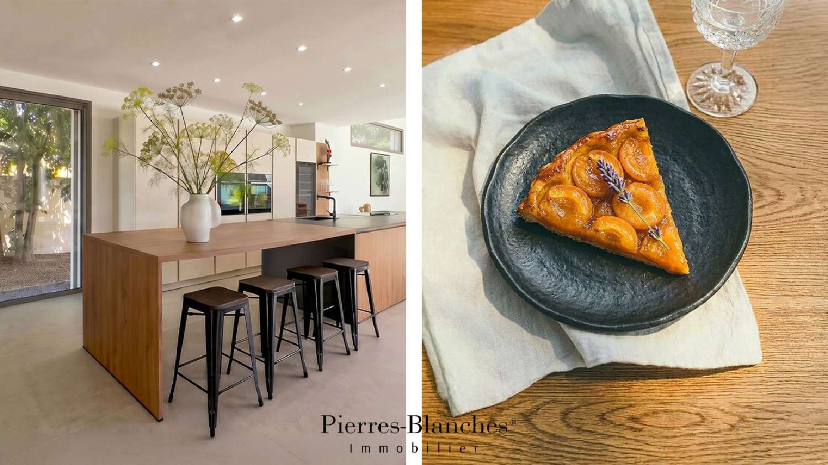
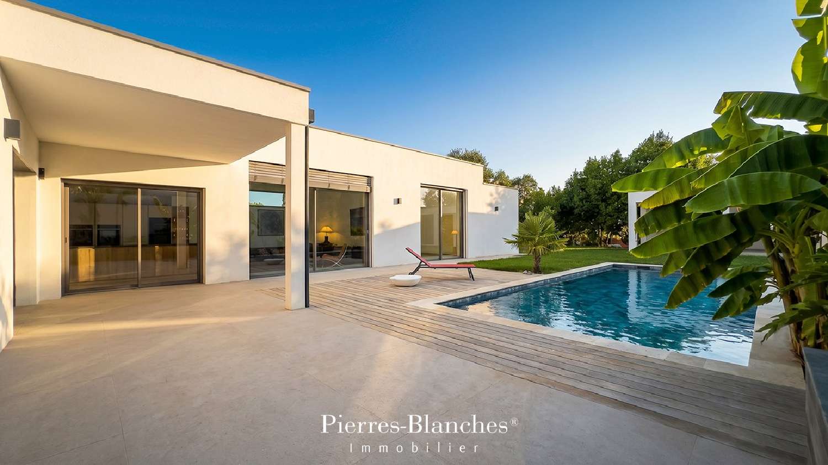
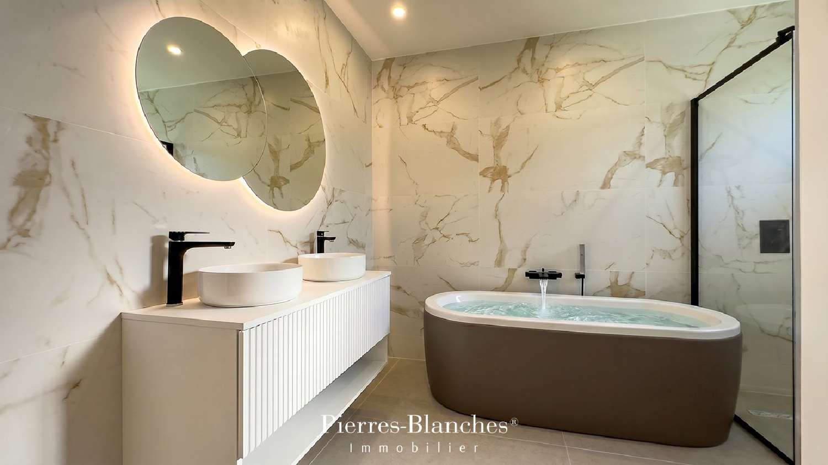
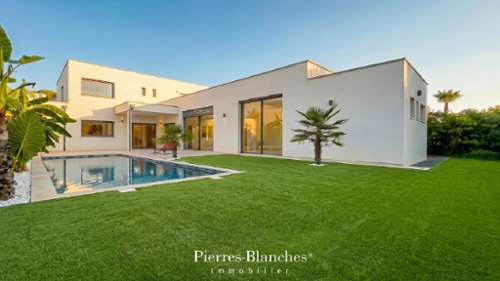
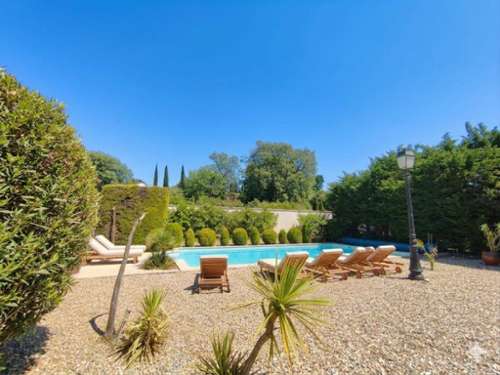
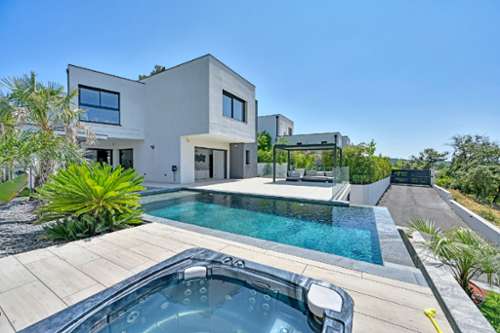
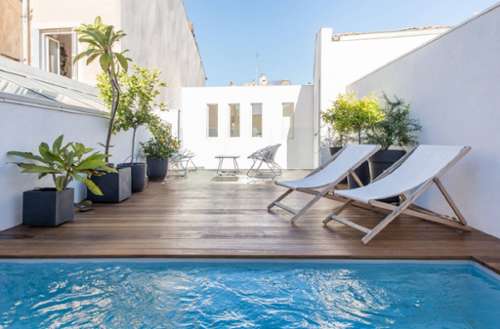
Montpellier — PBI COLLECTION® Selection Set against the backdrop of Montpellier’s vibrant atmosphere and the reflections of the Étang de l’Or, lies one of the most soughtafter towns on the Mediterranean coast. Once a fishing village, now a soughtafter place to live, this area has managed to preserve its authentic character and unique way of life. In this unspoilt setting, where water, light and wideopen spaces shape the landscape, PIERRESBLANCHES presents ‘L’Éloge de La Transparence®’. THE ROOTS Born in the shelter of the Languedoc ponds, buffeted by sea winds, this ancient sentinel of the waters has watched the centuries glide across its lagoons like so many silvery reflections, holding in its memory the mingled murmur of the Mediterranean and the lands of the Camargue. THE SCALE OF THE LANDSCAPE Built in 2025 on a wooded plot of nearly 1,000 m², the villa is set within a Mediterranean garden tinged with exoticism. A swimming pool and a pool house extend its lines. This dialogue between the lush vegetation and the architecture with its light, airy volumes reveals the high standards that guided its design. THE GEOMETRY OF THE VOLUMES Spanning nearly 300 m², this property is organised around spacious volumes, clean lines and refined finishes. The property consists of a combination of white volumes with flat roofs, of varying heights, which interlock and are offset with precision a slender parapet maintains their clean, sharp edges. This interplay of parallelepipeds defines the very character of the space, where everything is shaped by recesses and cast shadows. Large sliding windows blur the boundary of the façade and extend each room out onto the terrace and towards the swimming pool. White render, anthracite aluminium and clear glass: three elements that create a understated aesthetic down to the finest detail. THE ART OF HOSPITALITY As soon as you step through the threshold, the character of the space becomes apparent. The pivoting front door, designed by Atelier Bertoli, opens like a work of art onto a reception area spanning over 100 m². The space flows seamlessly: the main lounge, extended by a second, more intimate lounge ideal for reading or conversation, the dining room and the kitchen interplay in a harmonious sequence, enhanced by carefully selected, highquality materials. Conceived as a true hub of conviviality, the fully equipped openplan kitchen celebrates the excellence of Italian craftsmanship in a resolutely contemporary interpretation. It creates a setting of rare distinction, where the pleasure of entertaining finds its most beautiful setting. Light floods through the rooms from one end to the other the flow of space extends seamlessly out onto the terraces, and each area is designed with its relationship to the landscaped outdoor spaces in mind. THE ESSENCE OF DREAMS Upstairs, a 25 m² mezzanine, adaptable to suit your needs, provides access to some of the sleeping quarters. It comprises a suite of over 30 m², opening onto a terrace and featuring a private ensuite bathroom and a fitted walkin wardrobe, as well as two further bedrooms sharing a second ensuite bathroom. The ground floor houses the other two bedrooms. A guest bedroom features its own ensuite bathroom. On the same level, the master suite, spanning nearly 40 m², opens out onto the garden and the swimming pool, allowing natural light to flood the space. Designed as a haven of tranquillity, it extends into a bathroom featuring a freestanding bath clad in a delicate leather apron and a walkin shower, and is complemented by a walkin wardrobe. THE ESSENCE OF THE PLACE Outside, the enclosed, treelined garden, with no overlooking neighbours, reveals an exotic atmosphere where palm and banana trees follow the sun’s path. At the heart of this landscaped setting, the 10metre pool, lined with Balinese stone, displays its shifting reflections and features a sunbathing area dedicated to relaxation. Complementing it harmoniously, the 50 m² pool house extends the outdoor living experience. COMFORT FEATURES South Montpellier – Due for completion in 2025, this newbuild villa comes with a tenyear structural warranty and a construction defects warranty, ensuring comfort and security. The highend materials and quality of the finishes reflect the care taken in its construction all the ironwork has been entrusted to a renowned master craftsman. A security alarm, video intercom, reversible Airzone ducted air conditioning (powered by three heat pumps), adjustable sun blinds, an automatic sprinkler system and a 35 m² tiled garage with double doors complete the technical features of this property. Within walking distance are the village centre, shops, schools, sports and cultural facilities, and the tramway. Nearby are the TGV station, the international airport and major motorways. The Mediterranean beaches are just a few minutes away. Bathed in sunlight, the spaces and shades reveal themselves with subtlety, emphasising the meticulous character of this property. ‘In Praise of Transparency’ — True to its inspiring name, this living space is a celebration of a slower pace of life and the pleasure of moments that seem to stand still, which only summer can prolong. PIERRESBLANCHES® Private viewing by appointment +33 (0)4 ([[please use the form to respond ]]) Chrystèle Guigui +33 (0)6 ([[please use the form to respond ]]) Sales Consultant, RSAC Montpellier ([[please use the form to respond ]]) © PIERRESBLANCHES®, 2026. All rights reserved.