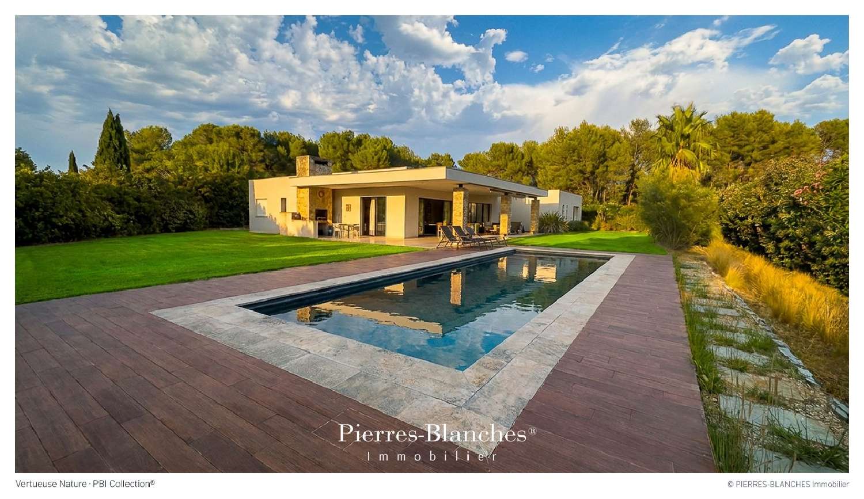
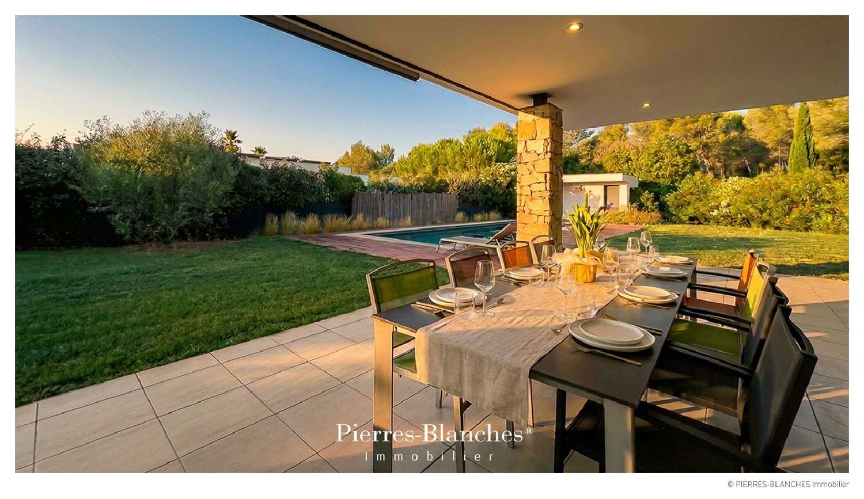
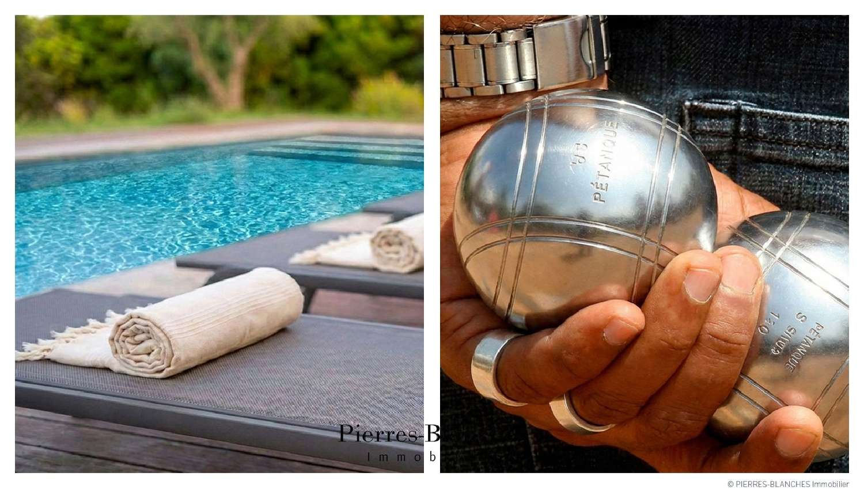
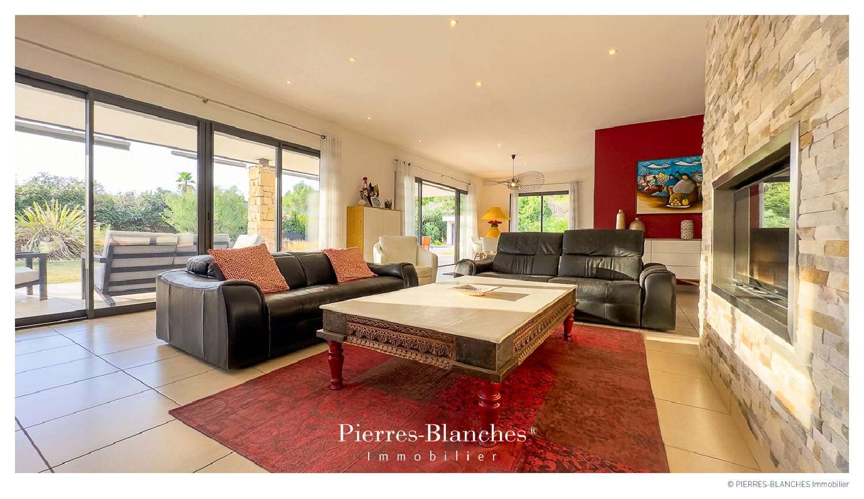
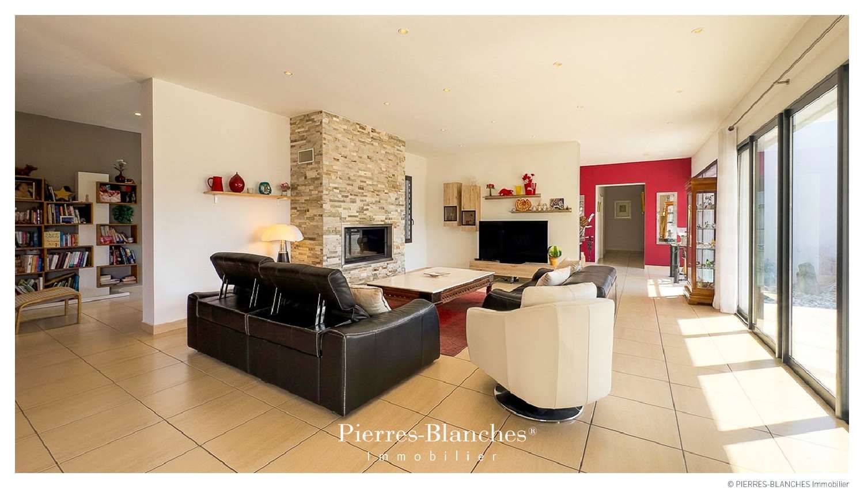
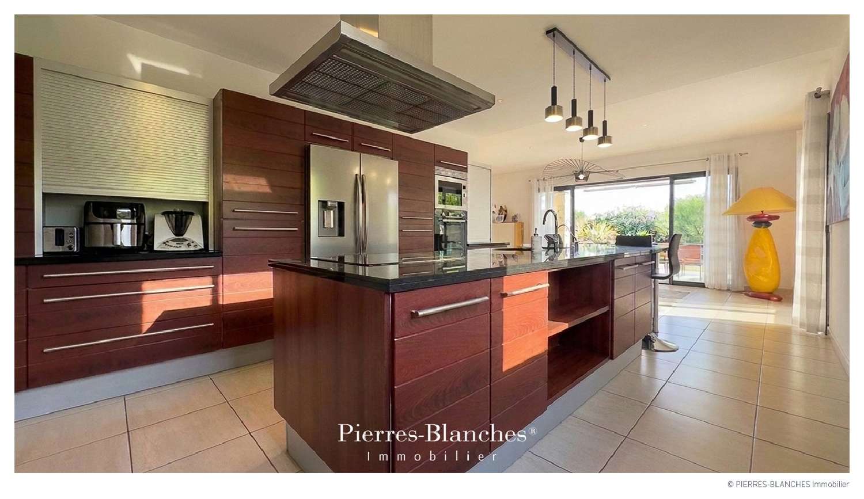
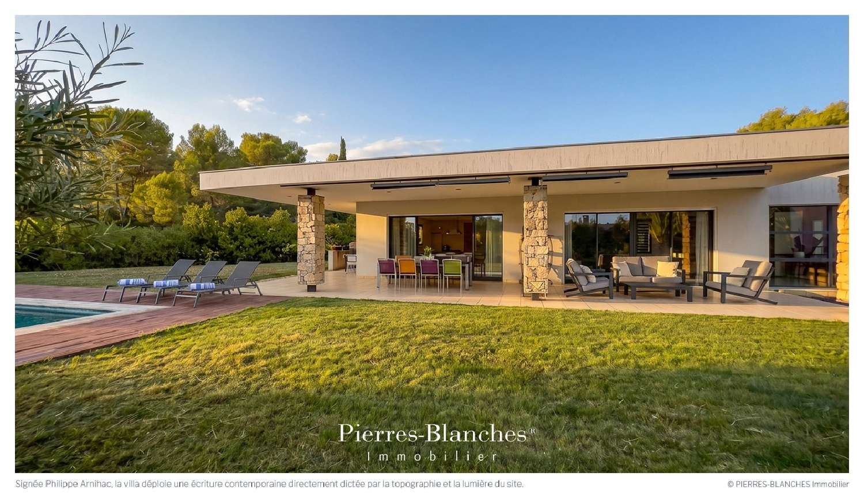
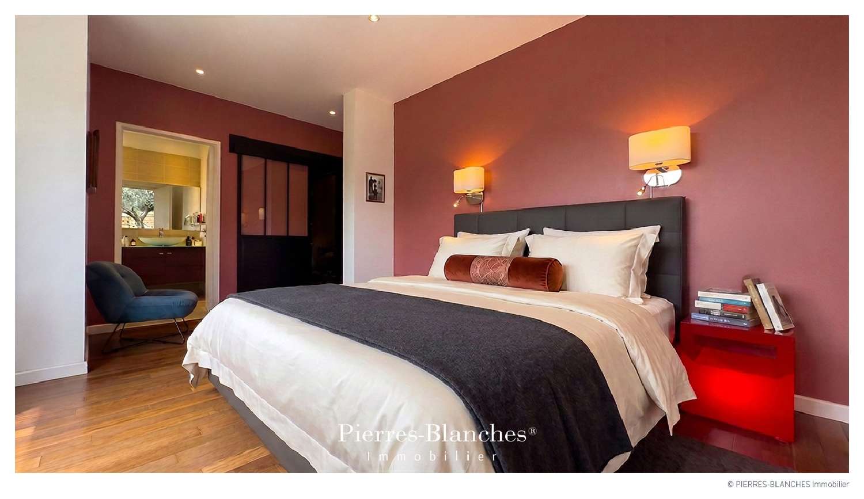
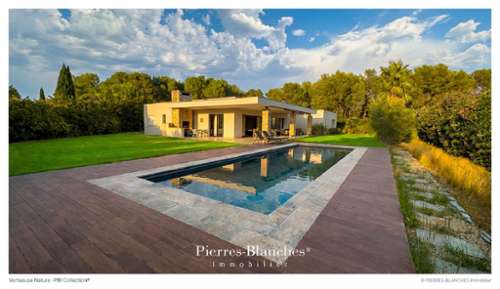
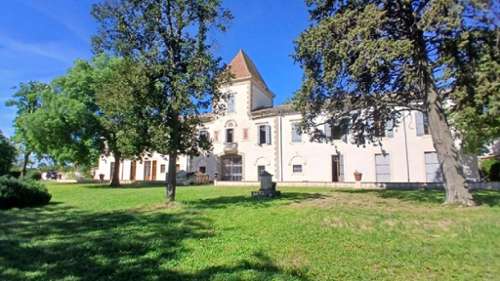
Montpellier North — PBI COLLECTION® Selection North of Montpellier, at the foot of Pic Saint-Loup, the landscape opens onto unspoiled garrigue scrubland, punctuated by vineyards and olive groves. ROOTED IN THE LAND Between the pine undergrowth and the silvery shade of olive trees, the landscape creates a setting that blends stone and greenery, possessing a unique character. The town has held fast to its roots in viticulture, transforming its rural heritage into a residential lifestyle where the proximity of Montpellier gives way to the area's tranquility. HARMONY WITH THE LANDSCAPE Situated on the site of a former guard post that once monitored access routes to the hills, the property enjoys a commanding position on the foothills. The dense surrounding pine forest ensures total privacy and acts as a natural buffer against the wind and direct sunlight. Set on a landscaped plot of over 2,000 m², the property enjoys a peaceful setting and complete seclusion. GEOMETRIC FORMS Designed by architect Philippe Arnihac, the villa features a contemporary style where precise lines complement the texture of the materials. Stone defines the structure, with vertical columns punctuating the rhythm of the façade and lending a mineral quality to the composition. Spanning 220 m² across a single level, the home prioritizes fluid spatial continuity, designed to capture the Mediterranean light. Floor-to-ceiling windows are integrated into the structure, extending the living areas outdoors. They open up views of the covered terrace and frame the axis of the pool. THE ART OF ENTERTAINING The entertaining area prioritizes generous proportions spanning nearly 100 m², the living room is anchored by a fireplace insert that creates a warm focal point. Flowing directly from this, the kitchen is integrated into the main volume. Its design relies on precise geometry, where clean lines combine spatial clarity with high functionality. A SANCTUARY FOR DREAMS Set apart from the entertaining areas, the private quarters are organized around a fluid, secluded layout. Three generously sized bedrooms, featuring built-in storage, share a spacious bathroom. The entire area benefits from views that extend right through the space to the park’s greenery. At a discreet distance, the master suite incorporates a custom-designed dressing room, creating a transition to a private shower room with sleek, minimalist lines. HARMONY WITH THE SETTING Extending directly from the living areas, the outdoor space is sheltered by the roof terrace overhang. This covered gallery provides a shaded transition facing the 10-meter pool, where the water’s surface captures the light and reflections of the park. The stone-paved terrace extends to the edge of the kitchen, creating an outdoor platform perfect for summer entertaining. At the property's edge, the landscaping blends seamlessly with the original site—a tapestry of centuries-old pines and native plant species that opens onto an unspoiled view of the garrigue landscape. VECTORS OF COMFORT Craftsmanship – The project is defined by a commitment to high-quality materials, with every texture rigorously selected. Amenities – Water softener · Reverse osmosis system · Geothermal heating system · Air conditioning · Alarm system · Automatic irrigation · Rainwater harvesting tank · Composter · Garage with mezzanine storage · Carport · EV charging station · Pétanque court. Location – Shops and schools within a ten-minute drive. Place de la Comédie, twenty minutes away. — From the refined finishes to the clear, open layout, the property blends seamlessly with its natural surroundings. A home with a distinctive character, where meticulous design meets enduring materials. PIERRES-BLANCHES® Private viewing by appointment +33 (0)4 (please use the form to respond ) Chrystèle Guigui +33 (0)6 (please use the form to respond ) Sales Consultant, RSAC Montpellier (please use the form to respond ) © PIERRES-BLANCHES®, 2026. All rights reserved.