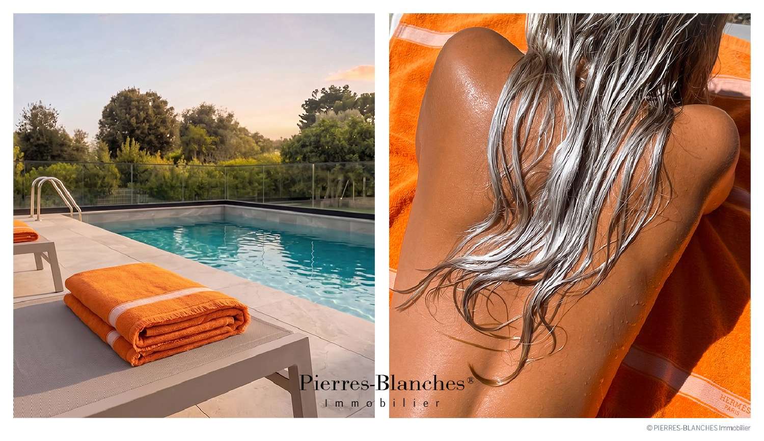
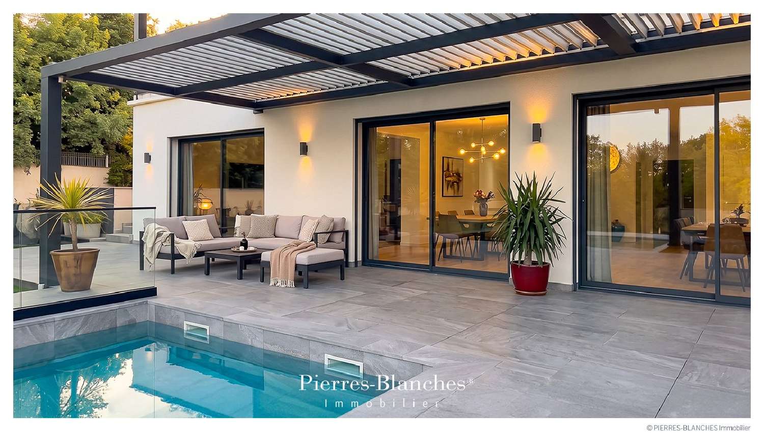
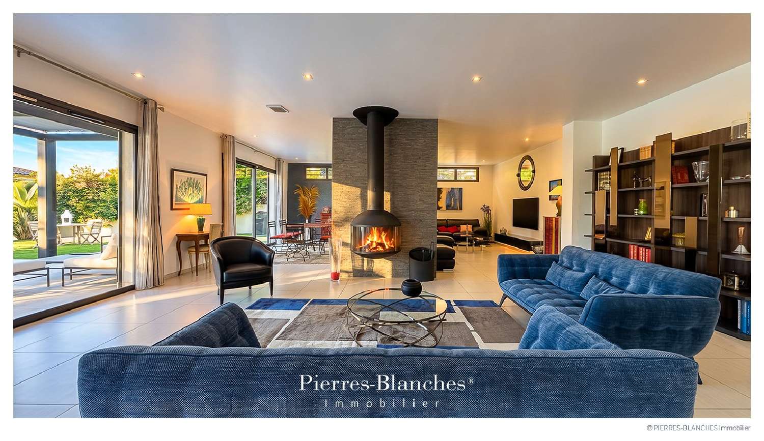
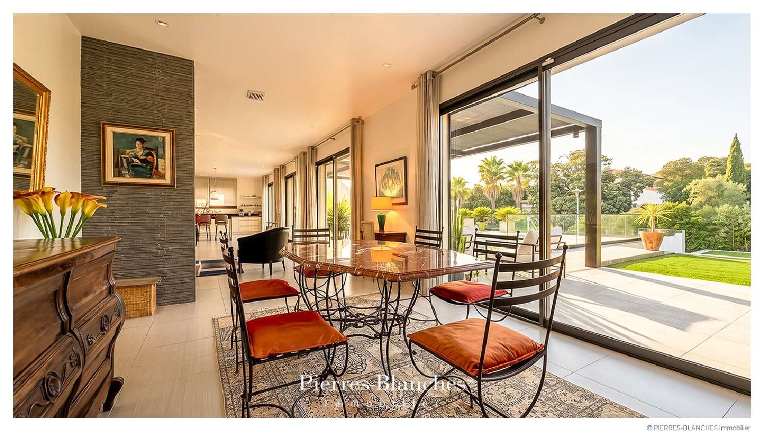
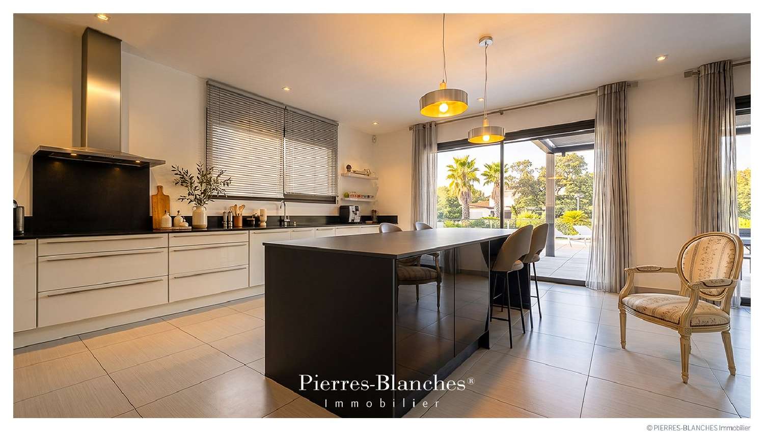
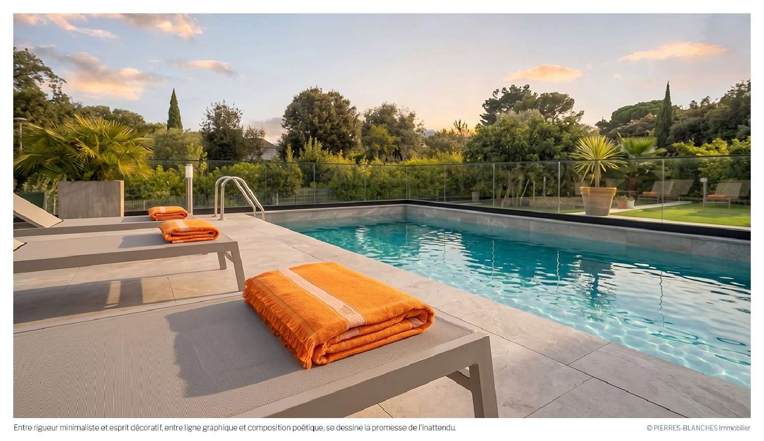
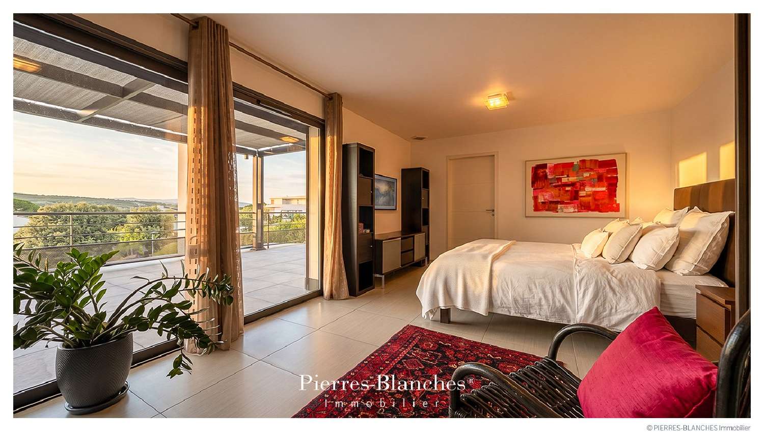
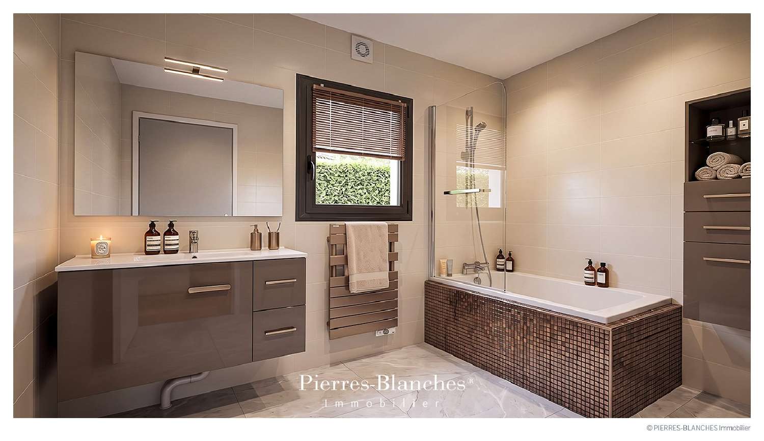
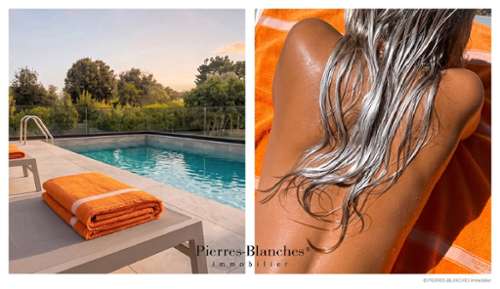
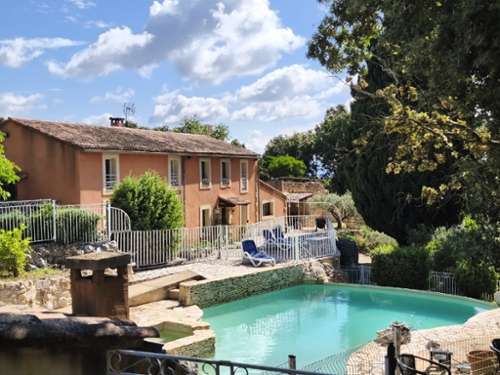
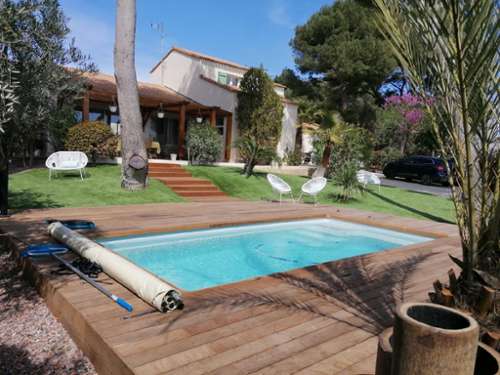
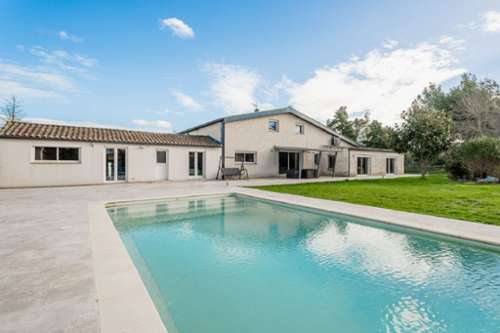
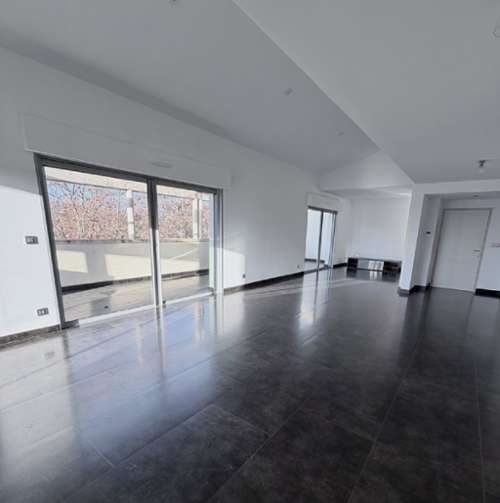
PBI Collection® — "Remember Stone" Just a few minutes north of Montpellier, the landscape gradually shifts. Buildings become more spaced out, and Mediterranean vegetation reclaims the terrain, mingling with the species planted in the gardens. At the heart of the village, behind a row of palm trees and the spire of a cypress, the house comes into view. GROUNDING You cross the terrace barefoot, moving quickly on tiptoe. Towels, folded into perfect squares, await on the linedup sun loungers. A dive. Underwater, holding your breath, you wait for the heat to subside. You emerge the steel feels warm against your palm. You unfold the cotton towel and stretch out fully upon it. Wet strands of hair cling to your back. The coolness lingers for a fleeting moment—then the sun takes a firm hold on your skin. 7:00 PM on a Saturday. The final swim before nightfall. MEASURING THE LANDSCAPE Built in 2011 on a 900 m² plot, this architectdesigned villa offers 275 m² of living space spread across three levels. Its design relies on a succession of horizontal volumes and tiered terraces, organized around a single principle: opening the interior spaces wide to the outdoors. THE GEOMETRY OF VOLUMES The façade features a contemporary aesthetic defined by two tones. A smoothfinish white mineral render forms the backdrop of the building's shell, while anthracitecolored window frames and metal structures stand out against it, accentuating the horizontal lines. Three pergolas with adjustable louvers extend from the floor levels the angle of the slats modulates the amount of sunlight reaching the large windows. THE ART OF ENTERTAINING The volumes flow together as a single, continuous whole. The living area, spanning over 120 m², combines the lounge, dining room, and fully equipped kitchen. In the dining room, one wall section is clad in natural stone tiles laid in horizontal courses. Sliding glass doors open directly onto the terrace and pool, framing the vegetation beyond the garden. THE BARK OF DREAMS Upstairs, four bedrooms form the primary sleeping area. They feature builtin storage and face the terraces. The largest, measuring 24 m², includes a private shower room. Two additional shower rooms serve the remaining bedrooms. The top level is dedicated to the master suite. Spanning over 40 m², it comprises the bedroom, a bathroom, and a dressing room. Its location on the upper level extends the concept of a vertical layout organized by functional zones. THE SITE’S MERIDIANS Outside, the house truly comes into its own. Terraces totaling 280 m² are distributed around the building's volumes across different levels. Pergolas create a series of shaded areas. A rectangular, 9meter pool, positioned perpendicular to the façade, echoes the building's orthogonal grid. It borders the main terrace, aligned with the living area. The entire composition unfolds in a succession of planes, leading to the vegetation, which appears in distinct layers. Palm trees punctuate the garden with their vertical forms, acting as a counterpoint to the horizontal lines of the façade. KEY FEATURES FOR COMFORT The Build – Constructed in 2011 · 275 m² of living space · 900 m² plot · Three levels · Contemporary architecture · Adjustablelouver pergolas · Large sliding glass doors · Largeformat interior tiling · Suspended, enclosed fireplace with curved glass. The Amenities – 9meter swimming pool, glass balustrade · 280 m² of terraces · Living area exceeding 120 m² · Double garage · Solar panels · 16 m² outbuilding. The Location – North of Montpellier · Residential village · Shops and golf course just a few hundred meters away · International school nearby. — In the morning, the shadow of the louvers casts stripes across the stone flooring the terrace transforms into a sundial. As evening falls, all that remains of the day is a towel left on a sun lounger and, in the still water of the pool, the reflection of the stone. Private viewing by appointment Full dossier available upon request +33 (0)4 ([[please use the form to respond ]]) © PIERRESBLANCHES Immobilier