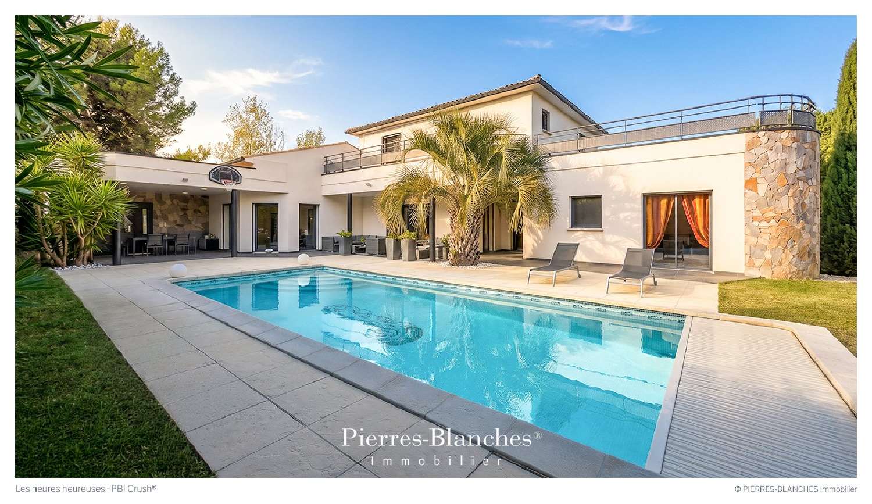
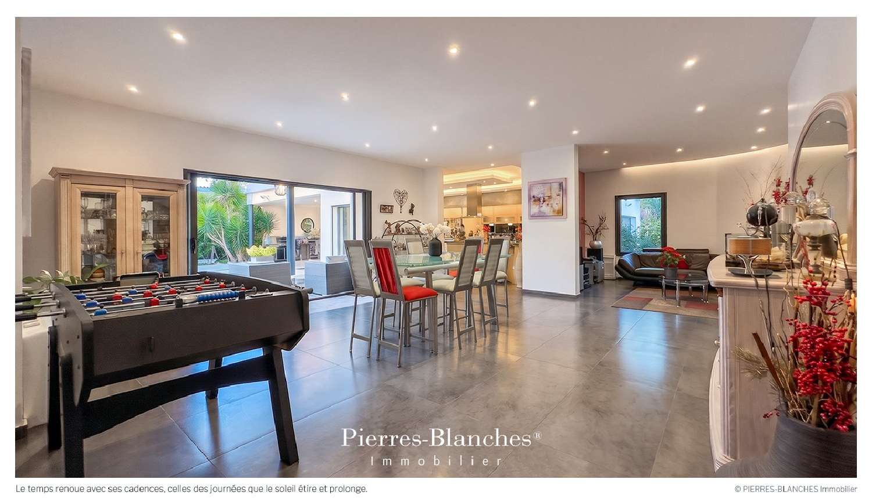
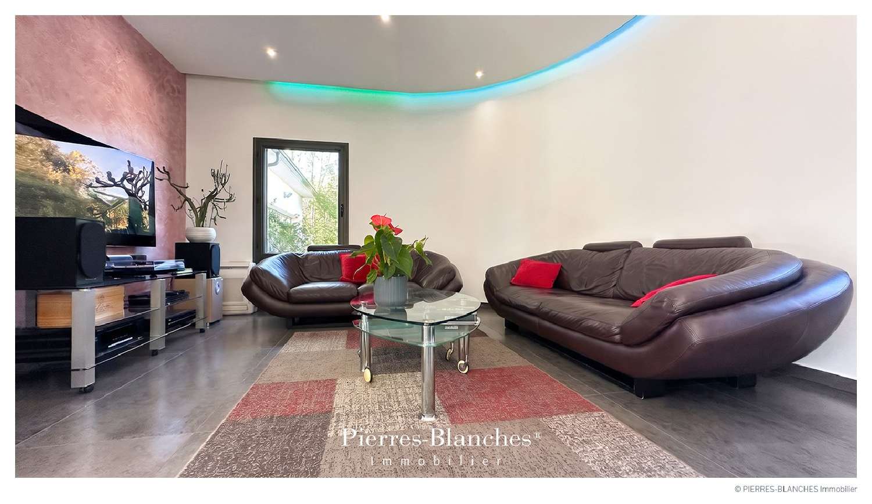
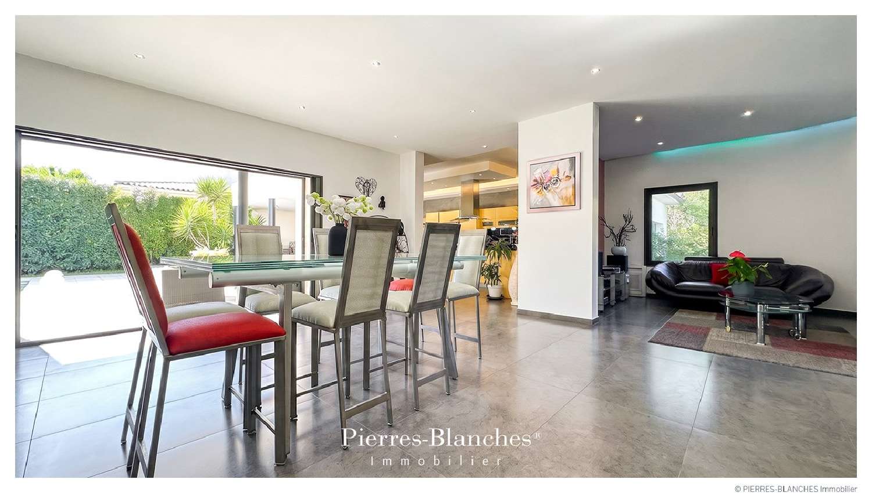
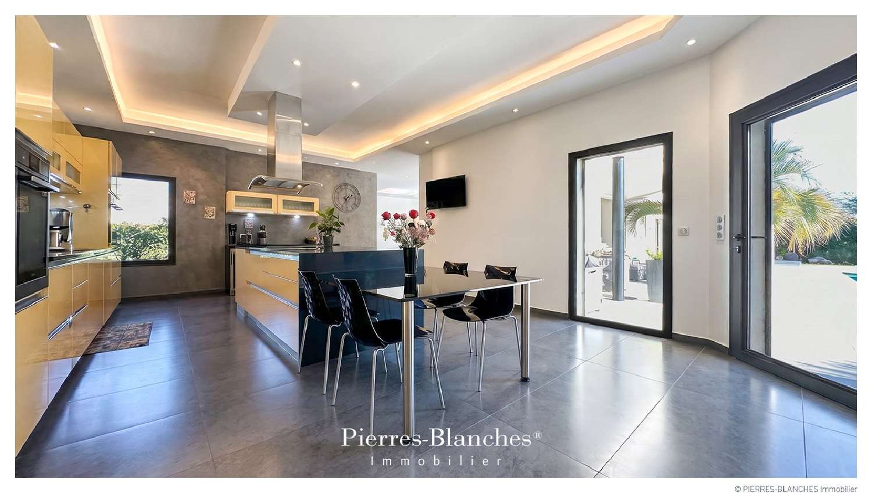
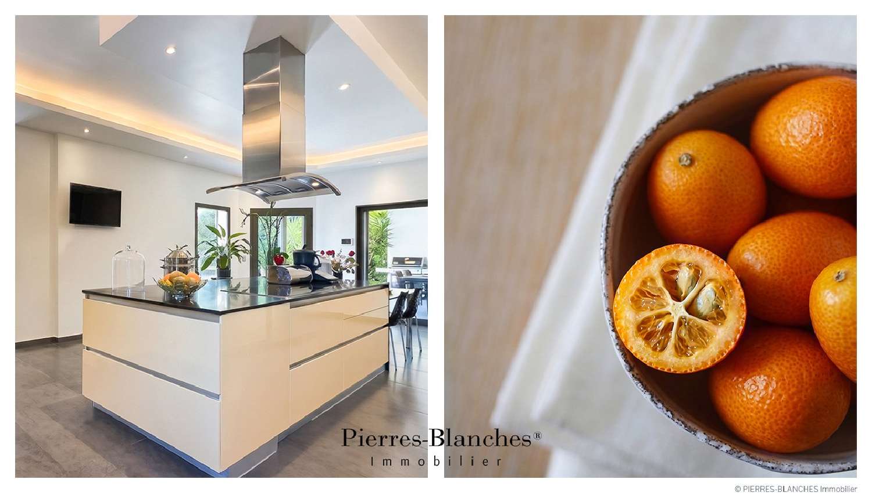
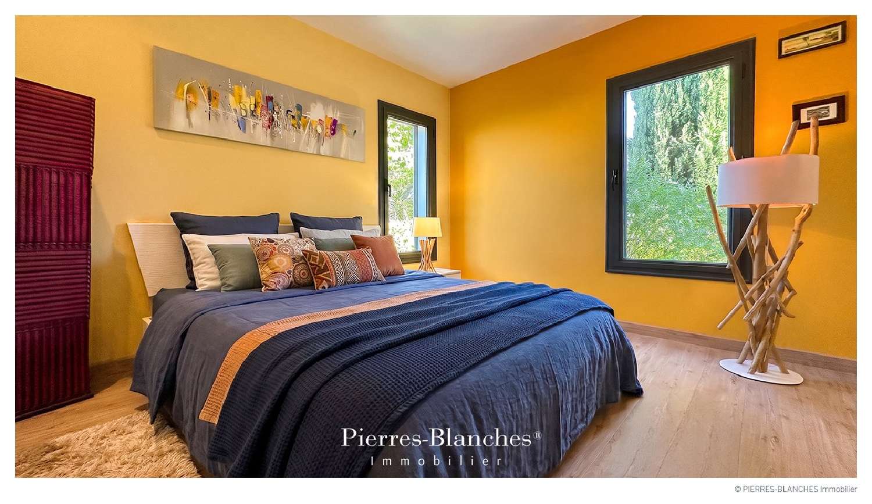
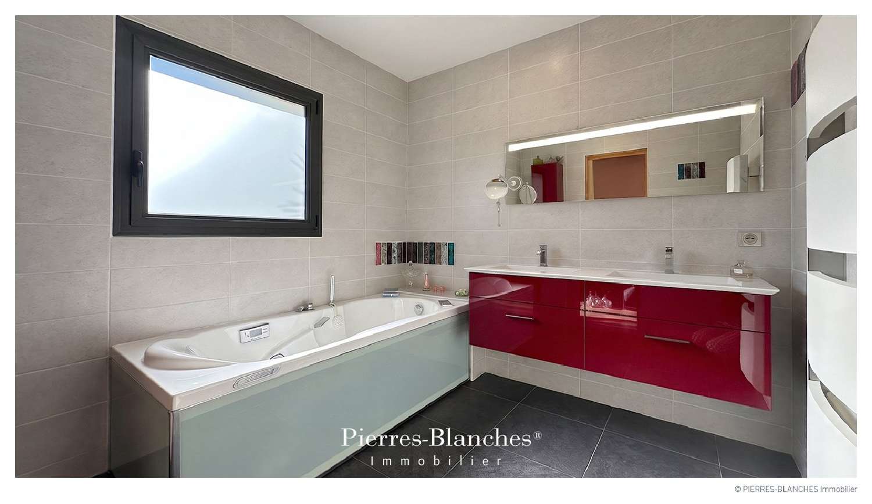
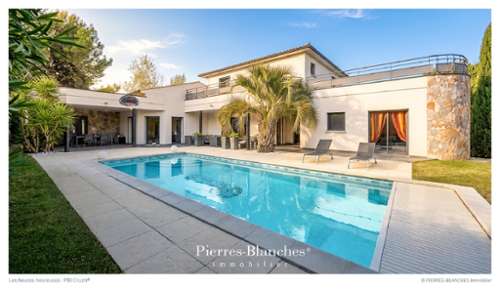
PBI Crush® — "Happy Hours" Near Montpellier, where the terrain begins to rise toward the landscapes of the Pic SaintLoup, lies a land of garrigue (scrubland) and ancient traditions. Wooded hills and a mild climate create a highly soughtafter living environment. ROOTED IN THE LANDSCAPE As you ascend the winding paths, the landscape softens and gardens unfold. Time takes on a suspended rhythm—woven with sundrenched days and long evenings beneath the Mediterranean blue. MEASURING THE LANDSCAPE Built in 2010, this home spans 240 m² within a private, secluded 1,100 m² garden—a sanctuary where architecture has made light its primary ally. THE GEOMETRY OF SPACE From the very first step, the perspectives stretch out. Large, recessed sliding glass doors dissolve boundaries, revealing a fluid harmony where every space finds its natural place. THE ART OF ENTERTAINING The living area serves as the home’s epicenter. Spanning 53 m², the space prioritizes harmonious lines over mere functionality, all unified by flooring in a linengrey porcelain stoneware. Free from partitions, the volumes reveal their full scale, allowing the gaze to wander without obstruction. Tucked away, the lounge area feels like a cozy, intimate retreat. The expansive eatin kitchen centers around a large island, where lighttoned cabinetry contrasts beautifully with the deep, dark tones of the countertops. THE BARK OF DREAMS Dedicated to rest, the private wing features a suite spanning nearly 30 m², which extends outward toward the terrace and swimming pool. This sanctuary includes a customdesigned walkin closet and a bathroom equipped with both a walkin shower and a whirlpool tub. This level also houses two additional bedrooms, each with its own private ensuite shower room. The upper floor offers two comfortable bedrooms, each complete with an ensuite shower room and a walkin closet. Both open onto a vantagepoint terrace that overlooks the landscaped garden. A second terrace, measuring over 40 m² and serving as a true celestial observatory, offers views toward the bluish outlines of Pic SaintLoup and L'Hortus. THE MERIDIANS OF THE SETTING An 8meterlong swimming pool stretches out, set within a stonepaved terrace whose light tones contrast with the deep green of the garden. At the water’s edge, a pool house enhances long summer days. As night falls, the property undergoes a transformation. Light sculpts the silhouettes of the surrounding plants, while the pool radiates a magnetic glow. VECTORS OF COMFORT Craftsmanship – The selection of highquality, noble materials ensures the enduring excellence of this property. Amenities – Yearround comfort is guaranteed by a heatpumppowered underfloor heating system, complemented by reversible air conditioning. Additional features include a water softener, an automatic irrigation system, a garage with a highcapacity charging point for electric vehicles, and a saltwater pool equipped with a heat pump and night lighting. Location – North Montpellier – The house enjoys a privileged setting, combining the tranquility of a residential area with close proximity to local shops and services. — This property features carefully curated amenities. Crafted from highquality, noble materials and designed to stand the test of time, the residence exudes an enduring elegance. PIERRESBLANCHES® Private viewing by appointment +33 (0)4 ([[please use the form to respond ]]) Chrystèle Guigui +33 (0)6 ([[please use the form to respond ]]) Consultant Commercial Agent, RSAC Montpellier ([[please use the form to respond ]]) © PIERRESBLANCHES®, 2026. All rights reserved.