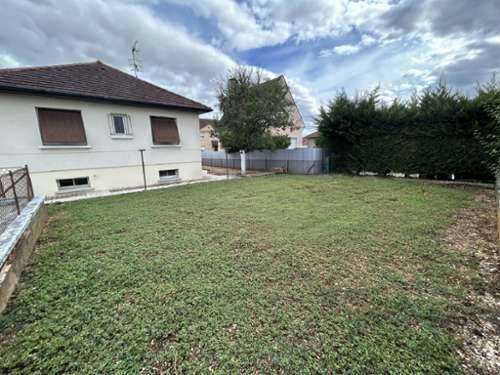
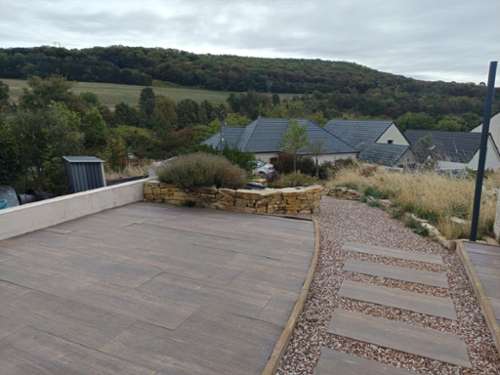
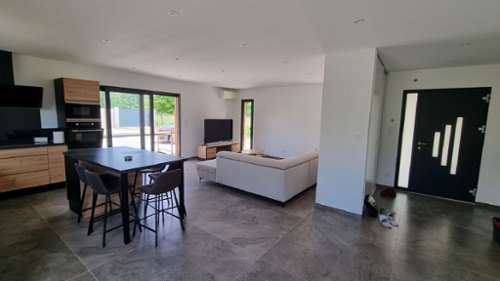
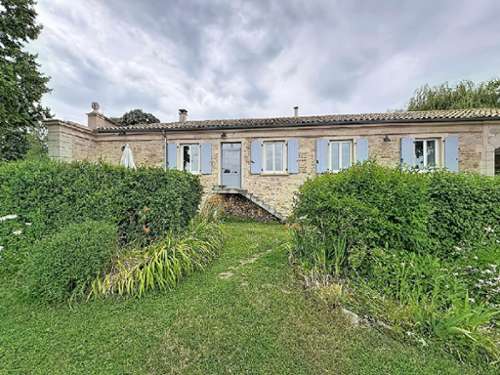
FRANCHEVILLE – Two independent dwellings, 270 m² of living space on a 2,659 m² plot. Are you looking for a house to accommodate multiple generations, provide independent accommodation for family members, or consider a rental investment? Discover this property comprising two dwellings of approximately 160 and 110 m², with two separate entrances. Located in Francheville, in the Jura region, about five minutes from Chaumergy, it includes a total of nine rooms, five bedrooms, and four bathrooms. A MAIN Dwelling of approximately 160 m². Renovated, it offers on the ground floor: - A new kitchen (installed in 2025), open to the dining area, totaling 32 m². - A 27 m² living room equipped with a pellet stove installed in September 2025. - A master suite comprising an 11 m² bedroom, a 6 m² dressing room, a 7 m² shower room, and a toilet. Upstairs: - A 24 m² mezzanine, to be fitted out according to your wishes: office, reading area, or relaxation space. - Two bedrooms of approximately 12 m² each. - A shower room renovated in 2026 and a toilet. - A laundry room. - A private 4 m² sauna. A SECOND ACCOMMODATION OF APPROXIMATELY 110 M² This independent accommodation comprises on the ground floor: - An 18 m² living room. - A 31 m² kitchen. - A 9 m² utility room. - An 8 m² shower room with toilet. Upstairs, you will find two bedrooms of 19 and 10 m² as well as a second bathroom with WC. This layout allows you to accommodate family and friends while preserving everyone's independence, or to explore a rental project. OUTDOOR SPACES AND USEFUL OUTBUILDINGS Set on a 2,659 m² plot, the property features: - Two separate entrances with aluminum gates. - A covered terrace of 18 m². - A sheltered area of 17 m² under the eaves, along the side of the house. - A well. - An old bread oven converted into a workshop. - A 14 m² outbuilding for storing tools and garden equipment. RECENT RENOVATIONS IN 2025 AND (please use the form to respond ) New double-glazed aluminum windows. - Aluminum shutters and solar-powered roller shutters. - Electrical system completely redone in 2025. - Main house kitchen replaced in 2025. - Two 12.1 kW Edilkamin pellet stoves installed in September 2025. - Main house bathroom renovated in 2026. - Compliant individual wastewater treatment system via micro-station. Heating is provided by the pellet stoves and electric radiators. An old oil-fired heating system is also present. Two dwellings, generous living spaces, and additional areas: a property to discover and appreciate the possibilities it offers for your project. To see more photos, view the full listing on my website: (please use the form to respond ) Contact me for more information or to arrange a viewing. Angélique SORNAY, Capifrance (please use the form to respond ) The fees are to be paid by the seller.Les informations sur les risques auxquels ce bien est exposé sont disponibles sur le site Géorisques : www. georisques. gouv. fr.** ENGLISH SPEAKERS: please note that Capifrance has an international department that can help with translations. To see our range of 20,000 properties for sale in France, please visit our Capifrance website directly. We look forward to finding your dream home!