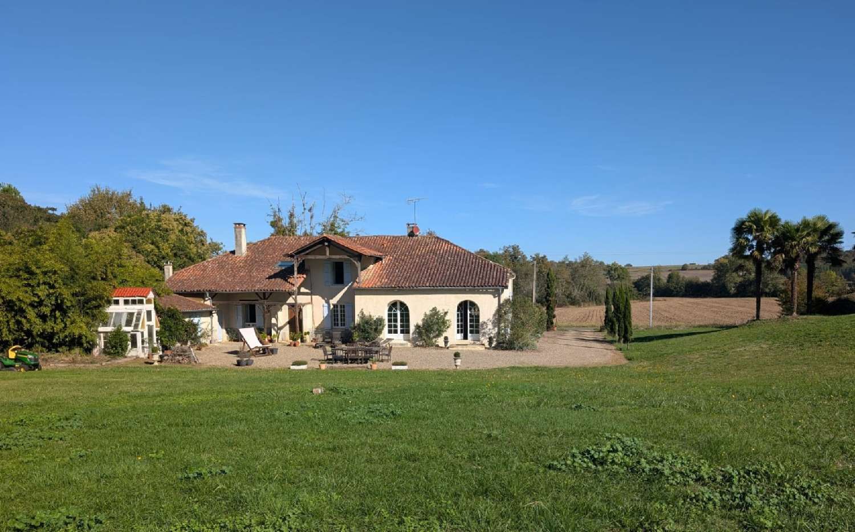
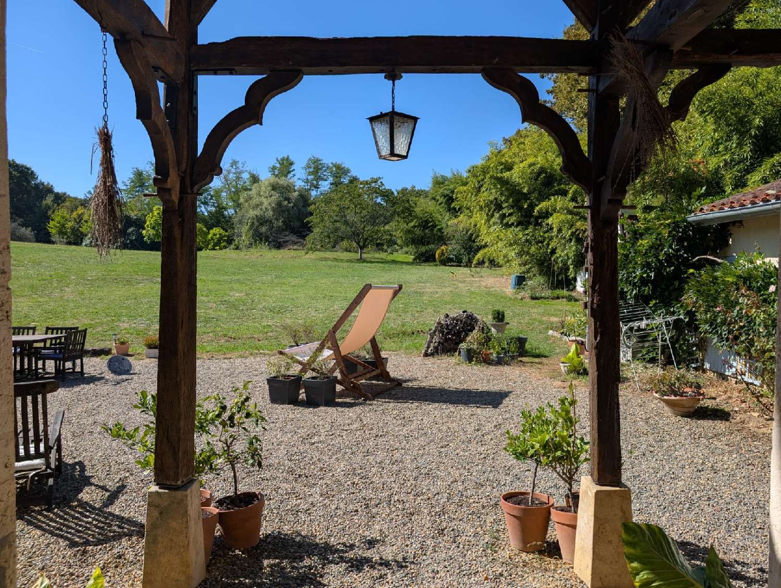
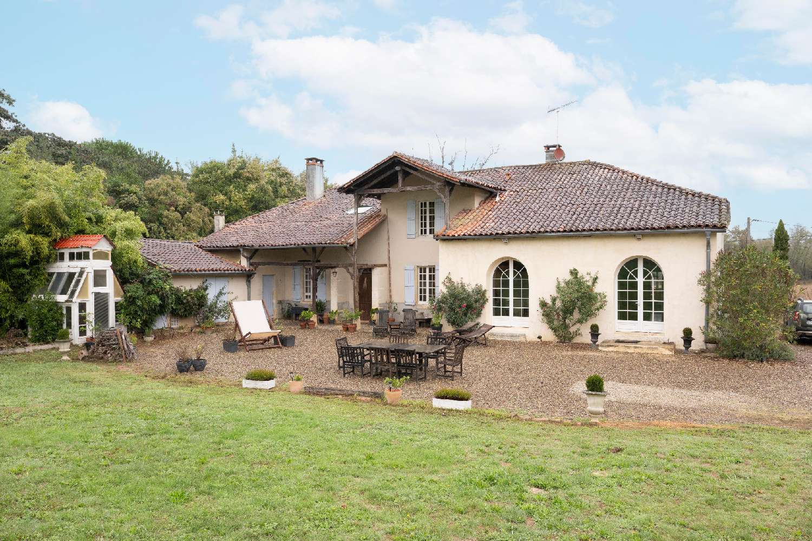
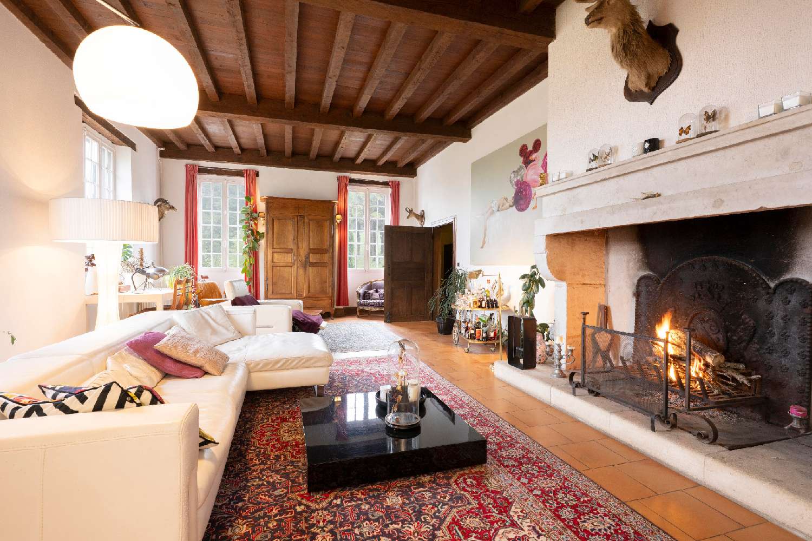
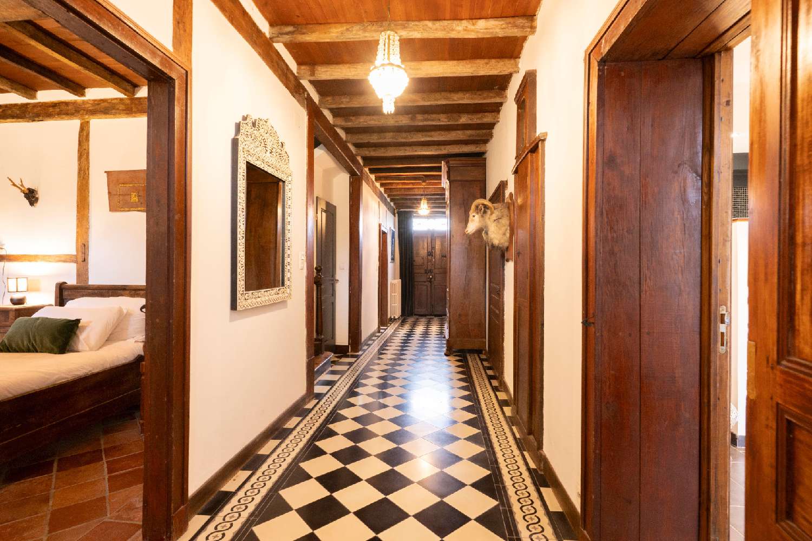
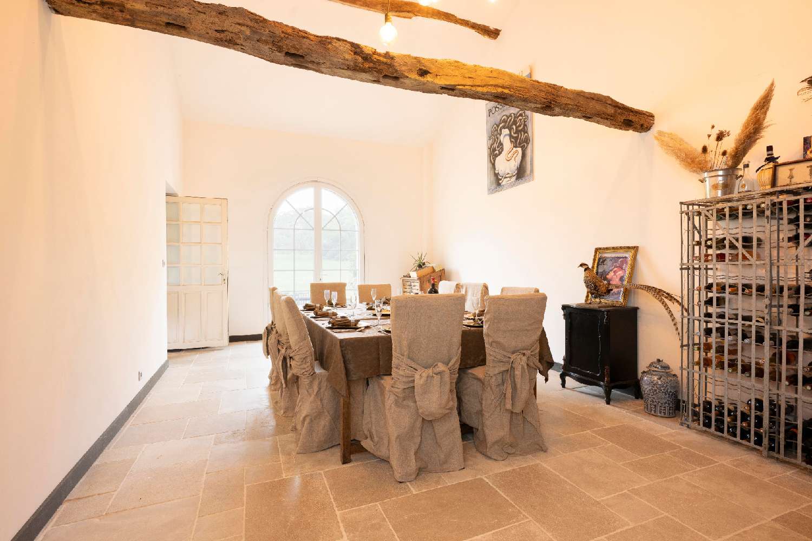
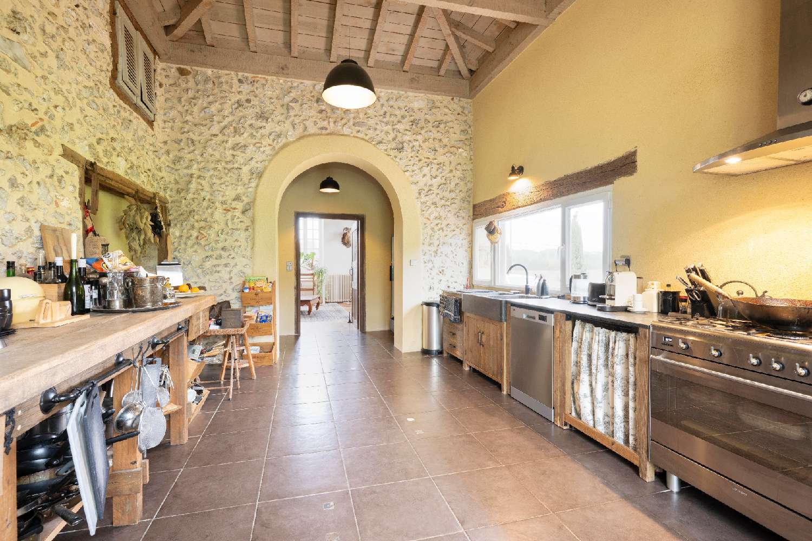
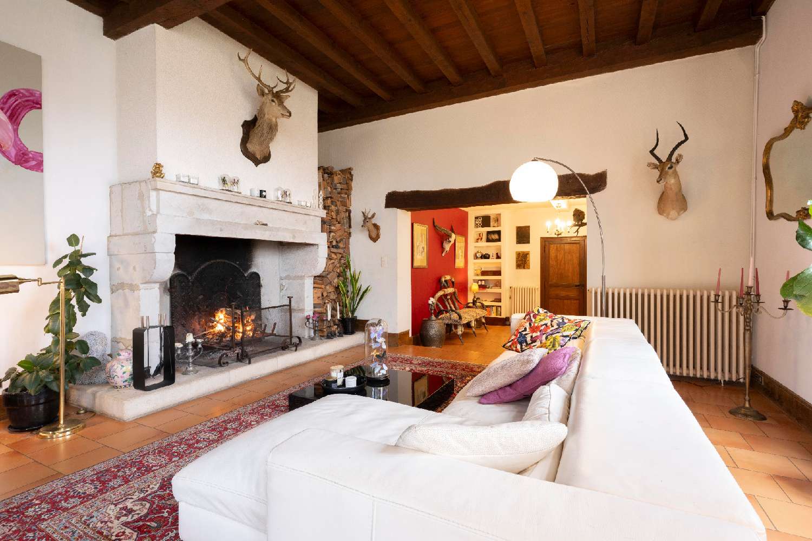
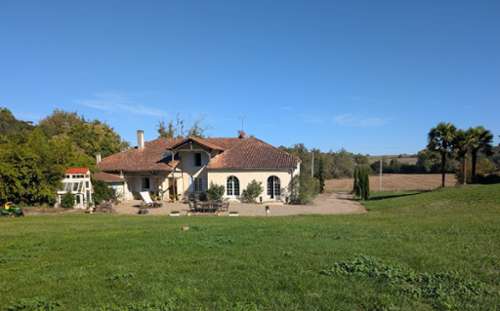
“Le Couvent” — a house with a singular historyYou need only to look up at the Virgin and Child, watching over the top of the façade to sense that this house has a story of its own. Already shown under the name "cabé" on the Napoleonic land register of 1809, it was home, from the late 19th to the early 20th century, to a small community of nuns, where they taught the village children in the room that is now the living room. Their presence gave the house its name, “Le Couvent” (the Convent), which still appears in the land register today.THE 332 m² HOUSE AND ITS LIVING SPACES:On the courtyard side, an estantade, the exposed wooden framework awning of traditional Landes houses, stands in the centre of the building. At the front, the original door, with its medallion and wroughtiron peephole, opens onto a 19 m² hallway with a blackandwhite chequered tiled floor edged with a decorative border.The living areas flow seamlessly into one another across 118 m². The kitchen is set beneath a high ceiling with lightcoloured timber beams, between walls of exposed stone and limeplastered surfaces. It opens onto the dining room on one side and the living room on the other, via an elegant vaulted passageway. The dining room, paved with travertine, is arranged beneath several levels of original wooden beams and features a mezzanine.The 45.5 m² living room boasts large windows and French windows with small panes, facing the garden. It retains its exposed beamed ceiling and a monumental stone fireplace, which is in working order. A library forms a natural extension of the living room.The bedroom wing spans two floors: On the ground floor, two bedrooms have retained their oldworld charm: each has a fireplace – one made of stone and the other with a carved wooden mantelpiece – as well as beamed ceilings and halftimbered walls. The third is a suite with an ensuite shower room. A separate ensuite bathroom with a sauna completes this level. Upstairs, on a wooden PARQUET floor, there are two bedrooms, a bathroom and a large 13 m² dressing room which could be converted back into a bedroom. A 57 m² Lshaped attic room extends beneath the exposed original roof timbers.Great attention has been paid to detail throughout the renovation. Small stainedglass panels have been bespokemade for some of the windows. In the bathrooms, the washbasins – one made of copper, the other of stone – rest on old sewingmachine stands. A Comtoise clock is recessed into the partition wall, with the original cob still visible behind its pendulum.1.6 HECTARES OF GROUNDS:At the front, a garden court enclosed by original low stone walls, measuring approximately 500 m², stretches out at the foot of the façade. At the rear, the house opens out onto 1.5 hectares of undulating meadowland, bordered by tall trees, where a small pond fills with water as the seasons change. An old greenhouse, a 44 m² barn built in the traditional style, and a garage complete the property. Situated in a nature reserve, the house is designated in the local urban plan (PLU) as a protected built heritage feature.THE SURROUNDINGS:Montsoué is a small village in the Chalosse, with its own school and, on the hilltop, the site of Le Pouy and its chapel. The house is 10 minutes from SaintSever, with its UNESCO World Heritage abbey church and its shops, and 10 minutes from EugénielesBains and its renowned thermal spa ans 3 star Michelin restaurant. MontdeMarsan is 25 minutes away, Pau one hour, and the Atlantic coast an hour and 15 minutes away. Les honoraires d'agence sont à la charge de l'acquéreur, soit 5,97% TTC du prix hors honoraires.Les informations sur les risques auxquels ce bien est exposé sont disponibles sur le site Géorisques : www. georisques. gouv. fr.Réseau Immobilier CAPIFRANCE Votre agent commercial (RSAC N° ([[please use the form to respond ]]) Greffe de MONT DE MARSAN) Emmanuelle SCHILLING Entrepreneur Individuel ([[please use the form to respond ]]) Réf.973959