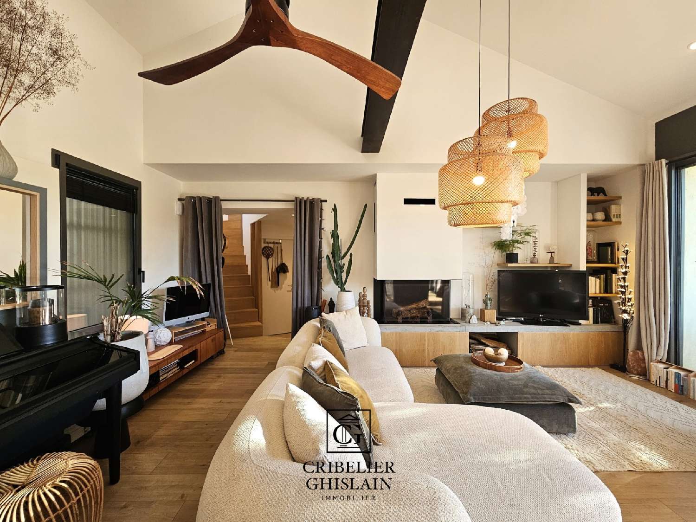
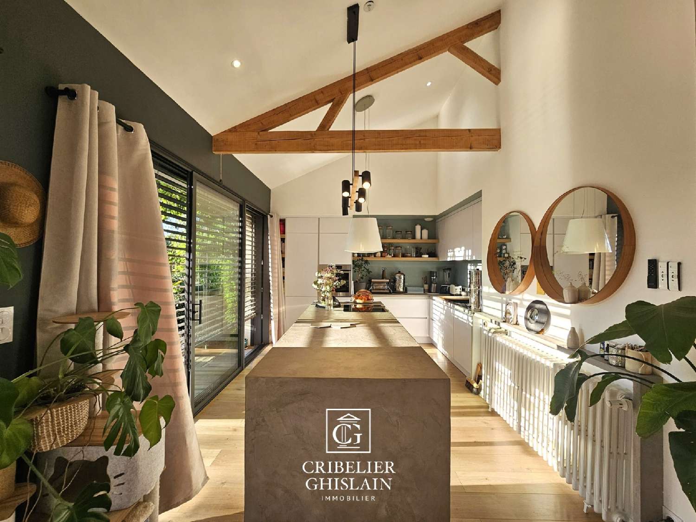
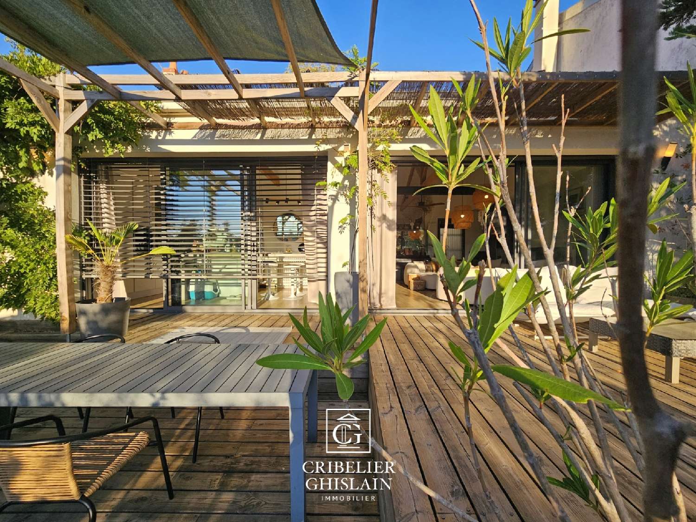
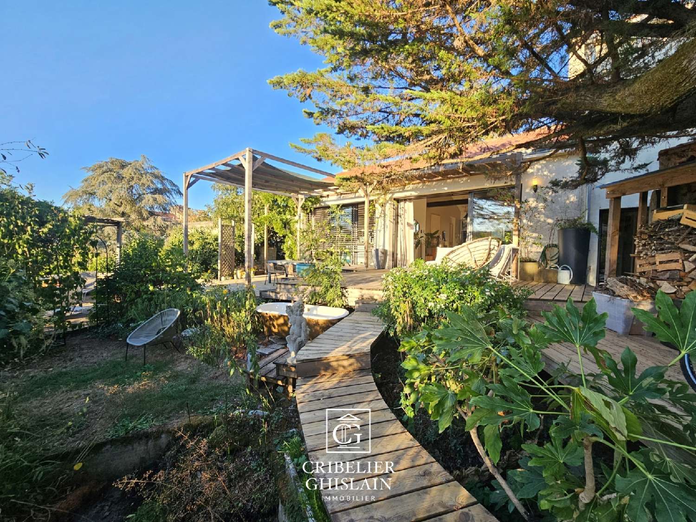
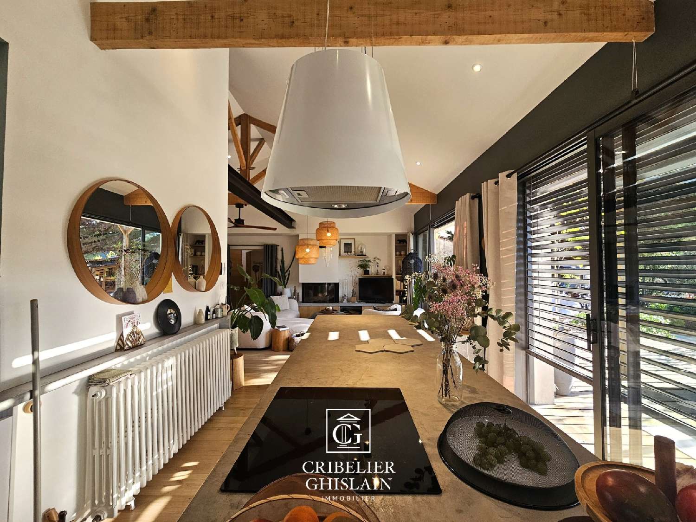
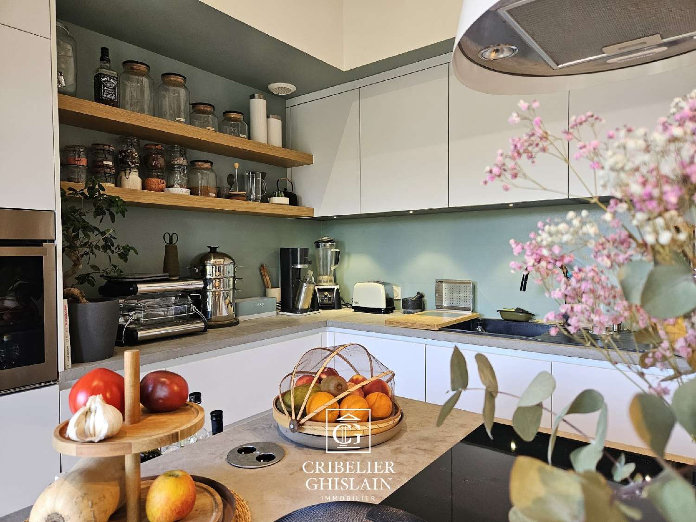
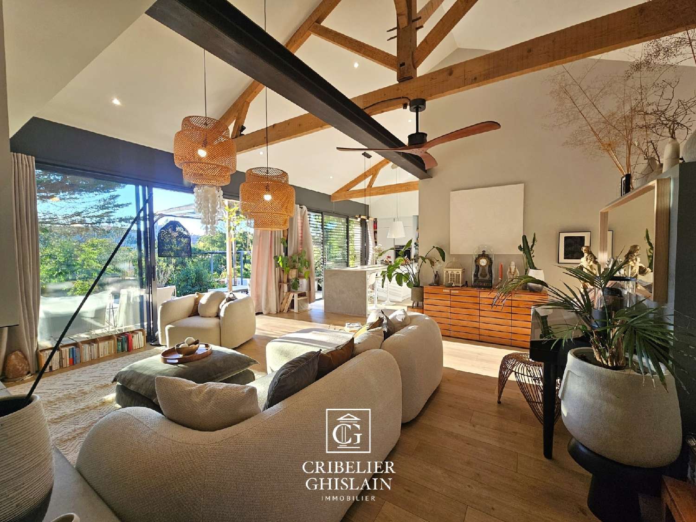
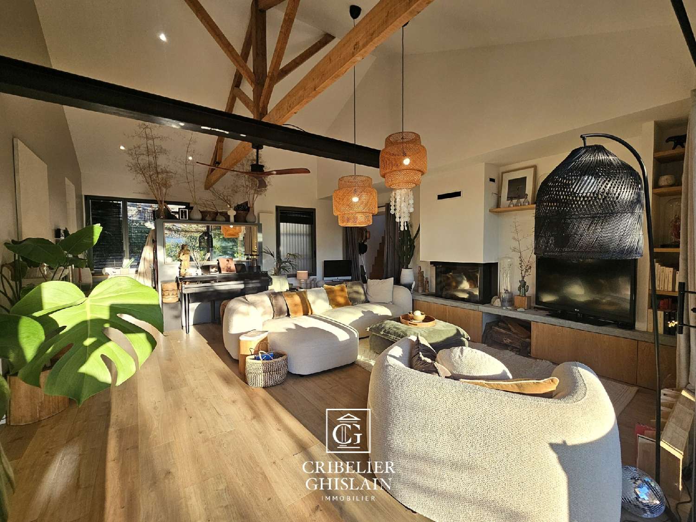
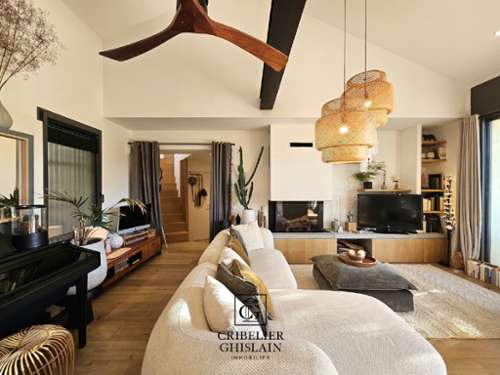
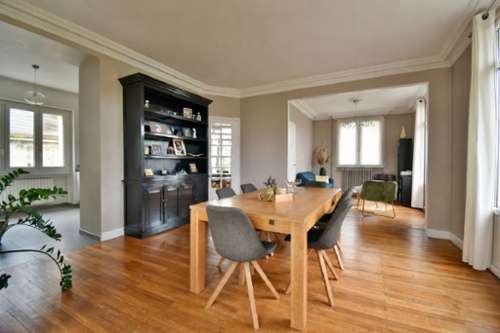
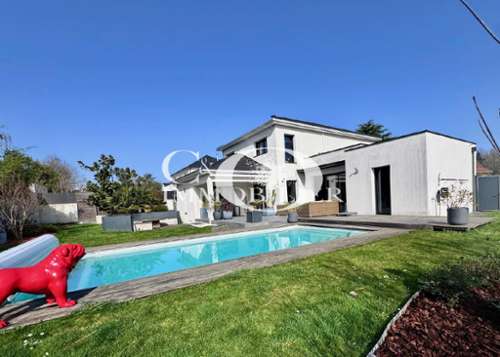
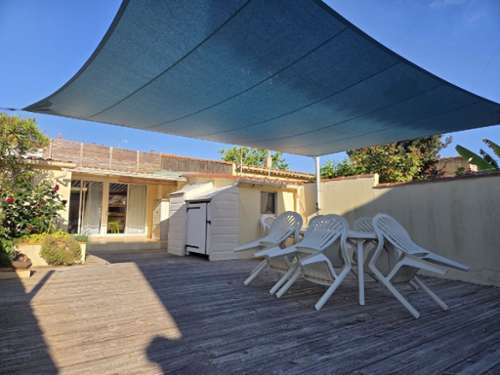
In the hills above Clisson, some houses reveal themselves immediately. Others require you to cross their threshold. Just a few minutes' walk from the heart of Clisson, this property unfolds discreetly before revealing an architecture conceived around light, materials, and perspectives. Completely renovated and reinterpreted by an architect in 2019, it combines the character of the old with a resolutely contemporary style. Polished concrete, plays of light, and carefully chosen materials create a refined, warm, and intimate atmosphere. A house designed for living. On the ground floor, the living room opens onto a spacious kitchen extended by two large bay windows. Light floods the spaces throughout the day, creating a natural continuity between indoors and outdoors. The central island, which can accommodate up to ten guests, naturally becomes the heart of the home. This level also includes two bedrooms, one of which benefits from a degree of independence, making it suitable for use as a guest suite or for a vacation rental business. Upstairs, the master suite comprises a 16 sq m bedroom, a shower room, and an office with direct access to the outdoors. Outside, Clisson extends into the home. It is here that the property reveals its unique character. The exterior spaces are a true extension of the living areas. The different levels and the vegetation create an intimate environment, in constant connection with the house and evolving with the seasons. Then, at the highest point of the property, the view opens up. Clisson appears in its entirety. From this panoramic terrace, the town can be admired and changes with the light. This rare presence gives the house a special dimension: being in the heart of the town while retaining the feeling of being secluded. A renovation meticulously planned down to the smallest detail. The 2019 renovation allowed for a complete redesign of the house, with particular attention paid to volumes, light, and materials. The roof was partially renovated in 2024. The property offers 125 m² of living space and includes: 3 bedrooms, including a master suite; a bedroom with a degree of privacy; a shower room and a toilet on each floor; a spacious openplan living area with a kitchen; a central island that can accommodate up to 10 guests; a terrace with panoramic views of Clisson; a 24 m² cellar; an M Design fireplace insert; parking available nearby. Cribelier Immobilier's Perspective: Some houses are chosen for their features, while others are recognized for their atmosphere. This property belongs to the latter category. What is appealing here is the overall coherence: a successful architectural renovation, carefully chosen materials, a true connection between the interior and exterior, and, above all, this terrace offering a rare view of Clisson. The address finally offers a precious balance: a secluded and intimate space, ideal for disconnecting, while remaining just a few minutes' walk from shops and the vibrant life of Clisson. A unique property, conceived as a living space, and which, thanks to the quality of its renovation and its surroundings, has become a true signature property for Cribelier Immobilier by Capifrance. Agency fees are payable by the buyer, amounting to 3.00% including VAT of the price excluding fees.Les informations sur les risques auxquels ce bien est exposé sont disponibles sur le site Géorisques : www. georisques. gouv. fr.** ENGLISH SPEAKERS: please note that Capifrance has an international department that can help with translations. To see our range of 20,000 properties for sale in France, please visit our Capifrance website directly. We look forward to finding your dream home!