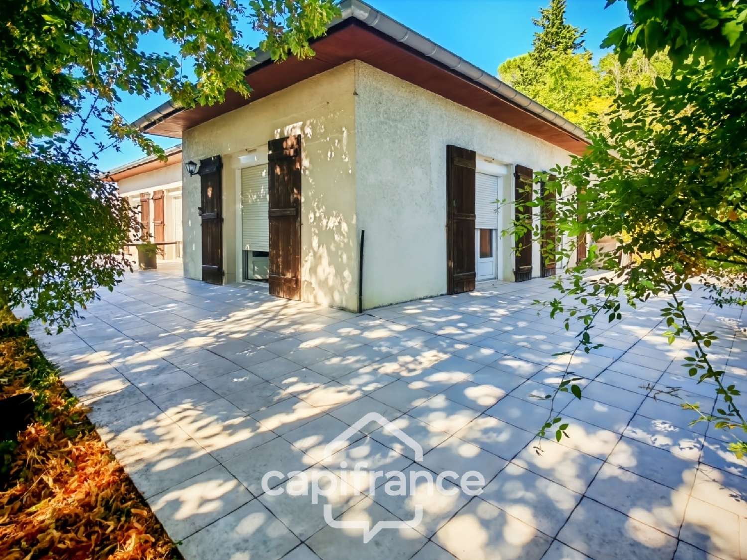
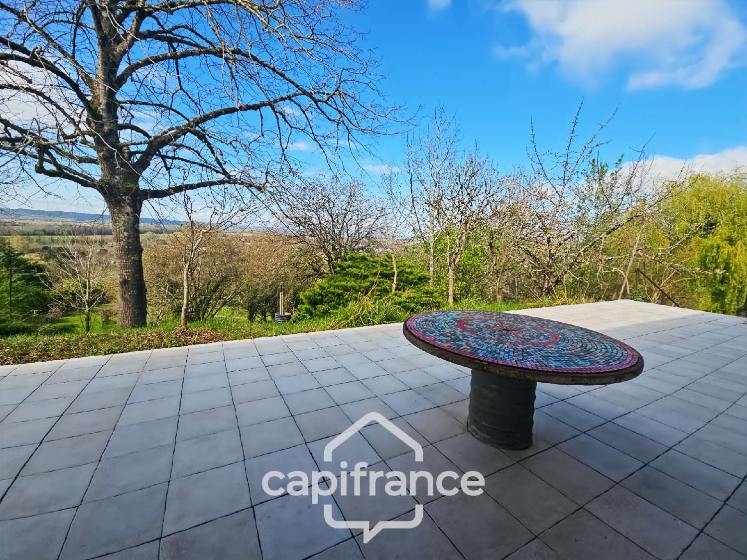
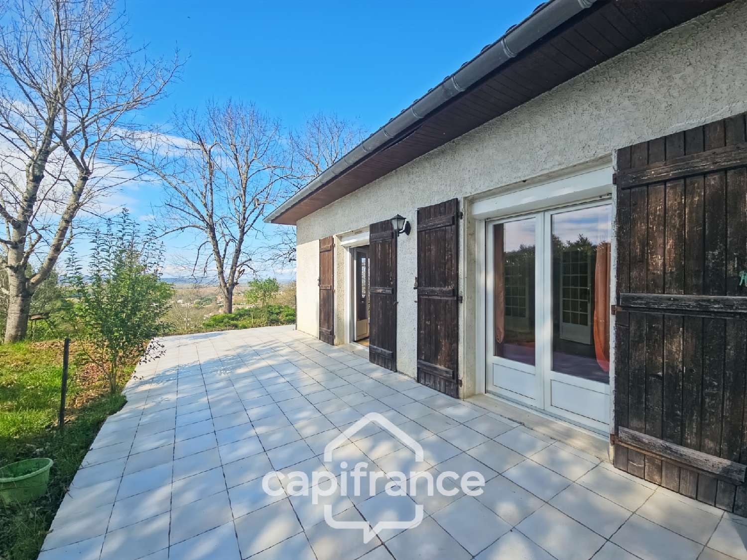
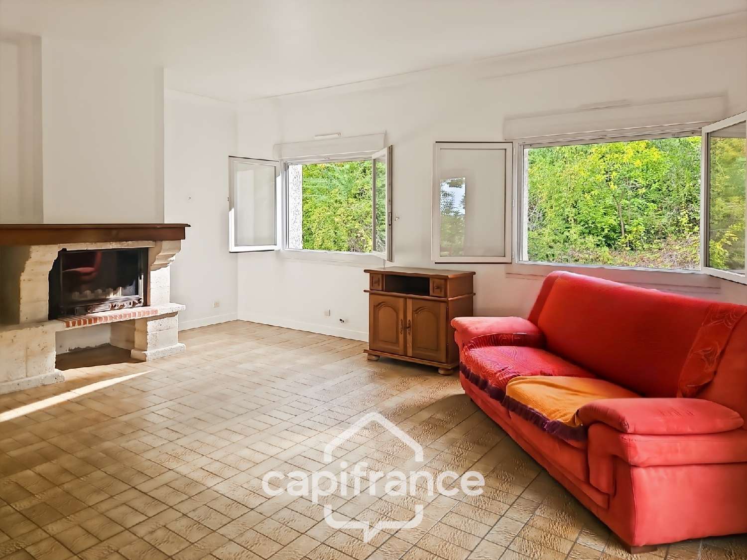
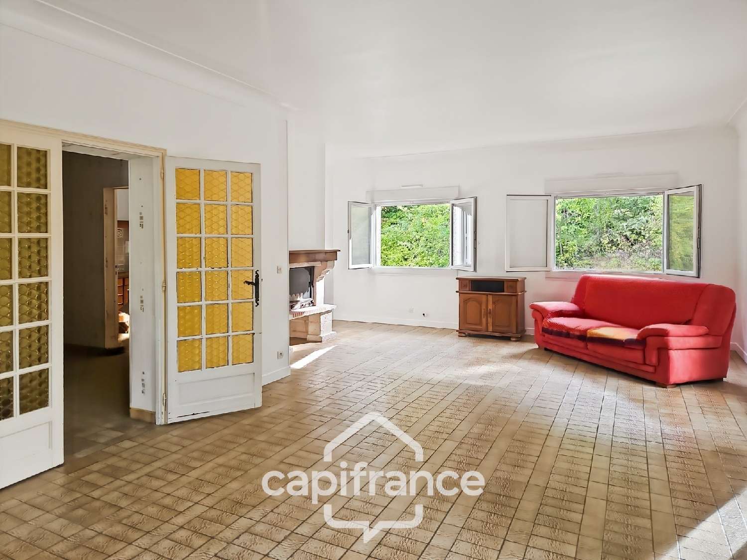
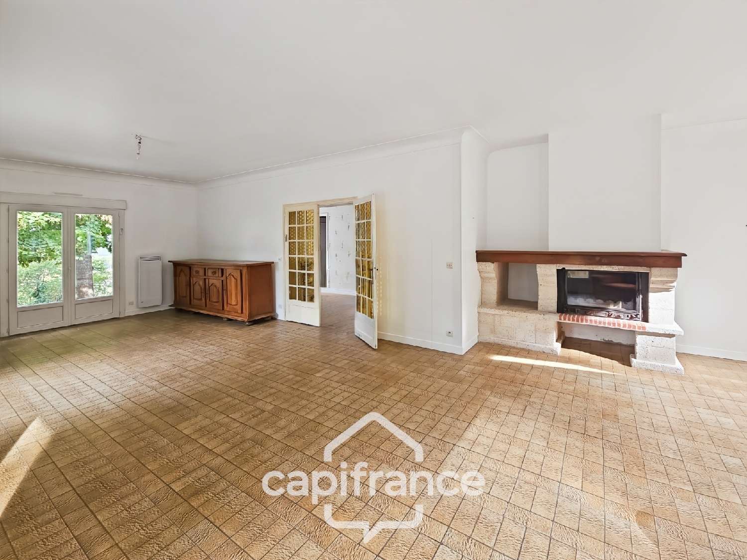
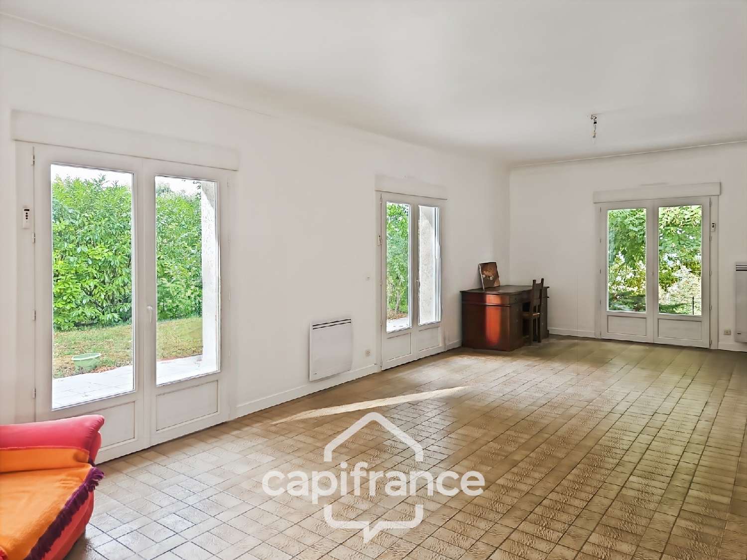
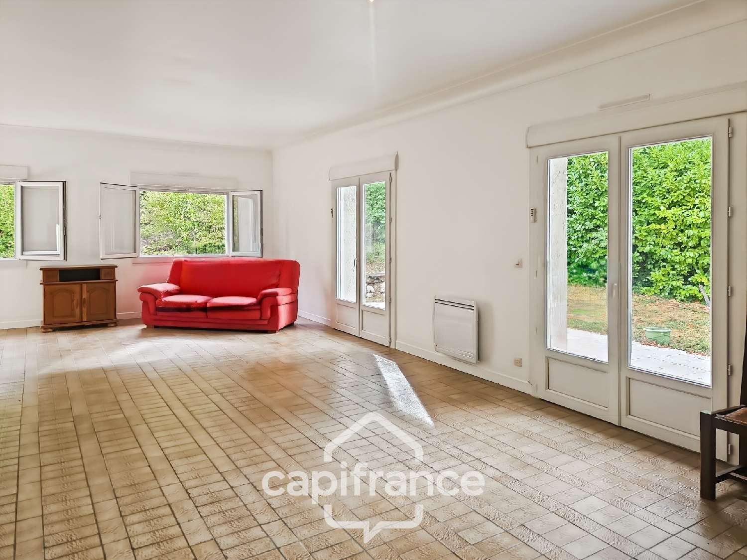
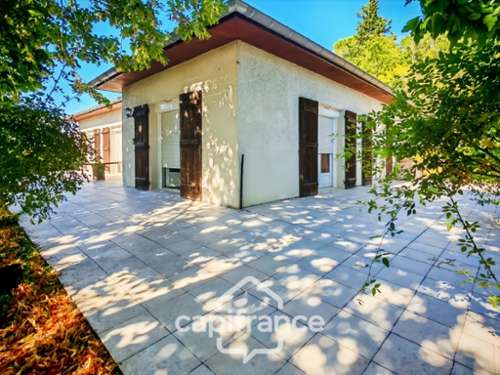
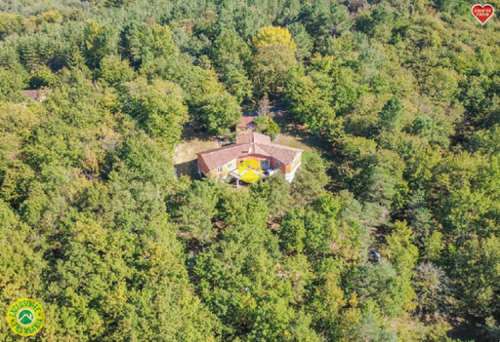
What if true luxury meant having space… but also possibilities? In Lafox, on the outskirts of Agen, this property benefits from a verdant setting while remaining close to shops, schools, services, and main roads. Its most interesting feature is that part of the land can be subdivided to create a building plot of approximately 1,350 m². A positive planning certificate (CUO) has been issued for this operation. This possibility could accommodate various projects: retaining the entire property and its large grounds, considering the future resale of the subdivided plot, or accommodating a family project nearby. The detached house, built in the 1970s, offers approximately 102 m² of living space, plus a basement of over 100 m². Upon entering the living room, you discover the true heart of the house: a spacious and bright living area thanks to its numerous windows, opening directly onto a large Lshaped terrace. The woodburning stove adds warmth and a welcoming atmosphere to this space. The kitchen, currently separate, offers a functional space for everyday use. The sleeping area comprises three bedrooms, two with builtin wardrobes, a shower room with a walkin shower, and a separate toilet. But one of the real assets of this house lies on the lower level. The basement offers over 100 m² of additional space, including a garage of approximately 70 m², large enough to park several vehicles, but also offering the potential for a workshop or significant storage space. Two additional rooms of approximately 15 m² each, currently used as a pantry and cellar, complete this level. This is a particularly valuable asset for a family, a tradesperson, a collector, or simply for those seeking ample space. Comfort and amenities include: individual electric radiators with programmable thermostats; Woodburning insert in the living room; Doubleglazed PVC windows; Wooden shutters; 200liter electric water heater; Home automation system; Functional sanitation system requiring upgrades; Property tax: approximately €1,800. Outside, the property boasts a large, sloping, wooded plot, adorned with numerous fruit trees. The large Lshaped terrace naturally extends the living area and offers a lovely space to enjoy sunny days, entertain guests, or simply appreciate the peace and quiet. And above all: a land development potential that has already been assessed. The project remains subject to the technical requirements outlined in the planning certificate, particularly regarding fire protection with the creation of a water reserve, individual sanitation, electrical connection requiring an extension of the network, and consideration of an existing water pipe on the plot. This property therefore offers several possibilities: a family home with very attractive outbuildings and a large outdoor space, but also additional land development potential for those wishing to develop it. A visit will allow you to appreciate its size, its surroundings… and above all, all the possibilities. The fees are to be paid by the seller.Les informations sur les risques auxquels ce bien est exposé sont disponibles sur le site Géorisques : www. georisques. gouv. fr.** ENGLISH SPEAKERS: please note that Capifrance has an international department that can help with translations. To see our range of 20,000 properties for sale in France, please visit our Capifrance website directly. We look forward to finding your dream home!