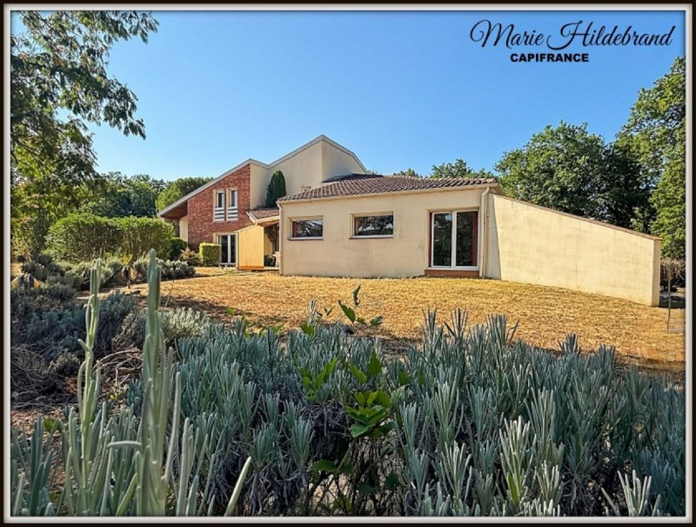
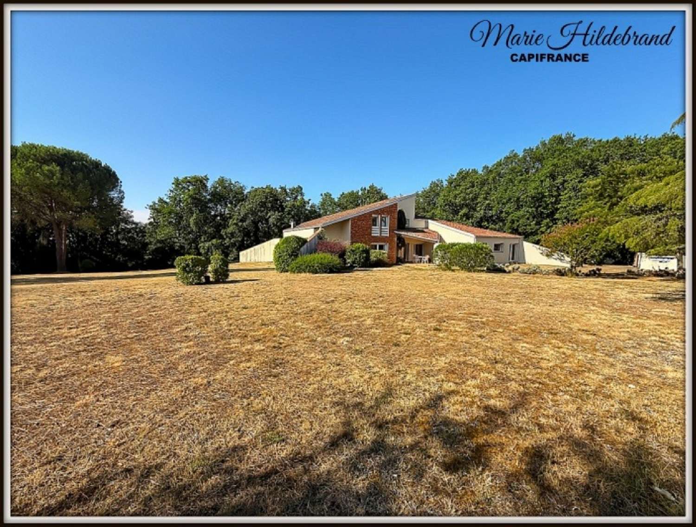
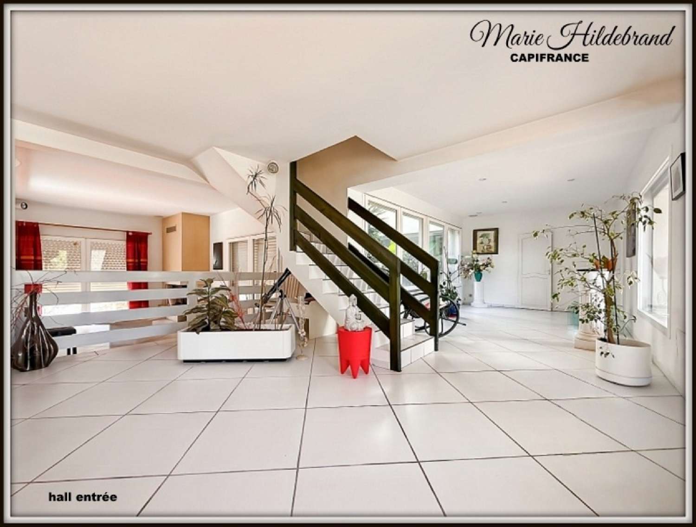
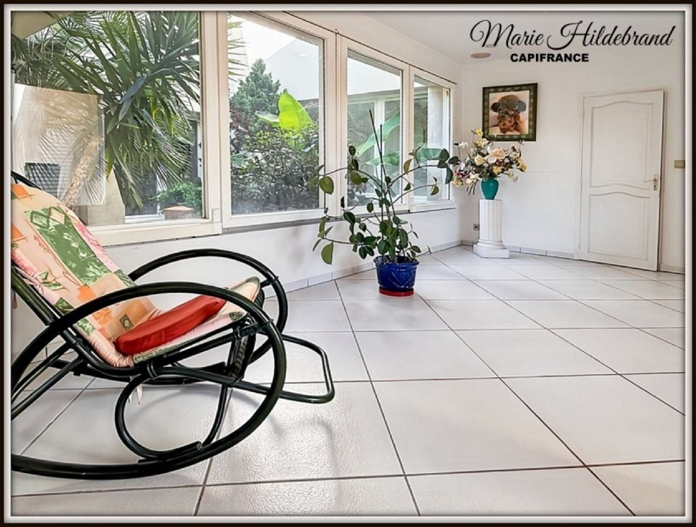
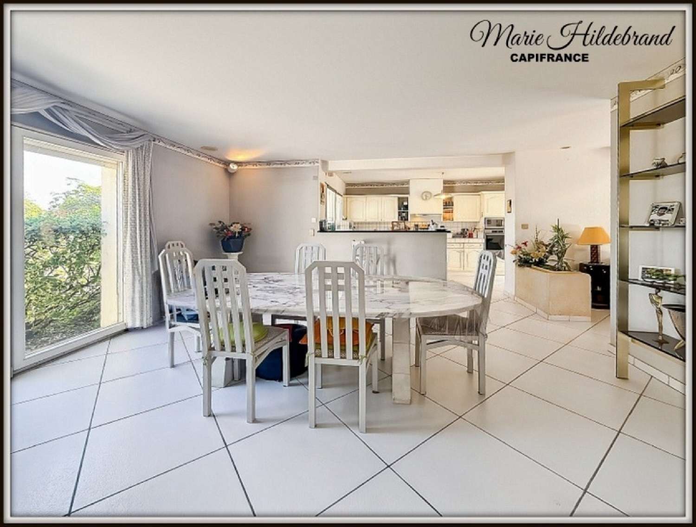
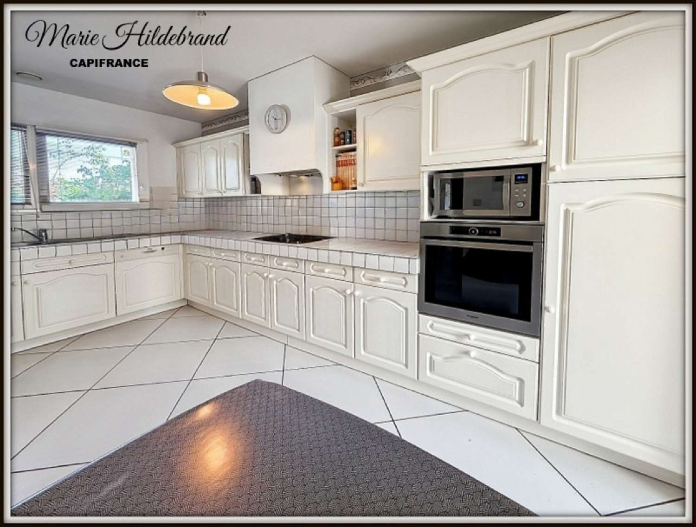
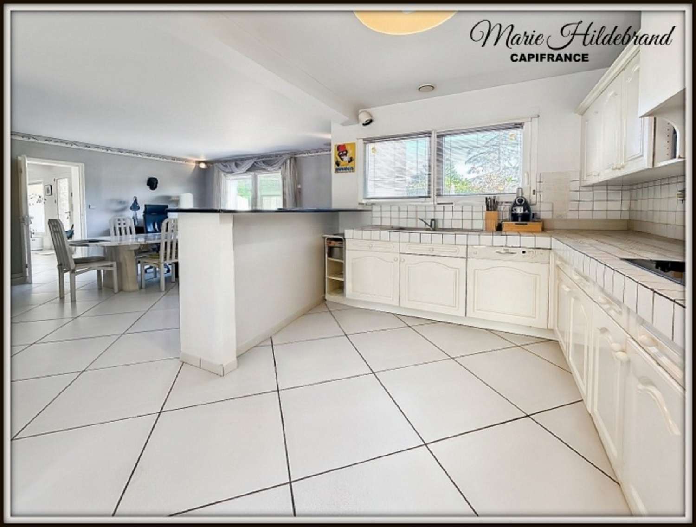
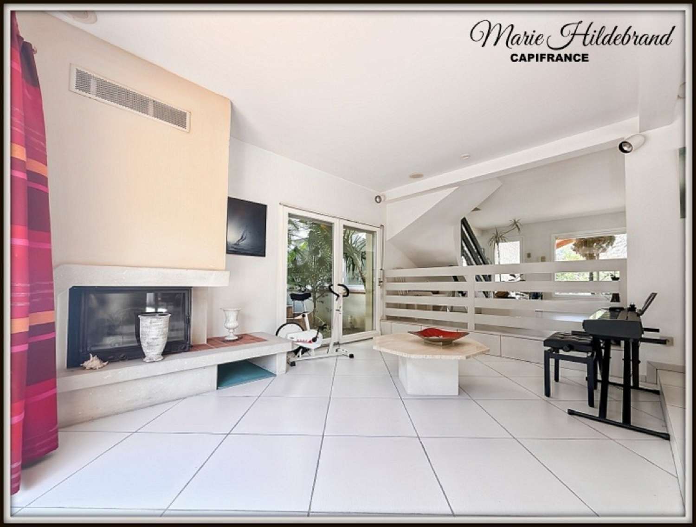
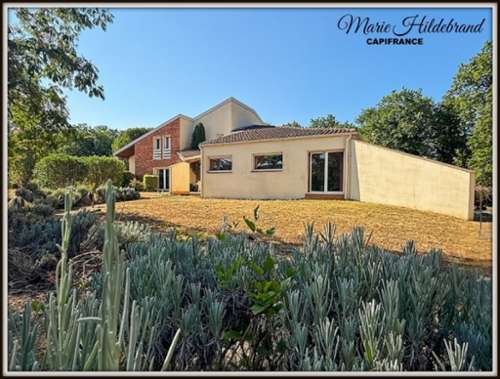
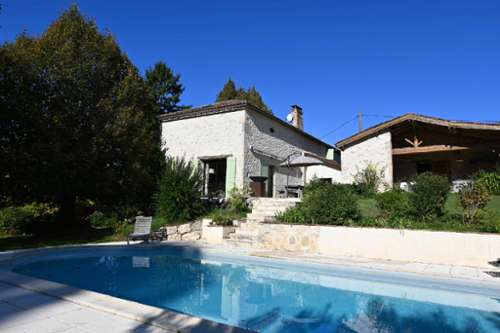
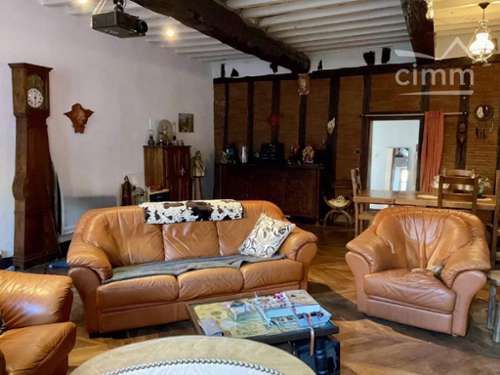
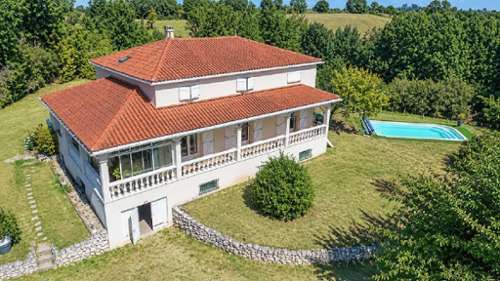
Do you love homes with real personality? This one deserves your attention. With 285 square meters of living space, this architect-designed house offers much more than just spacious rooms: it offers a different way of living, with open spaces, abundant natural light, and a layout that allows for a variety of lifestyle possibilities. Its central feature? An interior patio around which the house naturally organizes itself. It brings light, depth, and above all, that little extra something that makes all the difference. The house currently has several bedrooms spread over two levels, including a master suite with a private bathroom. Other spaces allow for further customization to suit your needs: an additional bedroom, a dressing room, an office, a playroom… And because 285 square meters also allows for big possibilities, a room with independent access to the outside would be perfect for a home office, remote work, a workshop, or simply for creating a self-contained space. The living room reflects the house's character: generous and bright. The open-plan kitchen complements this inviting space and provides direct access to the covered terrace and an outdoor kitchen. It's easy to imagine summer meals, large gatherings, and moments with friends. Upstairs, the bedrooms are complemented by a bathroom, a space suitable for an office, and a library overlooking the patio. For those who also need practical storage, the property boasts a very large garage with space for several vehicles, in addition to a cellar. The exterior also deserves attention. The property benefits from a wooded, enclosed, and private plot with a beautiful view of the valley. A large swimming pool is already present. It is currently out of service and will need to be renovated: something I prefer to be upfront about, as it will allow future owners to redesign this space to their liking. No major structural work is planned for the house itself. It's in very good overall condition and will mainly require updating the decor to suit individual tastes. What I love about it? It's not just its size. It's precisely everything these 285 square meters allow you to imagine: a large family home, spaces for entertaining, working from home, creating your own personal haven… without ever feeling cramped. An architect-designed house with a true identity, which probably won't try to please everyone. And perhaps that's precisely what makes it so appealing. **Technical Points:** • Mixed heating: LPG/propane boiler + wood-burning insert • 300L electric water heater • Single-flow mechanical ventilation • Double-glazed PVC windows • Roller shutters on many openings • Basement with large garage and cellar • Traditional brick construction • Concrete/hollow core slab floors • Garden shed • Individual wastewater treatment system with a 3m³ septic tank and drain field declared non-compliant (the pre-filter needs repair, primary and secondary ventilation needs to be installed, and a compliant secondary treatment system needs to be made accessible or installed). This property is not for everyone. It will appeal to those who dream of space, tranquility, nature, and a place that can evolve with their life plans. I invite you to come and discover it for yourself to understand what photos can never fully convey... The fees are to be paid by the seller.Les informations sur les risques auxquels ce bien est exposé sont disponibles sur le site Géorisques : www. georisques. gouv. fr.** ENGLISH SPEAKERS: please note that Capifrance has an international department that can help with translations. To see our range of 20,000 properties for sale in France, please visit our Capifrance website directly. We look forward to finding your dream home!